229 Snakeroot Trl
Georgetown, TX 78633
For Sale - Active
offered at $679,928
5
bedrooms
4.5
baths
3,700
sq ft
$184
price per sf
Single Family
property type
1 Day
time on site
2026
yr. built
8,756 sq ft
lot size
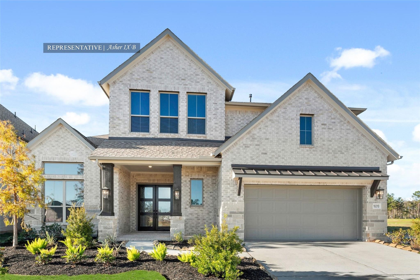
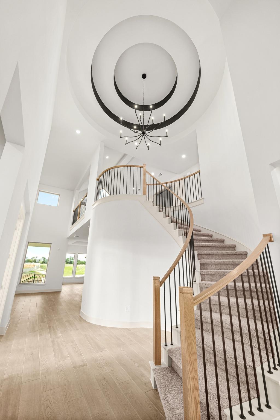
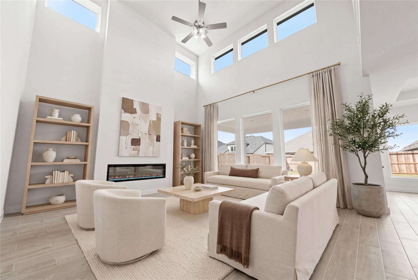
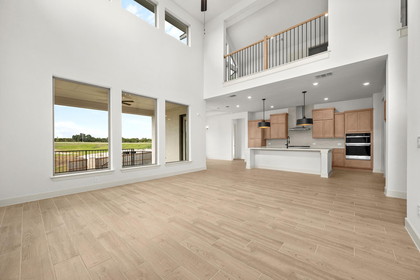
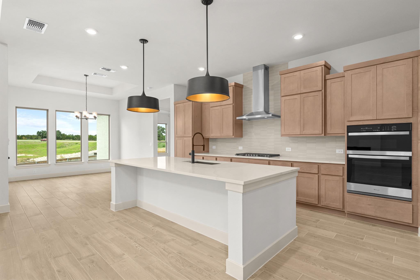
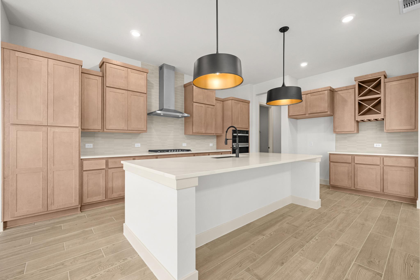
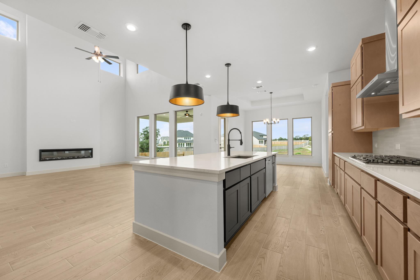
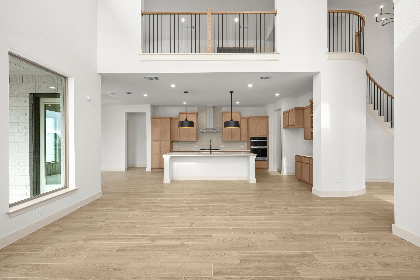
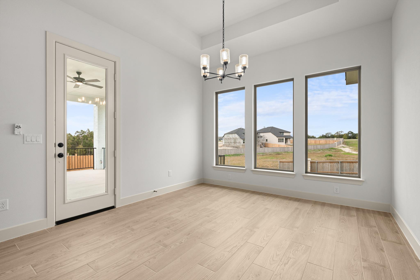
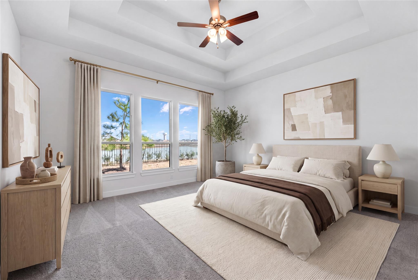
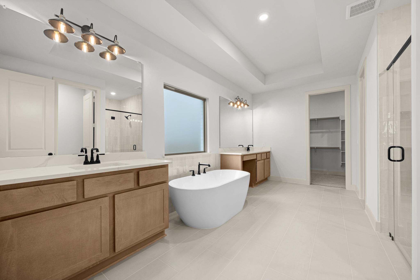
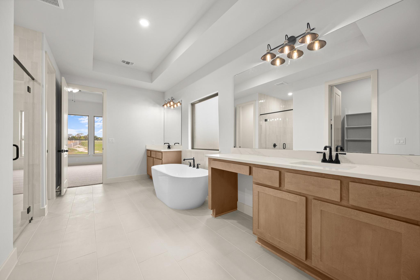
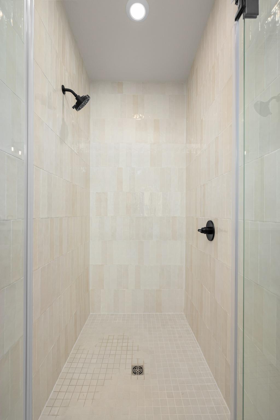
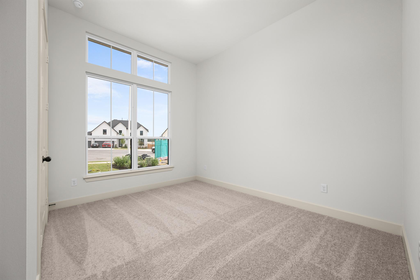
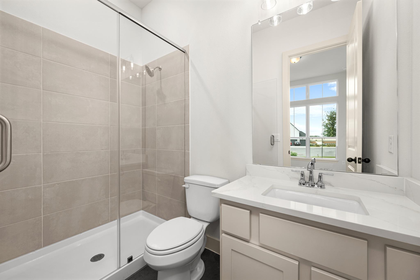
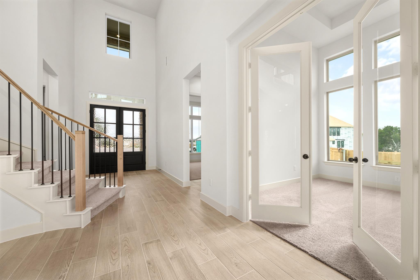
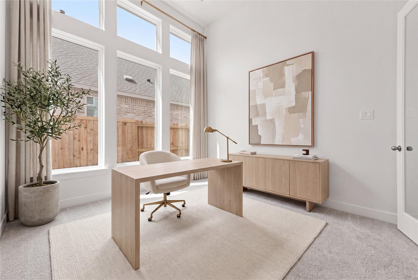
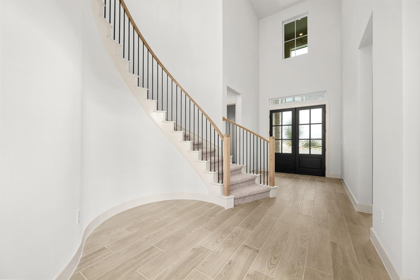
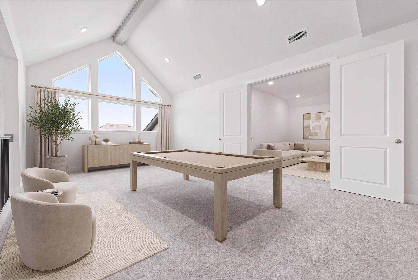
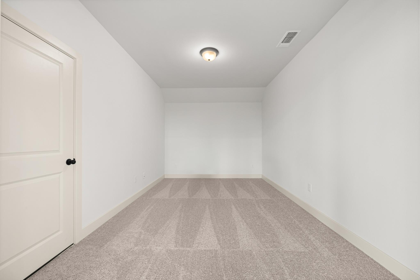
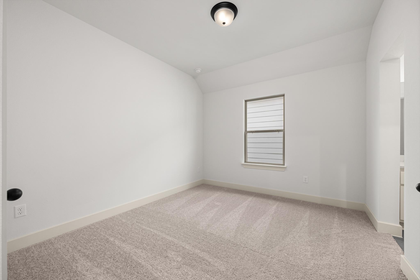
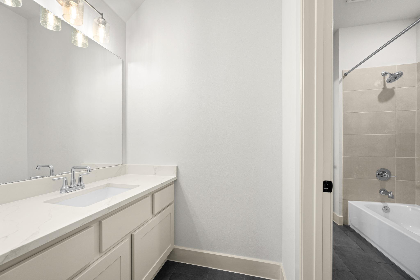
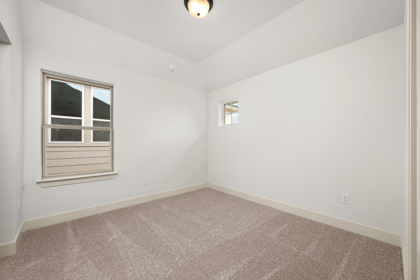
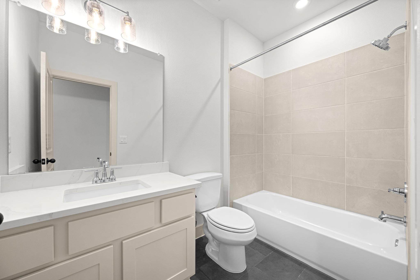
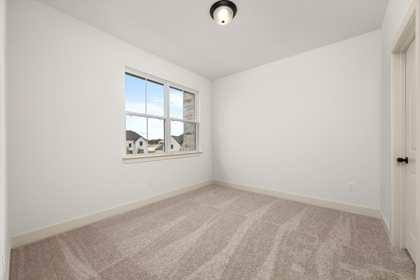
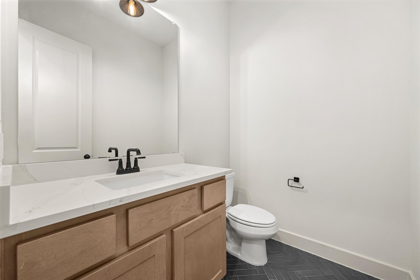
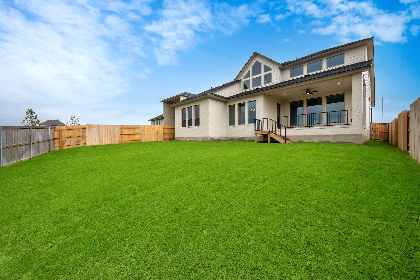
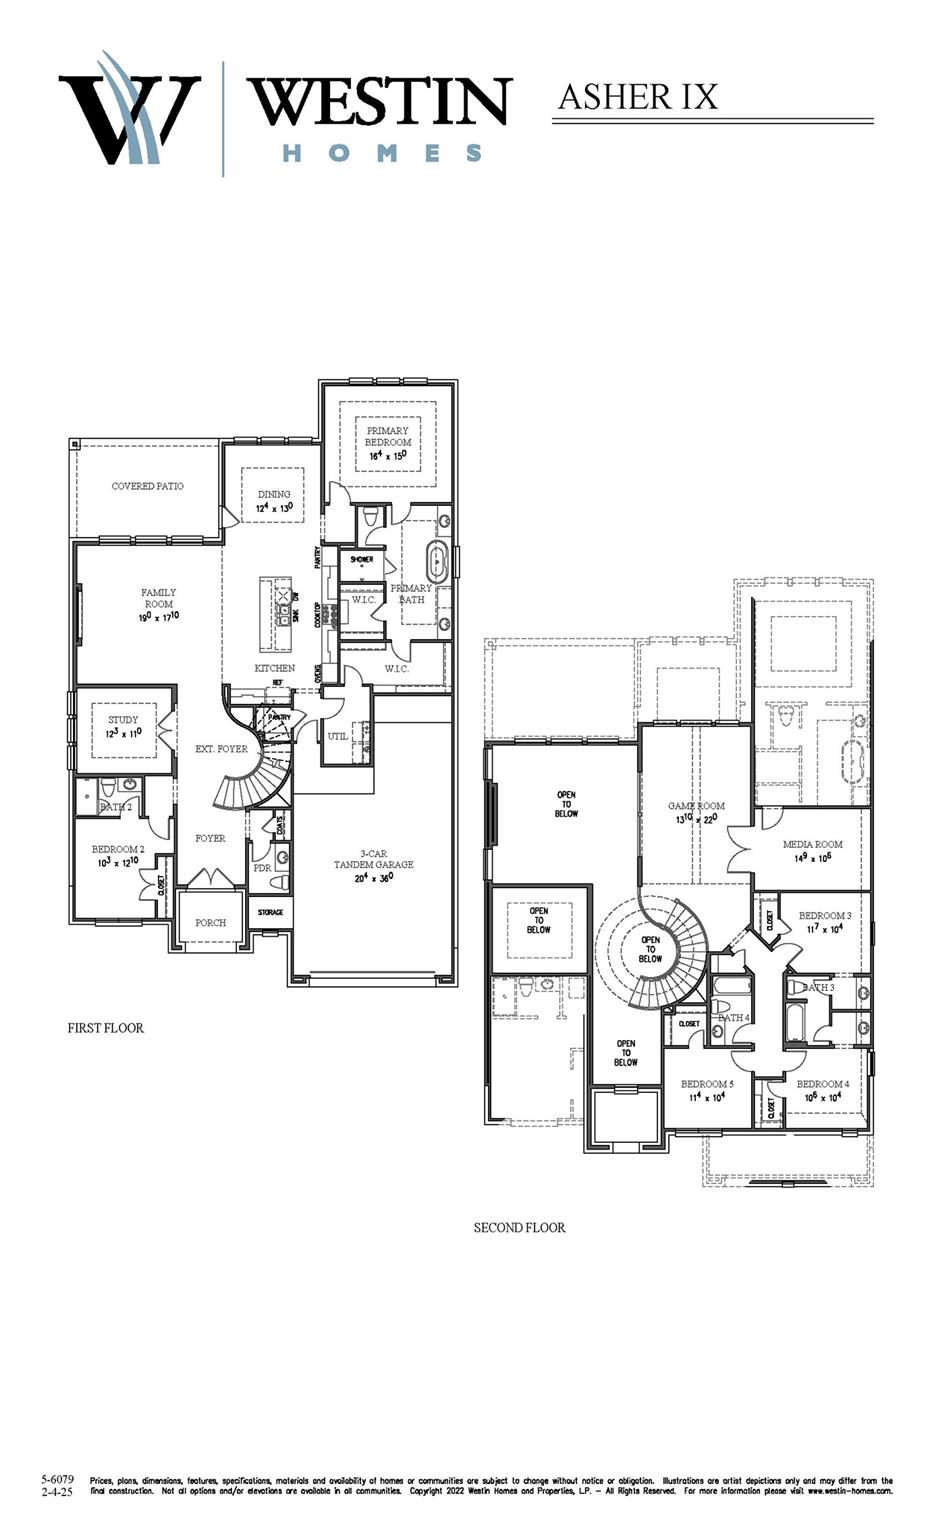
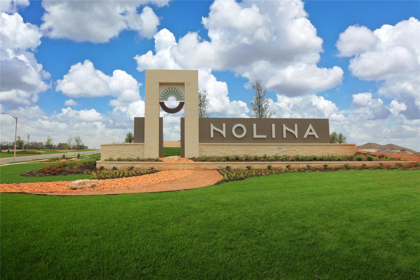
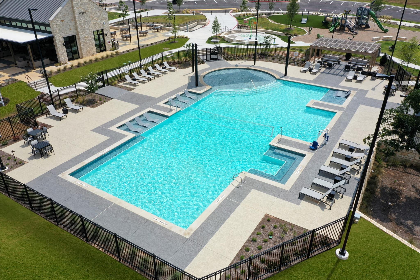
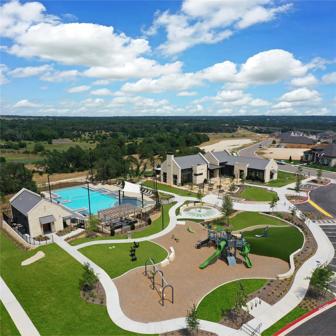
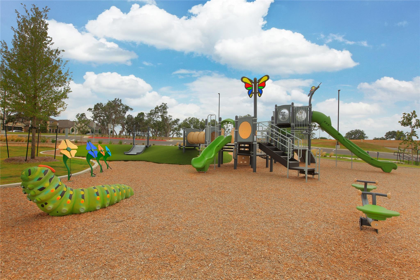
Westin Homes NEW Construction (Asher IX, Elevation B) CURRENTLY BEING BUILT. This stunning 5-bedroom, 4.5-bathroom home is designed with both elegance and comfort in mind. The private primary suite offers a serene retreat with expansive double walk-in closets, conveniently located on the first floor. A breathtaking rotunda entry sets the tone, leading to a sophisticated study and an inviting informal dining space that flows seamlessly into the chef’s dream kitchen—perfect for both entertaining and everyday living. A first-floor guest suite provides comfort and privacy, while upstairs features three spacious bedrooms along with a game room and a dedicated media room fo...r endless enjoyment. Outdoors, relax or entertain on the covered patio overlooking fully sodded front and back yards. Completing the home is a 3-car tandem garage, blending practicality with style. On the border between quiet and convenient, Nolina is your haven in the Hill Country. Community amenities include outdoor lounge, fitness center, four miles of nature trails, an on-site HOA manager, a "Director of Fun" for all community planned events, resort-style swimming pool, playground, splash pad, and many more. Nolina is a great place to call home for all! Come see us at Westin Homes to learn more about Nolina today!

No upcoming open house dates. Check back later.
Bedrooms
- Total Bedrooms: 5
Bathrooms
- Full bathrooms: 4
- Half bathrooms: 1
Accessibility Features
- See Remarks
Appliances
- Cooktop
- Dishwasher
- Disposal
- Microwave
- Oven
Association
- Association Fee: $277
- Association Fee Frequency: Quarterly
- Association Name: CCMC Management
Association Fee Includes
- Common Area Maintenance
- Trash
Community Features
- Clubhouse
- Cluster Mailbox
- Curbs
- Fitness Center
- Lounge
- Park
- Picnic Area
- Playground
- Pool
- Underground Utilities
- Trail(s)
Construction Materials
- Brick
- Stone
Cooling
- Ceiling Fan(s)
- Central Air
Exterior Features
- Rain Gutters
Fencing
- Back Yard
- Wood
Fireplace Features
- Family Room
Flooring
- Carpet
- Tile
Foundation Details
- Slab
Green Energy Efficient
- Appliances
- Construction
- HVAC
- Insulation
- Lighting
- Materials
- Roof
- Thermostat
- Water Conservation
- Water Heater
- Windows
Green Sustainability
- None
Heating
- Natural Gas
Horse Amenities
- None
Interior Features
- Built-in Features
- Ceiling Fan(s)
- Coffered Ceiling(s)
- Ceiling-High
- Chandelier
- Quartz Counters
- Crown Molding
- Double Vanity
- Entrance Foyer
- Kitchen Island
- Multiple Dining Areas
- Open Floorplan
- Pantry
- Primary Bedroom on Main
- Walk-In Closet(s)
- Wired for Sound
Levels
- Two
Lot Features
- Back Yard
- Curbs
- Few Trees
- Sprinklers In Rear
- Sprinklers In Front
Other Structures
- None
Parking Features
- Attached
- Concrete
- Door-Single
- Driveway
- Garage
- Garage Door Opener
- Inside Entrance
Patio and Porch Features
- Covered
- Patio
Pool Features
- None
Property Condition
- Under Construction
Roof
- Composition
- Shingle
Security Features
- Security System Owned
Sewer
- MUD
Utilities
- Underground Utilities
View
- None
Waterfront Features
- None
WaterSource
- Public
Window Features
- ENERGY STAR Qualified Windows
- Low-Emissivity Windows
- Screens
- Vinyl Windows
Rooms
- Primary Bedroom
- Primary Bathroom
- Kitchen
- Game Room
- Media Room

Westin Homes
Tammy Fruge
Data Source: Unlock MLS
MLS#: 9834250
Data Source Copyright: © 2026 Unlock MLS All rights reserved.
This property was listed on 11/20/2026 and last updated as of 11/21/2026 5:21:09 PM. OSI IDX updated the data from Unlock MLS on 11/21/2026 at 9:11 AM. This information is for your personal, non-commercial use and may not be used for any purpose other than to identify prospective properties you may be interested in purchasing. Display of MLS data is usually deemed reliable but is NOT guaranteed accurate by the MLS. Buyers are responsible for verifying the accuracy of all information and should investigate the data themselves or retain appropriate professionals. Information from sources other than the Listing Agent may have been included in the MLS data. Unless otherwise specified in writing, Broker/Agent has not and will not verify any information obtained from other sources. The Broker/Agent providing the information contained herein may or may not have been the Listing and/or Selling Agent.
Your Search Results
© 2026 RE/MAX Select Group
Terms & Services | Privacy Policy | DMCA Notice | Accessibility Statement
EQUAL HOUSING OPPORTUNITY


RE/MAX Select Group
900 East Atlantic Ave, Suite 10, Delray Beach, FL 33483
Mobile: (561) 350-0154
freeman3225@gmail.com

