3116 Strickland Street
Baltimore, MD 21229
Coming Soon
offered at $164,995
2
bedrooms
1
baths
1,351
sq ft
$122
price per sf
Single Family
property type
Today
time on site
1920
yr. built
5,035 sq ft
lot size
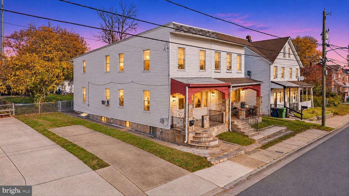
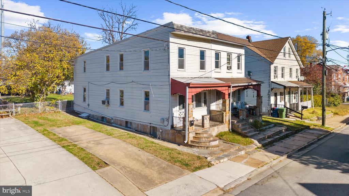
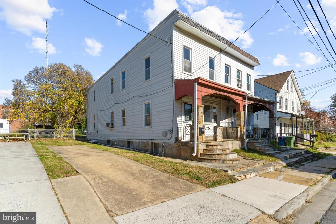
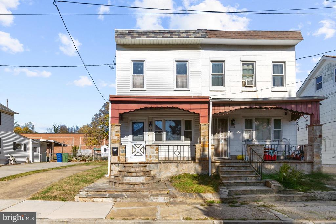
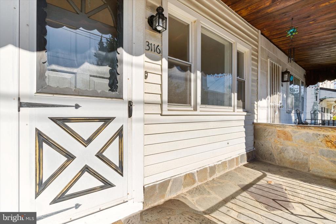
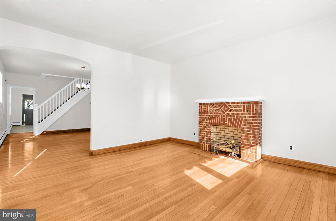
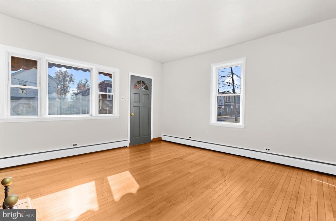
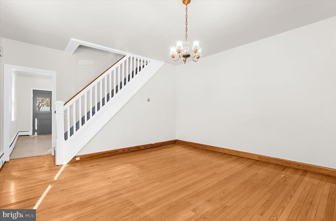
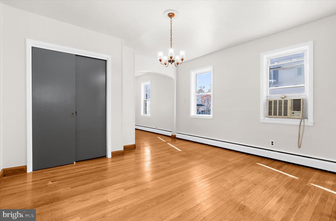
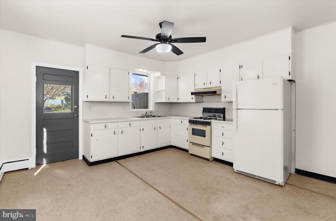
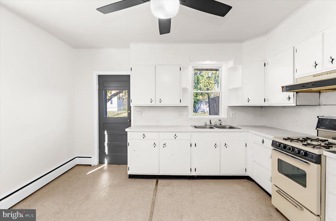
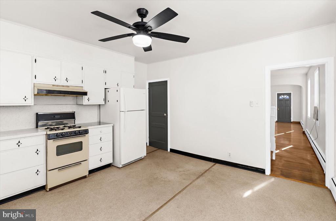
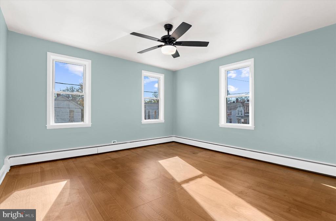
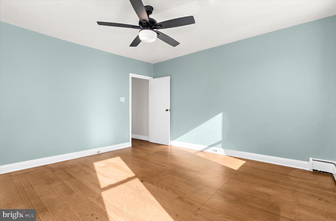
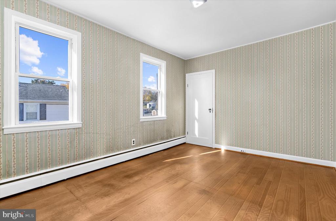
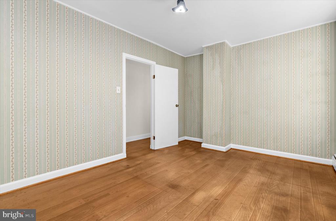
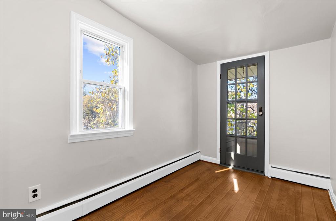
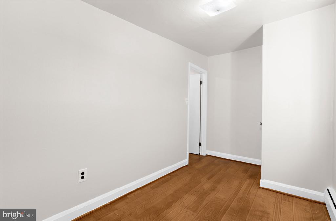
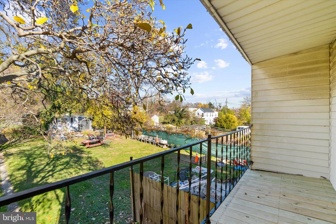
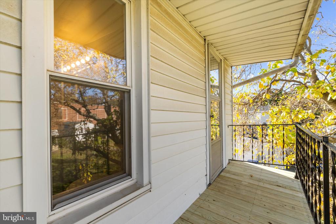
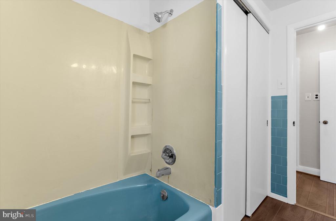
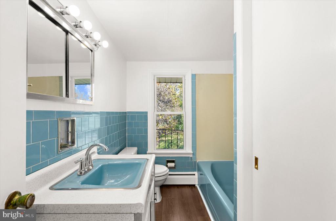
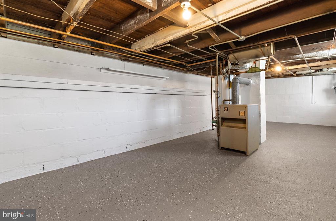
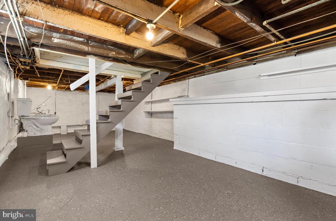
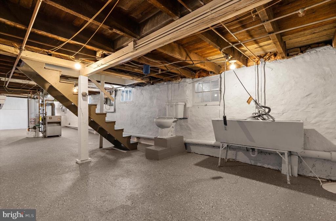
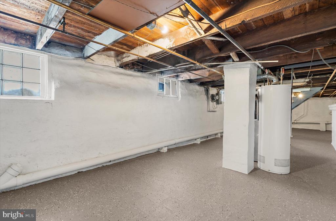
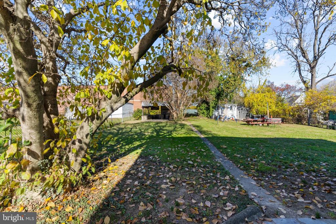
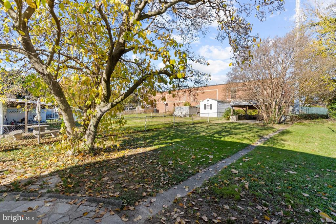
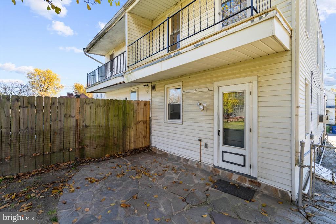
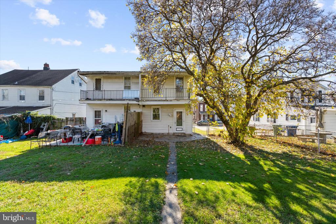
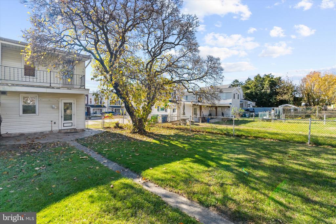
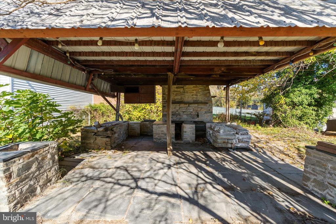
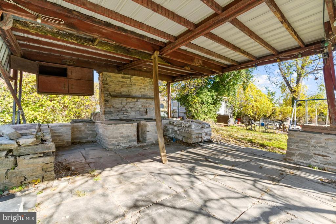
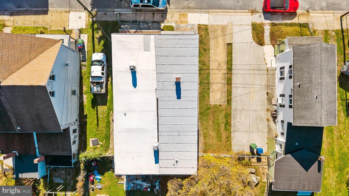
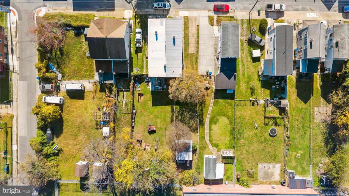
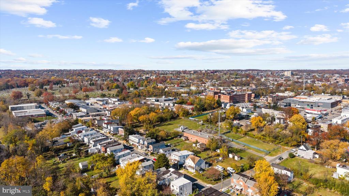
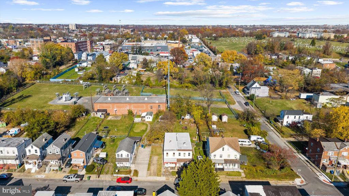
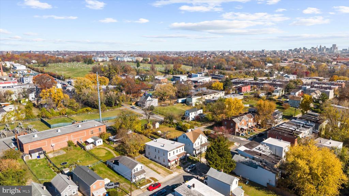
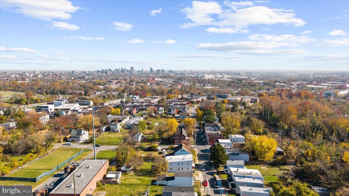
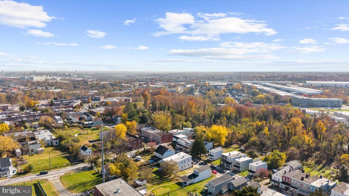
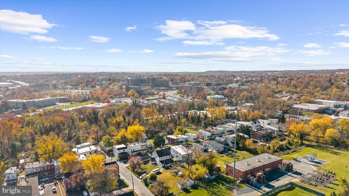
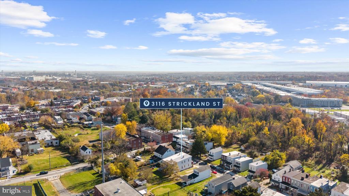
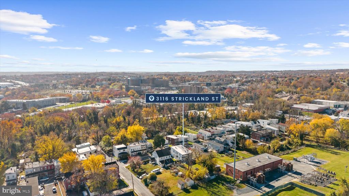
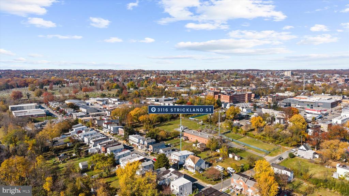
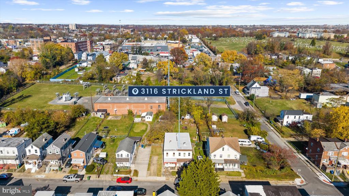
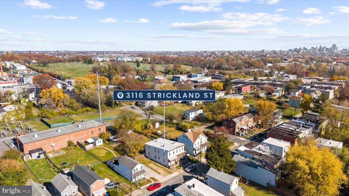
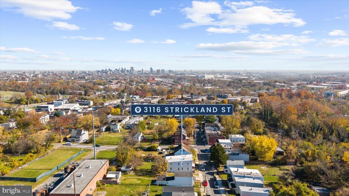
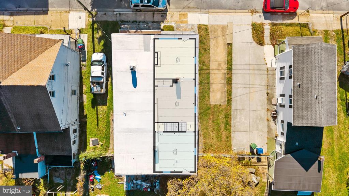
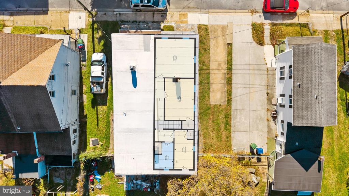
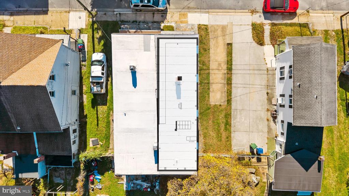
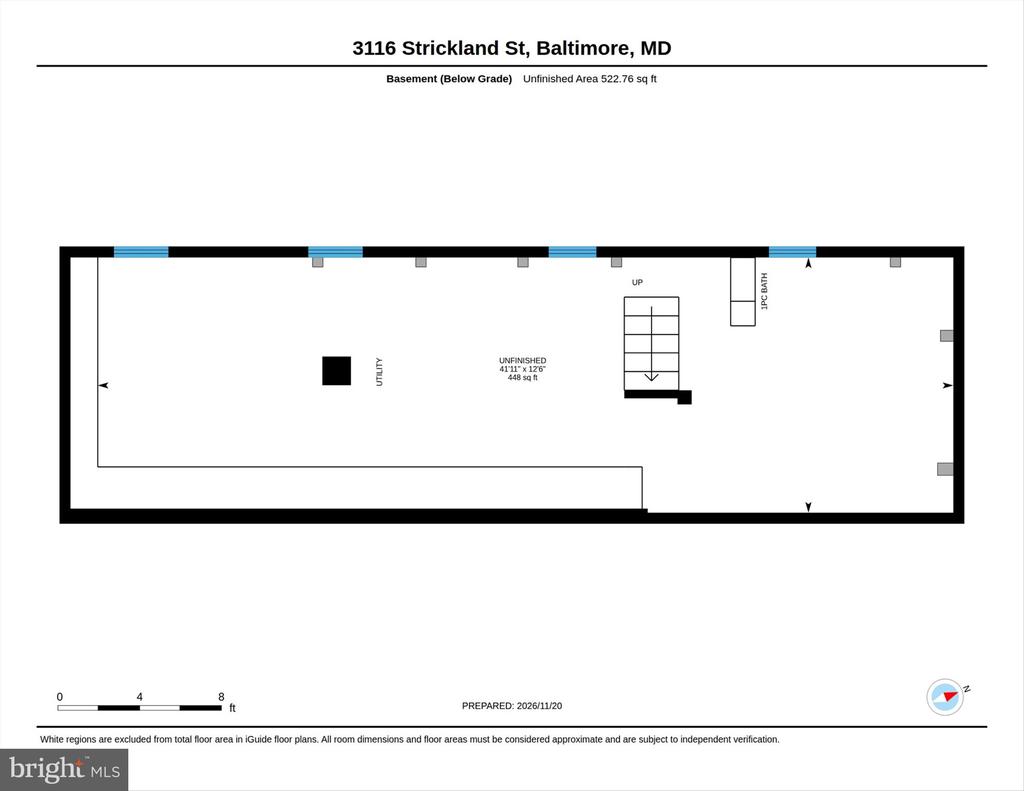
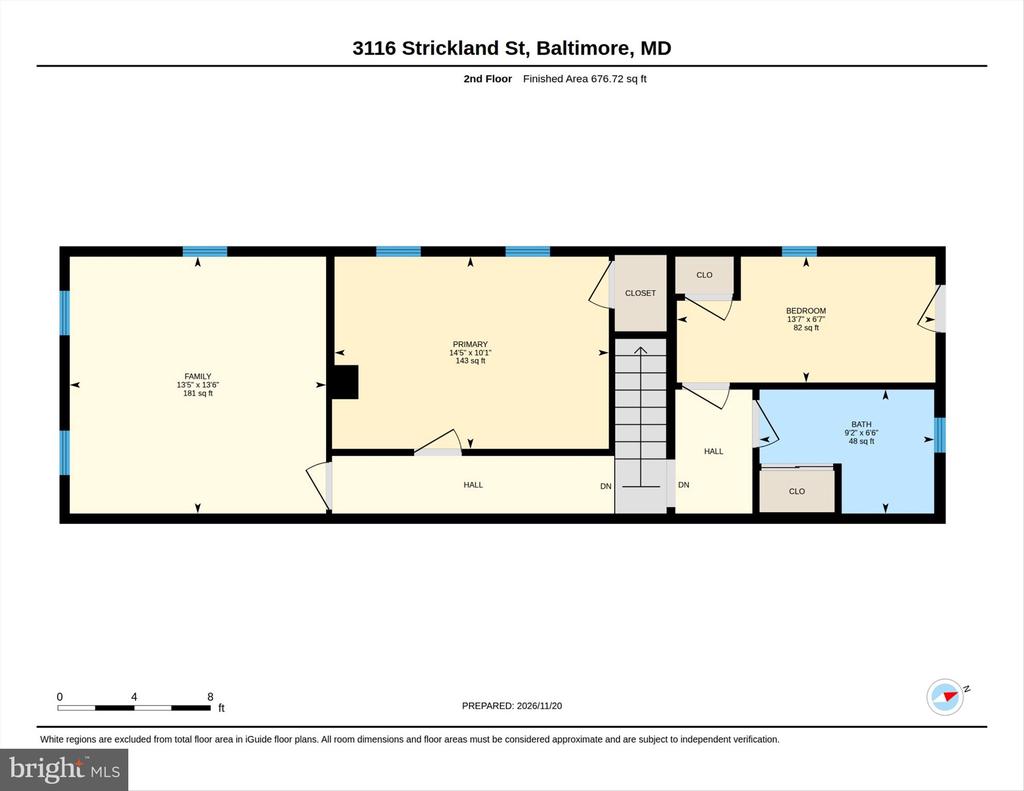
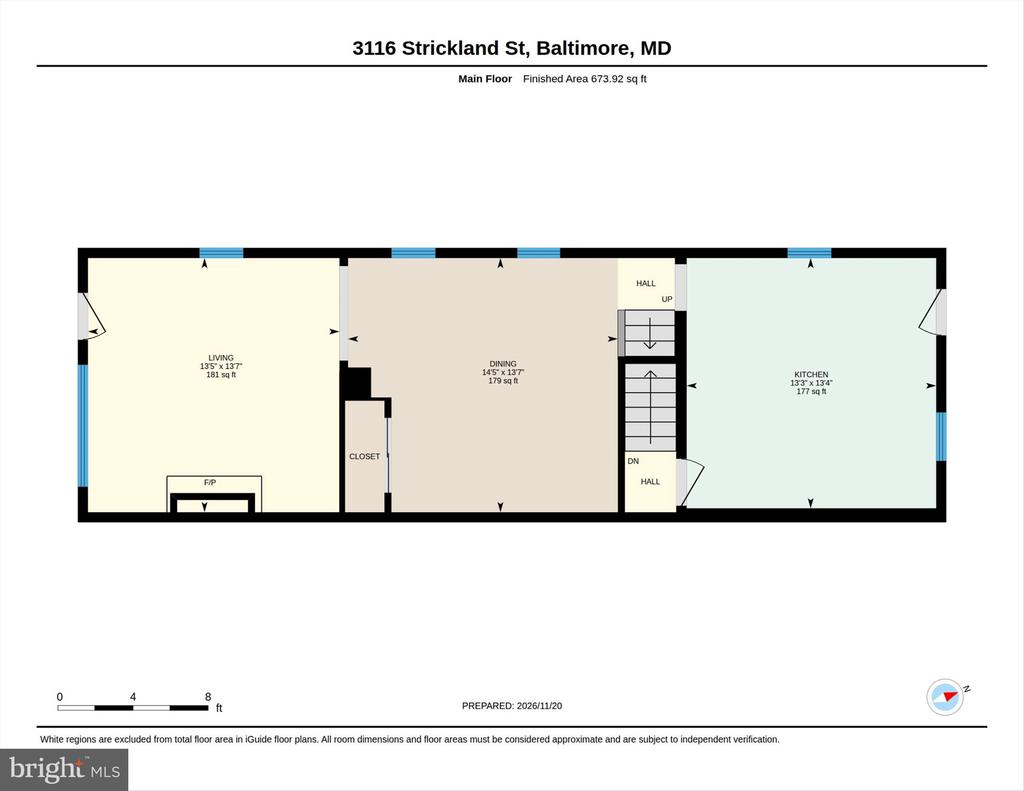
Picture sunny weekend mornings on the Gwynns Falls Trail, a quick drive to the Inner Harbor for dinner, and evenings around the stone fireplace in your own backyard pavilion. Welcome to 3116 Strickland St, a classic 1920s porch-front home in the Gwynns Falls neighborhood of Southwest Baltimore, where city convenience meets a surprisingly roomy backyard. Commuting is easy with I-95 and I-695 close by, and Ascension St. Agnes Hospital and downtown Baltimore are just minutes away. Outdoor lovers will appreciate being near Gwynns Falls Park, Leakin Park, and the Carroll Park Golf Course, with miles of trail for walking and biking. Inside, about 1,351 finished square feet... are freshly painted and ready for your personal touch- property also features a double lot. The main level shows off gleaming hardwood floors, a bright living room with a brick fireplace, a separate dining room with a large closet, and an oversized kitchen with white cabinetry, a gas range and plenty of room for a table. Upstairs, you’ll find two bedrooms, a full bath, and a spacious front room that works perfectly as a family room, home office, or guest space. The rear bedroom opens onto a private second-floor balcony overlooking the yard. Out back, the lifestyle really shines. A fenced patio leads to a deep, open lawn and a covered pavilion with a stone fireplace, ready for cookouts, gatherings, or quiet nights outside. The full unfinished basement adds laundry space and plenty of storage, and the side driveway pad means off-street parking. Charm, space and convenience come together here.

No upcoming open house dates. Check back later.
Bedrooms
- Total Bedrooms: 2
Bathrooms
- Full bathrooms: 1
Accessibility Features
- 2+ Access Exits
Appliances
- Oven/Range - Gas
- Refrigerator
- Water Heater
- Range Hood
Architectural Style
- Traditional
Basement
- Unfinished
- Connecting Stairway
Construction Materials
- Vinyl Siding
Cooling
- Window Unit(s)
Foundation Details
- Concrete Perimeter
Heating
- 90% Forced Air
Interior Features
- Ceiling Fan(s)
- Wood Floors
- Dining Area
Levels
- 3
Other Structures
- Above Grade
Patio and Porch Features
- Porch
- Balcony
- Patio
Roof
- Flat
Sewer
- Public Sewer
WaterSource
- Public

Douglas Realty LLC
Adam Chubbuck
adam@tacmd.com
Data Source: Bright MLS
MLS#: MDBA2238548
Data Source Copyright: © 2026 Bright MLS All rights reserved.
This property was listed on 11/20/2026 and last updated as of 11/20/2026 5:37:26 PM. OSI IDX updated the data from Bright MLS on 11/20/2026 at 8:46 PM. This information is for your personal, non-commercial use and may not be used for any purpose other than to identify prospective properties you may be interested in purchasing. Display of MLS data is usually deemed reliable but is NOT guaranteed accurate by the MLS. Buyers are responsible for verifying the accuracy of all information and should investigate the data themselves or retain appropriate professionals. Information from sources other than the Listing Agent may have been included in the MLS data. Unless otherwise specified in writing, Broker/Agent has not and will not verify any information obtained from other sources. The Broker/Agent providing the information contained herein may or may not have been the Listing and/or Selling Agent.
Your Search Results
© 2026 RE/MAX Select Group
Terms & Services | Privacy Policy | DMCA Notice | Accessibility Statement
EQUAL HOUSING OPPORTUNITY


RE/MAX Select Group
900 East Atlantic Ave, Suite 10, Delray Beach, FL 33483
Mobile: (561) 350-0154
freeman3225@gmail.com

