120 Regency Drive
Eagleville, PA 19403
Coming Soon
offered at $600,000
4
bedrooms
2.5
baths
3,024
sq ft
$198
price per sf
Single Family
property type
Today
time on site
1979
yr. built
0.41 acre
lot size
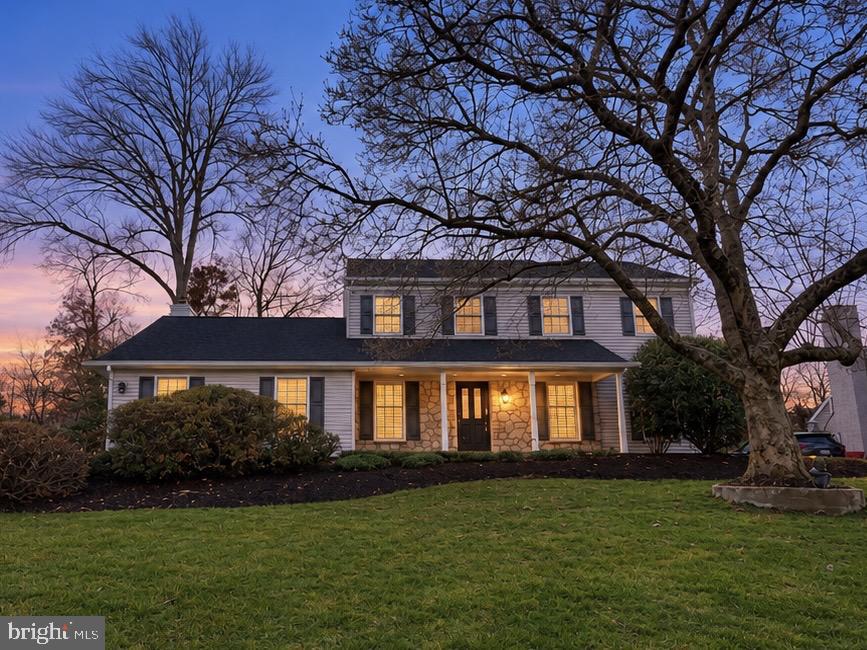
Welcome to 120 Regency Drive, a spacious and inviting 4-bedroom, 2.5-bath Colonial nestled in the desirable Sunnyside Farms neighborhood within the highly sought-after Methacton School District! Situated on a generous .41-acre lot, this home offers over 3,000 square feet of living space, blending classic charm, comfort, and versatility. From the moment you enter, you’ll appreciate the spacious layout designed for both everyday living and entertaining. The inviting living spaces offer plenty of room to gather, while the gas fireplace creates a warm and cozy atmosphere. A standout feature of this home is the 300-square-foot addition conveniently located off the kitchen..., providing valuable extra living space that’s perfect for entertaining, relaxing, or creating a space tailored to your needs. Upstairs, you’ll find four generously sized bedrooms and two full bathrooms, while a convenient main-level powder room adds to the home’s functionality. The full unfinished basement offers abundant storage and endless possibilities for future use. Additional highlights include central air conditioning, an attached two-car side-entry garage, and ample driveway parking. Ideally located near shopping, dining, parks, and major commuting routes, 120 Regency Drive offers the perfect balance of neighborhood charm and everyday convenience. With its generous living space, versatile floor plan, desirable location, and incredible potential, this home presents a wonderful opportunity to enjoy everything Montgomery County has to offer. Schedule your private showing today and discover all that 120 Regency Drive has to offer!

Monday, November 23, 2026
from 5:00 PM to 7:00 PMFriday, November 27, 2026
from 5:00 PM to 7:00 PMSaturday, November 28, 2026
from 11:00 AM to 1:00 PMSunday, November 29, 2026
from 1:00 PM to 2:00 PMBedrooms
- Total Bedrooms: 4
Bathrooms
- Full bathrooms: 2
- Half bathrooms: 1
Accessibility Features
- Other
Architectural Style
- Colonial
Basement
- Full
- Unfinished
Construction Materials
- Vinyl Siding
Cooling
- Central A/C
Fireplace Features
- Gas/Propane
Foundation Details
- Concrete Perimeter
Heating
- Forced Air
Levels
- 2
Other Structures
- Above Grade
Sewer
- Public Septic
WaterSource
- Public

Keller Williams Realty Group
Michael Stephen Hammond Jr.
michaelhammondjr@gmail.com
Data Source: Bright MLS
MLS#: PAMC2200124
Data Source Copyright: © 2026 Bright MLS All rights reserved.
This property was listed on 11/20/2026 and last updated as of 11/20/2026 9:22:16 PM. OSI IDX updated the data from Bright MLS on 11/20/2026 at 11:02 PM. This information is for your personal, non-commercial use and may not be used for any purpose other than to identify prospective properties you may be interested in purchasing. Display of MLS data is usually deemed reliable but is NOT guaranteed accurate by the MLS. Buyers are responsible for verifying the accuracy of all information and should investigate the data themselves or retain appropriate professionals. Information from sources other than the Listing Agent may have been included in the MLS data. Unless otherwise specified in writing, Broker/Agent has not and will not verify any information obtained from other sources. The Broker/Agent providing the information contained herein may or may not have been the Listing and/or Selling Agent.
Your Search Results
© 2026 RE/MAX Select Group
Terms & Services | Privacy Policy | DMCA Notice | Accessibility Statement
EQUAL HOUSING OPPORTUNITY


RE/MAX Select Group
900 East Atlantic Ave, Suite 10, Delray Beach, FL 33483
Mobile: (561) 350-0154
freeman3225@gmail.com

