5
bedrooms
2.75
baths
3,603
sq ft
$269
price per sf
Single Family
property type
2004
yr. built
9,335 sq ft
lot size
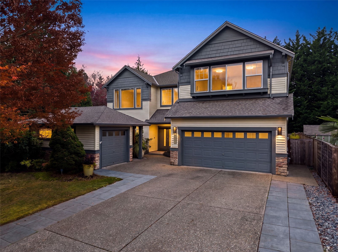
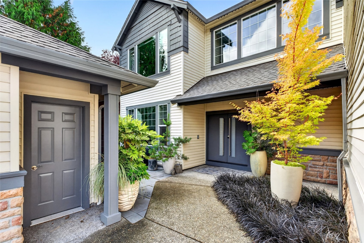
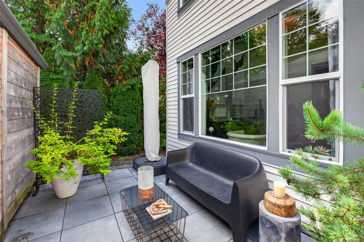
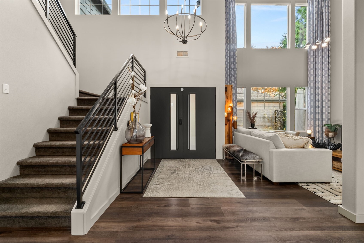
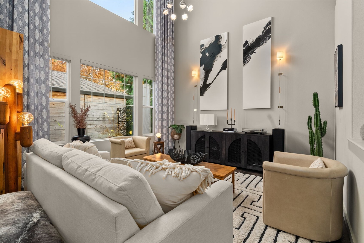
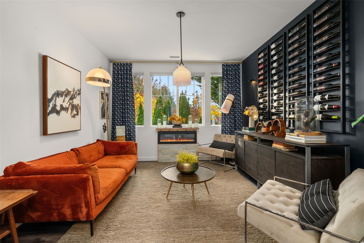
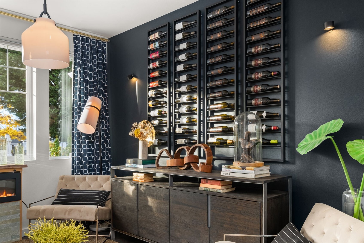
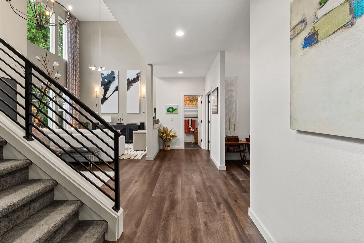
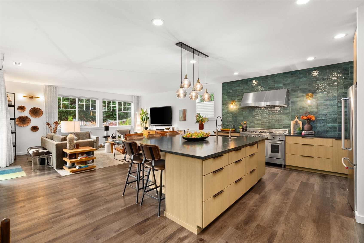
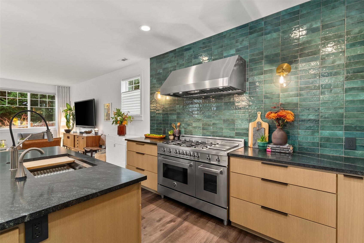
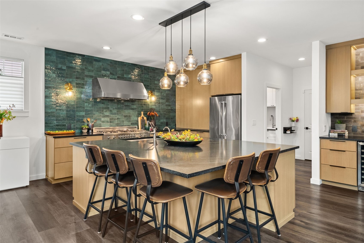
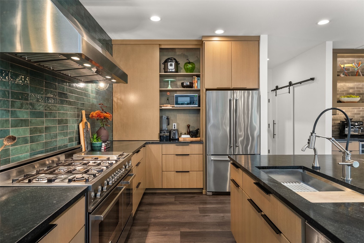
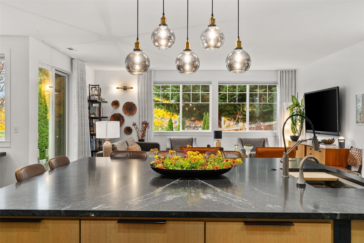
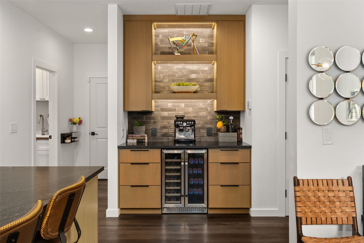
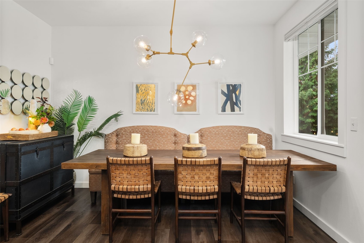
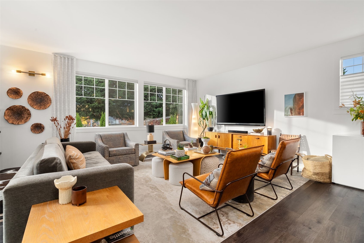
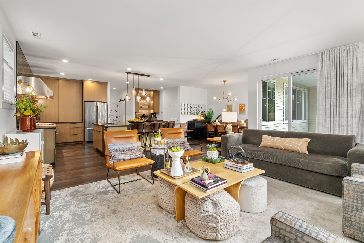
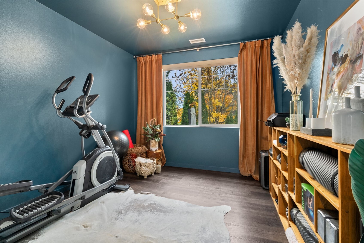
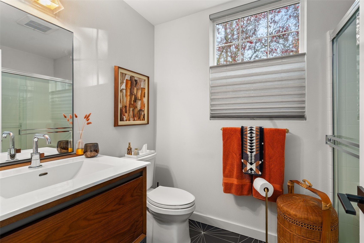
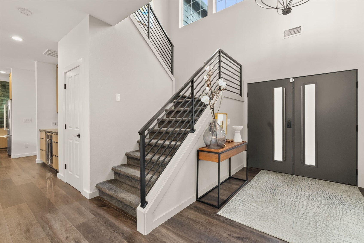
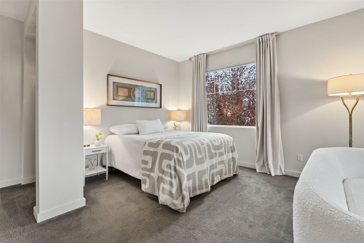
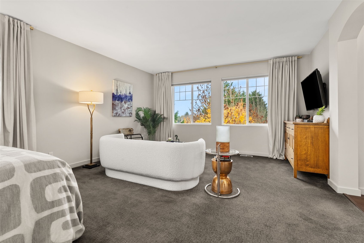
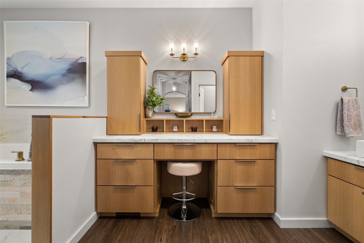
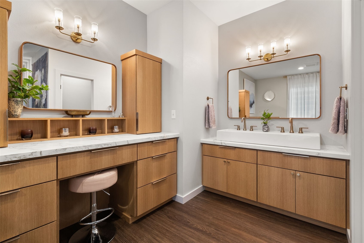
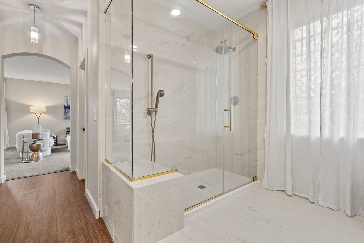
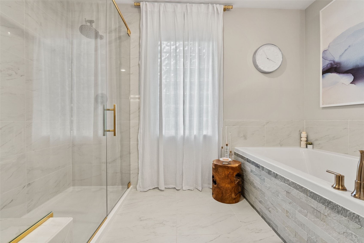
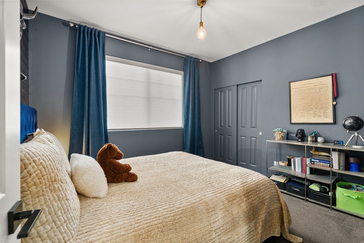
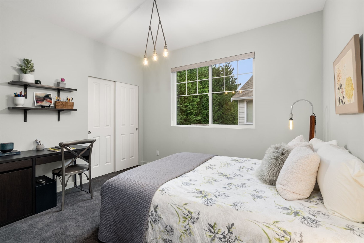
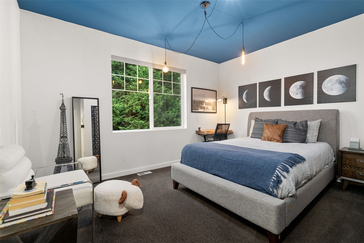
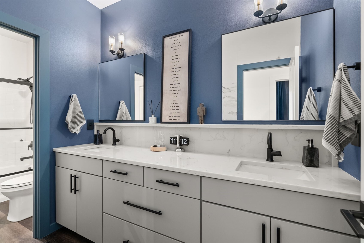
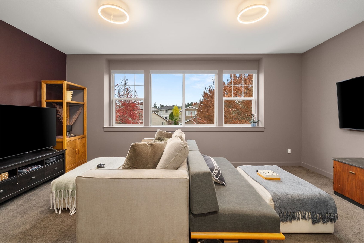
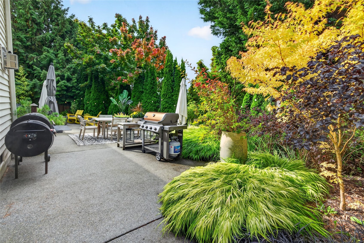
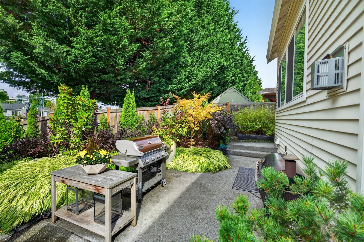
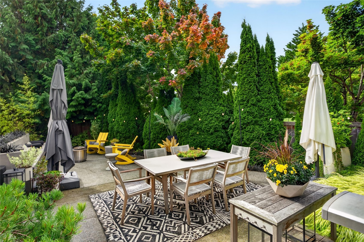
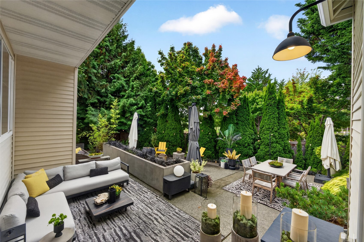
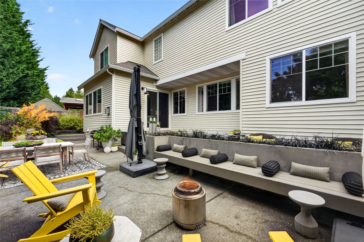
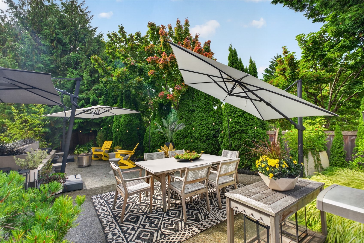
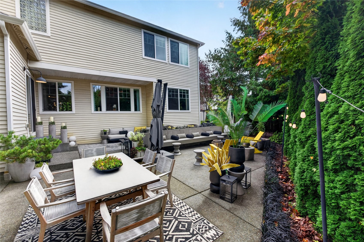
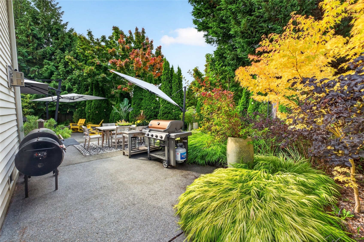
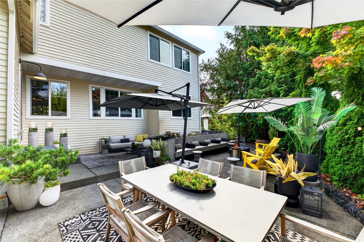
Beautifully transformed with over $300,000 in renovations, this exceptional 5-bedroom, 3-bath home offers over 3,600 sq ft of refined living space plus a spacious bonus room. The chef's kitchen features custom white rift oak cabinetry, Virginia Mist granite, a 48" Bertazzoni range, Miele dishwasher, generous island seating and walk-in pantry. Open to the main living and dining areas, the kitchen welcomes both large parties and intimate gatherings. Duchateau LuxTech flooring, updated trim, striking black stair railings and curated lighting lend a boutique hotel feel. A separate living room and main-floor bedroom with nearby 3/4 bath add flexibility. Upstairs, the owner...'s suite is a tranquil retreat, offering respite after a long day with a beautifully redesigned bath with soaking tub and double vanities. The bonus room is ideal for movies or gaming. Full bath upstairs thoughtfully designed even with custom floating quartz shelf. Custom window coverings thoughtfully designed for each room. Outside, redesigned grounds feature lush landscaping, expansive patios, entertaining space, outdoor dining, and custom concrete planter with bench seating. Other major updates include a new roof, furnace, water heater and central A/C. Enjoy a 3-car garage and community events throughout the year, with grocery stores, coffee shops, restaurants, parks, trails, bike lanes and freeway access nearby. Luxury and livability in one remarkable home and exquisite attention to every detail.

No upcoming open house dates. Check back later.
Bedrooms
- Total Bedrooms: 5
Bathrooms
- Full bathrooms: 2
- Three quarter bathrooms: 1
Appliances
- Dishwasher
- Disposal
- Double Oven
- Dryer
- Microwave
- Refrigerator
- Stove(s)/Range(s)
- Washer
Association
- Association Fee: $380
- Association Fee Frequency: Annually
Association Fee Includes
- Common Area Maintenance
Community Features
- Athletic Court
- CC Rs
- Club House
- Park
- Playground
- Trail(s)
Construction Materials
- Metal/Vinyl
- Stone
Cooling
- Central Air
Exterior Features
- Metal/Vinyl
- Stone
Flooring
- Ceramic Tile
- Laminate
- Carpet
Foundation Details
- Poured Concrete
Heating
- Forced Air
Interior Features
- Bath Off Primary
- Dbl Pane/Storm Window
- Dining Room
- French Doors
- Pantry
- Security System
- Vaulted Ceiling(s)
- Walk-In Closet(s)
- Wine/Beverage Refrigerator
Levels
- Two
Lot Features
- Paved
- Sidewalk
Parking Features
- Attached Garage
- Detached Garage
Power Production Type
- Electric
- Natural Gas
Roof
- Composition
Security Features
- Partially Fenced
- Security System
Sewer
- Sewer Connected
Structure Type
- House
Vegetation
- Garden Space
View
- Mountains
- Territorial
WaterSource
- Public
Rooms
- Bonus Room
- Dining Room
- Entry Hall
- Family Room
- Kitchen With Eating Space
- Living Room
- Primary Bedroom
- Utility Room
- Bathroom Full
- Bathroom Full
- Bathroom Three Quarter
- Bedroom
- Bedroom
- Bedroom
- Bedroom

John L. Scott, Inc.
Melanie Egan, 253-318-7373, melegan@johnlscott.com
Data Source: Northwest Multiple Listing Service
MLS#: 2604962
Data Source Copyright: © 2026 Northwest Multiple Listing Service All rights reserved.
This property was listed on 11/20/2026 and last updated as of 11/20/2026 6:04:11 PM. OSI IDX updated the data from Northwest Multiple Listing Service on 11/20/2026 at 5:28 PM. This information is for your personal, non-commercial use and may not be used for any purpose other than to identify prospective properties you may be interested in purchasing. Display of MLS data is usually deemed reliable but is NOT guaranteed accurate by the MLS. Buyers are responsible for verifying the accuracy of all information and should investigate the data themselves or retain appropriate professionals. Information from sources other than the Listing Agent may have been included in the MLS data. Unless otherwise specified in writing, Broker/Agent has not and will not verify any information obtained from other sources. The Broker/Agent providing the information contained herein may or may not have been the Listing and/or Selling Agent.
Your Search Results
© 2026 RE/MAX Select Group
Terms & Services | Privacy Policy | DMCA Notice | Accessibility Statement
EQUAL HOUSING OPPORTUNITY


RE/MAX Select Group
900 East Atlantic Ave, Suite 10, Delray Beach, FL 33483
Mobile: (561) 350-0154
freeman3225@gmail.com

