2727 Blue Sky Drive
Howell, Michigan 48843
For Sale - Active
offered at $415,000
3
bedrooms
2
baths
2,413
sq ft
$172
price per sf
Condo/Townhouse
property type
1 Day
time on site
2020
yr. built
--
lot size
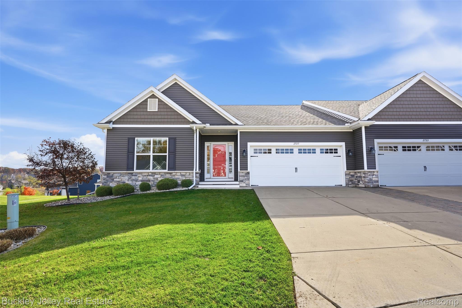
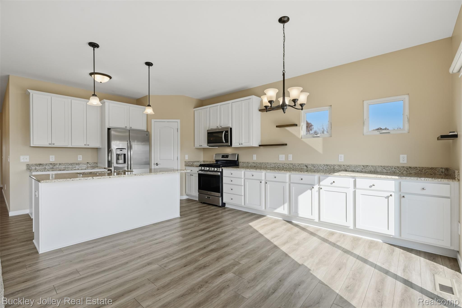
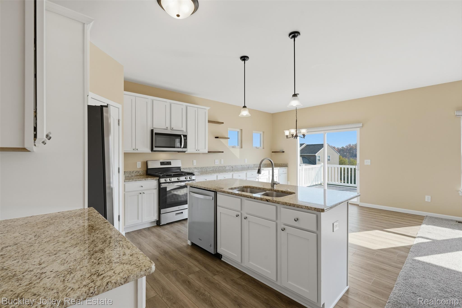
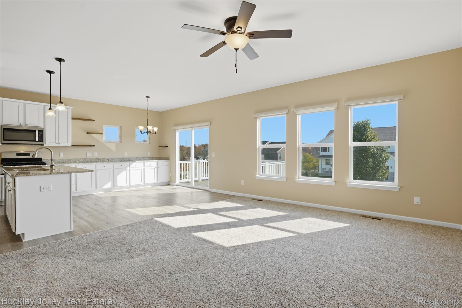
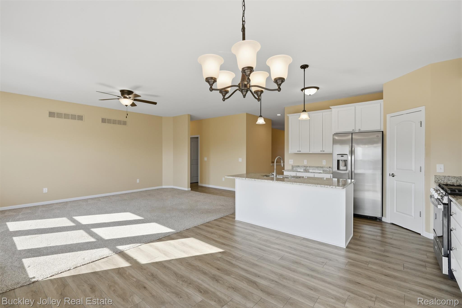
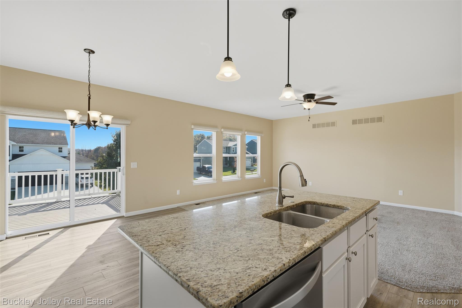
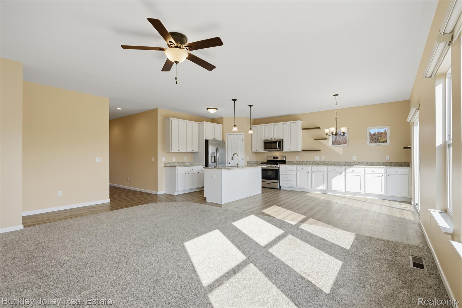
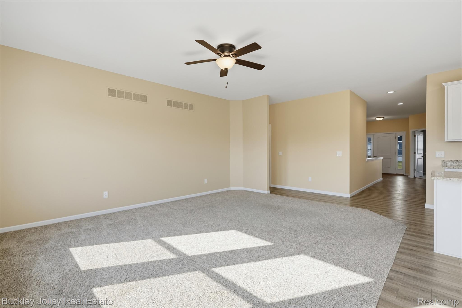
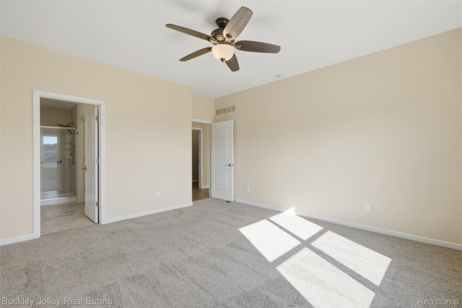
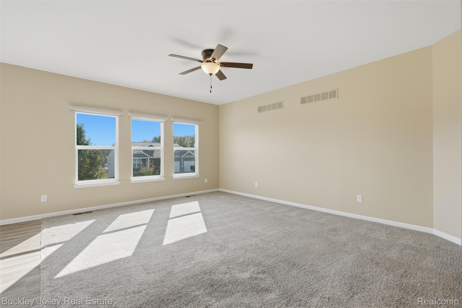
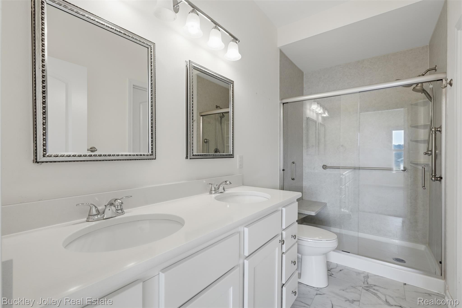
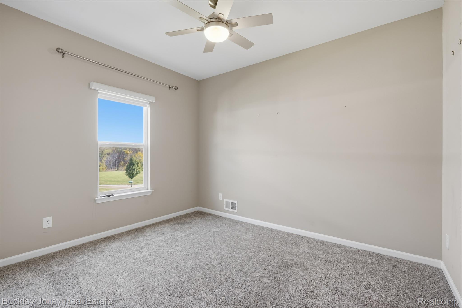
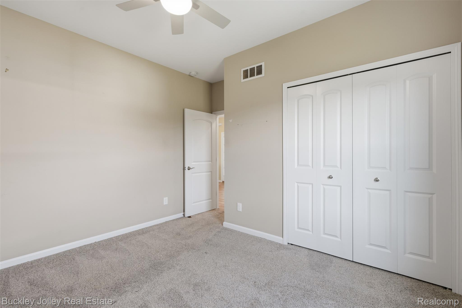
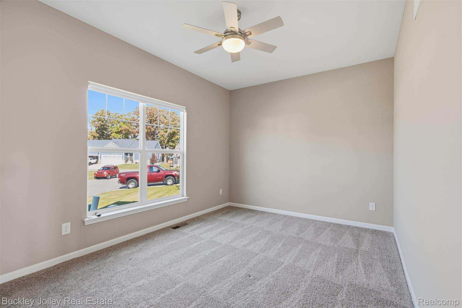
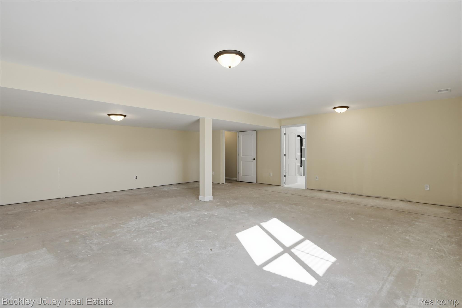
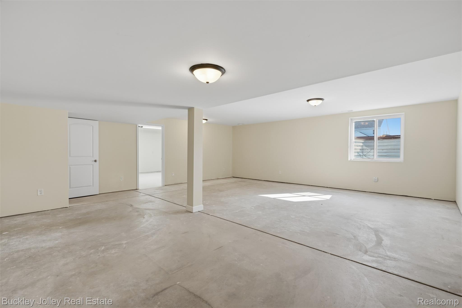
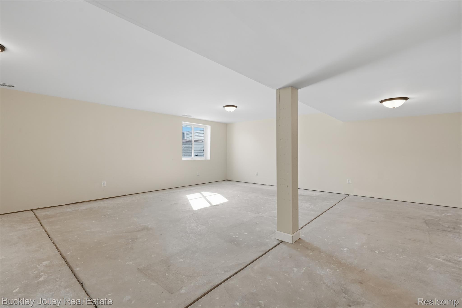
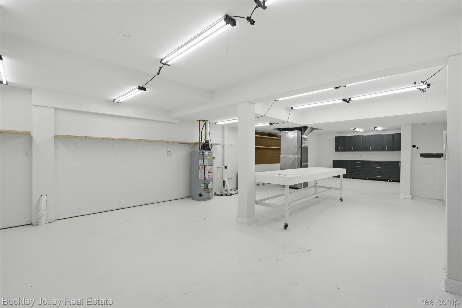
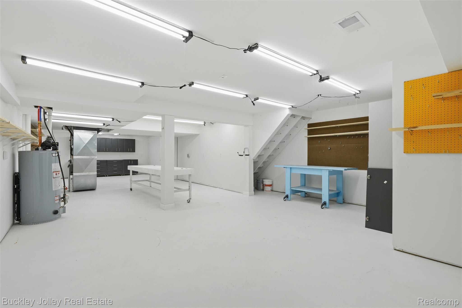
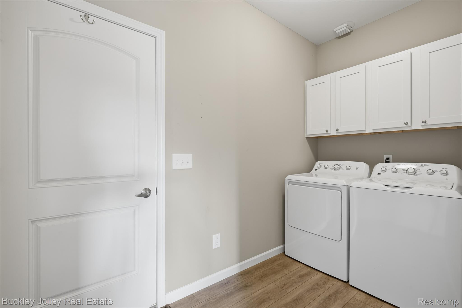
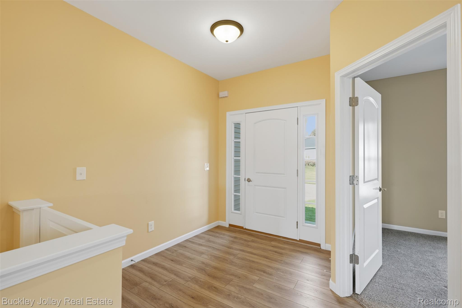
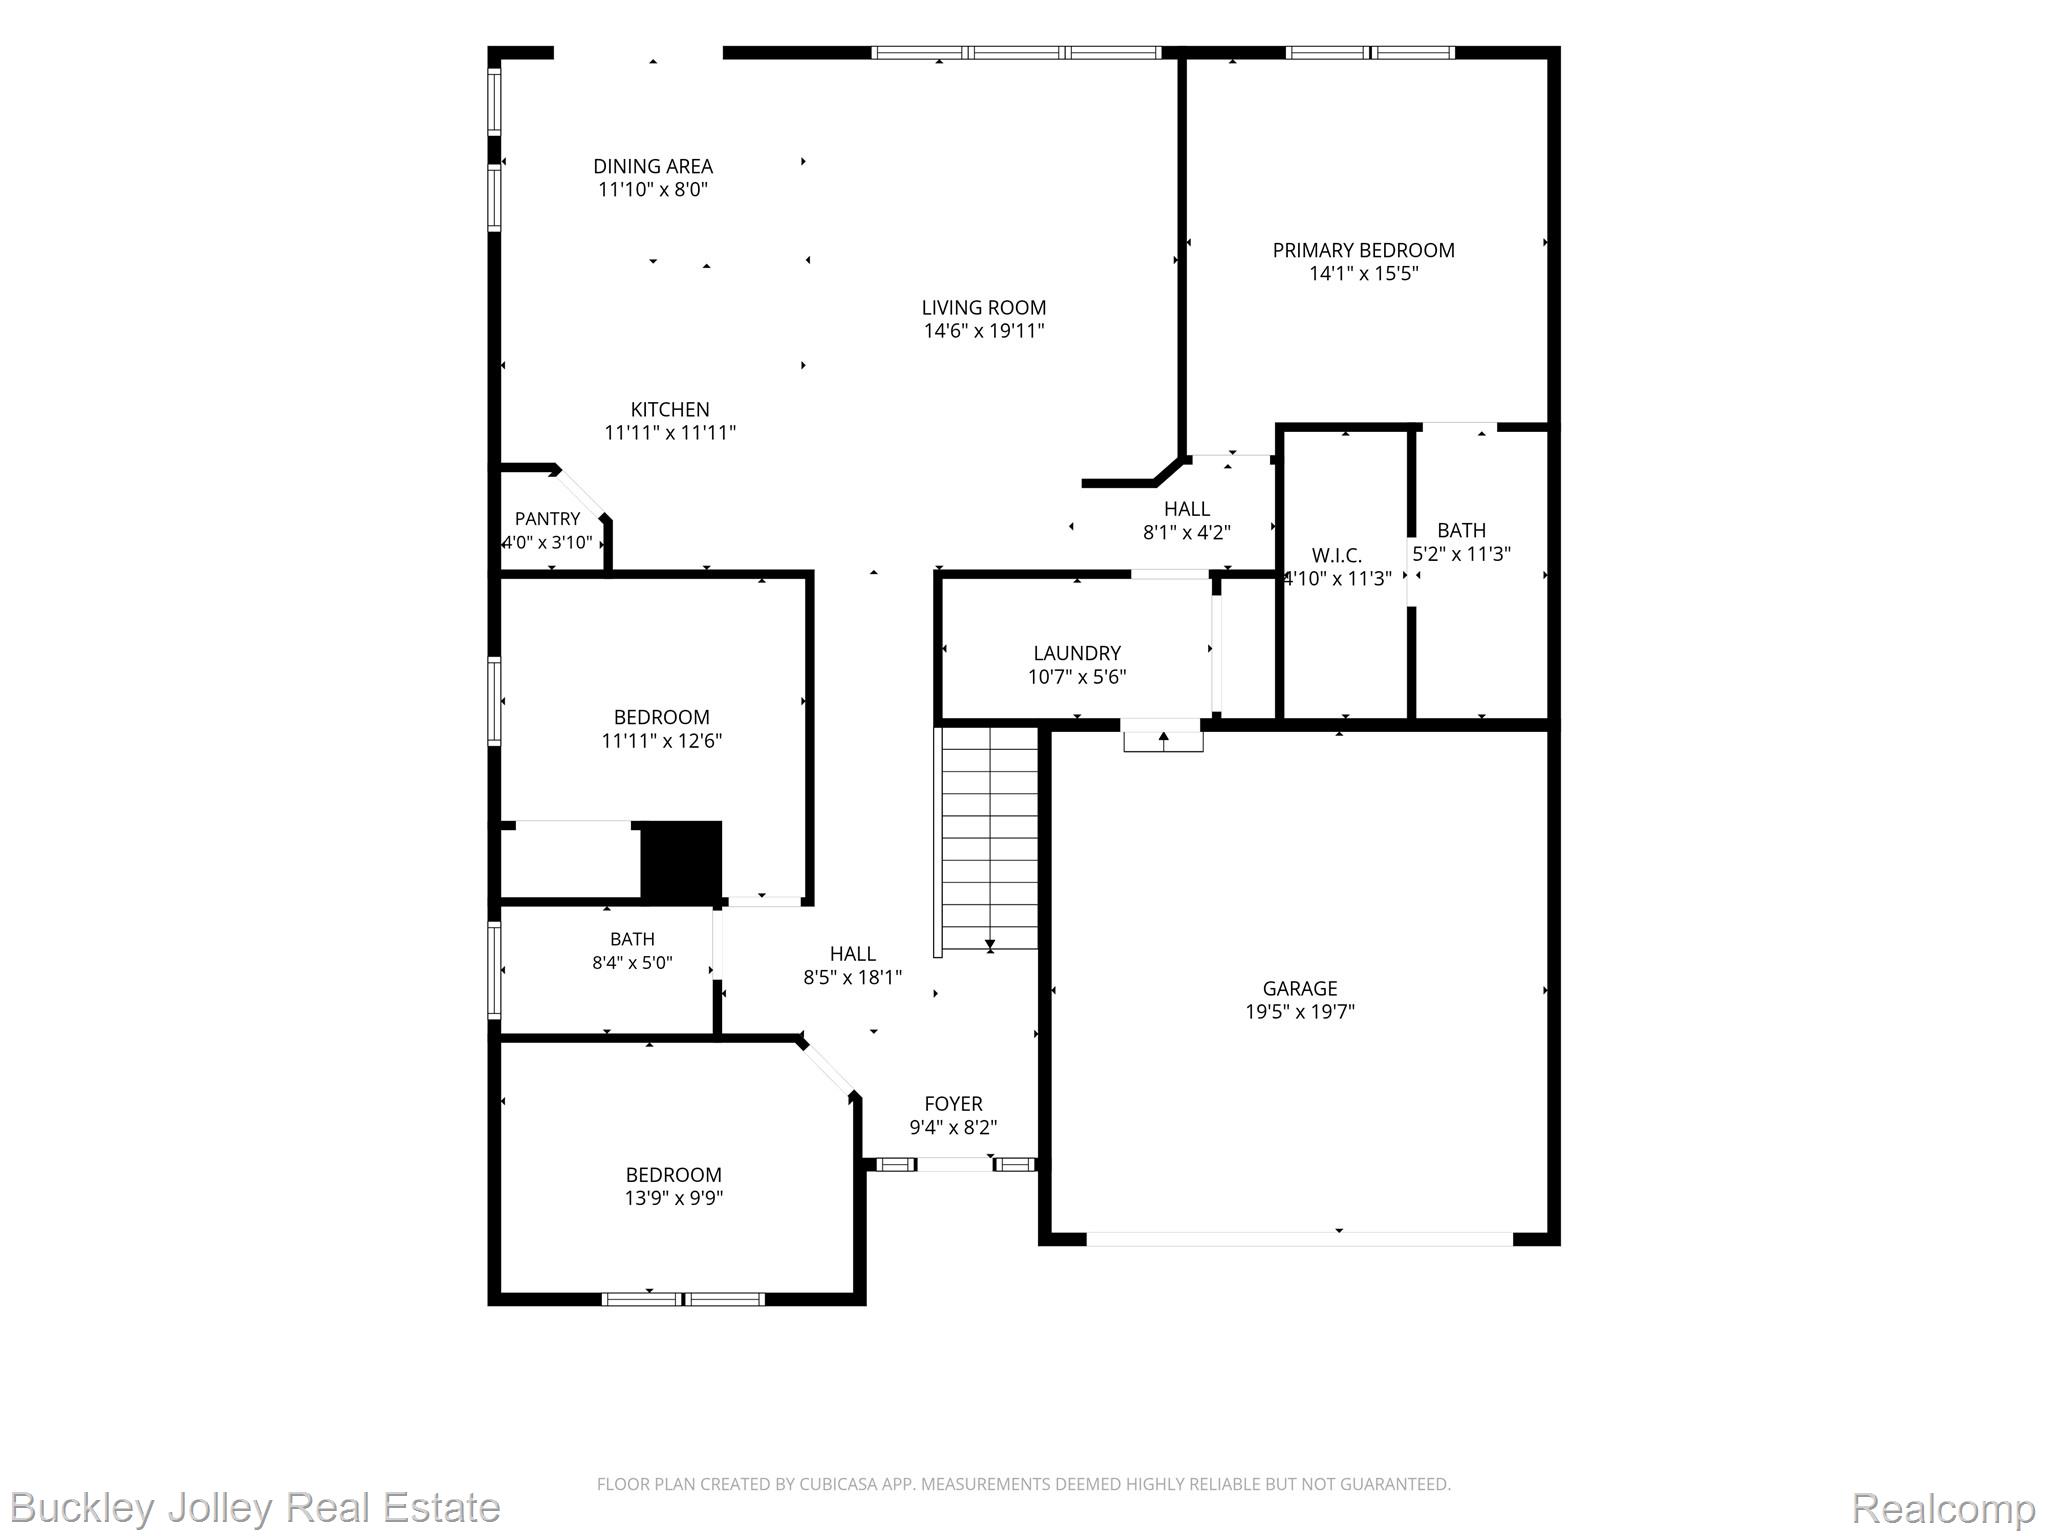
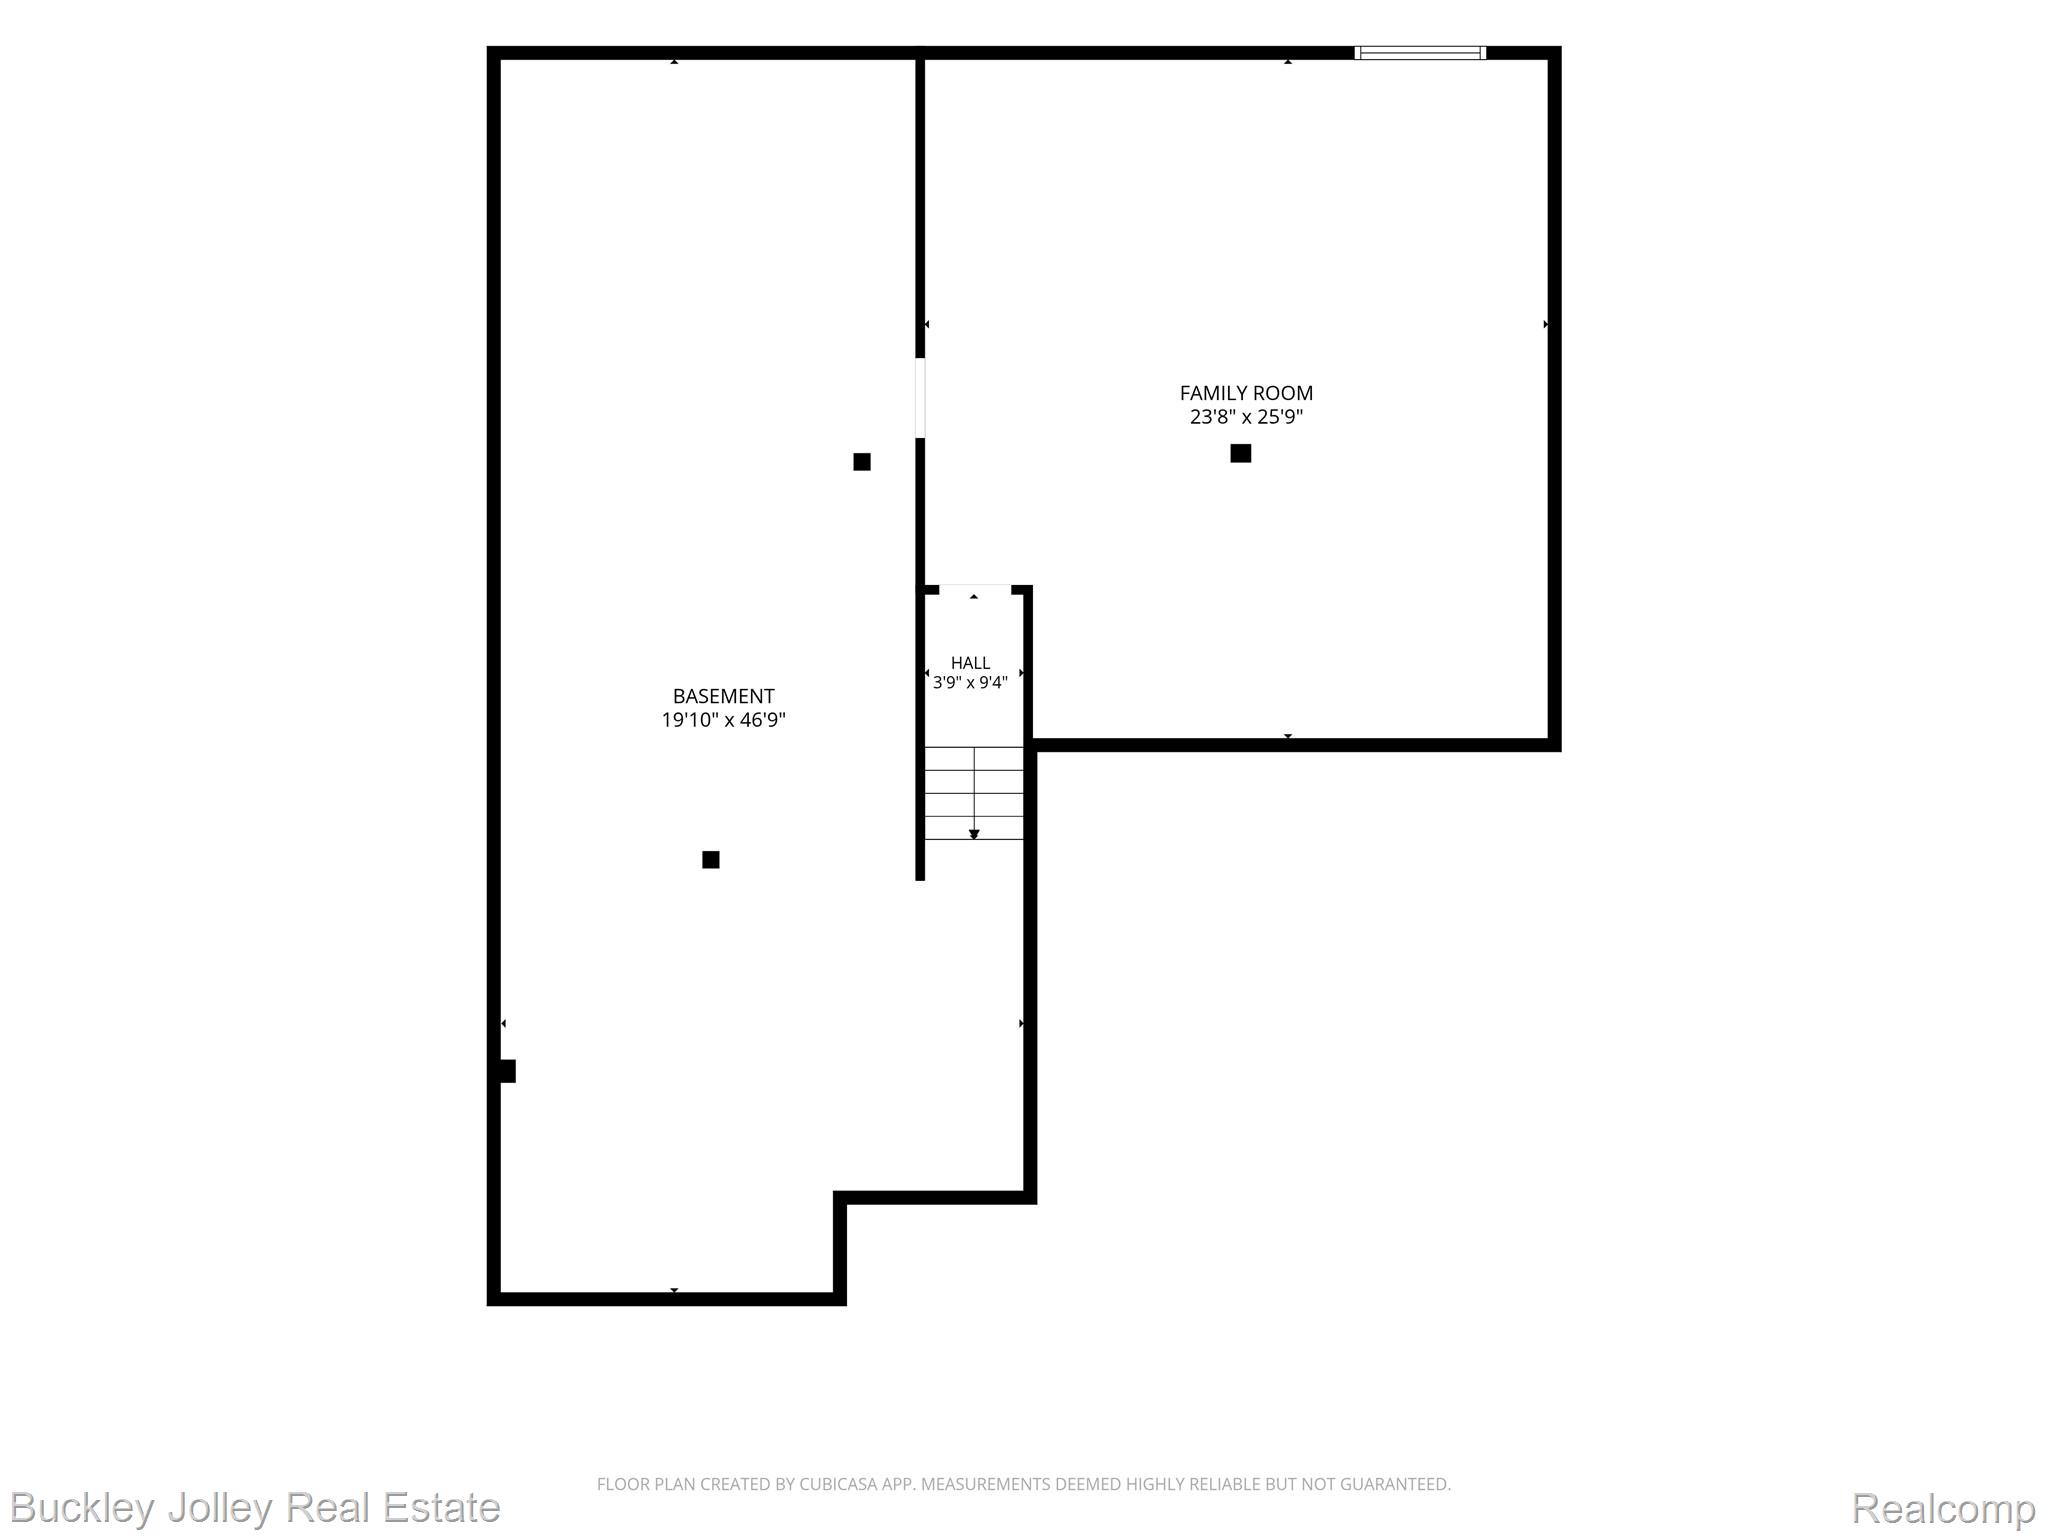
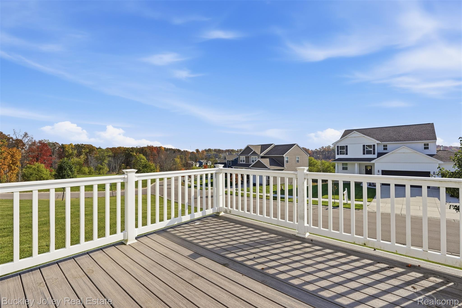
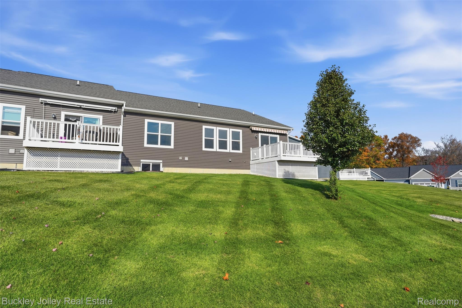
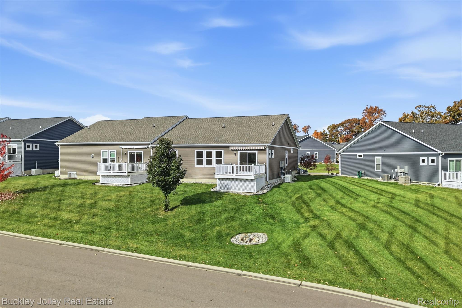
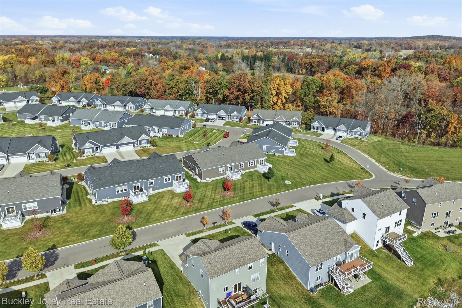
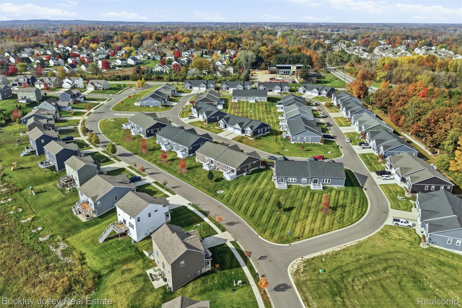
Better than new ranch condo with daylight lower level. This stunning unit offers an open floor plan, extended/upgraded kitchen, granite tops, all appliances stay, primary suite with walk-in closet, deck off nook with automatic Marygrove Awning and a new garage door. The daylight lower level features two spacious rooms. The first is nearly complete, with fully drywalled and painted walls and ceilings, and only flooring left to be installed. The second room, is a bright workshop, hobby room, craft room, etc. and the automatic natural gas generator stays and you will be the envy of the neighborhood when the power goes out!

Co-listed By: Sherri Garron, sherri@buckleyjolley.com
No upcoming open house dates. Check back later.
Bedrooms
- Total Bedrooms: 3
Bathrooms
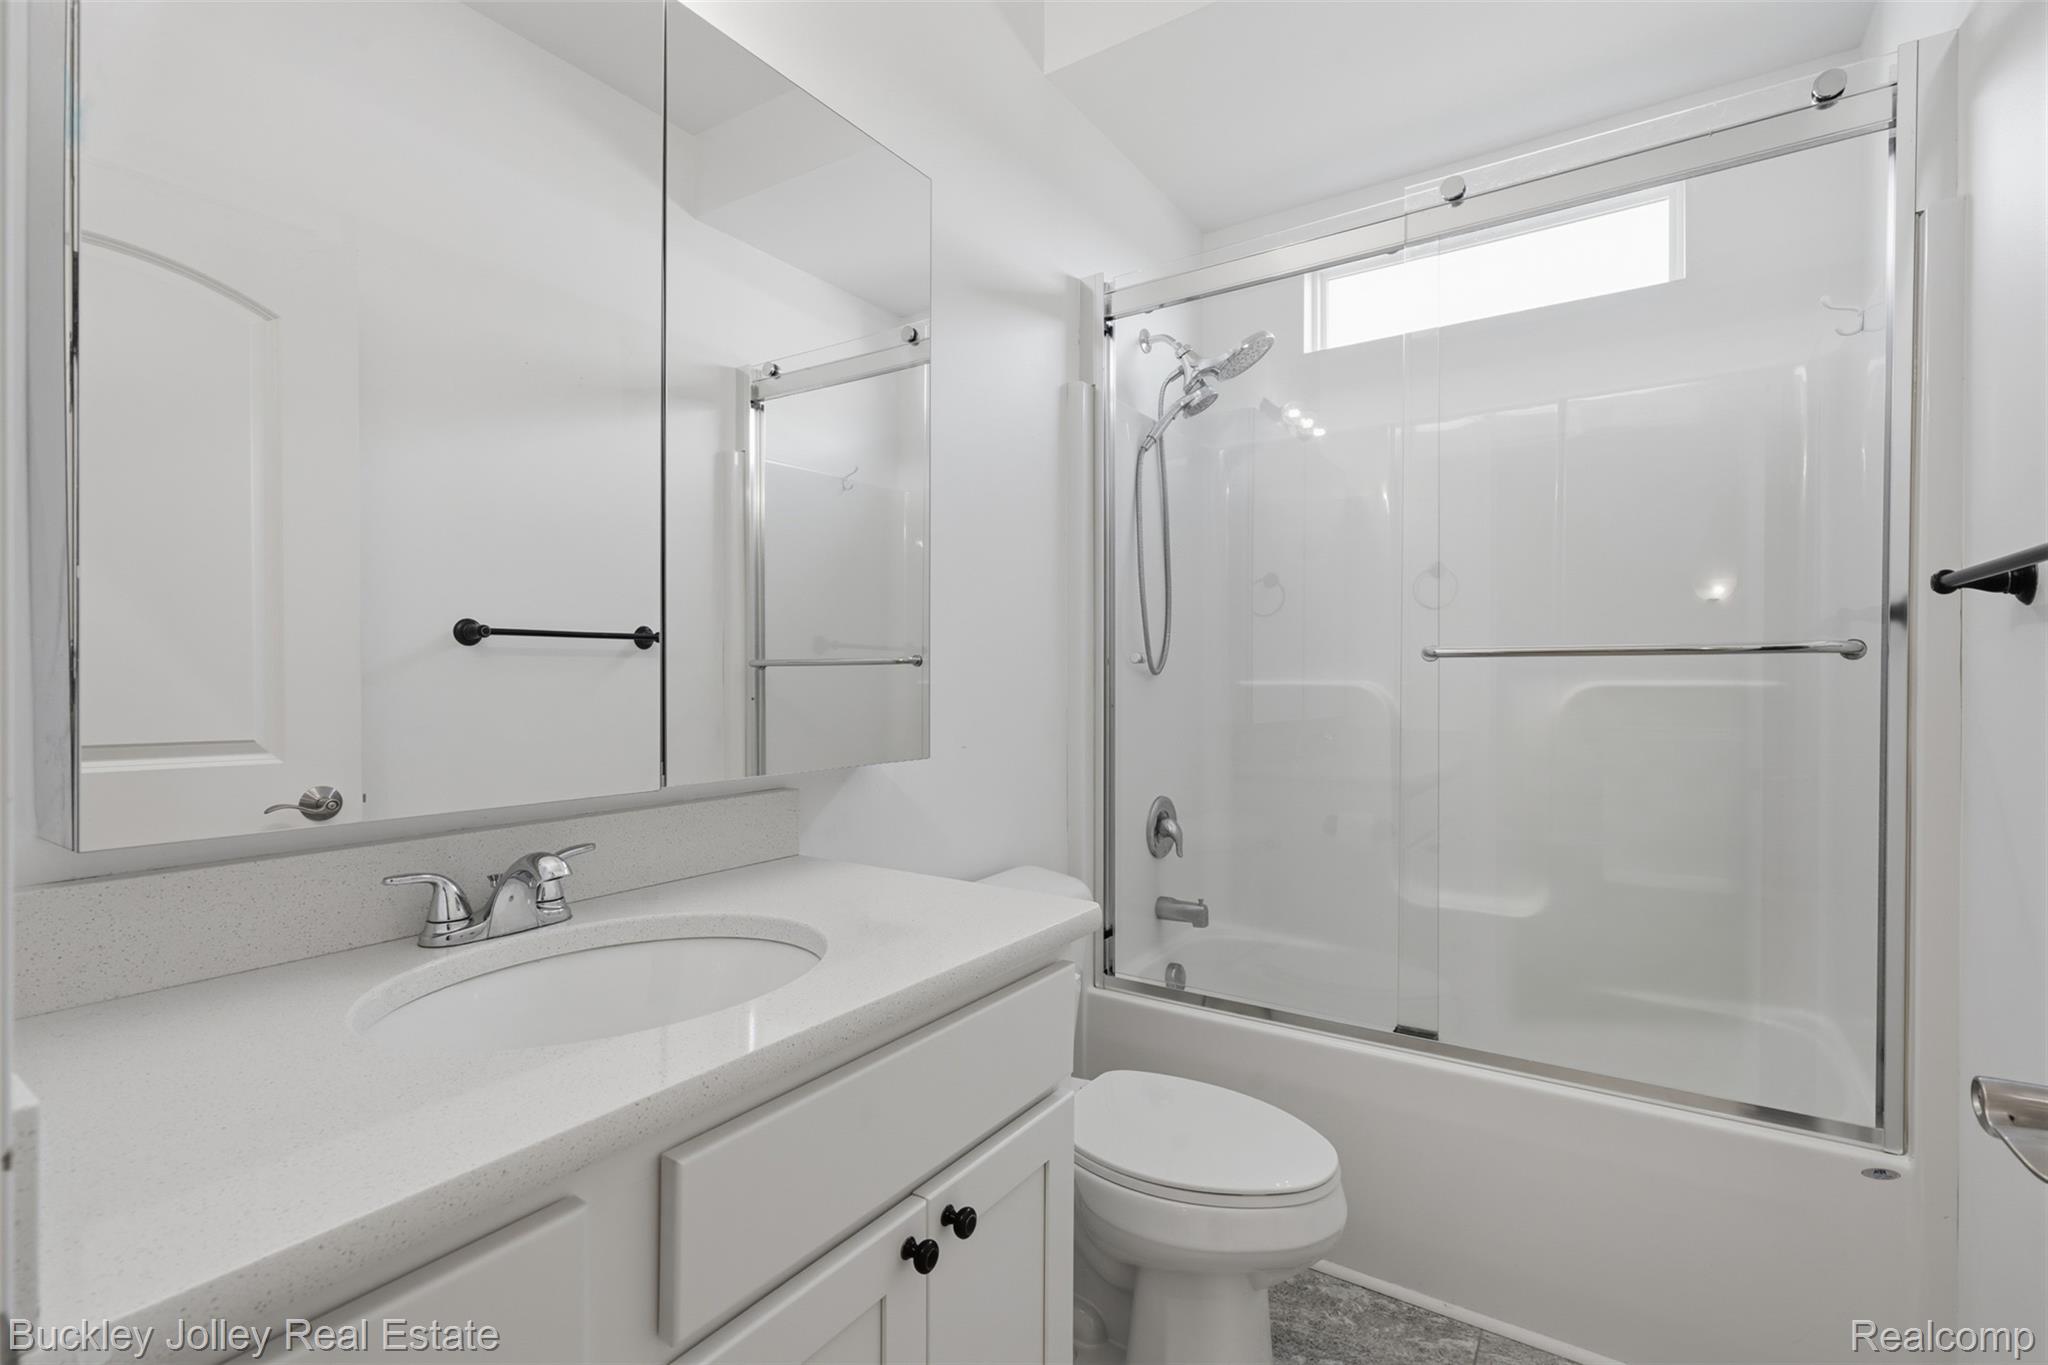
- Full bathrooms: 2
Appliances
- Dishwasher
- Disposal
- Dryer
- Free Standing Gas Range
- Free Standing Refrigerator
- Humidifier
- Microwave
- Stainless Steel Appliances
- Washer
Architectural Style
- End Unit
- Ranch
Association
- Association Fee: $175
- Association Fee Frequency: Monthly
- Association Phone: prchoa2022@gmail.com
Association Fee Includes
- Maintenance Grounds
- Snow Removal
- Trash
Basement
- Partially Finished
Construction Materials
- Stone
- Vinyl Siding
Cooling
- Central Air
Exterior Features
- Awnings
- Grounds Maintenance
- Private Entrance
Foundation Details
- Basement
- Poured
- Sump Pump
Heating
- Forced Air
- Natural Gas
Laundry Features
- Laundry Room
Levels
- One
Parking Features
- Two Car Garage
- Attached
- Direct Access
- Electricityin Garage
- Garage Door Opener
Patio and Porch Features
- Covered
- Deck
- Porch
Pets Allowed
- Number Limit
- Size Limit
- Yes
Pool Features
- None
Road Frontage Type
- Paved
- Private Road
Roof
- Asphalt
Sewer
- Public Sewer
Utilities
- Underground Utilities
WaterSource
- Public
Window Features
- Egress Windows

The Buckley Jolley R E Team
Todd Buckley
Sherri Garron, sherri@buckleyjolley.com
Data Source: RealComp
MLS#: 20261093644
Data Source Copyright: © 2026 RealComp All rights reserved.
This property was listed on 11/20/2026 and last updated as of 11/20/2026 5:35:53 PM. OSI IDX updated the data from RealComp on 11/20/2026 at 5:56 PM. This information is for your personal, non-commercial use and may not be used for any purpose other than to identify prospective properties you may be interested in purchasing. Display of MLS data is usually deemed reliable but is NOT guaranteed accurate by the MLS. Buyers are responsible for verifying the accuracy of all information and should investigate the data themselves or retain appropriate professionals. Information from sources other than the Listing Agent may have been included in the MLS data. Unless otherwise specified in writing, Broker/Agent has not and will not verify any information obtained from other sources. The Broker/Agent providing the information contained herein may or may not have been the Listing and/or Selling Agent.
Your Search Results
© 2026 RE/MAX Select Group
Terms & Services | Privacy Policy | DMCA Notice | Accessibility Statement
EQUAL HOUSING OPPORTUNITY


RE/MAX Select Group
900 East Atlantic Ave, Suite 10, Delray Beach, FL 33483
Mobile: (561) 350-0154
freeman3225@gmail.com

