58 Tyson Court
St. Augustine, FL 32092
For Sale - Active
offered at $320,000
3
bedrooms
2.5
baths
1,799
sq ft
$178
price per sf
Condo/Townhouse
property type
Today
time on site
2023
yr. built
2,178 sq ft
lot size
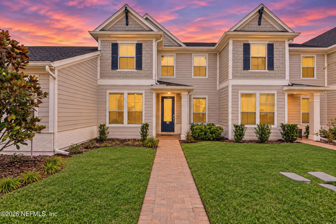
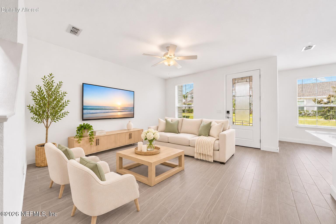
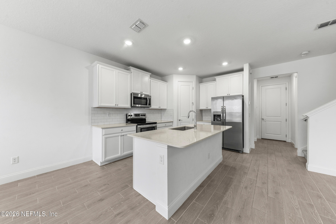
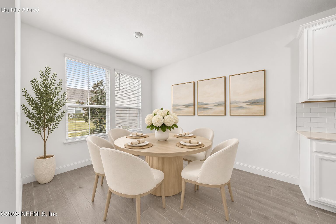
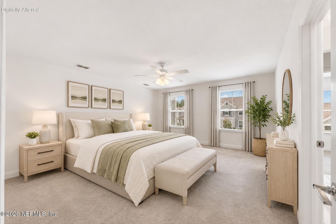
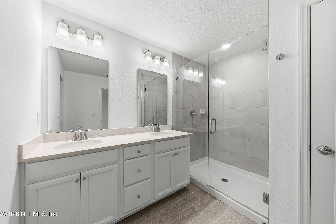
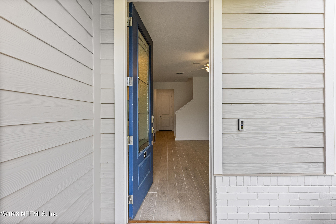
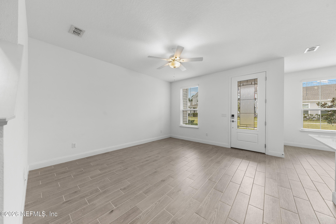
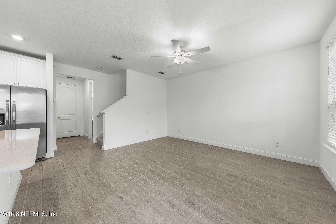
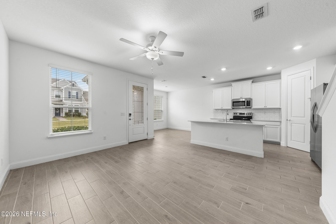
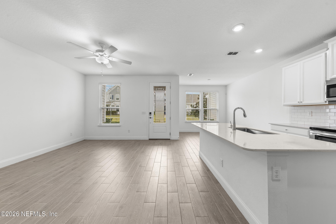
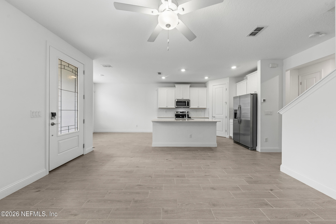
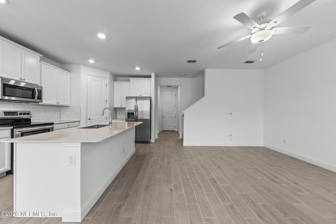
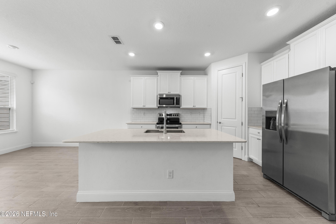
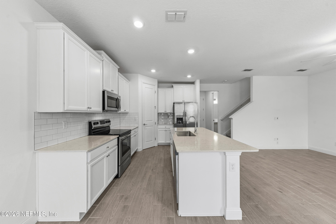
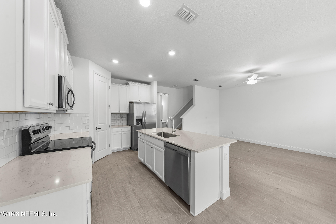
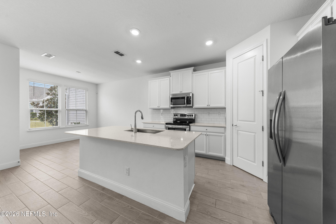
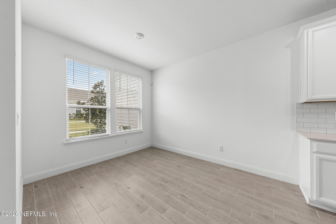
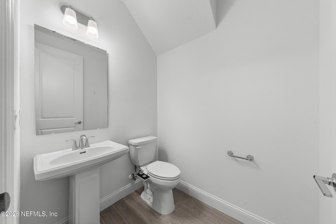
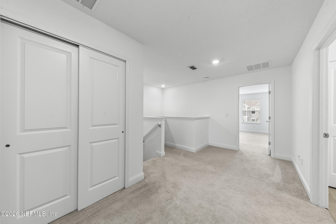
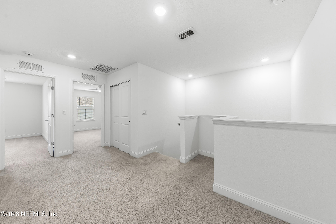
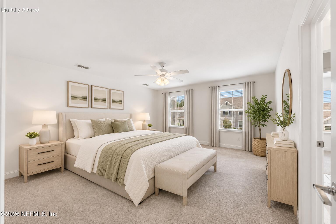
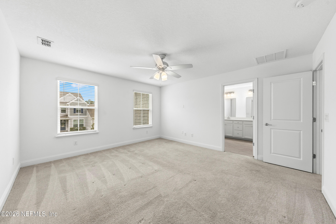
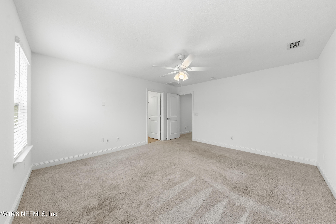
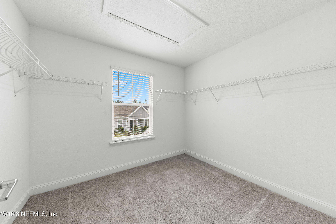
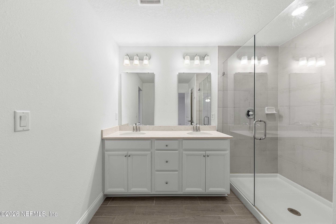
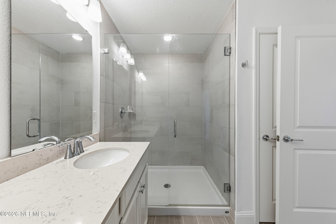
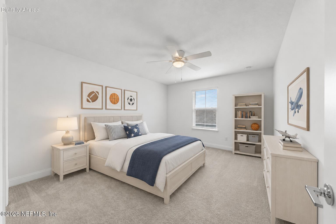
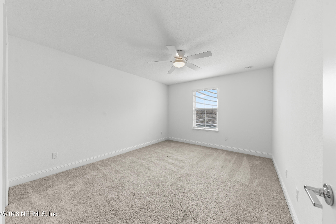
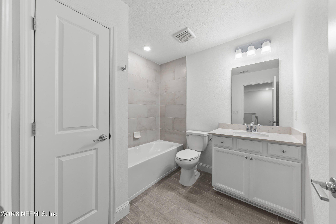
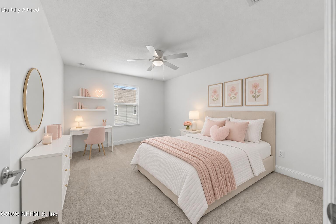
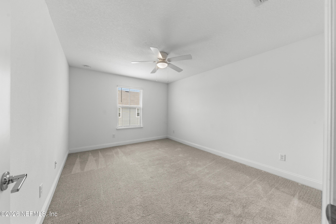
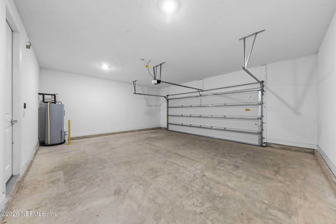
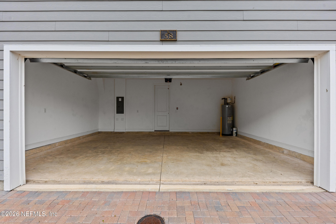
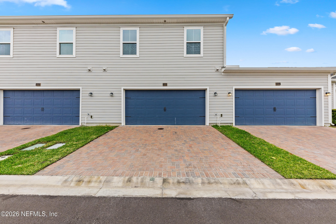
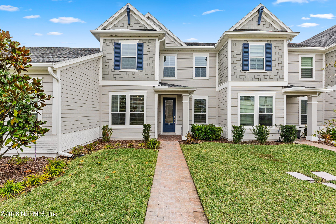
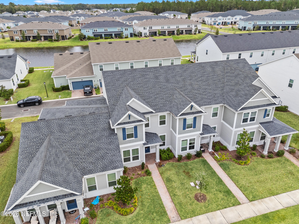
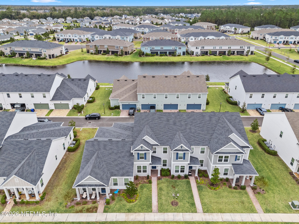
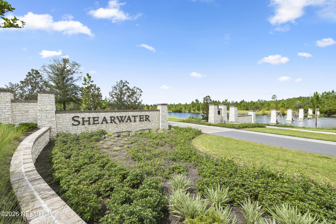
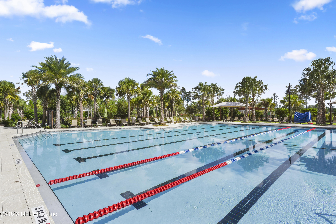
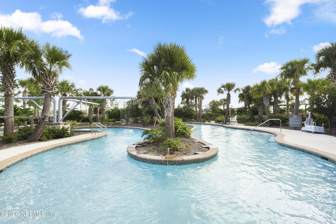
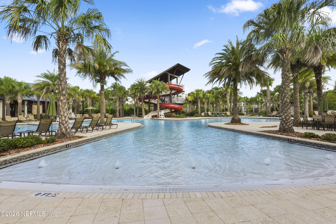
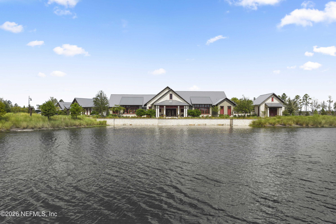
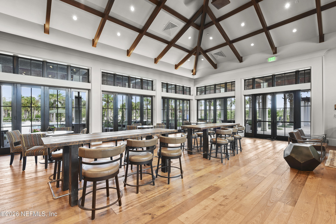
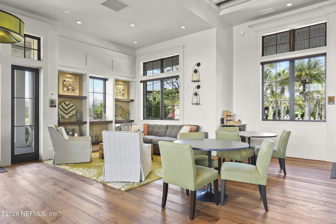
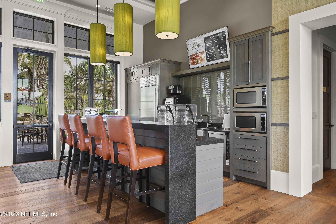
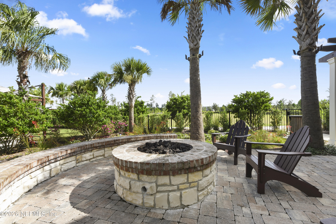
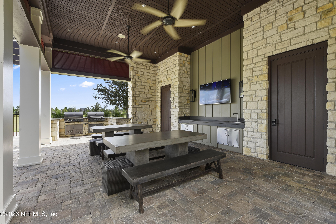
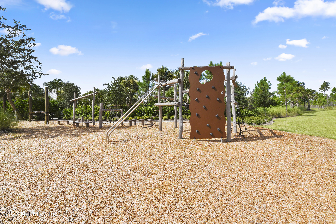
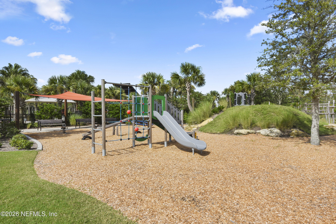
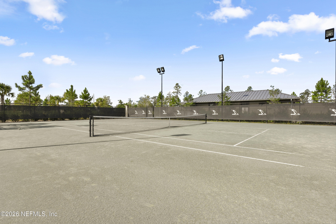
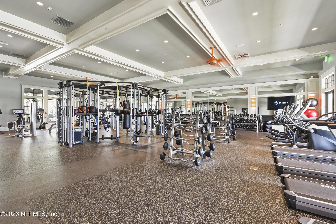
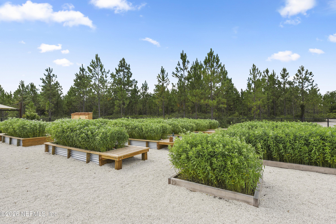
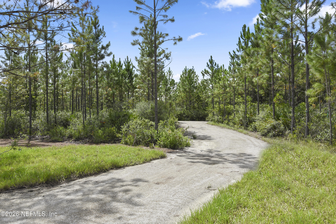
Enjoy low-maintenance living and resort-style amenities in this beautifully upgraded, nearly new 3-bedroom, 2.5-bath townhome in Shearwater, complete with a 2-car rear-entry garage! Within walking distance to Trout Creek Academy! Step through the upgraded inset glass front door into a bright, welcoming interior featuring abundant natural light, wood-look tile flooring, upgraded 5 1/4-inch baseboards, and plenty of storage throughout. The chef-inspired kitchen showcases a gorgeous quartz island, beautiful white cabinetry with crown molding, attractive subway tile backsplash, stainless steel appliances, and a walk-in pantry. The inviting living area features a ceiling f...an and offers the perfect space to relax or entertain. Upstairs, retreat to the spacious primary suite with a large walk-in closet, ceiling fan and an en-suite bath featuring a dual-sink vanity and upgraded frameless shower with floor-to-ceiling tile. The secondary bedrooms feature upgraded ceiling fans and walk-in closets. Outside, enjoy the lovely paver driveway, walkway, and covered front porch, while the HOA takes care of exterior structure and grounds maintenance for added convenience. Shearwater offers an exceptional resort-style amenities including pools, kayaking, scenic nature trails, a fitness center, tennis courts, a dog park, and so much more! Zoned for top rated St. Johns County schools and within walking distance of the brand-new K-8 Trout Creek Academy, with shopping and dining just minutes away. Experience the perfect blend of comfort, convenience, and lifestyle in this beautiful Shearwater townhome!

No upcoming open house dates. Check back later.
Bedrooms
- Total Bedrooms: 3
Bathrooms
- Full bathrooms: 2
- Half bathrooms: 1
Appliances
- Dishwasher
- Disposal
- Dryer
- Electric Range
- Electric Water Heater
- Microwave
- Refrigerator
- Washer
Architectural Style
- Traditional
Association
- Association Fee2: $257
- Association Fee2 Frequency: Annually
Association Amenities
- Pool
- Children's Pool
- Clubhouse
- Dog Park
- Fitness Center
- Jogging Path
- Park
- Playground
- Tennis Court(s)
Association Fee Includes
- Maintenance Grounds
- Maintenance Structure
Community Features
- Sidewalks
Construction Materials
- Fiber Cement
- Frame
Cooling
- Central Air
Flooring
- Carpet
- Tile
Heating
- Central
Interior Features
- Breakfast Bar
- Ceiling Fan(s)
- Eat-in Kitchen
- Kitchen Island
- Open Floorplan
- Pantry
- Primary Bathroom - Shower No Tub
- Split Bedrooms
- Walk-In Closet(s)
Laundry Features
- Electric Dryer Hookup
- Lower Level
- Washer Hookup
Parking Features
- Attached
- Garage
Patio and Porch Features
- Covered
- Front Porch
- Porch
Road Frontage Type
- City Street
Road Surface Type
- Asphalt
Roof
- Shingle
Security Features
- Smoke Detector(s)
Sewer
- Public Sewer
Utilities
- Electricity Connected
- Sewer Connected
- Water Connected
WaterSource
- Public

REAL BROKER LLC
ADRIANE IRELAND
Data Source: REAL MLS
MLS#: 2174625
Data Source Copyright: © 2026 REAL MLS All rights reserved.
This property was listed on 11/20/2026 and last updated as of 11/20/2026 6:04:33 PM. OSI IDX updated the data from REAL MLS on 11/20/2026 at 10:04 AM. This information is for your personal, non-commercial use and may not be used for any purpose other than to identify prospective properties you may be interested in purchasing. Display of MLS data is usually deemed reliable but is NOT guaranteed accurate by the MLS. Buyers are responsible for verifying the accuracy of all information and should investigate the data themselves or retain appropriate professionals. Information from sources other than the Listing Agent may have been included in the MLS data. Unless otherwise specified in writing, Broker/Agent has not and will not verify any information obtained from other sources. The Broker/Agent providing the information contained herein may or may not have been the Listing and/or Selling Agent.
Your Search Results
© 2026 RE/MAX Select Group
Terms & Services | Privacy Policy | DMCA Notice | Accessibility Statement
EQUAL HOUSING OPPORTUNITY


RE/MAX Select Group
900 East Atlantic Ave, Suite 10, Delray Beach, FL 33483
Mobile: (561) 350-0154
freeman3225@gmail.com

