1945 Se 37th Court Circle
Ocala, FL 34471
For Sale - Active
offered at $275,000
3
bedrooms
2
baths
1,562
sq ft
$176
price per sf
Single Family
property type
2 Days
time on site
1984
yr. built
2,910 sq ft
lot size
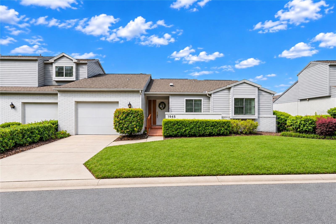
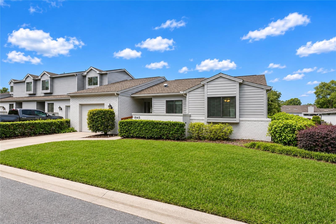
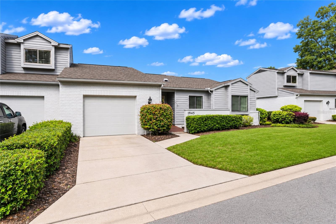
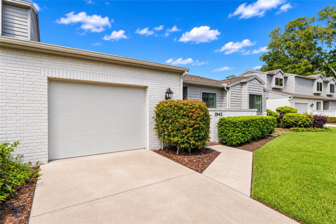
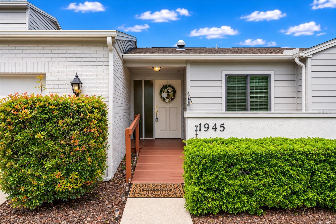
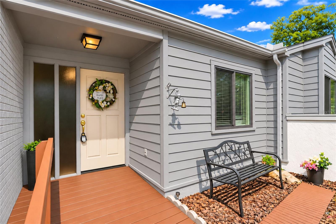
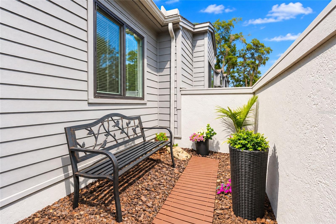
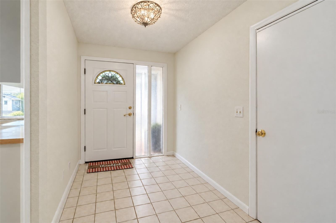
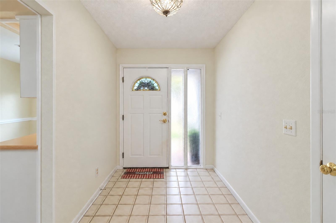
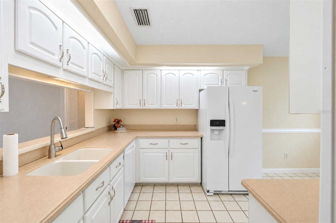
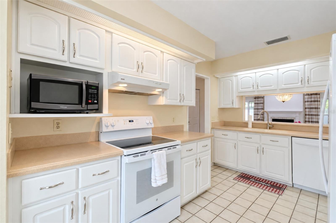
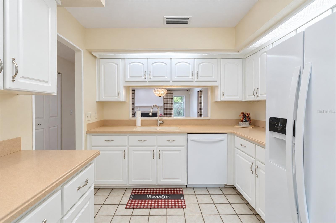
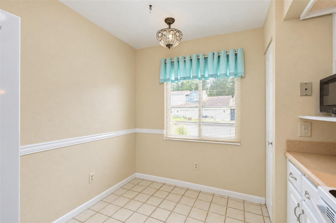
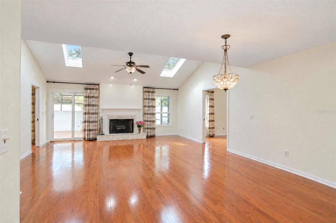
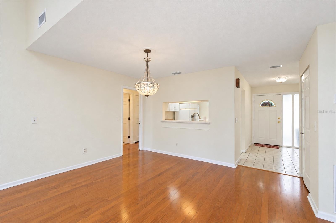
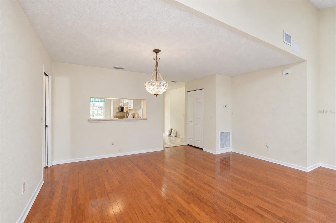
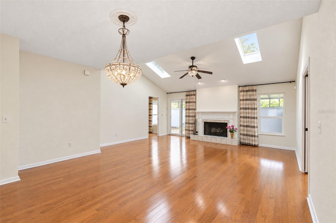
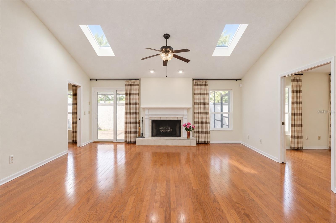
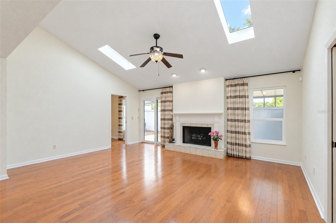
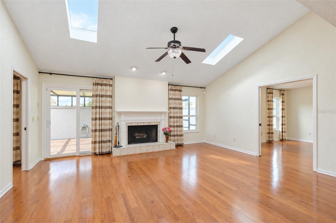
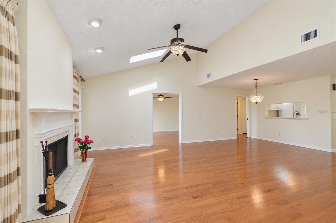
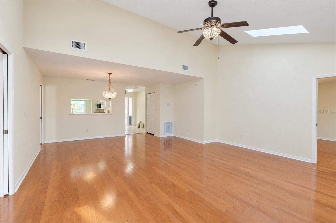
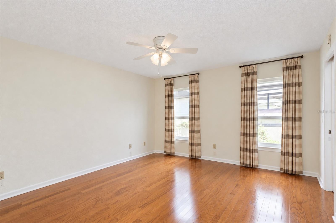
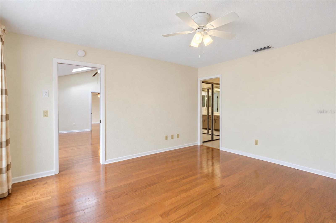
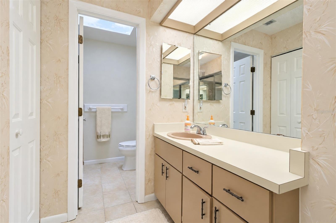
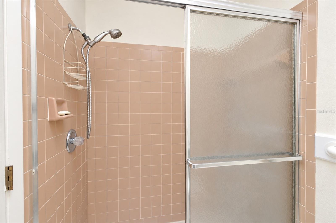
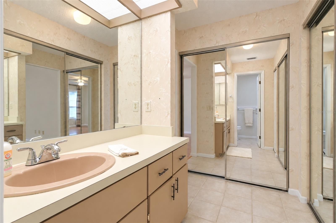
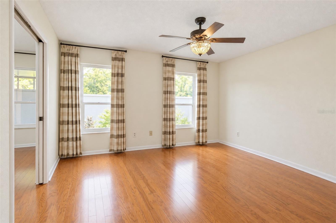
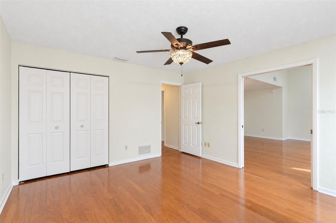
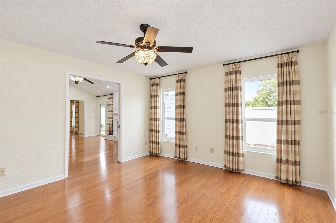
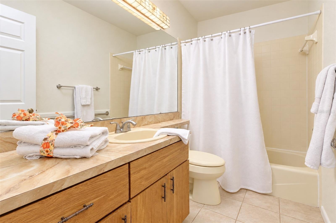
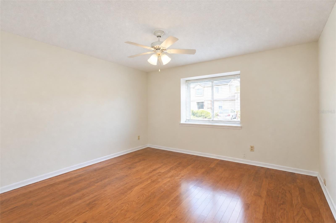
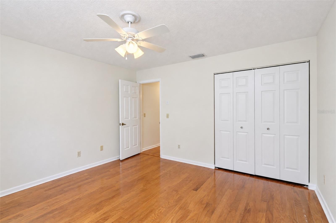
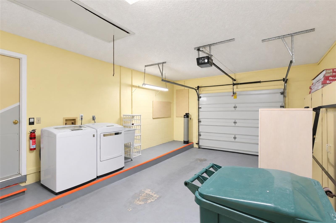
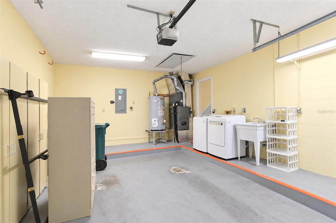
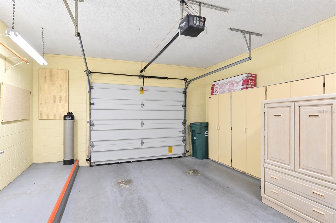
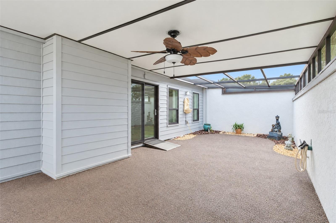
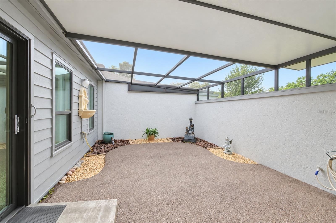
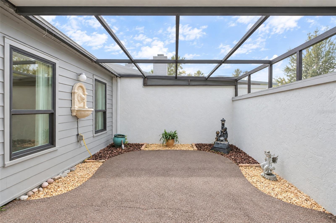
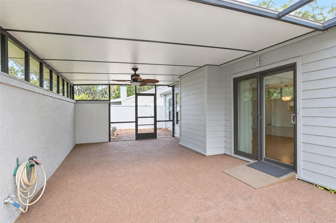
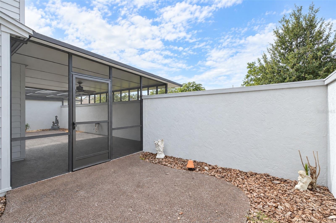
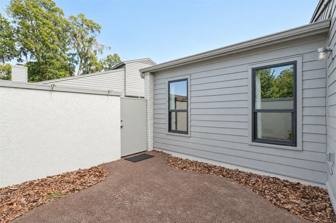
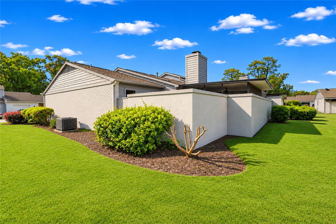
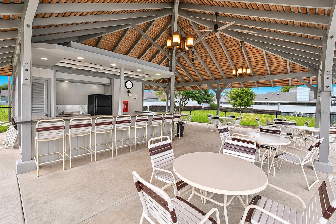
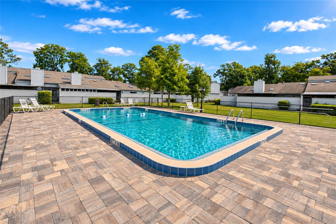
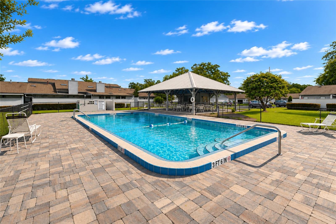
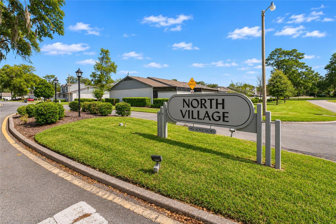
Situated in the welcoming neighborhood of Crestwood North Village, this comfortable villa is the perfect option for those looking for comfortable, low-maintenance living! Offering a total of 3-bedrooms and 2-baths, the villa provides over 1,500 square feet of space, an attached single-car garage, and a wonderful combination of spacious interiors and private outdoor areas. Attractive landscaping and a covered entryway create plenty of curb appeal, while the community’s pool and clubhouse provide lots of opportunity to relax and enjoy the Florida lifestyle. Inside, the home features an open, split-bedroom floor plan with beautiful wood flooring, vaulted ceilings, and... skylights that fill the main living areas with natural light. The spacious living room features a fireplace, with convenient access to the adjoining dining area. The kitchen features abundant cabinet storage, generous counter space, and a convenient pass-through opening to the dining area. A separate breakfast nook is an ideal space for casual meals or morning coffee. The primary suite is a comfortable space that includes plenty of closet space and a private en-suite bathroom with dual sinks and walk-in shower. Two additional bedrooms create plenty of flexibility for guests, hobbies, or a home office, while the guest bathroom adds convenience. Outside, the screen-enclosed patio area is a nice, private option to relax, entertain, or enjoy the fresh air, with plenty of room for outdoor seating and potted plants. Residents of Crestwood North Village enjoy access to a community pool and clubhouse, with a monthly HOA fee of $210 that includes exterior maintenance and community pool upkeep. The property's convenient Southeast Ocala location places it near a variety of shopping, dining, medical facilities, and everyday essentials, with Downtown Ocala and the area's recreational destinations also within easy reach. Whether you're looking to simplify your lifestyle or enjoy a welcoming home with community amenities, this villa offers a wonderful opportunity to make the most of comfortable Florida living!

Co-listed By: Jeaneen Crisante, jeaneen@showcaseocala.com
No upcoming open house dates. Check back later.
Bedrooms
- Total Bedrooms: 3
Bathrooms
- Full bathrooms: 2
Appliances
- Dishwasher
- Disposal
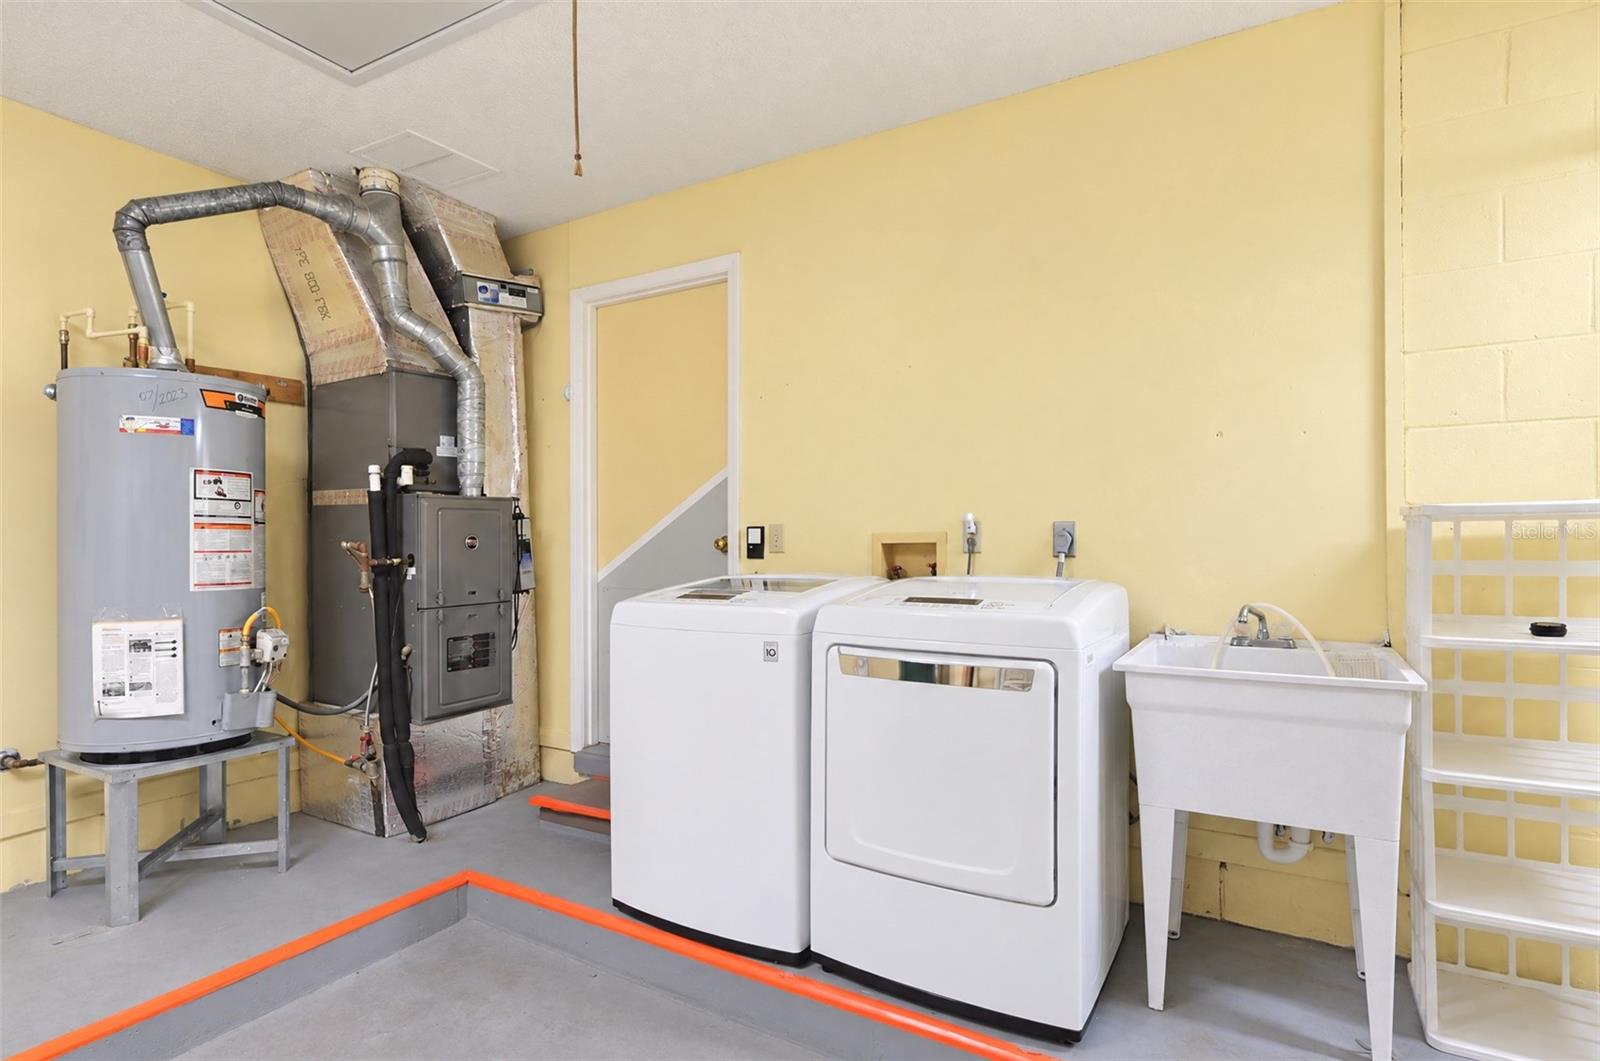
- Dryer
- Microwave
- Range
- Refrigerator
- Washer
Association
- Association Fee: $210
- Association Fee Frequency: Monthly
- Association Name: Crestwood North Villages HOA
- Association Phone: (941) 960-5000
Association Fee Includes
- Pool
- Maintenance Structure
Community Features
- Clubhouse
- Pool
Construction Materials
- Block
- Stucco
Cooling
- Central Air
Exterior Features
- Courtyard
Fireplace Features
- Gas
Flooring
- Tile
- Wood
Foundation Details
- Slab
Heating
- Central
- Natural Gas
Interior Features
- Eat-in Kitchen
- Split Bedroom
- Vaulted Ceiling(s)
- Window Treatments
Laundry Features
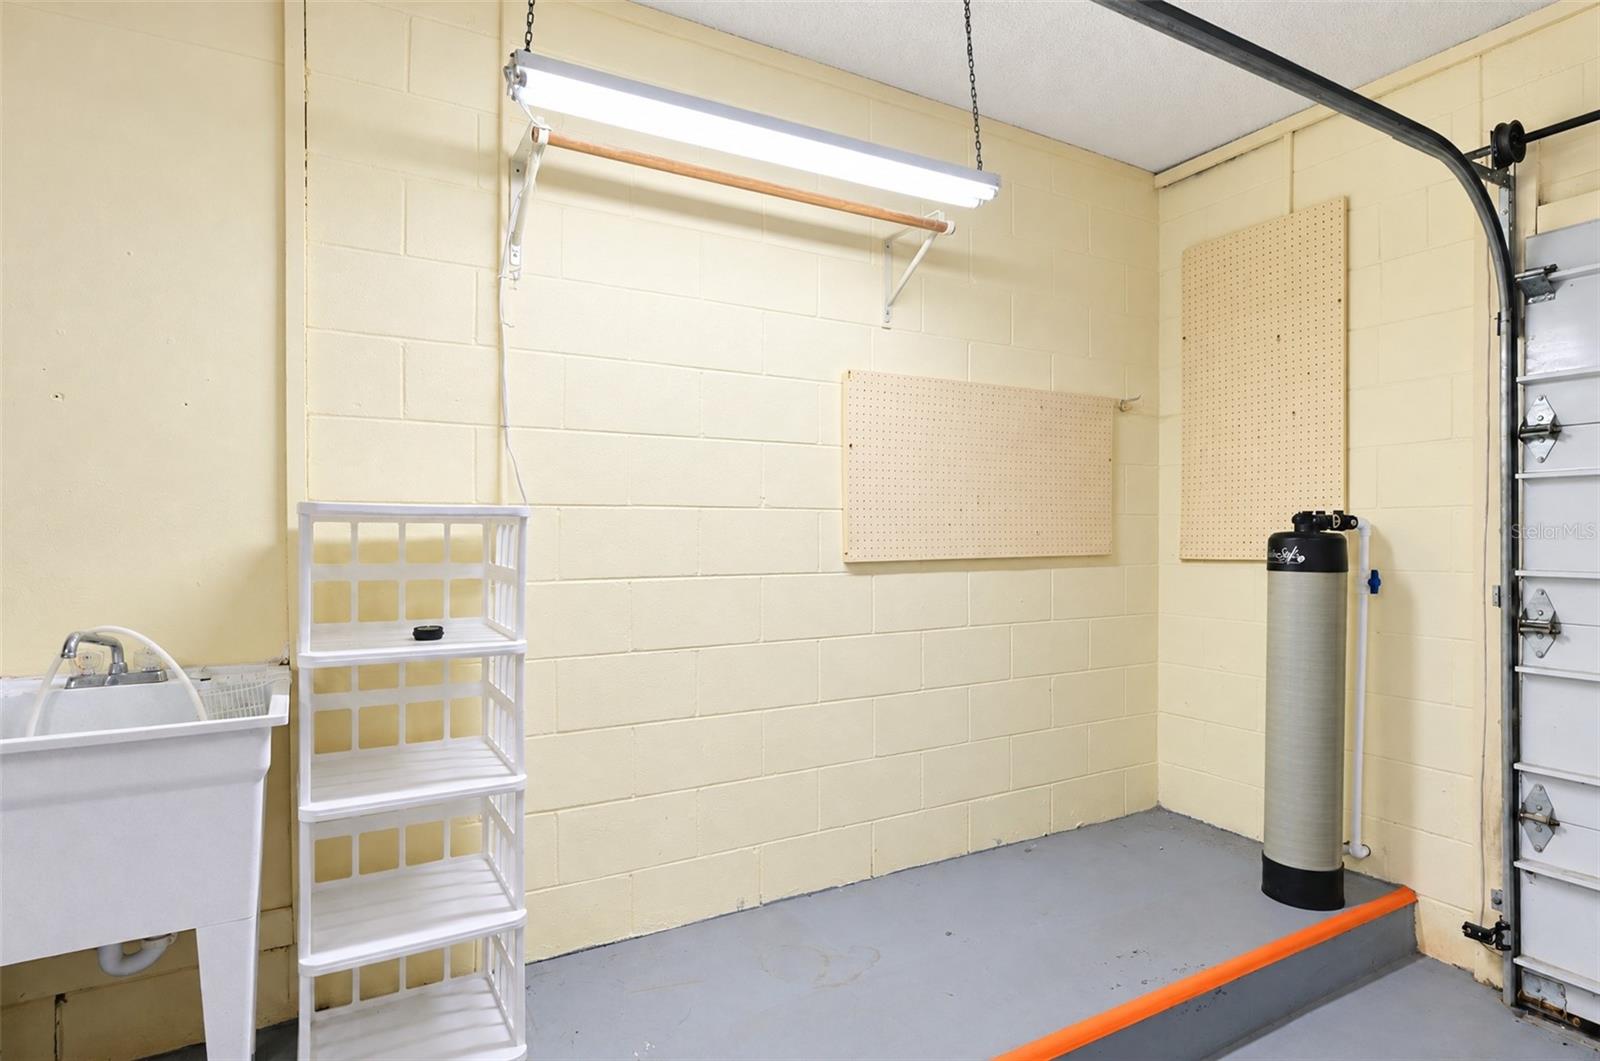
- In Garage
Levels
- One
Lot Features
- Paved
Parking Features
- Driveway
Patio and Porch Features
- Enclosed
- Patio
- Screened
Pets Allowed
- Yes
Road Surface Type
- Paved
Roof
- Shingle
Sewer
- Public Sewer
Utilities
- Electricity Connected
- Sewer Connected
WaterSource
- Public
Window Features
- Skylight(s)
Rooms
- Living Room
- Kitchen
- Primary Bedroom

SHOWCASE PROPERTIES OF CENTRAL
352-351-4718
Jeaneen Crisante, jeaneen@showcaseocala.com
Data Source: Stellar MLS
MLS#: OM736050
Data Source Copyright: © 2026 Stellar MLS All rights reserved.
This property was listed on 11/20/2026 and last updated as of 11/21/2026 6:37:09 PM. OSI IDX updated the data from Stellar MLS on 11/22/2026 at 12:26 AM. This information is for your personal, non-commercial use and may not be used for any purpose other than to identify prospective properties you may be interested in purchasing. Display of MLS data is usually deemed reliable but is NOT guaranteed accurate by the MLS. Buyers are responsible for verifying the accuracy of all information and should investigate the data themselves or retain appropriate professionals. Information from sources other than the Listing Agent may have been included in the MLS data. Unless otherwise specified in writing, Broker/Agent has not and will not verify any information obtained from other sources. The Broker/Agent providing the information contained herein may or may not have been the Listing and/or Selling Agent.
Your Search Results
© 2026 RE/MAX Select Group
Terms & Services | Privacy Policy | DMCA Notice | Accessibility Statement
EQUAL HOUSING OPPORTUNITY


RE/MAX Select Group
900 East Atlantic Ave, Suite 10, Delray Beach, FL 33483
Mobile: (561) 350-0154
freeman3225@gmail.com

