10505 Broadland Pass
Thonotosassa, FL 33592
For Sale - Active
offered at $1,895,000
5
bedrooms
6.5
baths
4,496
sq ft
$421
price per sf
Single Family
property type
1 Day
time on site
2006
yr. built
1.64 acre
lot size
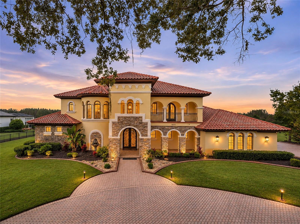
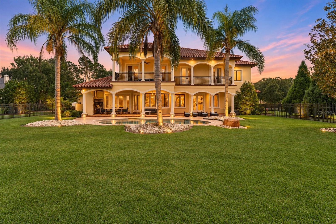
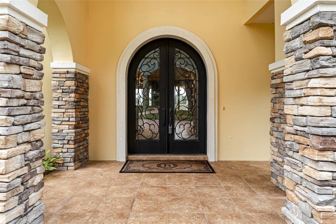
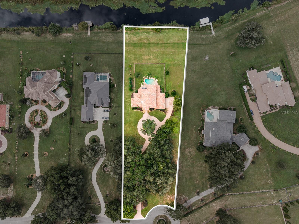
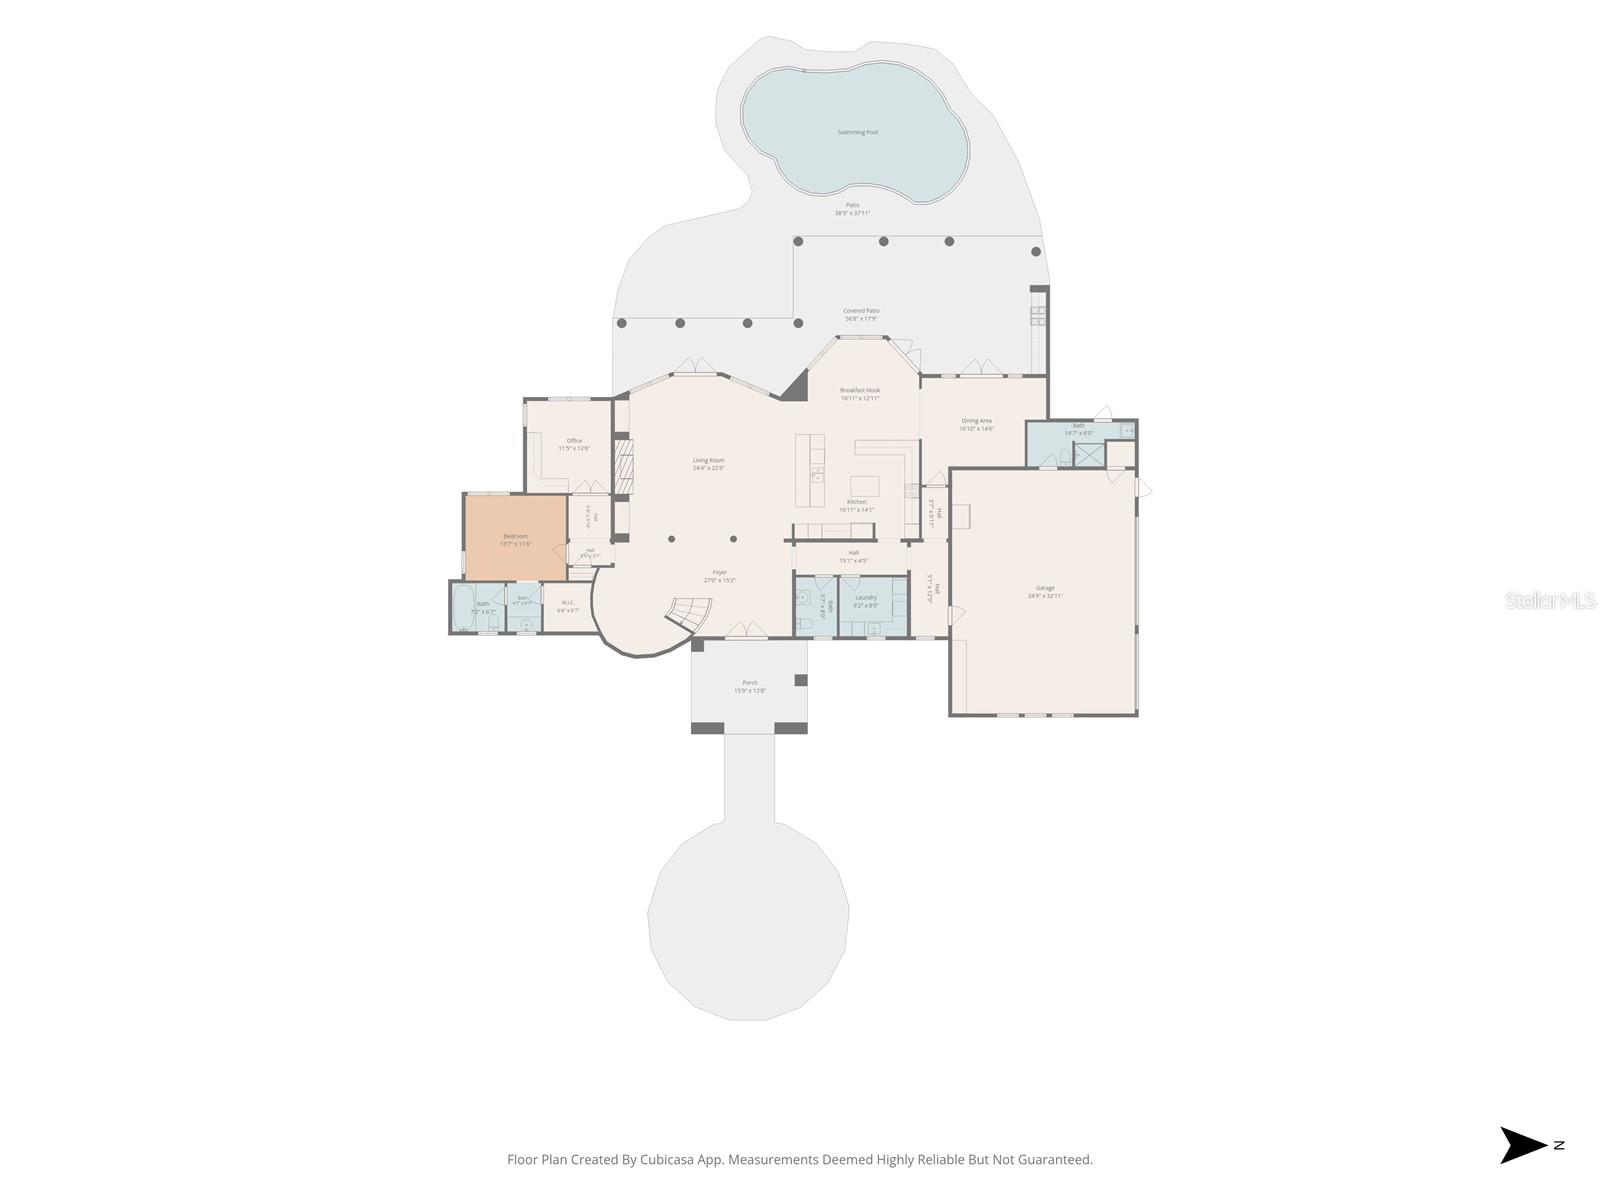
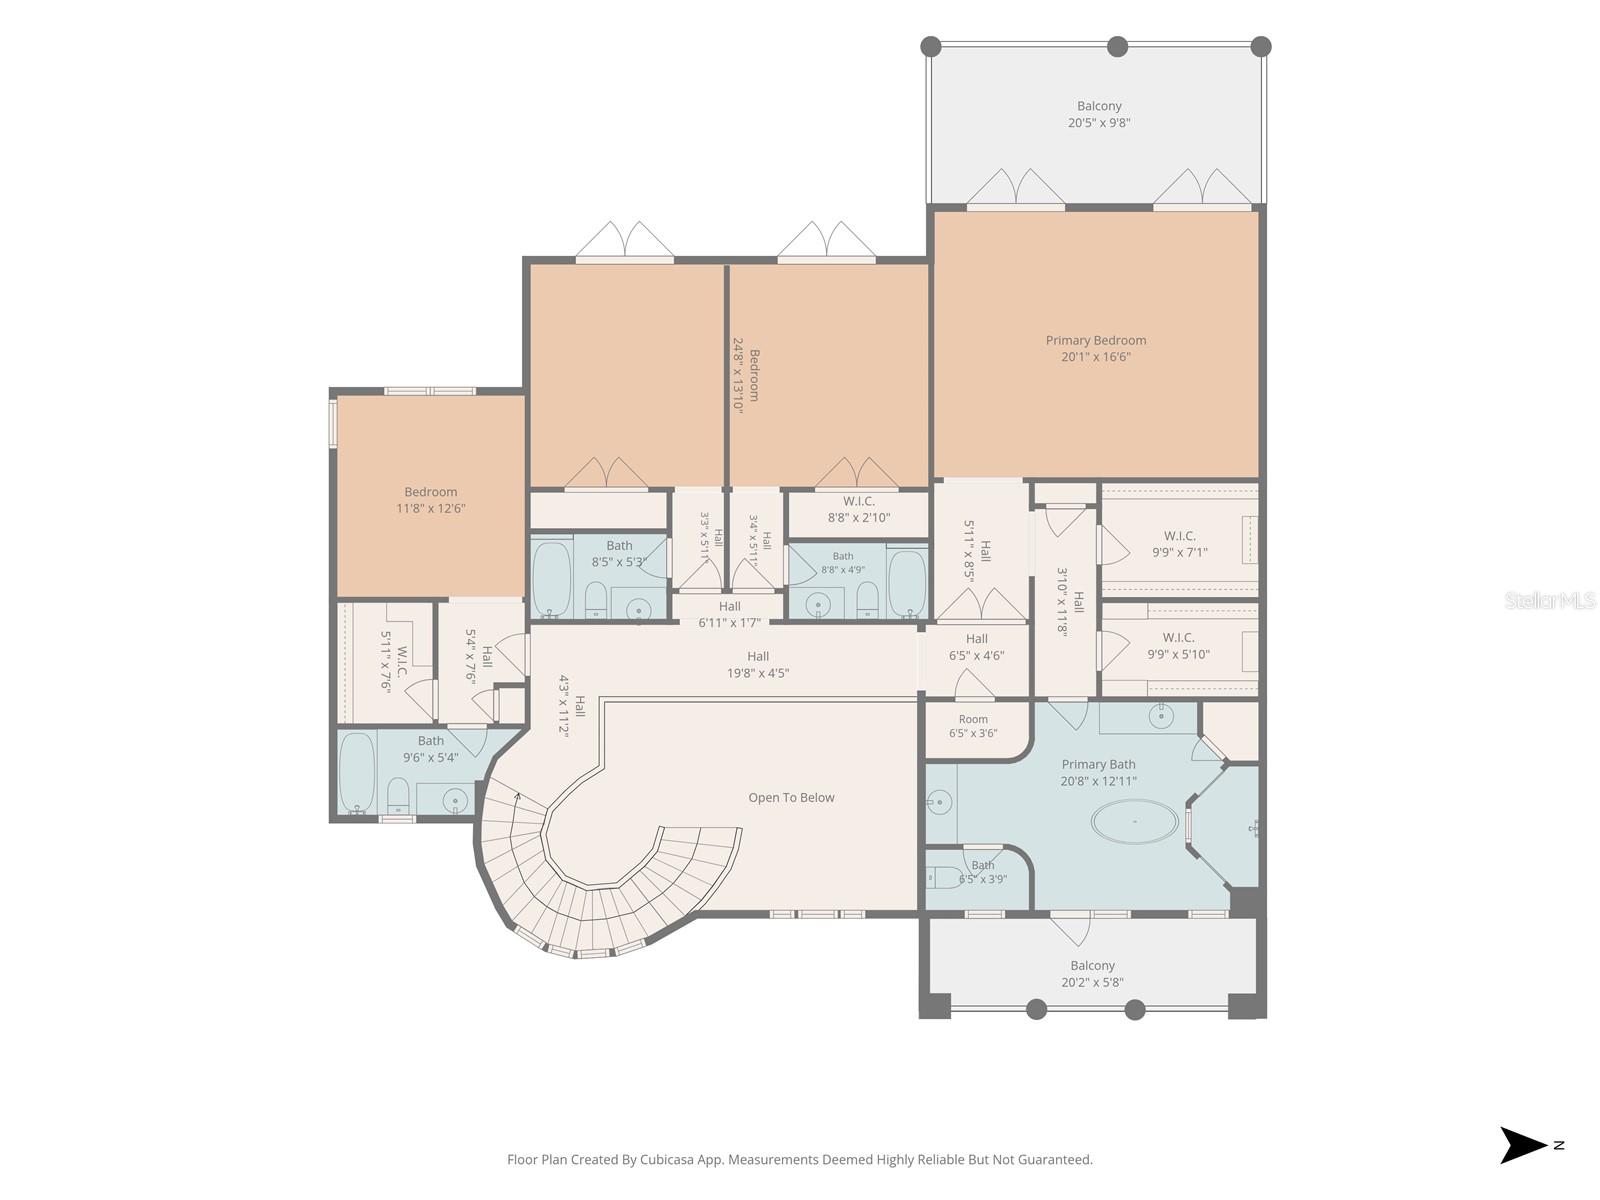
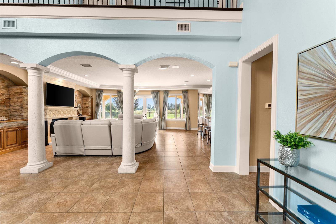
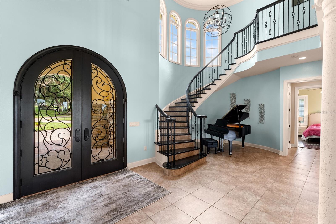
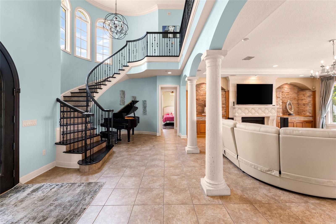
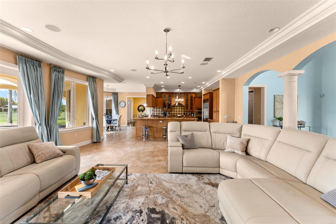
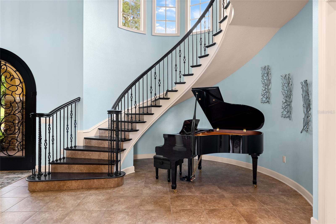
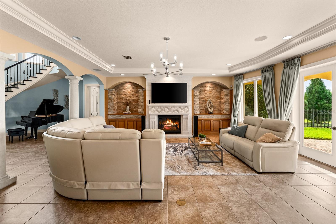
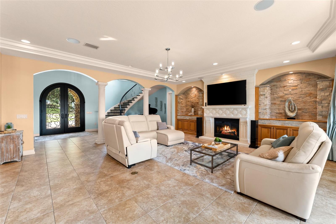
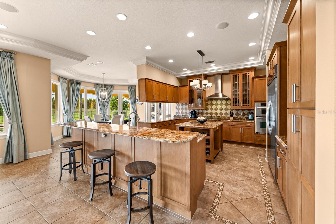
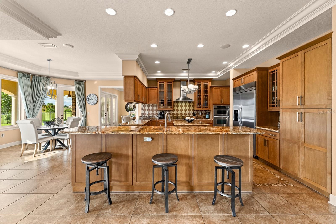
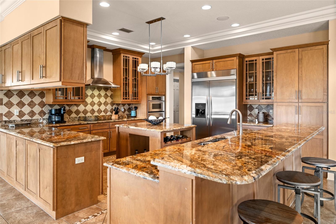
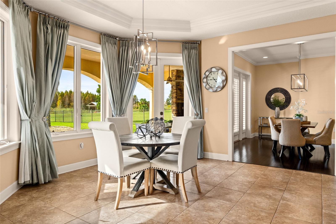
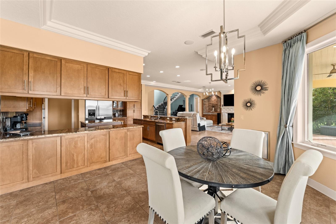
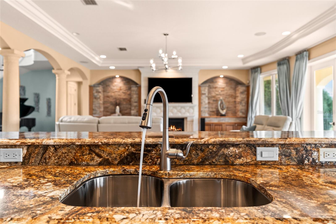
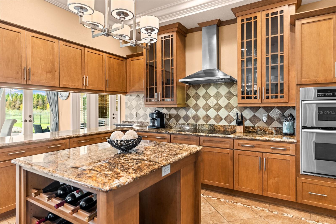
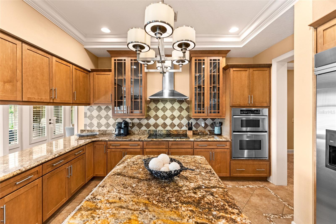
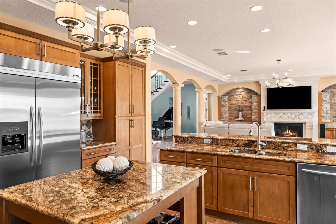
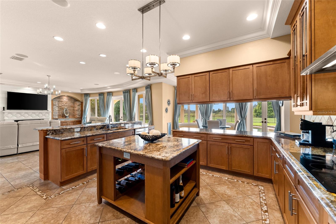
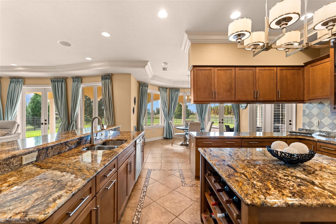
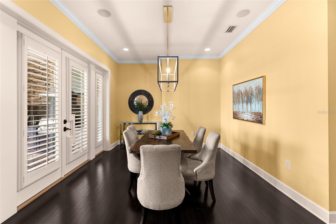
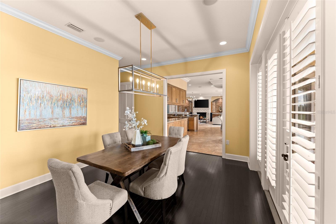
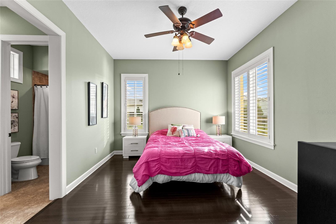
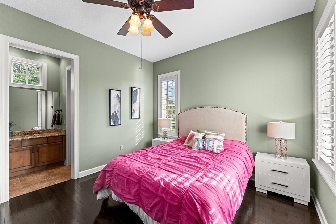
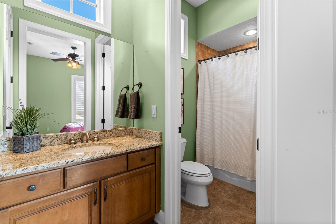
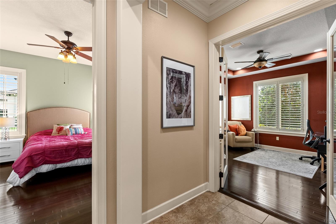
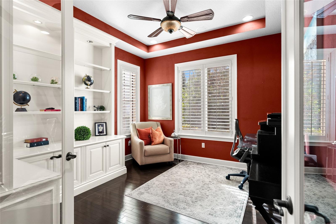
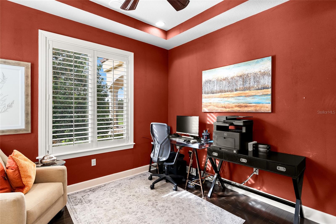
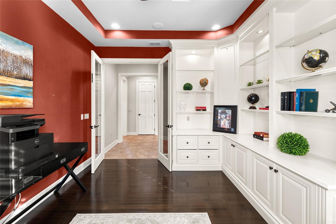
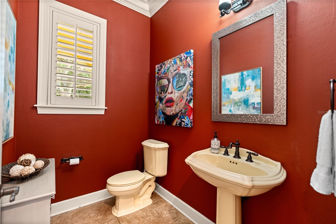
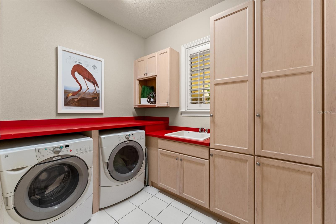
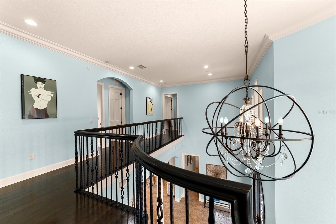
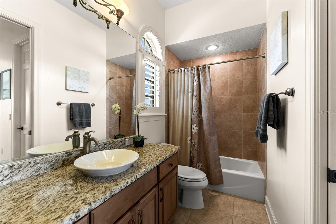
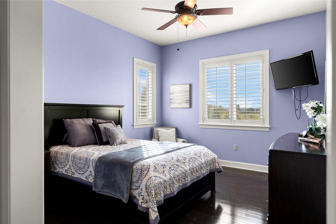
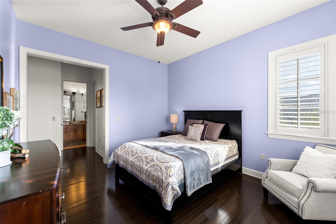
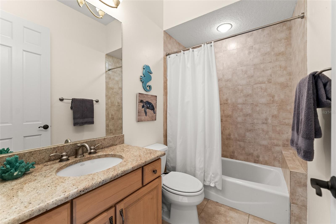
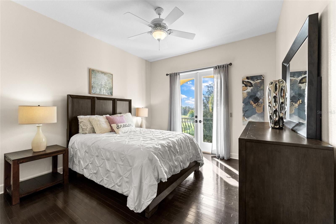
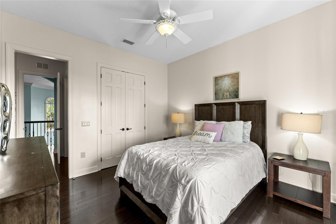
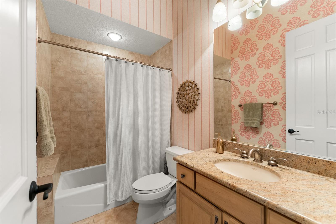
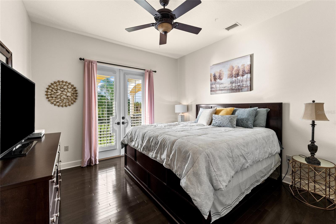
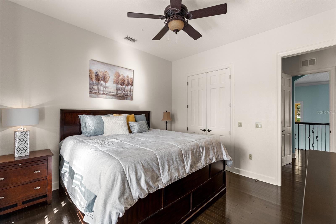
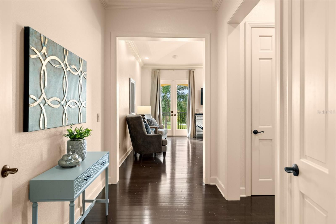
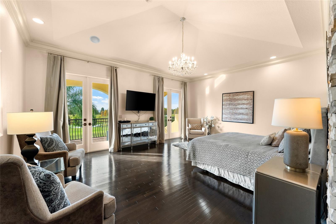
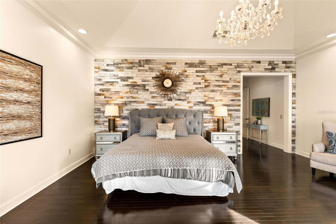
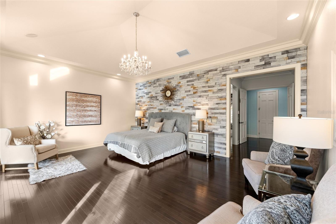
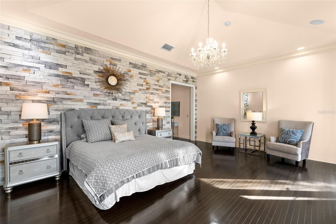
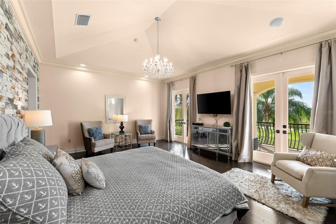
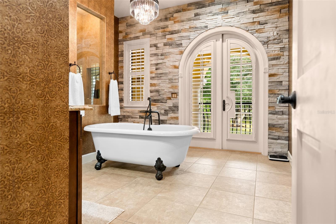
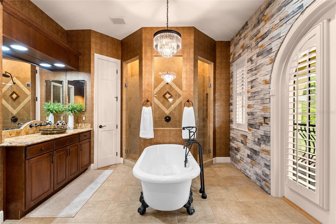
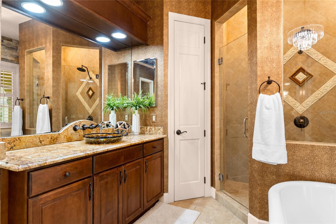
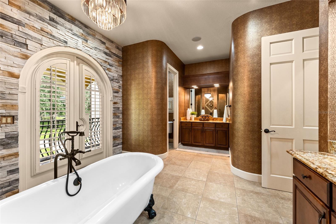
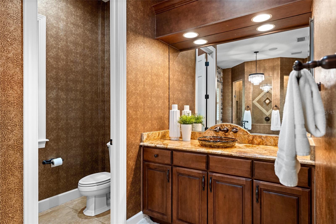
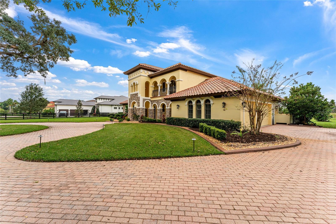
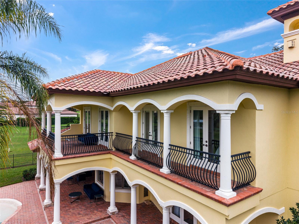
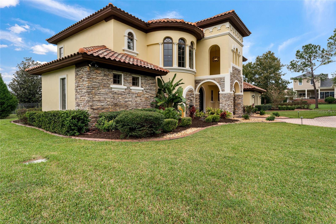
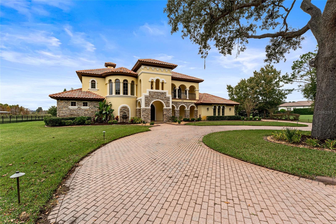
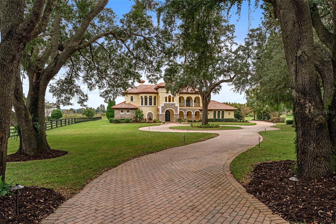
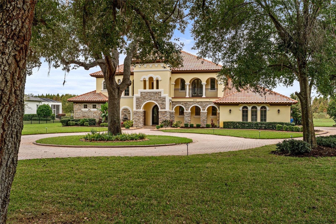
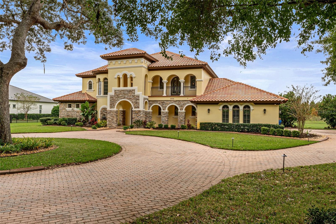
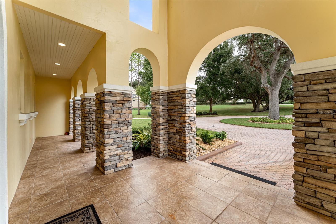
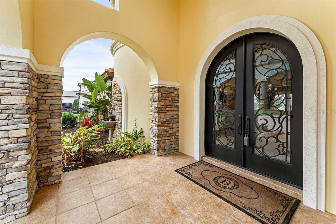
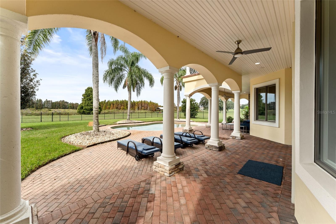
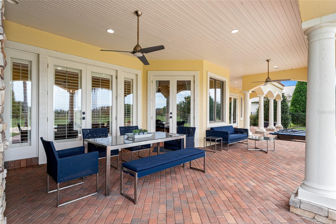
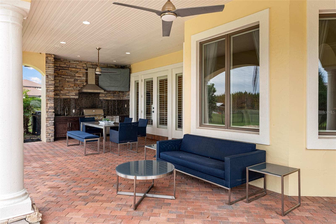
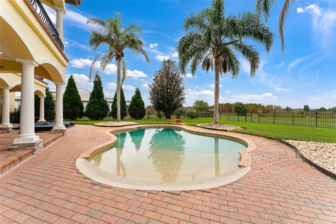
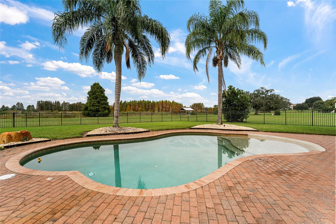
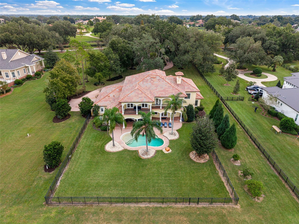
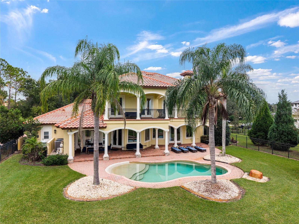
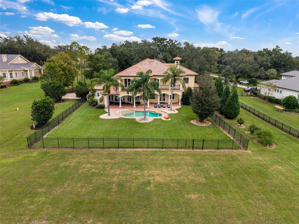
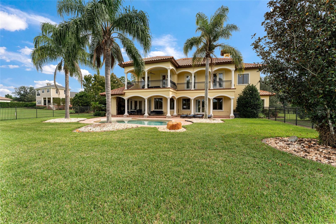
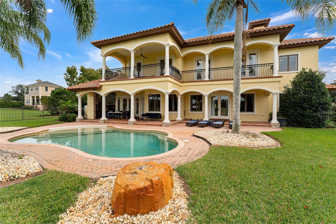
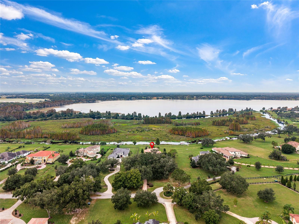
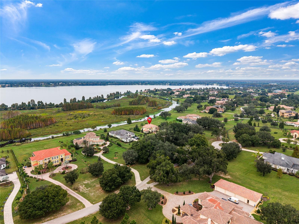
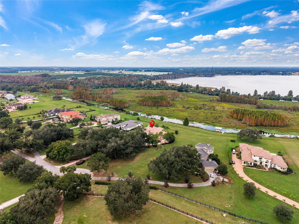
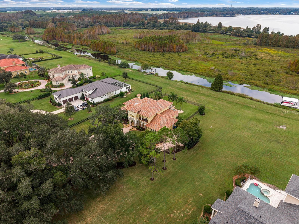
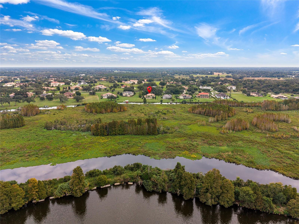
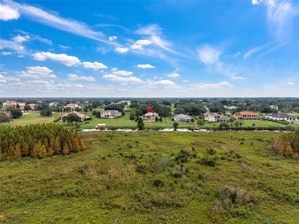
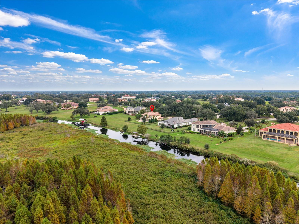
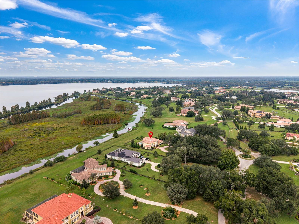
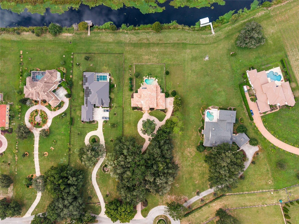
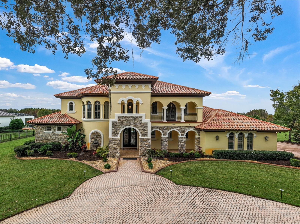
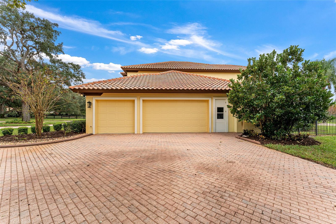
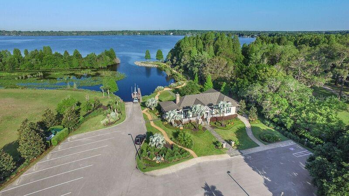
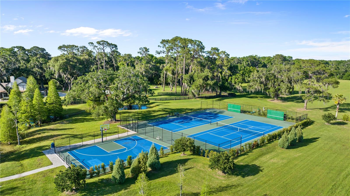
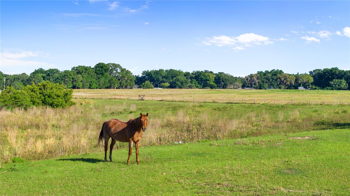
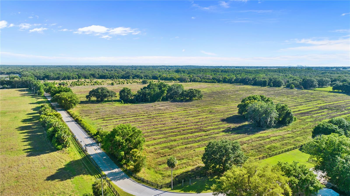
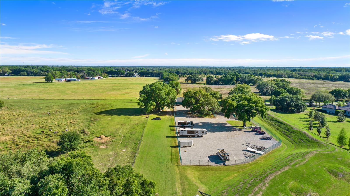
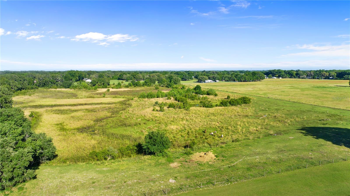
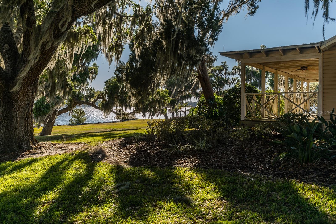
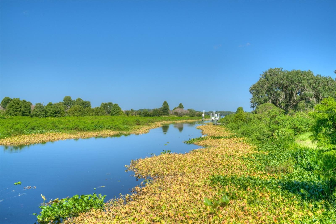
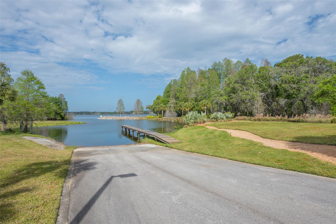
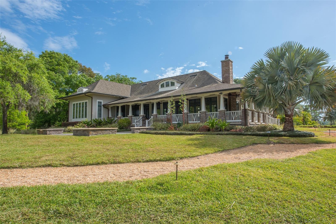
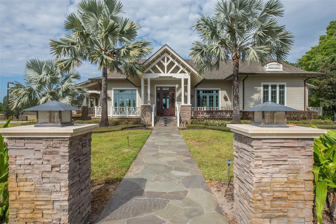
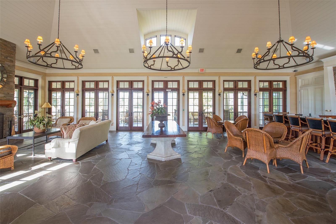
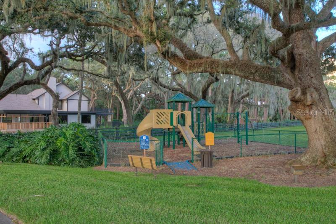
Welcome home to the exclusive, gated community of Stonelake Ranch, a premier 680-acre waterfront community home to 160 estate-sized parcels. Built by Alvarez Homes, this custom estate rests on an expansive 1.98-acre dockable lot featuring 144 feet of direct water frontage on a canal leading into 880-acre Lake Thonotosassa, the largest ski lake in Hillsborough County. A sweeping curved driveway adorned with mature oak trees leads to a paved circular drive and a custom stone facade elevation. Offering 4,496 heated square feet, 5 bedrooms, 6 full bathrooms, 1 half bathroom, a den, and a 3-car garage, this home features high-end custom finishes and a durable tile roof. Th...e covered two-story grand entrance opens into an expansive open floor plan anchored by a rich wood and spindle spiral staircase. The main living area features built-in surround sound speakers, custom built-ins, accent lighting, custom wall accent stone framing the family room entertainment center, and a Heat & Glow gas fireplace with a custom mantle. An upgraded premium whole-home sound system is installed throughout. The kitchen includes an island and breakfast bar overlooking the family room, with French doors leading directly out to the outdoor living area. The formal dining room connects seamlessly to the outdoor kitchen. The main level features a den with a tray ceiling and custom built-in shelving, along with an adjacent ensuite bedroom that can serve as a second primary suite. High ceilings, tray ceilings, cathedral ceilings, and crown molding accentuate the downstairs common areas. Upstairs features rich wood flooring throughout. The primary suite includes custom stone details, window shutters, dual vanities, a separate walkthrough shower, a standalone soaking tub, and custom stone accents framing French doors that step out onto a private balcony with breathtaking lake views. Bedrooms two and three upstairs also feature their own private balconies. The outdoor entertainment space includes a covered patio with an outdoor kitchen complete with a gas grill. A perimeter fence borders the lush landscaping surrounding the heated saltwater pool equipped with custom party lighting. This dockable parcel provides freshwater canal access allowing residents to build a private dock for boats and jet skis. Stonelake Ranch community amenities feature a 24/7 manned security gate, a private community boat launch, access to the 37-acre Lake Hendry waterfowl sanctuary for non-motorized watercraft, a Lakeside Lodge clubhouse with a fitness center, 240 acres of common area with a vast trail system, a 100-acre meadow preserve, a playground, and dedicated RV and boat storage. Conveniently located near major roadways, offering an easy commute to Gulf Coast beaches, Tampa, and Orlando attractions.

Co-listed By: Aaron Bond, aaron.bond@evrealestate.com
Sunday, December 6, 2026
from 1:00 PM to 3:30 PMBedrooms
- Total Bedrooms: 5
Bathrooms
- Full bathrooms: 6
- Half bathrooms: 1
Appliances
- Bar Fridge
- Built-In Oven
- Cooktop
- Dishwasher
- Disposal
- Dryer
- Exhaust Fan
- Microwave
- Range Hood
- Refrigerator
- Washer
- Water Softener
Architectural Style
- Mediterranean
Association
- Association Fee: $2,250
- Association Fee Frequency: Quarterly
- Association Name: Soga Solarin
- Association Phone: 813-381-3006
Association Amenities
- Basketball Court
- Clubhouse
- Fence Restrictions
- Fitness Center
- Gated
- Lobby Key Required
- Pickleball Court(s)
- Playground
- Recreation Facilities
- RV/Boat Storage
- Storage
- Tennis Court(s)
Association Fee Includes
- Guard - 24 Hour
- Common Area Taxes
- Escrow Reserves Fund
- Insurance
- Maintenance Grounds
- Management
- Recreational Facilities
- Security
Community Features
- Clubhouse
- Deed Restrictions
- Fitness Center
- Gated Community - Guard
- Golf Carts OK
- Horses Allowed
- Playground
- Tennis Court(s)
Construction Materials
- Block
- Stucco
Cooling
- Central Air
Exterior Features
- Balcony
Fencing
- Fenced
- Other
Fireplace Features
- Decorative
- Family Room
- Gas
- Non Wood Burning
- Stone
Flooring
- Ceramic Tile
- Tile
- Wood
Foundation Details
- Slab
Heating
- Central
- Propane
Interior Features
- Built-in Features
- Cathedral Ceiling(s)
- Ceiling Fans(s)
- High Ceilings
- Kitchen/Family Room Combo
- Living Room/Dining Room Combo
- Open Floorplan
- Primary Bedroom Upstairs
- Solid Surface Counters
- Vaulted Ceiling(s)
- Walk-In Closet(s)
- Window Treatments
Laundry Features
- Inside
- Laundry Room
Levels
- Two
Lot Features
- Cul-De-Sac
- Landscaped
- Private
- Zoned for Horses
Other Structures
- Outdoor Kitchen
Parking Features
- Bath In Garage
- Circular Driveway
- Driveway
- Garage Door Opener
- Garage Faces Side
- Parking Pad
Patio and Porch Features
- Covered
- Front Porch
- Patio
- Rear Porch
Pets Allowed
- Yes
Pool Features
- In Ground
- Heated
- Lighting
- Salt Water
- Tile
Property Condition
- Completed
Road Responsibility
- Private Maintained Road
Road Surface Type
- Paved
Roof
- Tile
Security Features
- Gated Community
- Smoke Detector(s)
Sewer
- Septic Tank
Utilities
- BB/HS Internet Available
- Cable Available
- Electricity Connected
- Propane
- Sprinkler Well
Vegetation
- Mature Landscaping
- Trees/Landscaped
View
- Water
Waterfront Features
- Lake Front
WaterSource
- Well
Window Features
- Window Treatments
Rooms
- Primary Bedroom
- Primary Bathroom
- Bedroom 2
- Bedroom 3
- Bedroom 4
- Bedroom 5
- Kitchen
- Living Room
- Dining Room
- Office
- Laundry

ENGEL & VOLKERS TAMPA DOWNTOWN
727-278-9558
Aaron Bond, aaron.bond@evrealestate.com
Data Source: Stellar MLS
MLS#: TB8549591
Data Source Copyright: © 2026 Stellar MLS All rights reserved.
This property was listed on 11/20/2026 and last updated as of 11/20/2026 8:52:10 PM. OSI IDX updated the data from Stellar MLS on 11/20/2026 at 7:46 PM. This information is for your personal, non-commercial use and may not be used for any purpose other than to identify prospective properties you may be interested in purchasing. Display of MLS data is usually deemed reliable but is NOT guaranteed accurate by the MLS. Buyers are responsible for verifying the accuracy of all information and should investigate the data themselves or retain appropriate professionals. Information from sources other than the Listing Agent may have been included in the MLS data. Unless otherwise specified in writing, Broker/Agent has not and will not verify any information obtained from other sources. The Broker/Agent providing the information contained herein may or may not have been the Listing and/or Selling Agent.
Your Search Results

© 2026 RE/MAX Select Group
Terms & Services | Privacy Policy | DMCA Notice | Accessibility Statement
EQUAL HOUSING OPPORTUNITY


RE/MAX Select Group
900 East Atlantic Ave, Suite 10, Delray Beach, FL 33483
Mobile: (561) 350-0154
freeman3225@gmail.com

