5901 Mount Eagle Drive, 111
Alexandria, VA 22303
For Sale - Active
offered at $360,000
2
bedrooms
1.5
baths
1,045
sq ft
$344
price per sf
Single Family
property type
Today
time on site
1982
yr. built
--
lot size
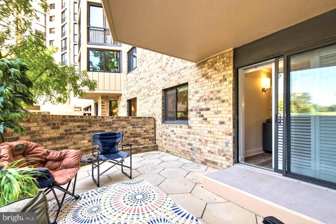
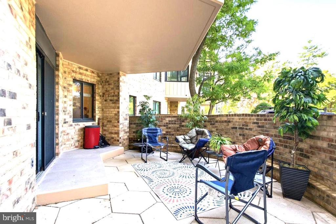
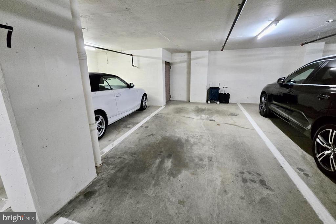
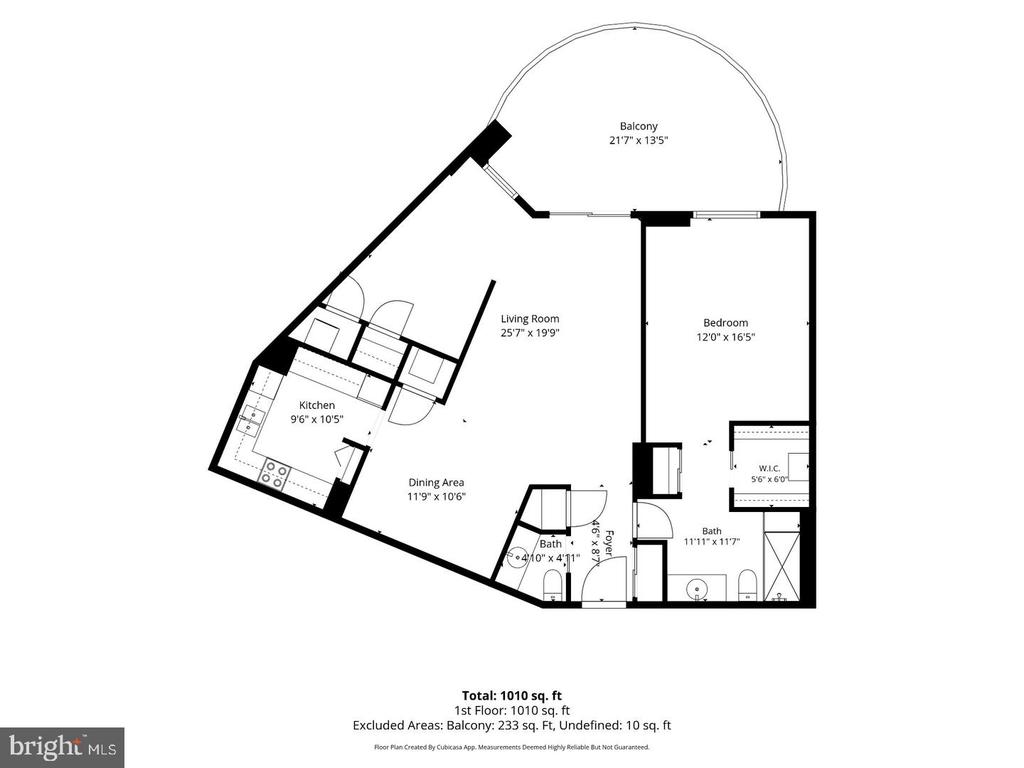
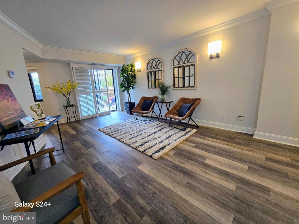
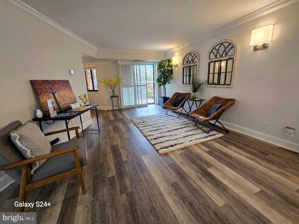
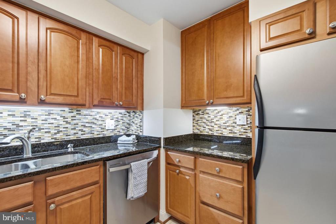
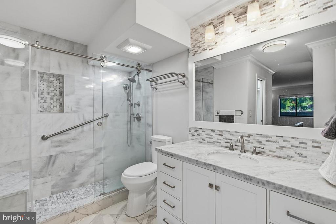
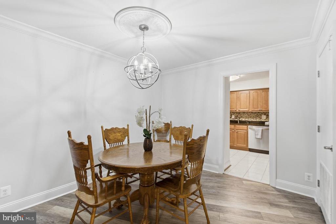
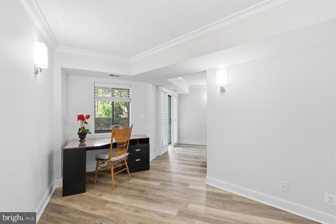
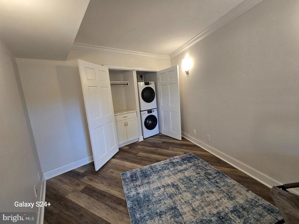
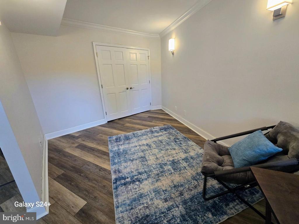
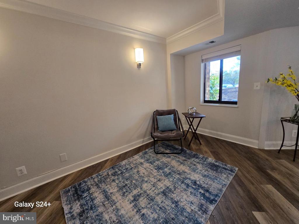
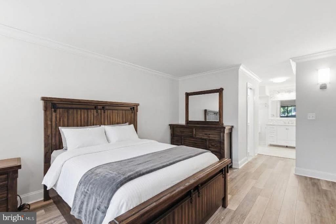
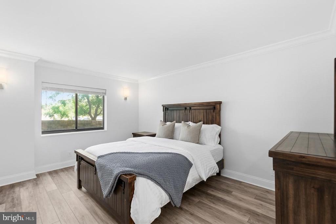
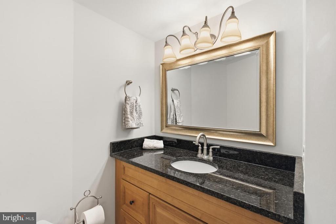
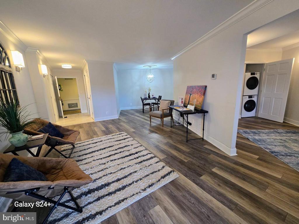
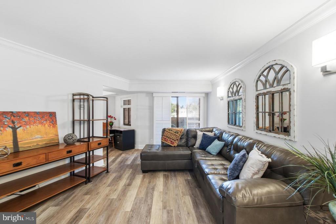
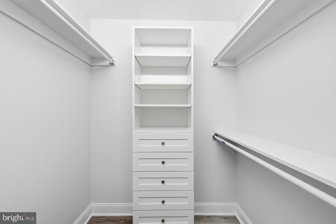
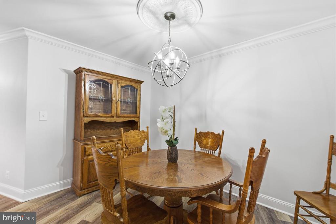
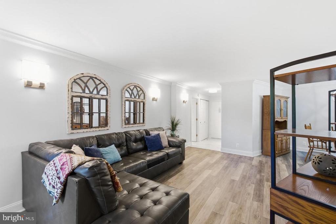
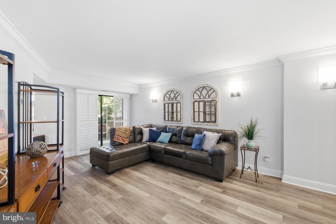
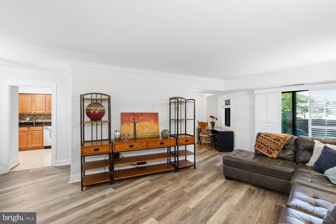
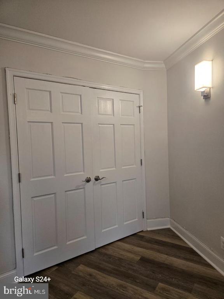
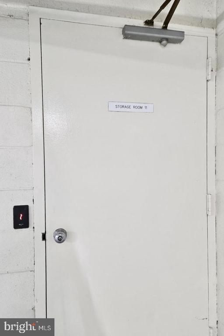
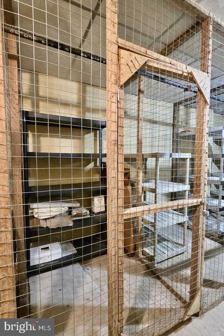
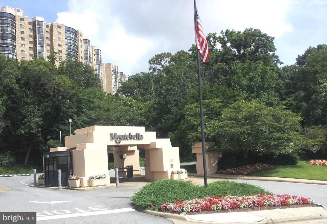
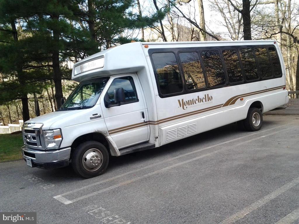
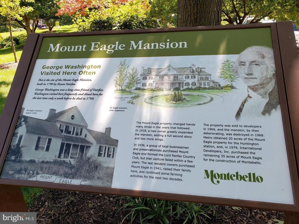
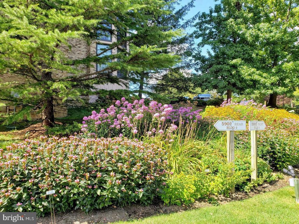
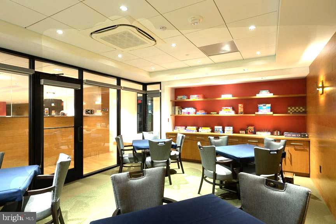
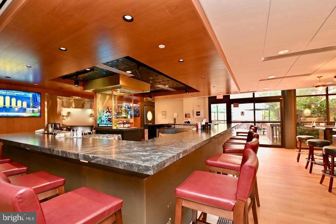
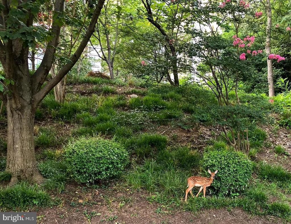
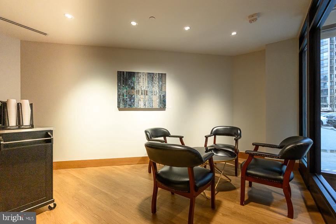
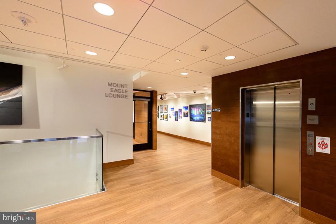
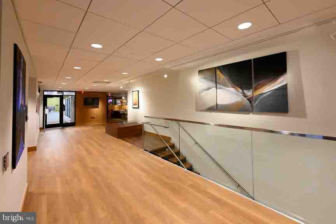
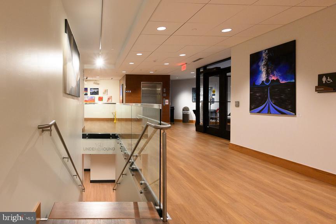
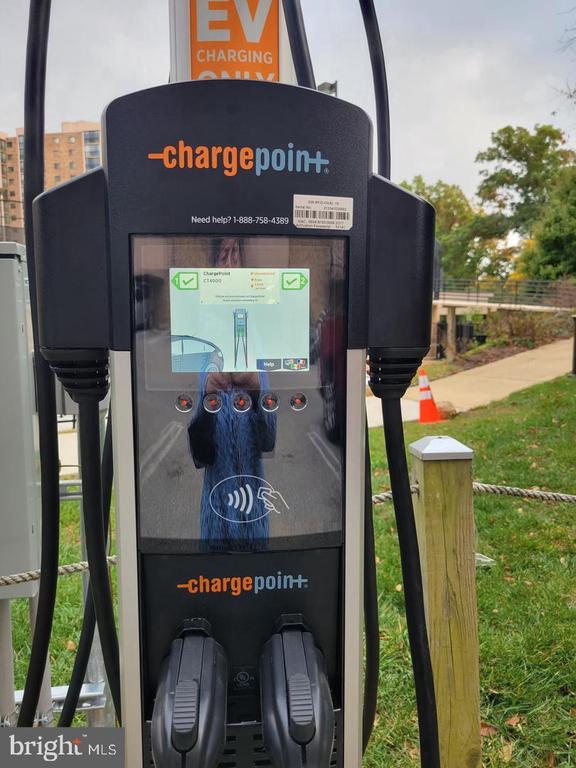
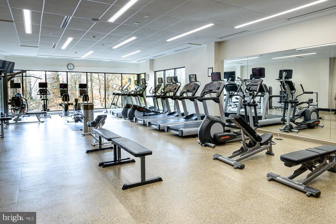
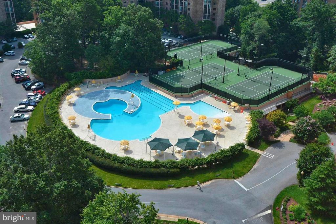
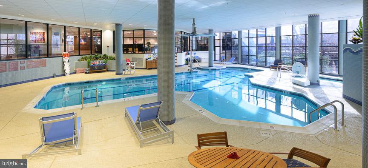
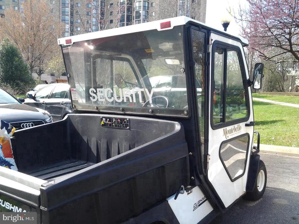
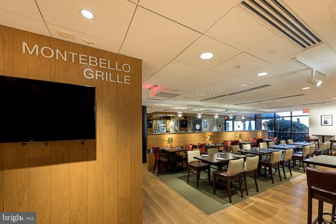
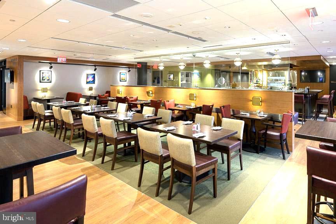
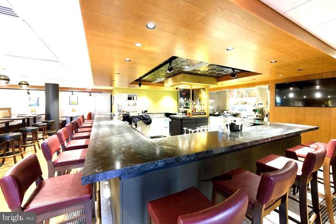
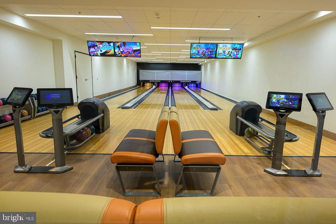
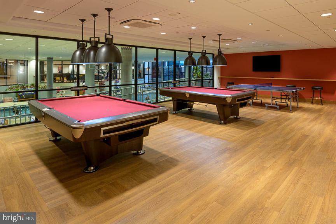
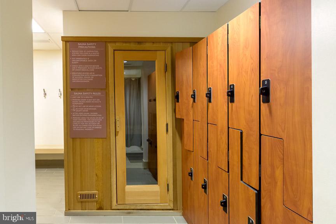
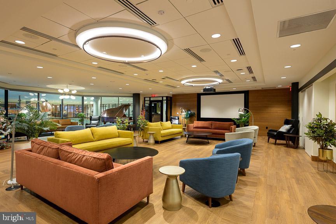
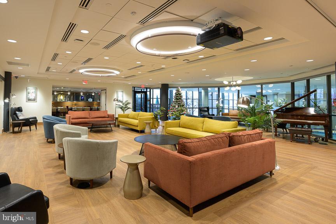
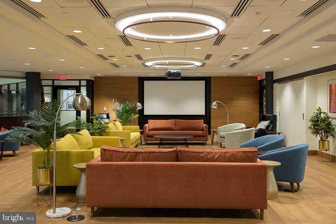
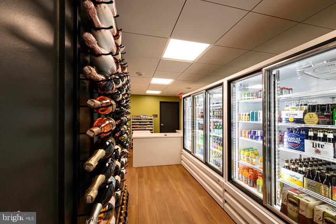
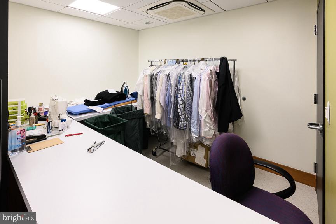
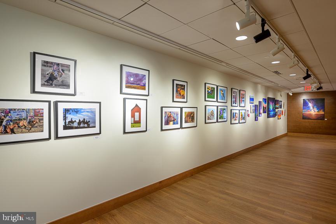
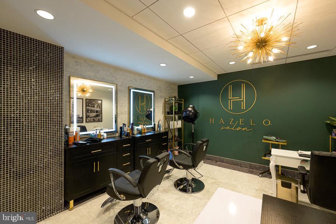
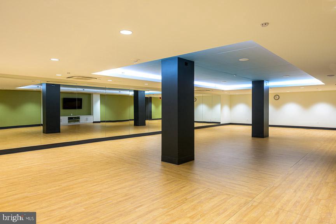
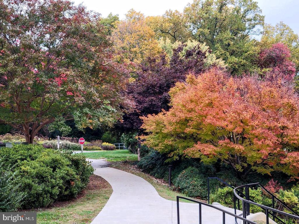
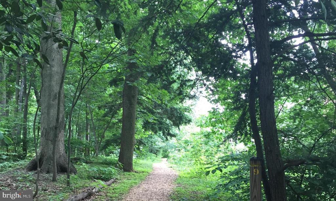
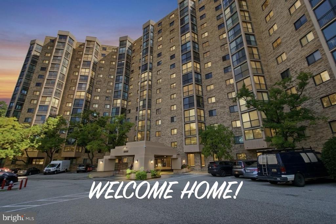
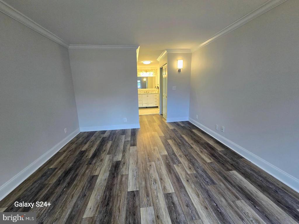
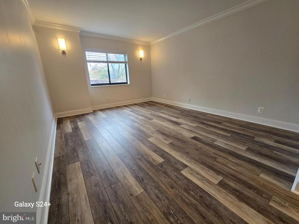
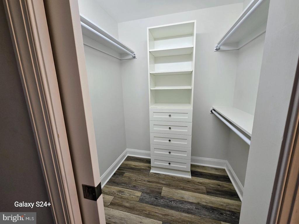
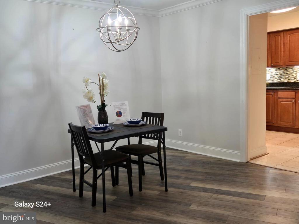
**ATTENTION VA-ELIGIBLE BUYERS! ASSUMABLE VA LOAN AT JUST 3.375%!** Rare opportunity to assume an existing mortgage with an approximate $168,000 balance at an exceptionally low interest rate! (Buyer must qualify for assumption. Assumption subject to lender/servicer approval and substitution of VA entitlement.) A rare first-floor opportunity with a wonderful private OUTDOOR space, this beautifully updated Montebello home offers something truly special—a large brick-walled PATIO that extends the living space outdoors and is perfect for the gardener, the dog, entertaining friends, or simply relaxing at the end of the day while enjoying pretty western sunset views. >>> In...side, the home has been thoughtfully RENOVATED throughout, creating a comfortable, stylish space that is truly move-in ready. The updated kitchen offers both beauty and functionality, while attractive flooring flows throughout the residence. Added sconces bring warmth and character to the spacious living room, and a convenient powder room just off the foyer is an especially nice feature for guests. Thoughtfully added pocket doors are another smart update, maximizing usable space while adding to the home’s functionality. >>> The generous primary suite features a beautifully enlarged and renovated bath with a spacious walk-in shower. STORAGE is exceptional, with two closets, including a walk-in closet outfitted with a custom closet system to make the most of every inch. The second bedroom, which also works beautifully as a den or home office, now includes a dedicated closet for the washer and dryer—keeping laundry conveniently tucked away from the main living areas. >>> Best of all, this home comes with one of Montebello’s most sought-after extras: a rare reserved GARAGE SPACE, along with the usual additional STORAGE space. There is also plenty of guest and surface parking throughout the community. >>> Beautifully updated and offering the unusual combination of first-floor convenience, private outdoor living, and garage parking, this special residence is ready to enjoy from day one. ABOUT MONTEBELLO: Montebello is known for its unmatched resort-style amenities—including 35 wooded acres, a full-service restaurant, hair salon, convenience store, picnic/BBQ areas, indoor and outdoor pools with spa and sauna, fitness center, tennis, basketball and pickleball courts, bowling alley, free weekday shuttle to the Metro, a wide range of activities, events and clubs, and 24-hour gated, monitored security. All achieved without a special assessment ever! Come discover why so many people love calling Montebello home. NOTES: Garage space #7 on B3 level. Storage space #11 on B1 level. Renovation was done in 2018 and included: flooring throughout; both bathroom renovations including expanding the primary bathroom with shower; moving washer/dryer to bedroom 2/den closet and building out the storage; closet systems; plantation shutters and blinds; removal of popcorn; crown molding; painted; sconces added and lighting replaced. COME JOIN US AT OUR 'OASIS ON A HILL'!

Saturday, November 21, 2026
from 2:00 PM to 4:00 PMSunday, November 22, 2026
from 2:00 PM to 4:00 PMBedrooms
- Total Bedrooms: 2
Bathrooms
- Full bathrooms: 1
- Half bathrooms: 1
Accessibility Features
- Other Bath Mod
Appliances
- Built-In Microwave
- Built-In Range
- Dishwasher
- Disposal
- Dryer
- Dryer - Front Loading
- Dryer - Electric
- Microwave
- Oven - Self Cleaning
- Oven/Range - Electric
- Refrigerator
- Stainless Steel Appliances
- Washer
- Washer - Front Loading
- Washer/Dryer Stacked
Architectural Style
- Ranch/Rambler
Association
- Association Fee2: $854
- Association Fee2 Frequency: Monthly
Association Amenities
- Bar/Lounge
- Basketball Courts
- Beauty Salon
- Billiard Room
- Bowling Alley
- Club House
- Common Grounds
- Community Center
- Convenience Store
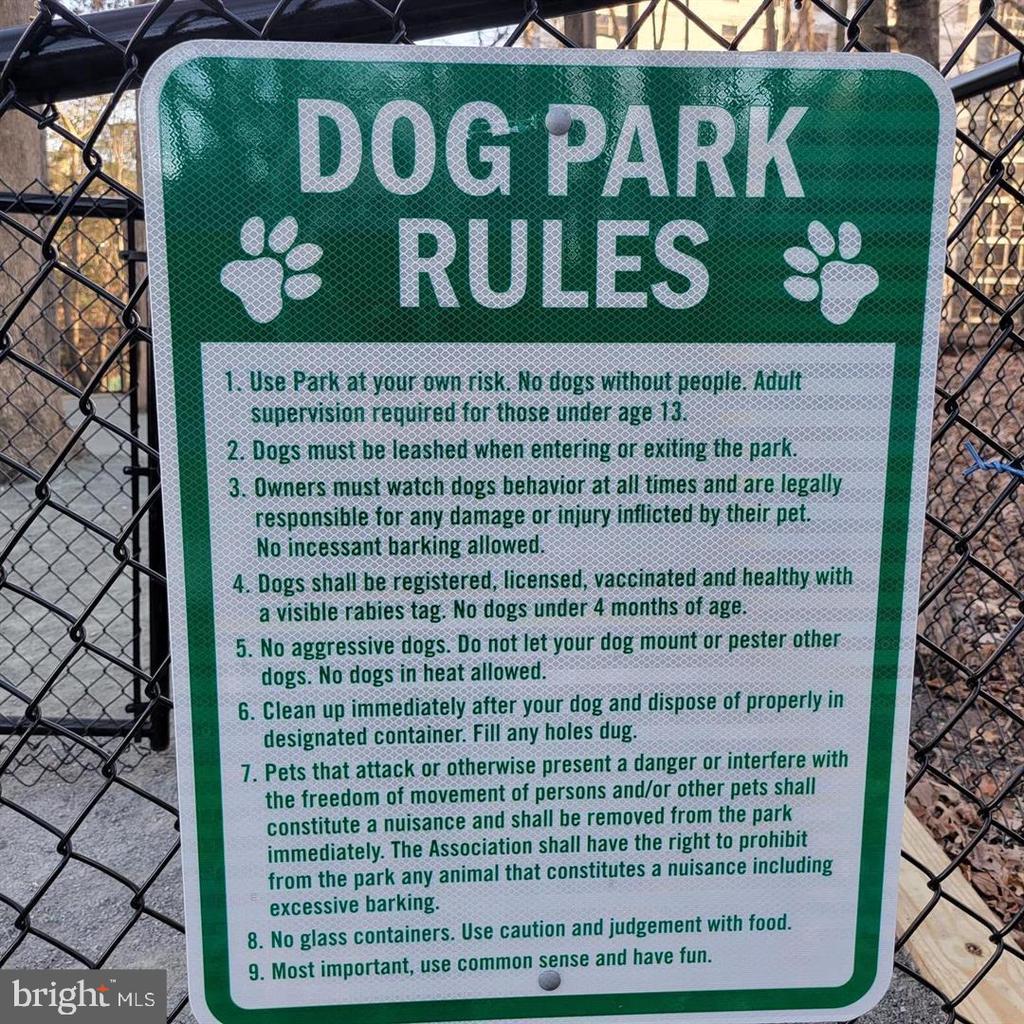
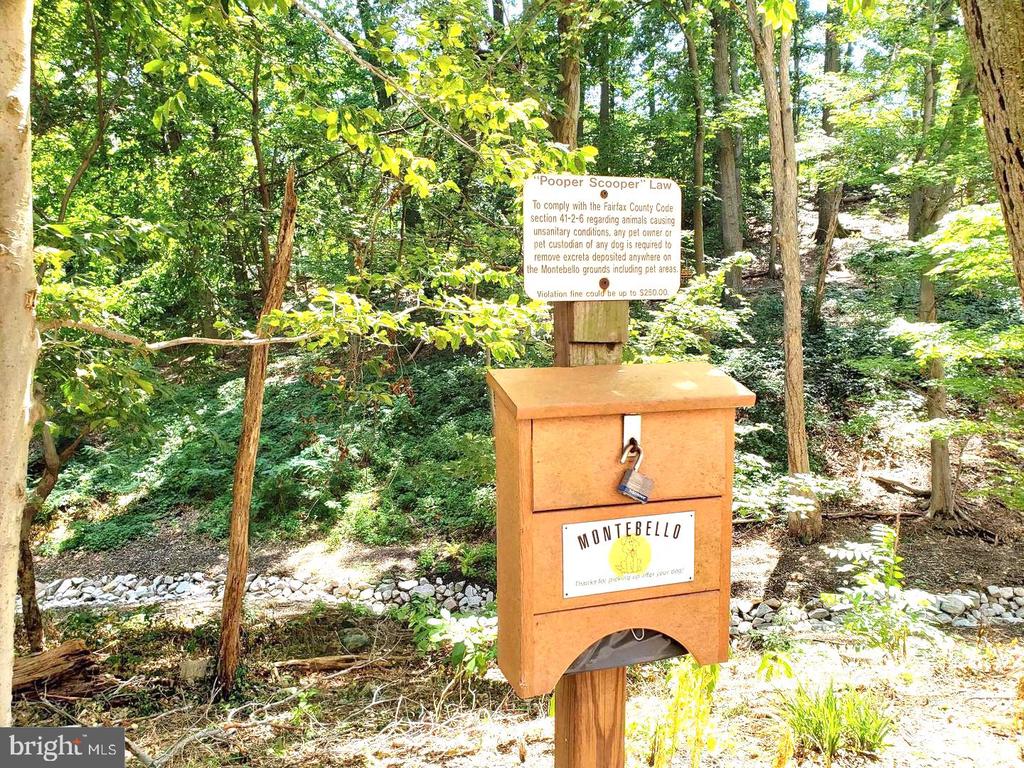
- Dog Park
- Elevator
- Extra Storage
- Exercise Room
- Fitness Center
- Game Room
- Gated Community
- Jog/Walk Path
- Library
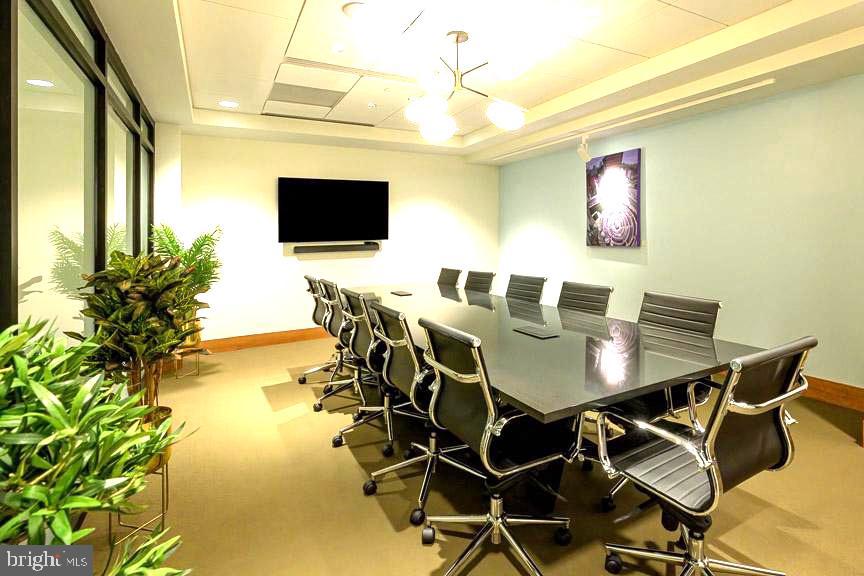
- Meeting Room
- Party Room
- Pickleball Courts
- Picnic Area
- Pool - Outdoor
- Pool - Indoor
- Putting Green
- Recreational Center
- Sauna
- Security
- Storage Bin
- Swimming Pool
- Tennis Courts
- Tot Lots/Playground
- Transportation Service
Association Fee Includes
- Bus Service
- Common Area Maintenance
- Custodial Services Maintenance
- Ext Bldg Maint
- Fiber Optics at Dwelling
- Laundry
- Lawn Maintenance
- Management
- Pool(s)
- Recreation Facility
- Reserve Funds
- Road Maintenance
- Sauna
- Security Gate
- Sewer
- Snow Removal
- Trash
- Water
Construction Materials
- Brick
- Concrete
Cooling
- Central A/C
Flooring
- Ceramic Tile
- Luxury Vinyl Plank
Heating
- Heat Pump(s)
Interior Features
- Bathroom - Walk-In Shower
- Combination Dining/Living
- Crown Moldings
- Dining Area
- Entry Level Bedroom
- Floor Plan - Traditional
- Primary Bath(s)
- Upgraded Countertops
- Walk-in Closet(s)
- Window Treatments
Levels
- 1
Other Structures
- Above Grade
Parking Features
- Assigned
- General Common Elements
- Limited Common Elements
- Surface
- Unassigned
- Parking Space Conveys
Patio and Porch Features
- Patio
Pets Allowed
- Breed Restrictions
- Number Limit
- Cats OK
- Dogs OK
Property Condition
- Excellent
Security Features
- 24 hour security
- Exterior Cameras
- Main Entrance Lock
- Monitored
- Resident Manager
- Security Gate
Sewer
- Public Sewer
View
- Scenic Vista
WaterSource
- Public

Weichert, REALTORS
Leslie J Rodriguez
lrodriguez4@gmail.com
Data Source: Bright MLS
MLS#: VAFX2351192
Data Source Copyright: © 2026 Bright MLS All rights reserved.
This property was listed on 11/20/2026 and last updated as of 11/20/2026 5:57:21 PM. OSI IDX updated the data from Bright MLS on 11/21/2026 at 1:45 AM. This information is for your personal, non-commercial use and may not be used for any purpose other than to identify prospective properties you may be interested in purchasing. Display of MLS data is usually deemed reliable but is NOT guaranteed accurate by the MLS. Buyers are responsible for verifying the accuracy of all information and should investigate the data themselves or retain appropriate professionals. Information from sources other than the Listing Agent may have been included in the MLS data. Unless otherwise specified in writing, Broker/Agent has not and will not verify any information obtained from other sources. The Broker/Agent providing the information contained herein may or may not have been the Listing and/or Selling Agent.
Your Search Results
© 2026 RE/MAX Select Group
Terms & Services | Privacy Policy | DMCA Notice | Accessibility Statement
EQUAL HOUSING OPPORTUNITY


RE/MAX Select Group
900 East Atlantic Ave, Suite 10, Delray Beach, FL 33483
Mobile: (561) 350-0154
freeman3225@gmail.com

