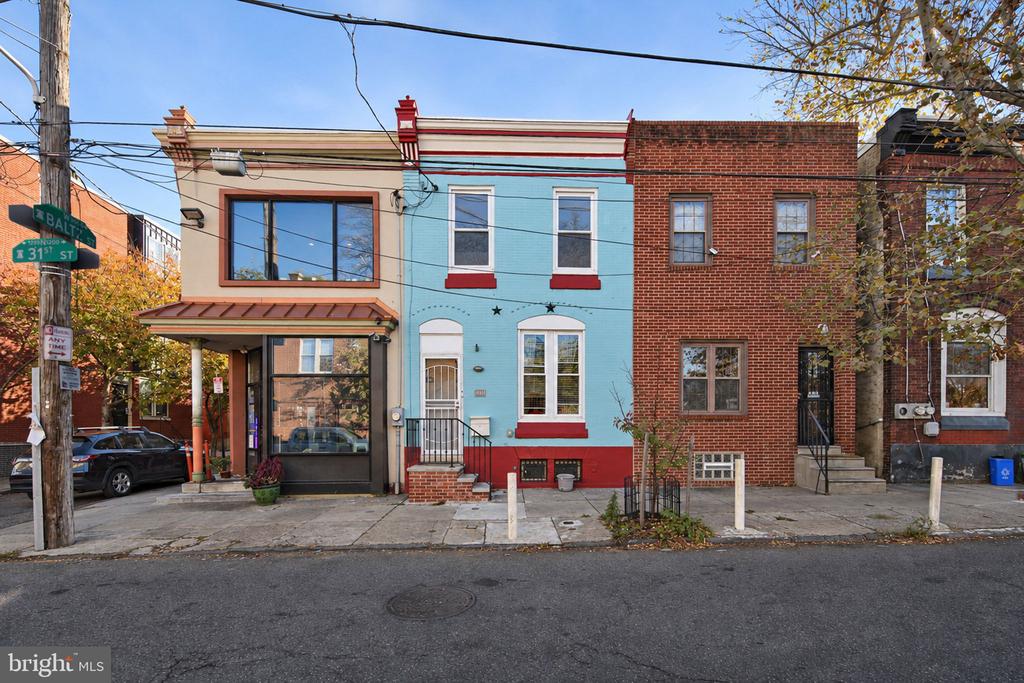
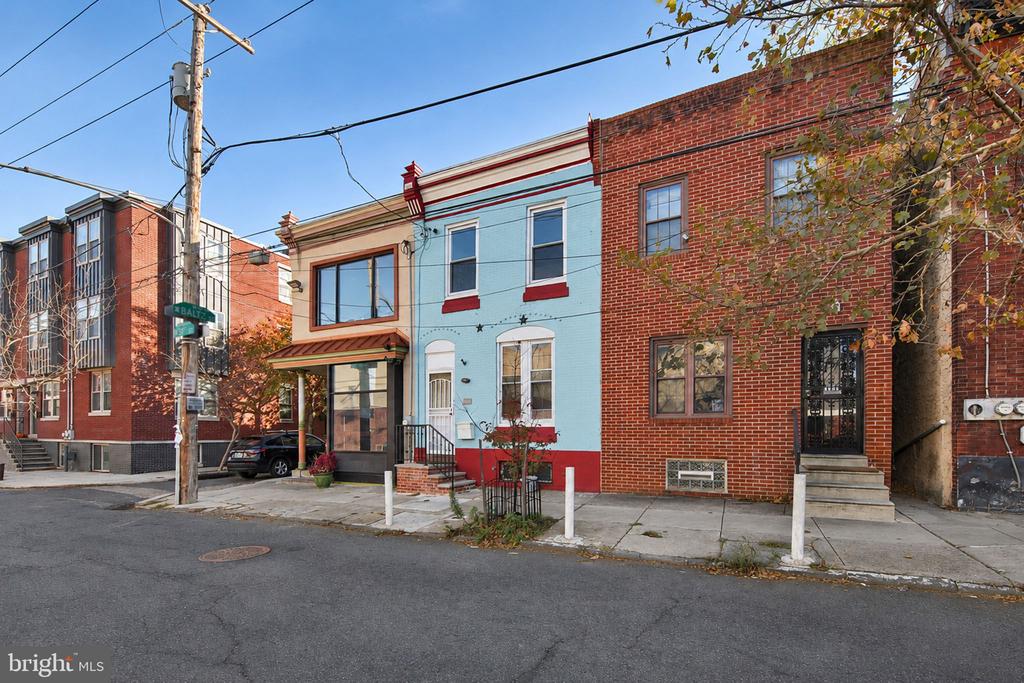
1231 N 31st Street
Philadelphia, PA 19121
For Sale - Active
offered at $334,999
3
bedrooms
1.5
baths
1,130
sq ft
$296
price per sf
Single Family
property type
Today
time on site
1925
yr. built
827 sq ft
lot size
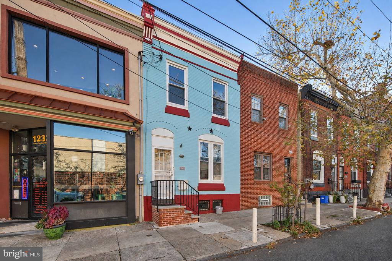
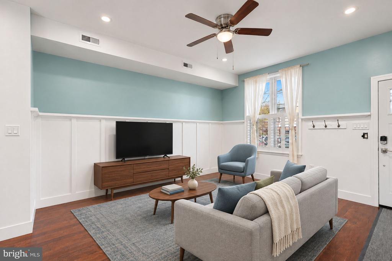
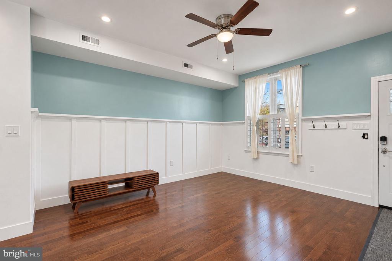
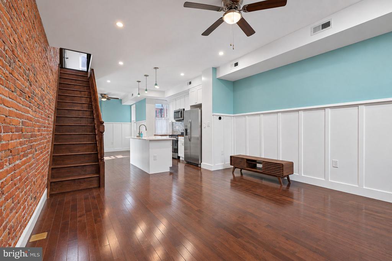
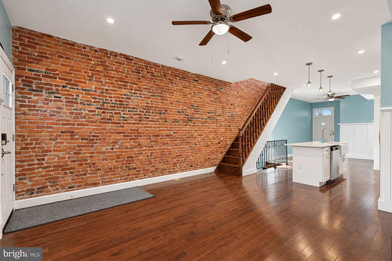
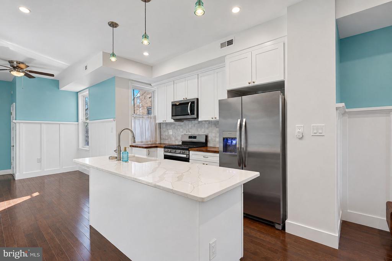
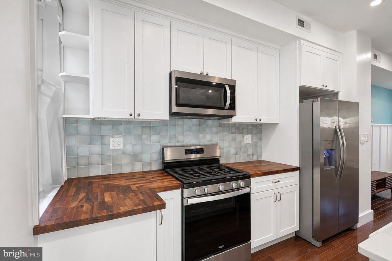
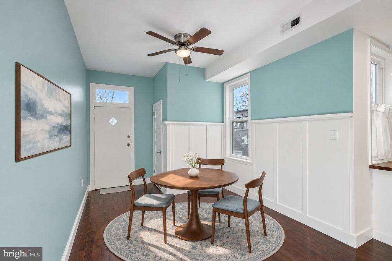
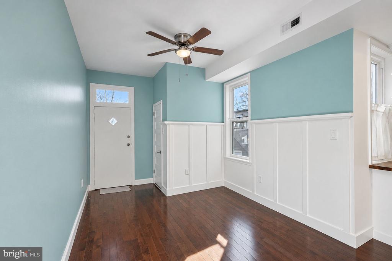
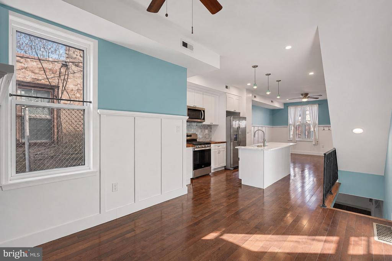
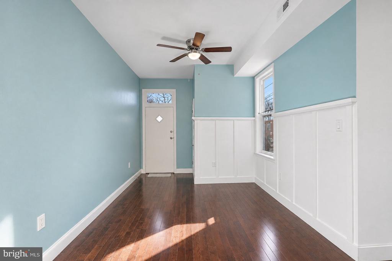
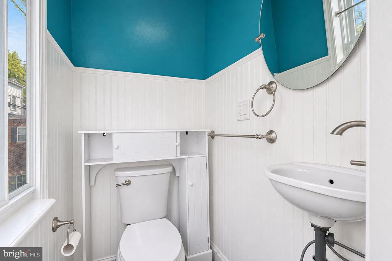
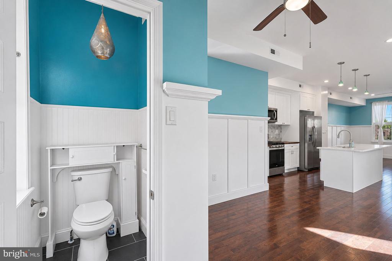
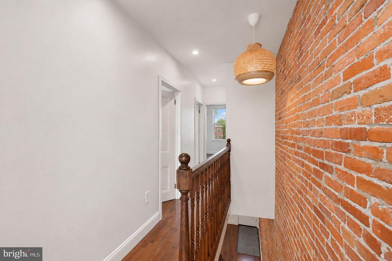
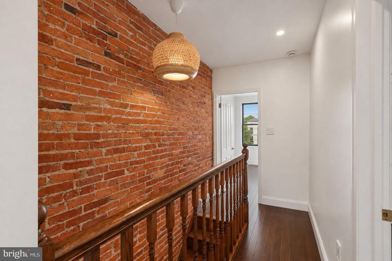
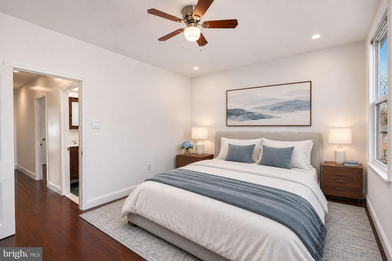
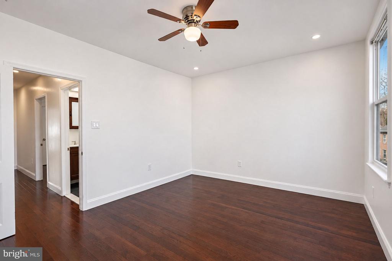
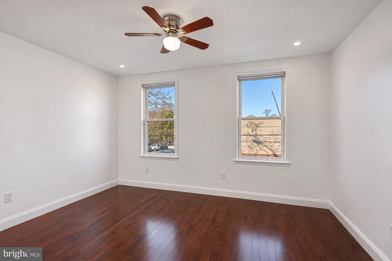
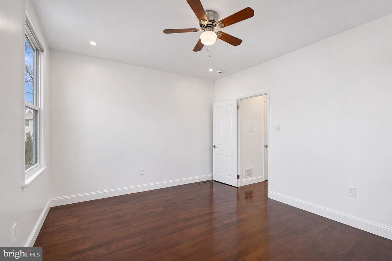
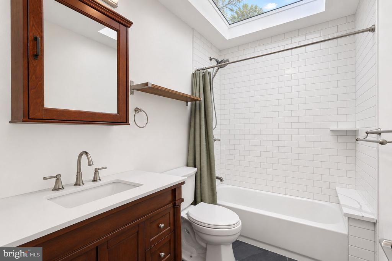
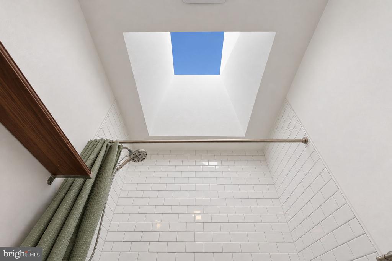
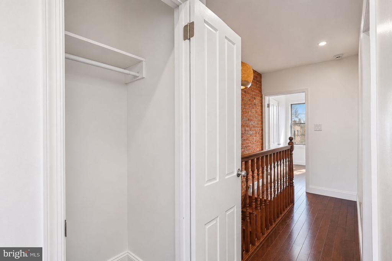
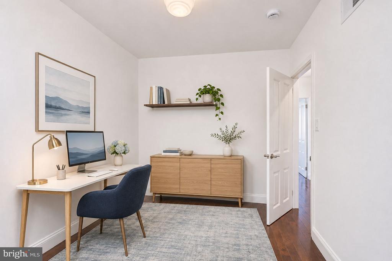
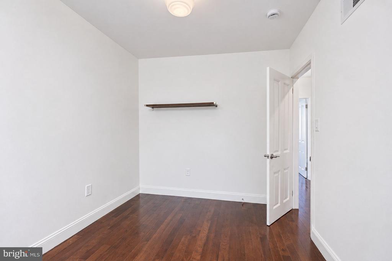
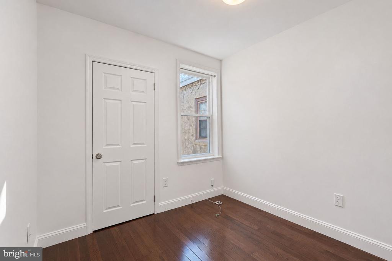
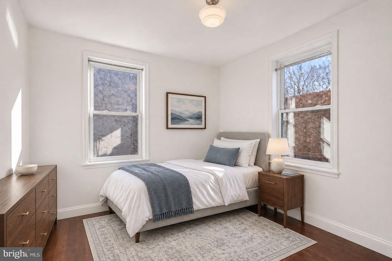
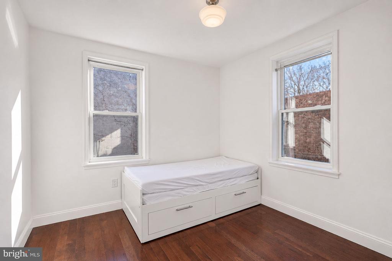
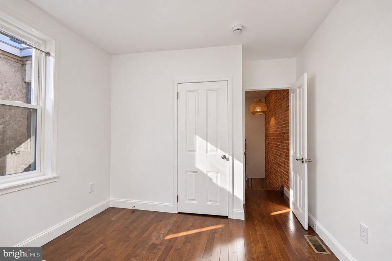
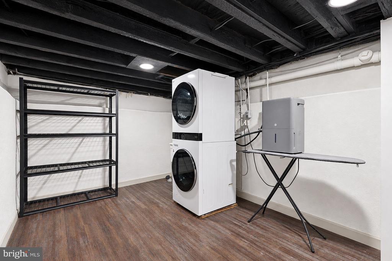
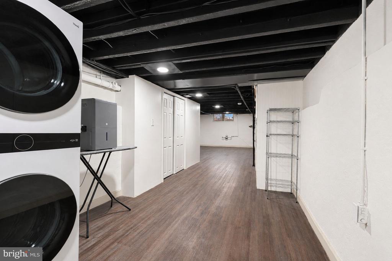
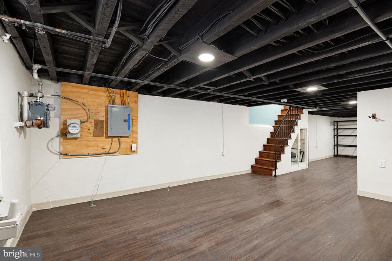
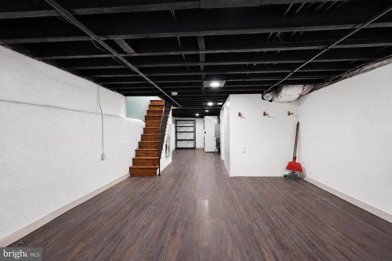
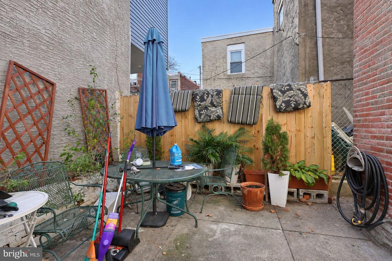
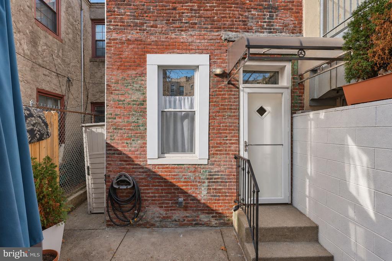
Welcome to 1231 N 31st Street—a thoughtfully updated Brewerytown rowhome blending classic Philly charm with modern turnkey upgrades. Step into an inviting main level featuring hardwood floors, custom trim work, a classic picture rail ledge for displaying art, and a refurbished half bath. The modern 2-year-old kitchen anchors the first floor with contemporary finishes, while brand-new mechanicals—including central heating and cooling—deliver true peace of mind. Upstairs continues with hardwood flooring, a refurbished full bath, an ample front bedroom, and two cozy secondary bedrooms—including a middle room ideal as a dedicated home office, nursery, or guest space. Dow...nstairs, the half-finished basement offers nearly 7-foot ceilings, vinyl flooring, painted walls, and in-unit laundry, creating flexible bonus space alongside storage. Out back, enjoy a private, low-maintenance Philly yard. Walk to neighborhood favorites like Human Robot, Baby’s Kusina + Market, and Together Skateboarding & Cafe, with quick access to the Schuylkill River Trail, Fairmount Park, Kelly Drive, and easy transit or bike routes to Center City. Schedule your tour today! Disclosure: Owner is a licensed Pennsylvania real estate agent.

No upcoming open house dates. Check back later.
Bedrooms
- Total Bedrooms: 3
Bathrooms
- Full bathrooms: 1
- Half bathrooms: 1
Accessibility Features
- None
Architectural Style
- Other
Basement
- Unfinished
Construction Materials
- Masonry
Cooling
- Central A/C
Foundation Details
- Concrete Perimeter
Heating
- Central
Levels
- 2.5
Other Structures
- Above Grade
- Below Grade
Property Condition
- Major Rehab Needed
Sewer
- Public Sewer
WaterSource
- Public

KW Empower
Pierre Li Peters
pierre.peters@kw.com
Data Source: Bright MLS
MLS#: PAPH2691562
Data Source Copyright: © 2026 Bright MLS All rights reserved.
This property was listed on 11/20/2026 and last updated as of 11/20/2026 5:23:33 PM. OSI IDX updated the data from Bright MLS on 11/20/2026 at 8:20 PM. This information is for your personal, non-commercial use and may not be used for any purpose other than to identify prospective properties you may be interested in purchasing. Display of MLS data is usually deemed reliable but is NOT guaranteed accurate by the MLS. Buyers are responsible for verifying the accuracy of all information and should investigate the data themselves or retain appropriate professionals. Information from sources other than the Listing Agent may have been included in the MLS data. Unless otherwise specified in writing, Broker/Agent has not and will not verify any information obtained from other sources. The Broker/Agent providing the information contained herein may or may not have been the Listing and/or Selling Agent.
Your Search Results
© 2026 RE/MAX Select Group
Terms & Services | Privacy Policy | DMCA Notice | Accessibility Statement
EQUAL HOUSING OPPORTUNITY


RE/MAX Select Group
900 East Atlantic Ave, Suite 10, Delray Beach, FL 33483
Mobile: (561) 350-0154
freeman3225@gmail.com

