407 Arcadia Court
Fort Wayne, IN 46807
Coming Soon
offered at $294,900
3
bedrooms
2.5
baths
2,239
sq ft
$132
price per sf
Single Family
property type
Today
time on site
1920
yr. built
5,663 sq ft
lot size
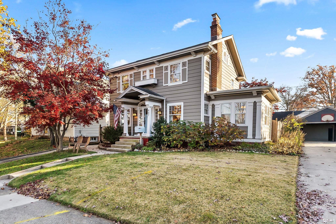
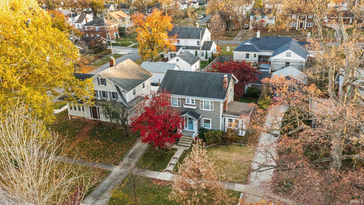
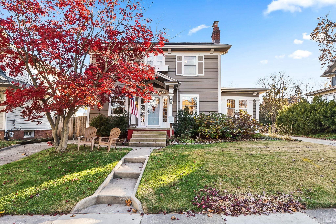
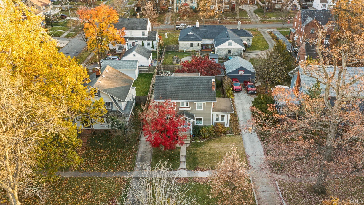
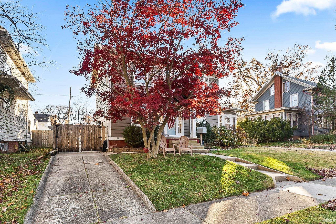
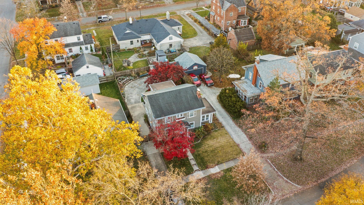
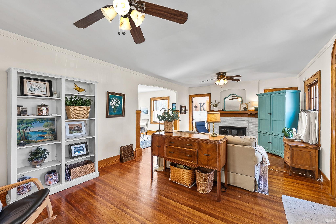
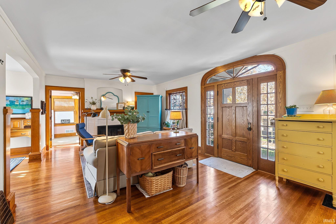
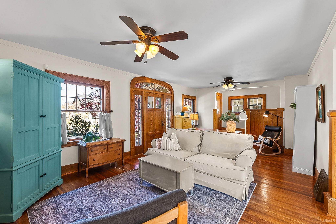
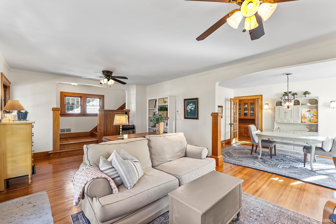
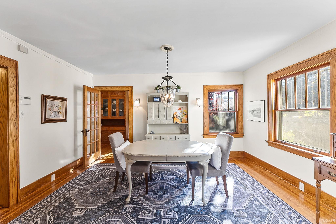
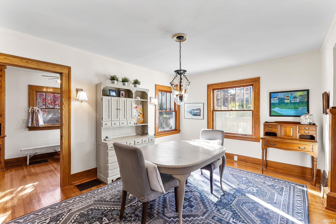
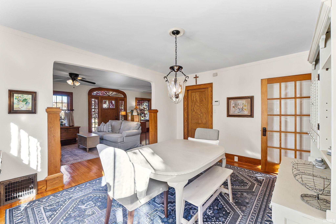
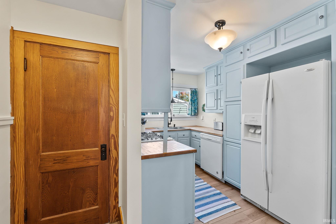
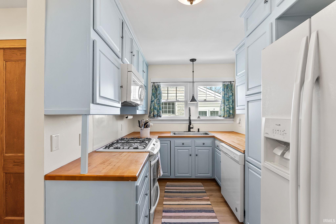
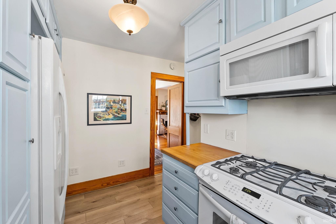
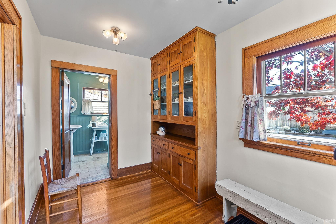
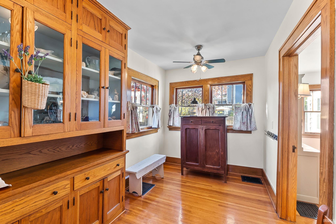
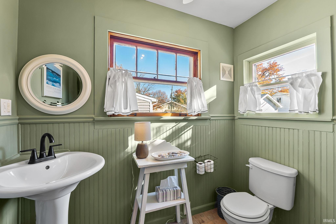
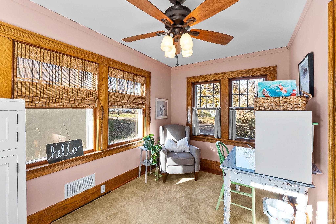
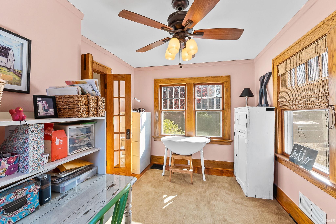
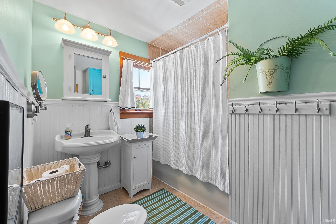
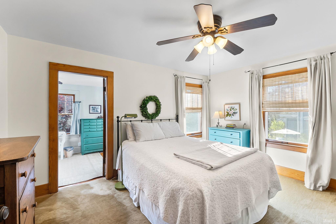
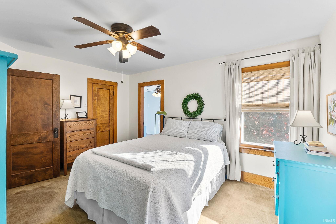
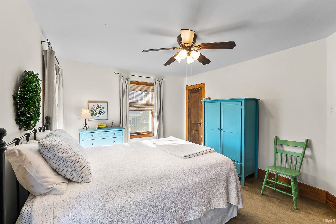
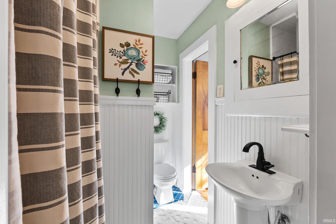
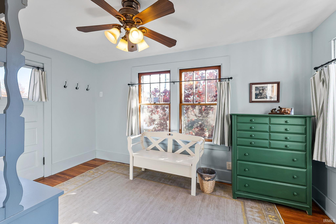
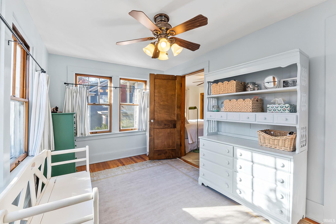
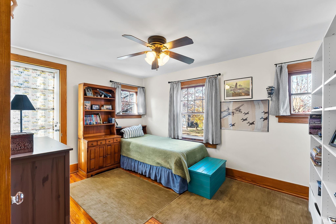
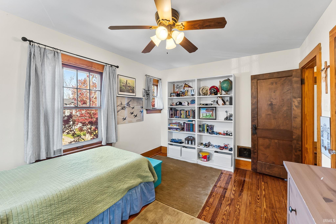
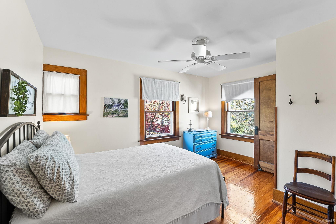
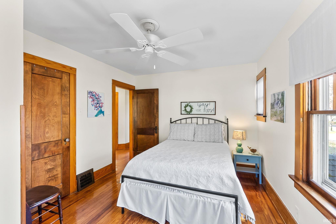
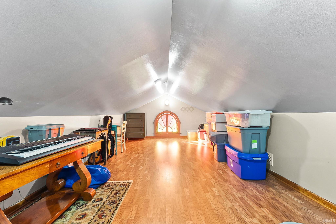
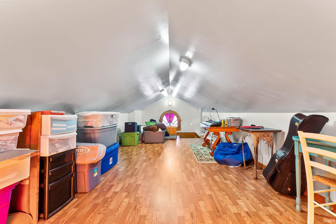
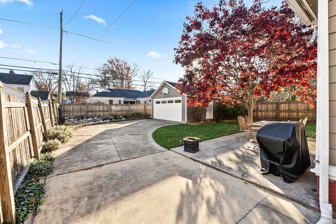
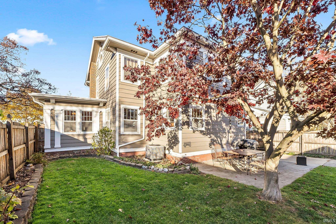
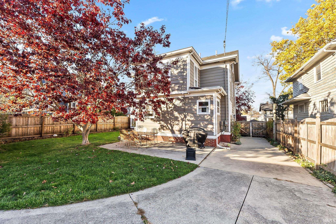
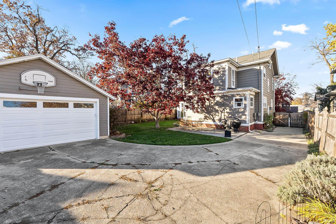
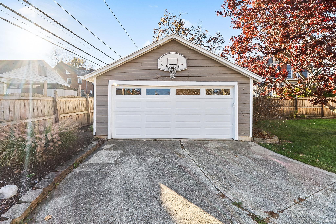
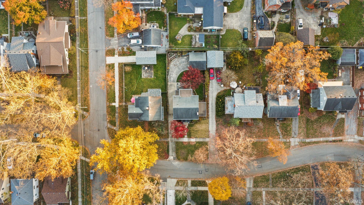
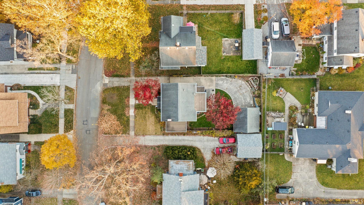
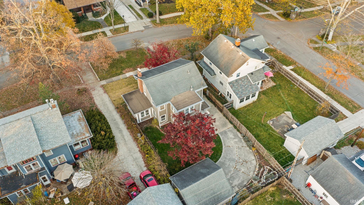
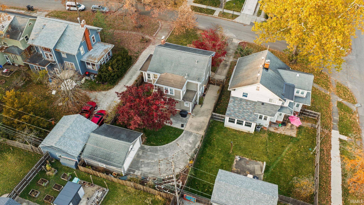
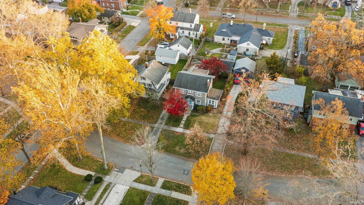
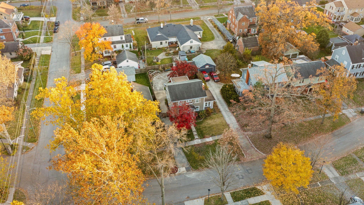
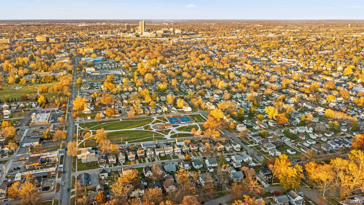
Start Showing Date: 11/22/2026 *Showings begin Sunday 11/22*. Some homes have character. This one has a whole personality! Welcome to the heart of the '07, where historic charm, neighborhood pride, and walkable favorites like Bravas and Packard Taphouse make everyday living feel a little more special. Nestled in the beloved Historic Oakdale Neighborhood, this beautifully maintained home is so full of charm it has even been featured on the Oakdale Neighborhood Tour of Homes! Step inside to discover gorgeous original hardwood floors, rich woodwork, and timeless details that tell a story at every turn. With 2.5 baths, including a private ensuite, the spacious primary bed...room offers a special bonus: its very own sitting/dressing room! Imagine a cozy reading retreat, dreamy dressing room, home office, or creative escape. The finished third floor adds even more possibilities as a family room, game room, playroom, or whatever fits your lifestyle. Thoughtful storage throughout makes everyday living easy, while the beautiful backyard, complete with a lovely perennial garden, creates a peaceful outdoor retreat. A detached two-car garage adds convenience and practicality to this historic gem. More than just a beautiful house, this is an opportunity to become part of one of Fort Wayne's most cherished neighborhoods. The walls have stories, the neighborhood has heart, and the next chapter is yours to write!

No upcoming open house dates. Check back later.
Bedrooms
- Total Bedrooms: 3
Bathrooms
- Full bathrooms: 2
- Half bathrooms: 1
Architectural Style
- Traditional
Association
- Association Fee Frequency: Not Applicable
Basement
- Sump Pump
- Unfinished
Construction Materials
- Wood Siding
Cooling
- Central Air
Fencing
- Full
- Privacy
- Wood
Fireplace Features
- Living/Great Rm
Flooring
- Hardwood
- Carpet
- Tile
Foundation Details
- Poured Concrete
Heating
- Gas
- Forced Air
Interior Features
- 1st Bdrm En Suite
- Alarm System-Security
- Ceiling Fan(s)
- Detector-Smoke
- Natural Woodwork
- Range/Oven Hook Up Gas
- Tub/Shower Combination
- Washer Hook-Up
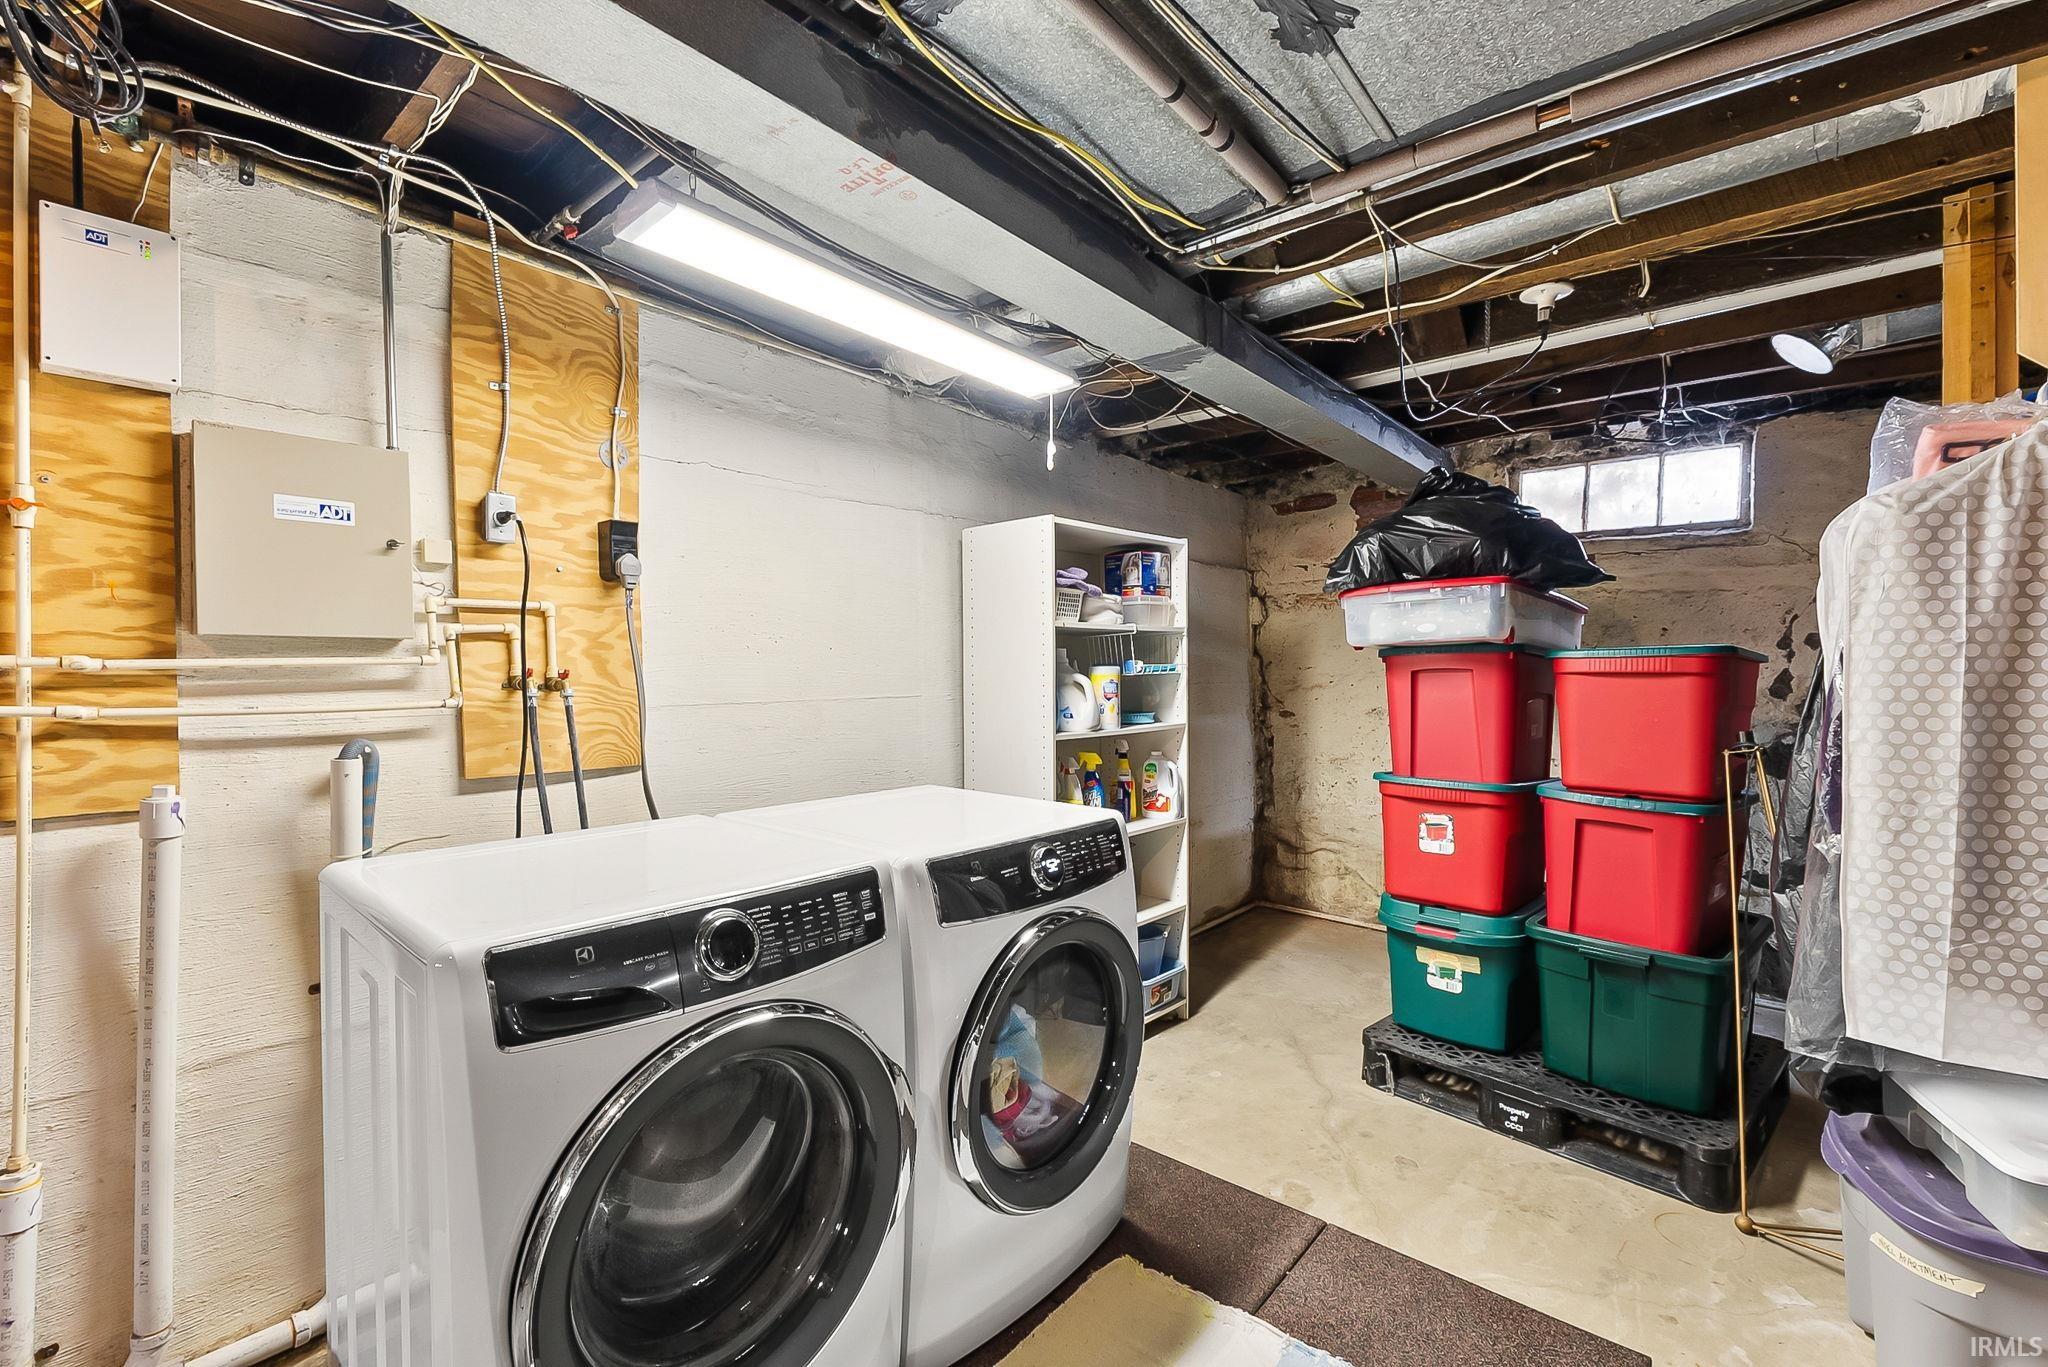
Laundry Features
- Electric Dryer Hookup
- In Basement
Levels
- Three
Lot Features
- Landscaped
- Level
Other Structures
- None
Parking Features
- Garage Door Opener
- Concrete
Patio and Porch Features
- Patio
- Covered
- Sump Pump
Roof
- Asphalt
- Shingle
Sewer
- Public Sewer
WaterSource
- City
Rooms
- Living Room
- Dining Room
- Kitchen
- Breakfast Room
- Den
- Bedroom 1
- Bedroom 2
- Bedroom 3
- Extra Room 1
- Laundry

Trueblood Real Estate, LLC.
Robert Kemp Cell: 260-519-1942
Data Source: Indiana Regional MLS
MLS#: 202647562
Data Source Copyright: © 2026 Indiana Regional MLS All rights reserved.
This property was listed on 11/20/2026 and last updated as of 11/21/2026 5:04:46 AM. OSI IDX updated the data from Indiana Regional MLS on 11/20/2026 at 10:32 PM. This information is for your personal, non-commercial use and may not be used for any purpose other than to identify prospective properties you may be interested in purchasing. Display of MLS data is usually deemed reliable but is NOT guaranteed accurate by the MLS. Buyers are responsible for verifying the accuracy of all information and should investigate the data themselves or retain appropriate professionals. Information from sources other than the Listing Agent may have been included in the MLS data. Unless otherwise specified in writing, Broker/Agent has not and will not verify any information obtained from other sources. The Broker/Agent providing the information contained herein may or may not have been the Listing and/or Selling Agent.
Your Search Results
© 2026 RE/MAX Select Group
Terms & Services | Privacy Policy | DMCA Notice | Accessibility Statement
EQUAL HOUSING OPPORTUNITY


RE/MAX Select Group
900 East Atlantic Ave, Suite 10, Delray Beach, FL 33483
Mobile: (561) 350-0154
freeman3225@gmail.com

