3900 Connecticut Avenue Nw, 401g
Washington, DC 20008
For Sale - Active
offered at $989,000
3
bedrooms
2
baths
1,670
sq ft
$592
price per sf
Single Family
property type
Today
time on site
1928
yr. built
--
lot size
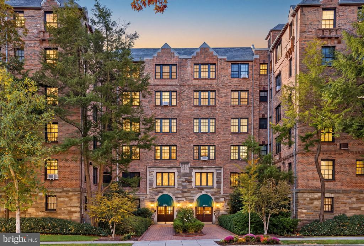
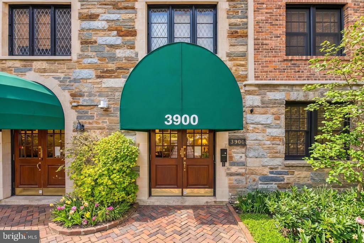
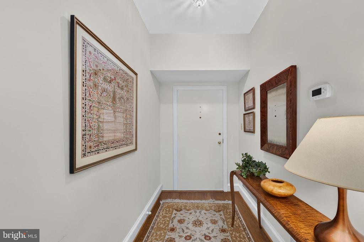
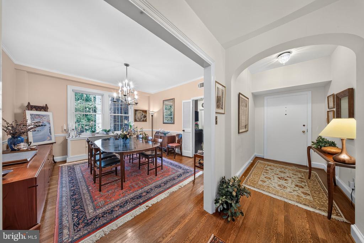
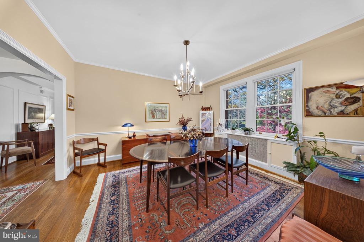
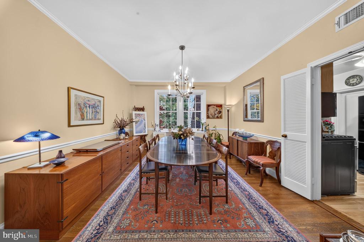
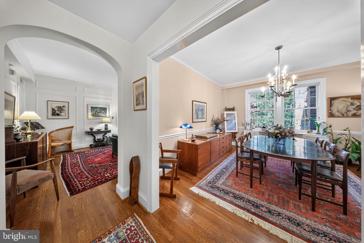
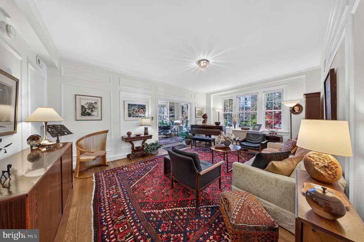
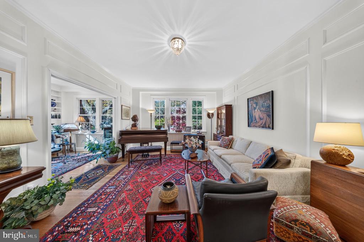
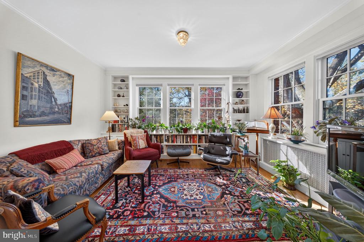
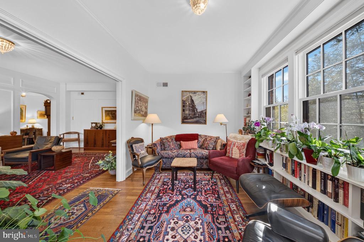
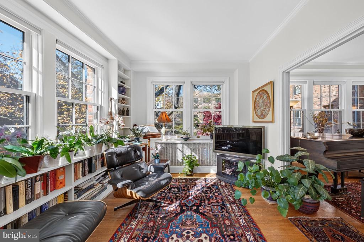
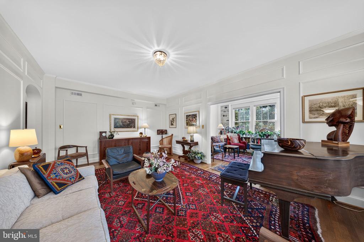
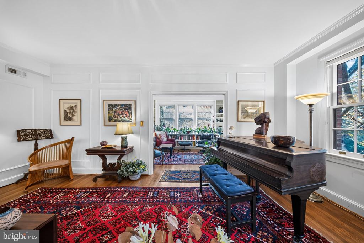
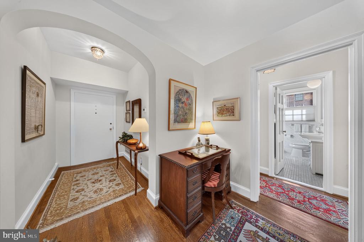
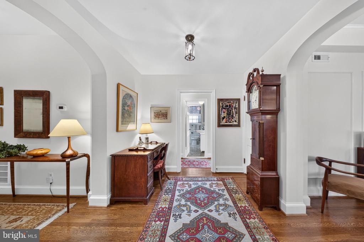
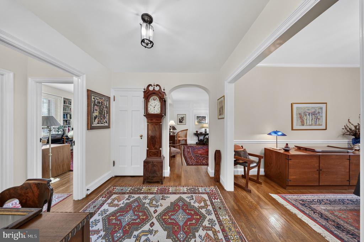
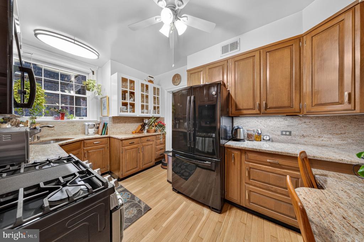
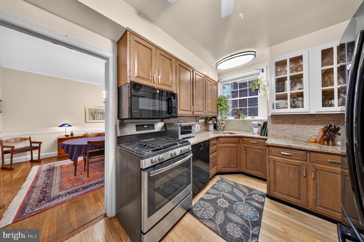
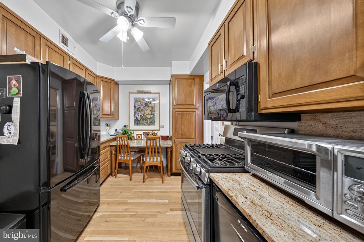
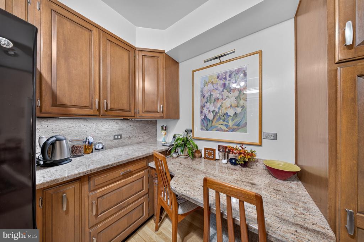
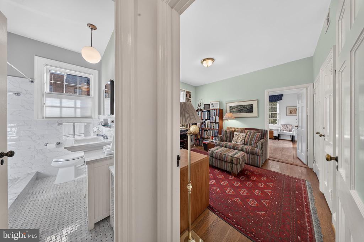
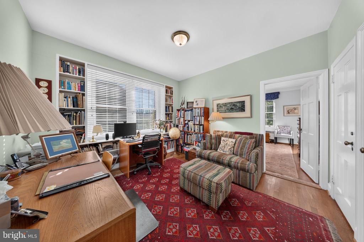
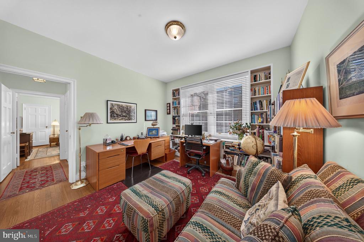
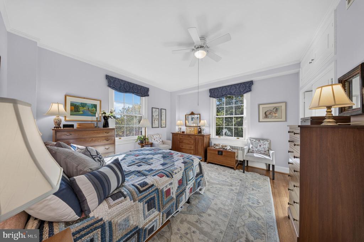
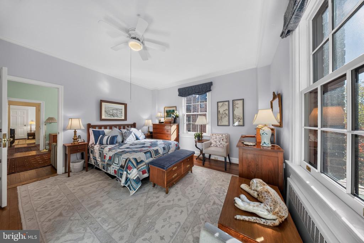
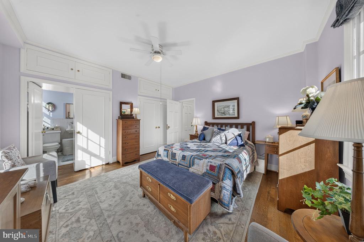
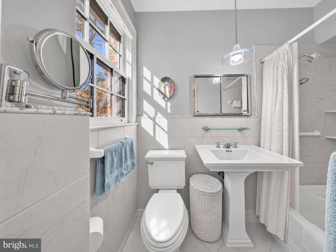
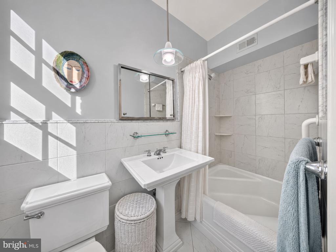
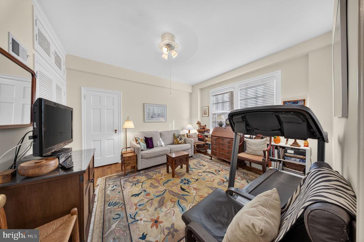
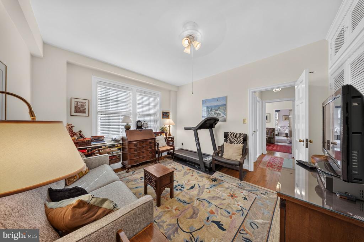
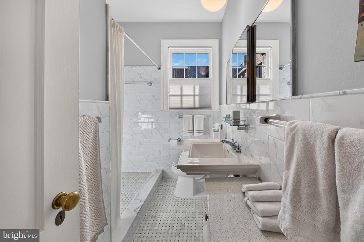
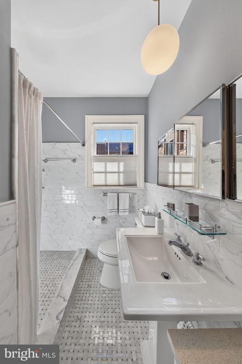
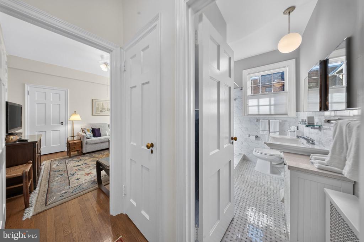
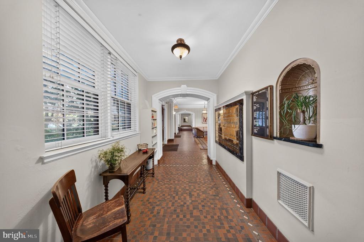
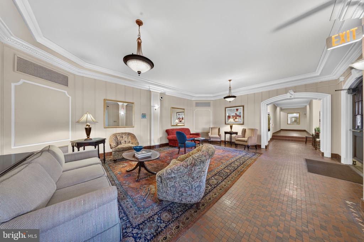
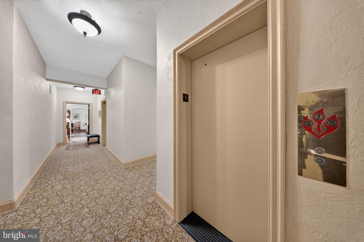
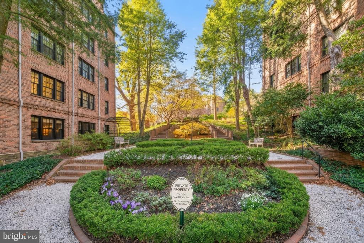
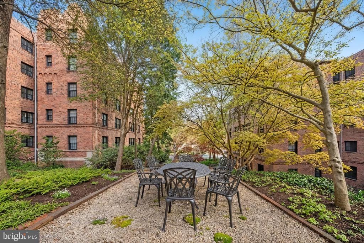
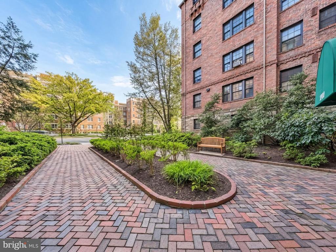
Welcome to Residence 401G at Tilden Gardens, one of Cleveland Park's most distinguished historic cooperatives, built in 1928 and set among five acres of terraced, landscaped gardens. This gracious three-bedroom, two-bath home of approximately 1,670 square feet is rich in original character: a welcoming foyer gallery with arched doorways, fine millwork, crown moldings, 9-foot ceilings and hardwood floors, with natural light from multiple exposures. The spacious living room opens to a bright sunroom lined with windows and built-in bookshelves, and a separate formal dining room is ready for entertaining. The eat-in kitchen, updated within the last five years, offers warm... wood cabinetry, granite countertops, a gas range and a built-in breakfast counter. Both baths have also been updated within the last five years with marble finishes. The primary bedroom features an en-suite bath, and the two additional bedrooms are generously sized, ideal for guests or a home office. Central air conditioning, uncommon in the building, joins radiant heat for year-round comfort, and one private storage space conveys with the home. Residents enjoy front desk concierge service, guest apartments, a party room, hobby rooms, bicycle storage, free on-site laundry, rental garage parking (wait list possible) and beautifully kept grounds. Ideally located near both the Cleveland Park and Van Ness-UDC Metro stations, Connecticut Avenue shops and dining, the National Zoo, Hillwood Estate and the trails of Rock Creek Park. The monthly co-op fee includes property taxes, heat, hot water, water/sewer and maintenance.

Co-listed By: Fady Zaki, fzaki@ttrsir.com
No upcoming open house dates. Check back later.
Bedrooms
- Total Bedrooms: 3
Bathrooms
- Full bathrooms: 2
Accessibility Features
- Elevator
Architectural Style
- Tudor
Association
- Association Fee2: $2,336
- Association Fee2 Frequency: Monthly
Association Amenities
- Common Grounds
- Concierge
- Elevator
- Extra Storage
- Laundry Facilities
- Party Room
- Security
- Storage Bin
Association Fee Includes
- Ext Bldg Maint
- Heat
- Sewer
- Taxes
- Water
- Common Area Maintenance
- Custodial Services Maintenance
- Reserve Funds
Construction Materials
- Brick
Cooling
- Central A/C
Flooring
- Hardwood
Heating
- Radiant
Interior Features
- Built-Ins
- Chair Railings
- Crown Moldings
- Formal/Separate Dining Room
- Wood Floors
Levels
- 5
Other Structures
- Above Grade
Security Features
- Security System
- Desk in Lobby
Sewer
- Public Sewer
View
- Garden/Lawn
WaterSource
- Public

TTR Sotheby's International Realty
James Andrew Tedeschi
jtedeschi@ttrsir.com
Fady Zaki, fzaki@ttrsir.com
Data Source: Bright MLS
MLS#: DCDC2292378
Data Source Copyright: © 2026 Bright MLS All rights reserved.
This property was listed on 11/20/2026 and last updated as of 11/20/2026 5:09:59 PM. OSI IDX updated the data from Bright MLS on 11/20/2026 at 9:31 AM. This information is for your personal, non-commercial use and may not be used for any purpose other than to identify prospective properties you may be interested in purchasing. Display of MLS data is usually deemed reliable but is NOT guaranteed accurate by the MLS. Buyers are responsible for verifying the accuracy of all information and should investigate the data themselves or retain appropriate professionals. Information from sources other than the Listing Agent may have been included in the MLS data. Unless otherwise specified in writing, Broker/Agent has not and will not verify any information obtained from other sources. The Broker/Agent providing the information contained herein may or may not have been the Listing and/or Selling Agent.
Your Search Results
© 2026 RE/MAX Select Group
Terms & Services | Privacy Policy | DMCA Notice | Accessibility Statement
EQUAL HOUSING OPPORTUNITY


RE/MAX Select Group
900 East Atlantic Ave, Suite 10, Delray Beach, FL 33483
Mobile: (561) 350-0154
freeman3225@gmail.com

