19216 Cavendish Way
Lewes, DE 19958
For Sale - Active
offered at $649,900
3
bedrooms
2.5
baths
2,020
sq ft
$322
price per sf
Single Family
property type
Today
time on site
2019
yr. built
5,663 sq ft
lot size
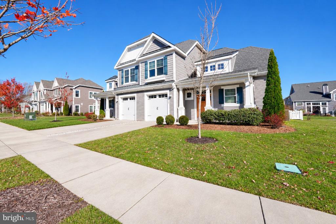
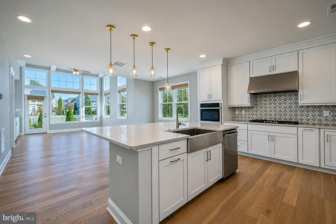
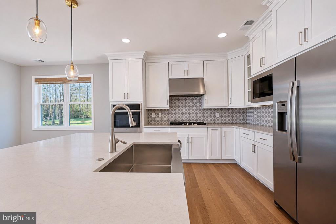
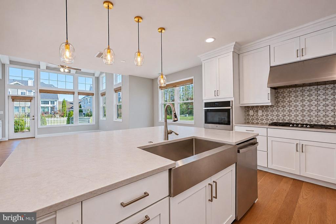
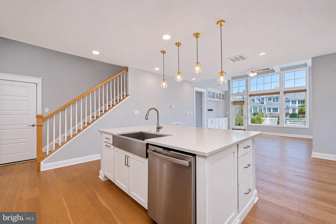
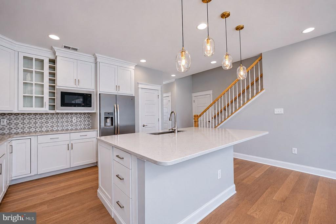
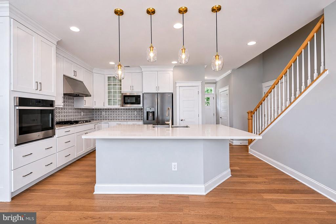
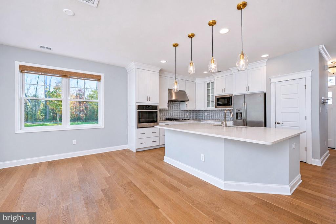
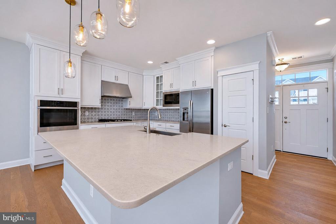
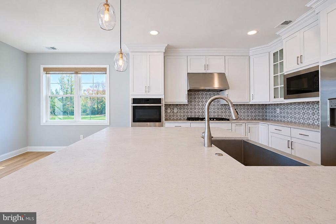
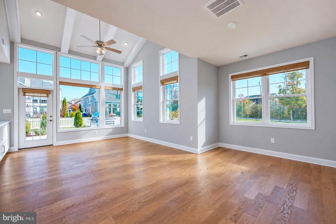
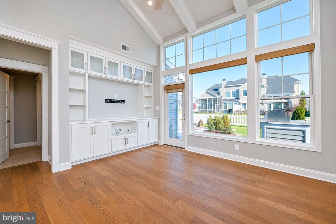
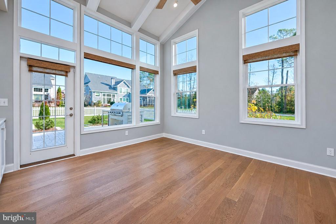
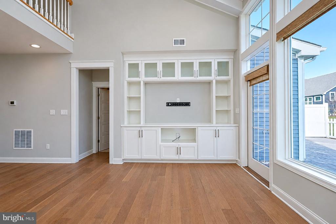
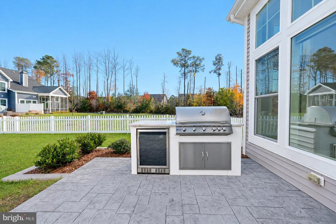
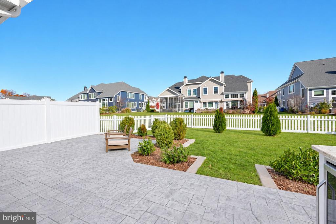
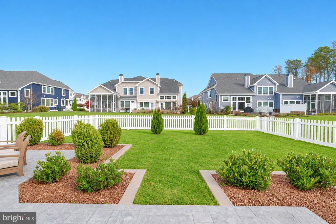
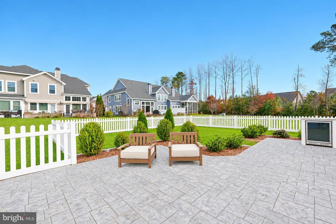
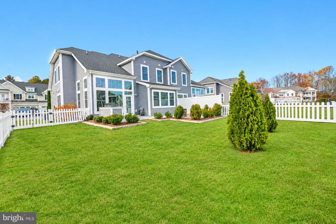
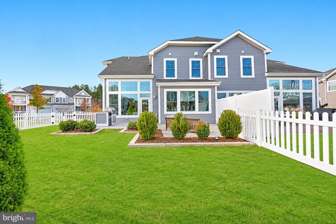
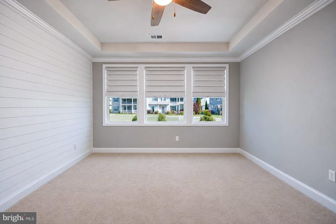
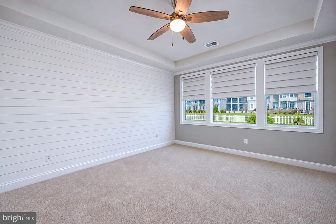
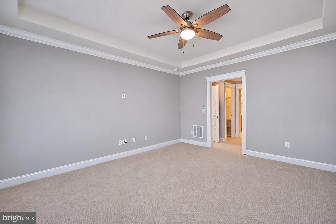
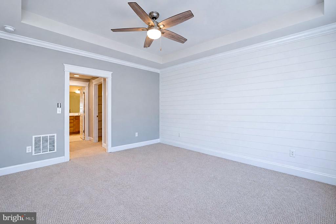
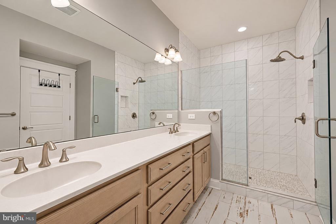
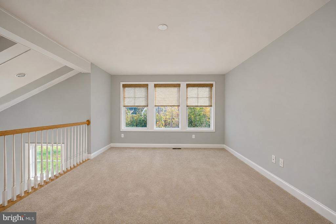
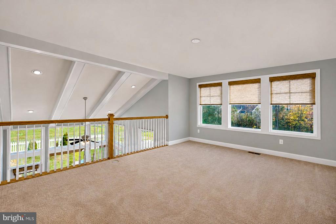
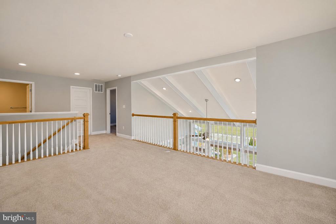
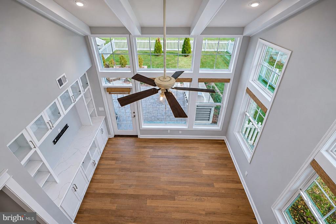
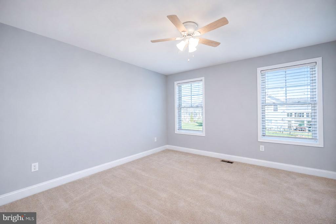
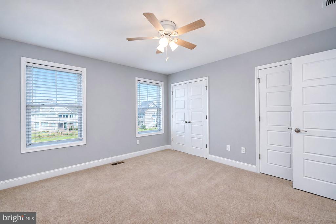
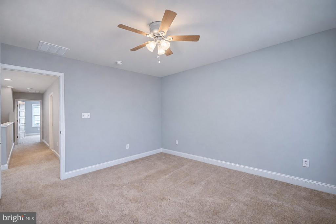
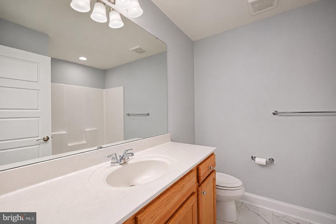
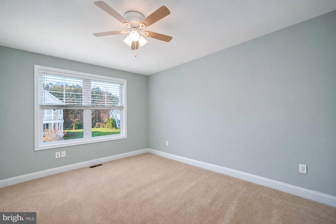
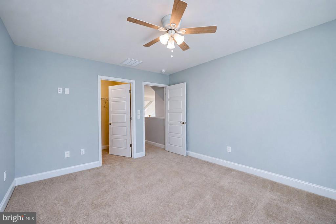
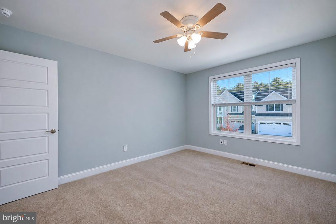
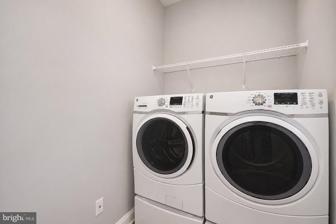
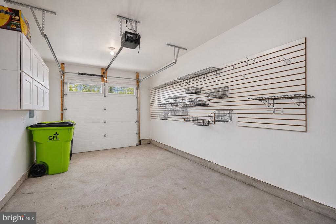
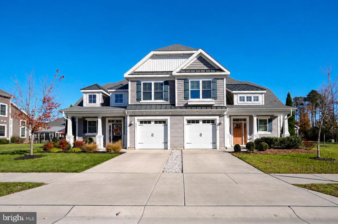
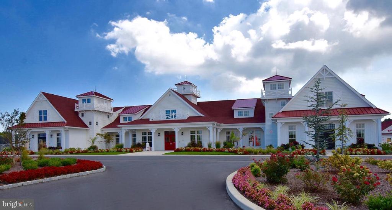
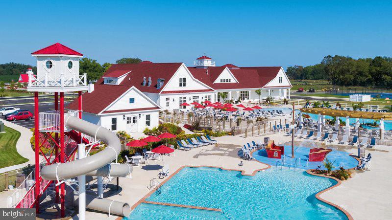
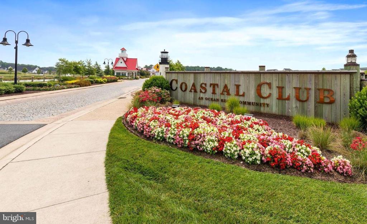
Nestled in the sought-after Coastal Club community, this beautifully appointed contemporary twin home offers an exceptional blend of modern design, comfort, and coastal-inspired living. From the moment you step inside, you’ll appreciate the inviting open floor plan, where the living, dining, and kitchen areas flow effortlessly together, creating an ideal setting for both everyday living and entertaining. At the heart of the home is a gourmet kitchen featuring stainless steel appliances, including a wall oven, cooktop, and microwave, upgraded countertops, and an expansive center island that provides additional workspace and casual seating. Recessed lighting, ceiling f...ans, and tasteful window treatments add to the home's welcoming ambiance, while thoughtfully designed spaces make everyday living effortless. The home offers three generously sized bedrooms, including a spacious first floor primary suite featuring a walk-in closet and a beautifully appointed en suite bath. Two additional bedrooms provide comfortable accommodations for family, guests, or a home office. A conveniently located main-level laundry area adds another layer of practicality. Outdoor living is just as inviting, with beautifully landscaped grounds and a private rear yard designed for relaxation and entertaining. Enjoy summer gatherings on the patio, complete with a BBQ grill, or simply unwind in your own outdoor retreat. Combining contemporary style, quality finishes, comfortable living spaces, and the many advantages of Coastal Club, this home presents a wonderful opportunity to enjoy the best of coastal community living. Come experience all that this exceptional home has to offer.

No upcoming open house dates. Check back later.
Bedrooms
- Total Bedrooms: 3
Bathrooms
- Full bathrooms: 2
- Half bathrooms: 1
Accessibility Features
- None
Appliances
- Cooktop
- Dishwasher
- Disposal
- Microwave
- Refrigerator
- Stainless Steel Appliances
- Washer
- Water Heater - Tankless
- Oven - Wall
Architectural Style
- Contemporary
Association
- Association Fee: $3,374
- Association Fee Frequency: Annually
Association Amenities
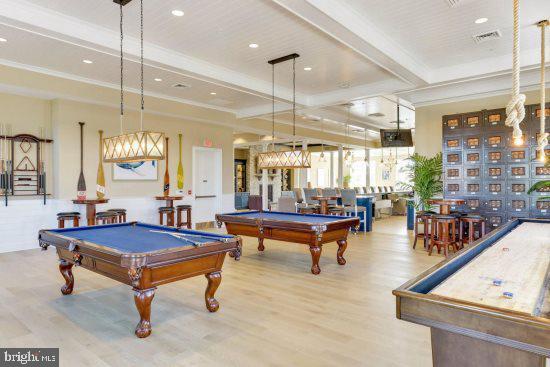
- Bar/Lounge
- Bike Trail
- Billiard Room
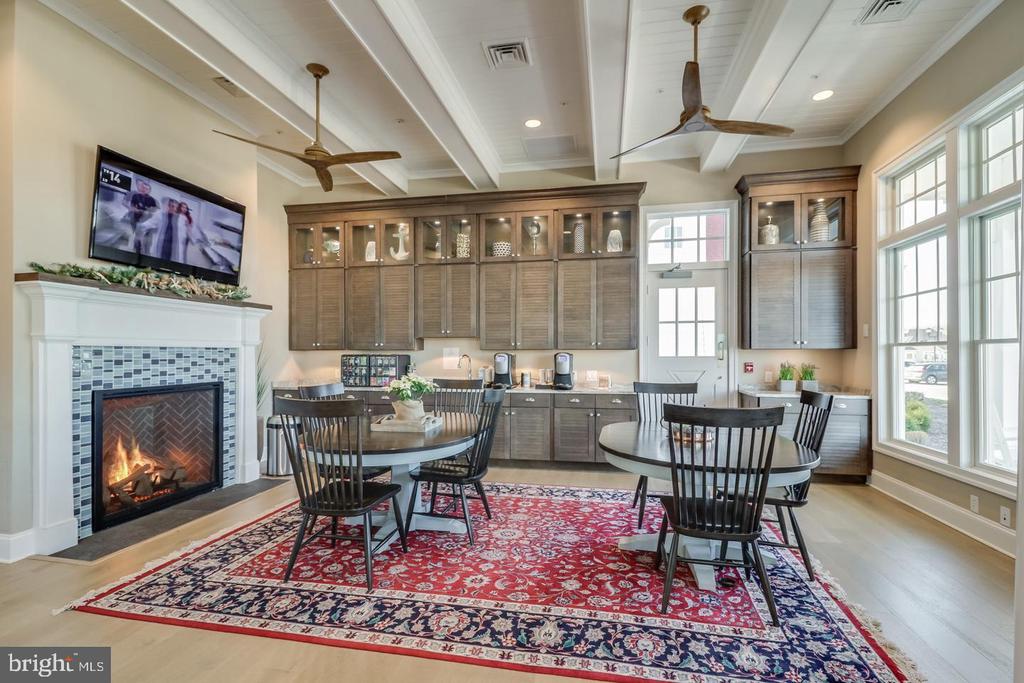
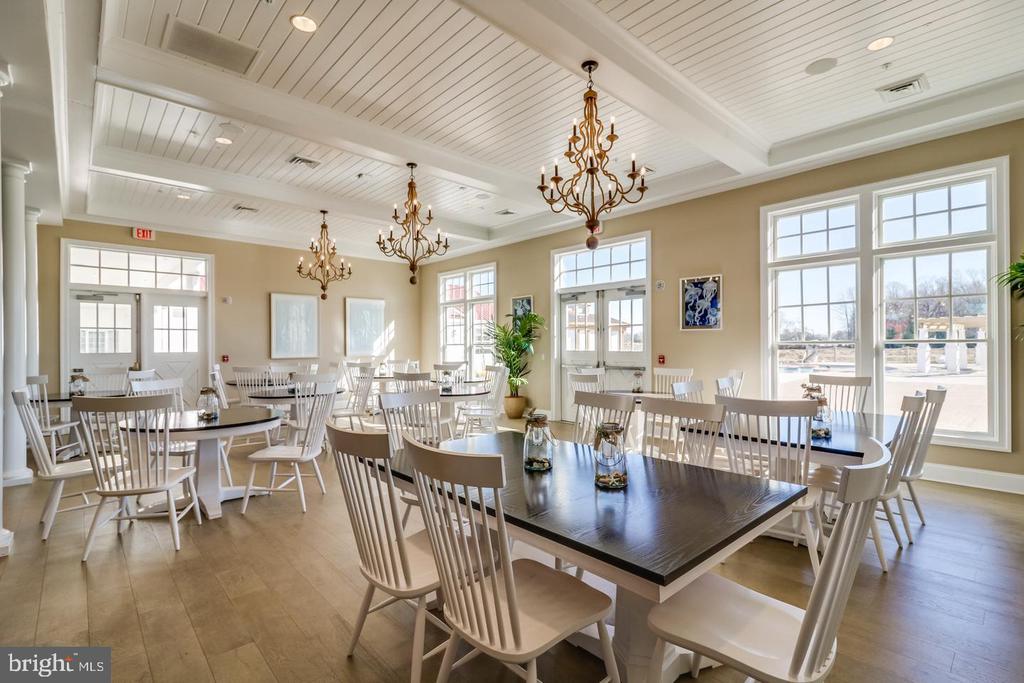
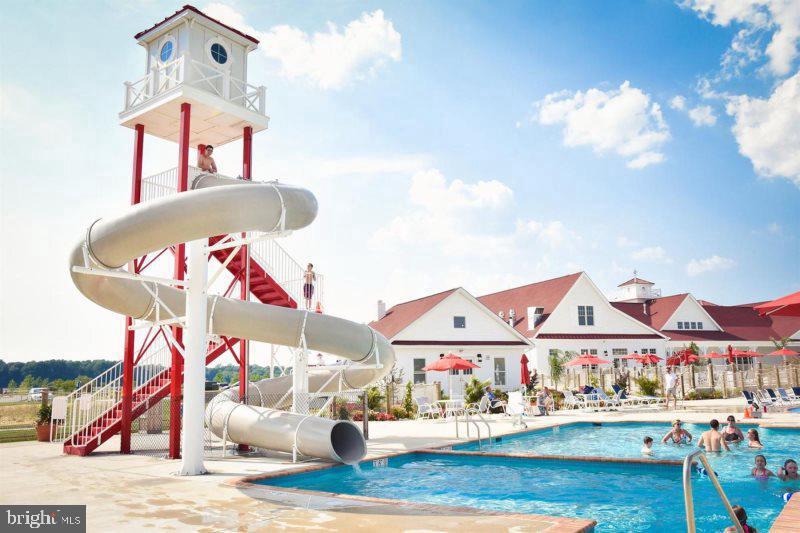
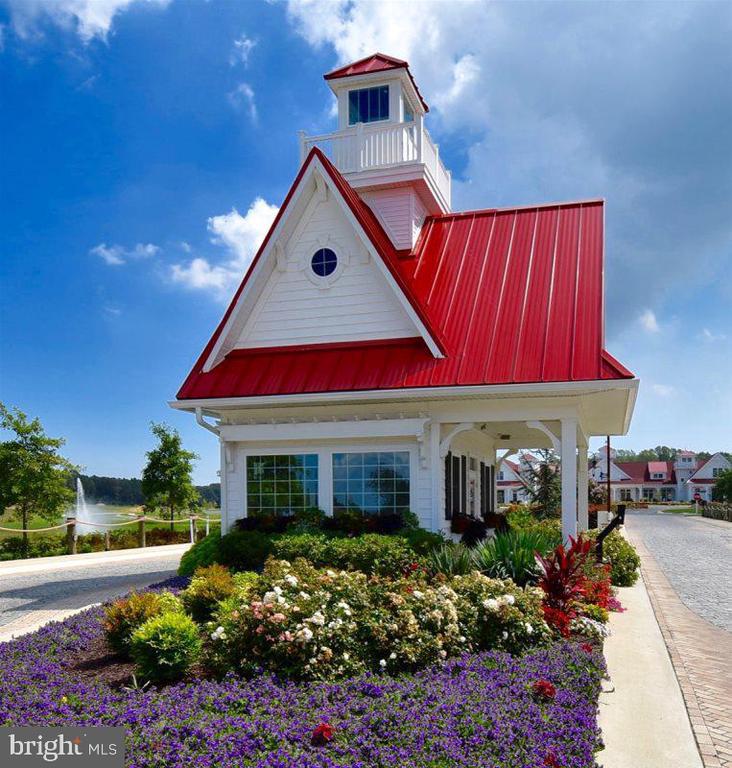
- Club House
- Common Grounds
- Dog Park
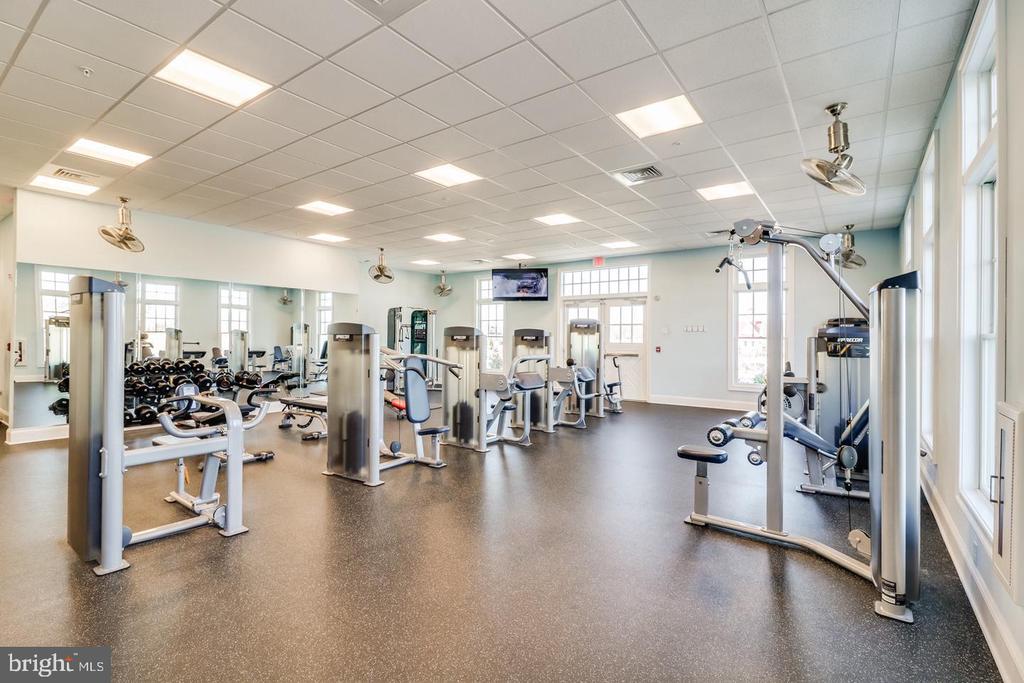
- Fitness Center
- Game Room
- Jog/Walk Path
- Picnic Area
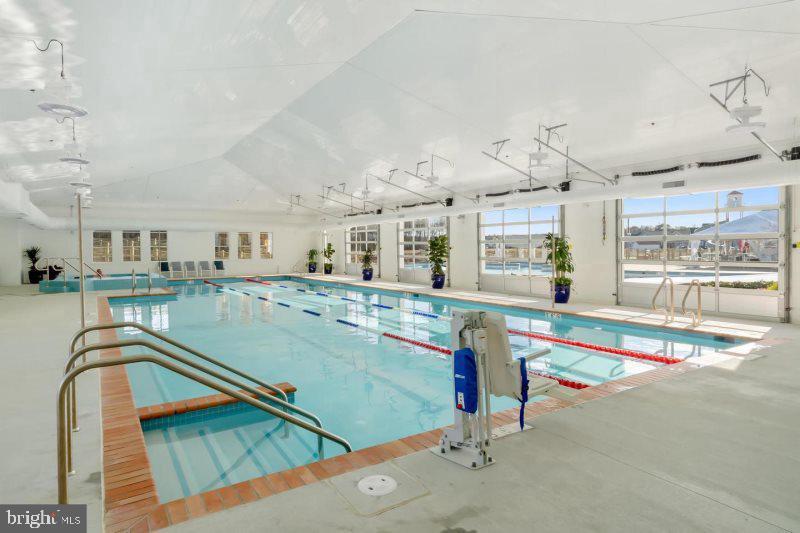
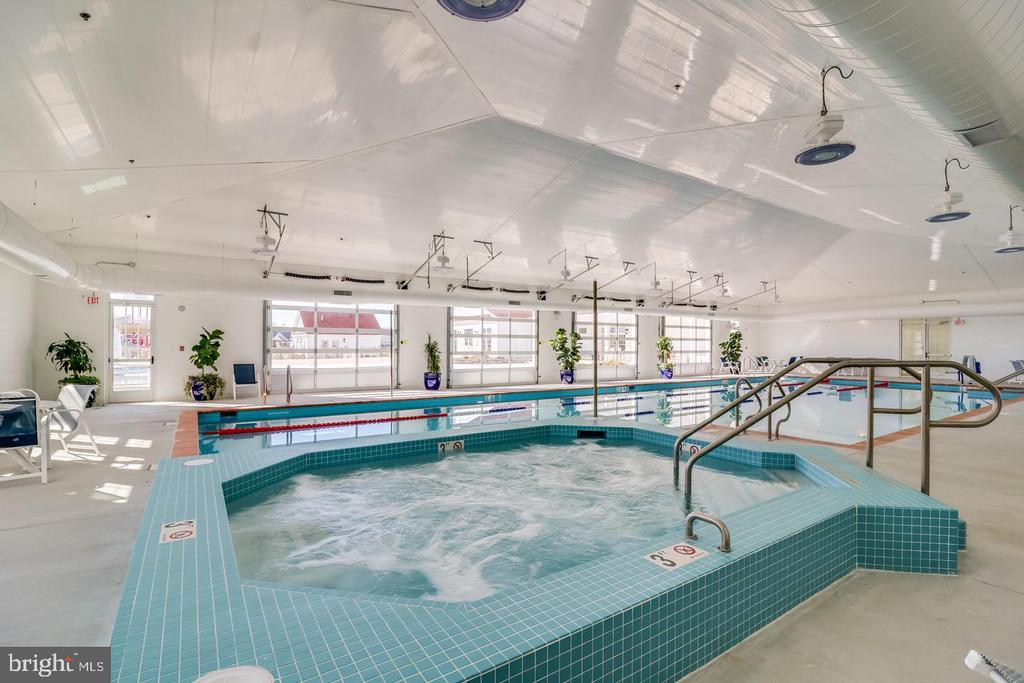
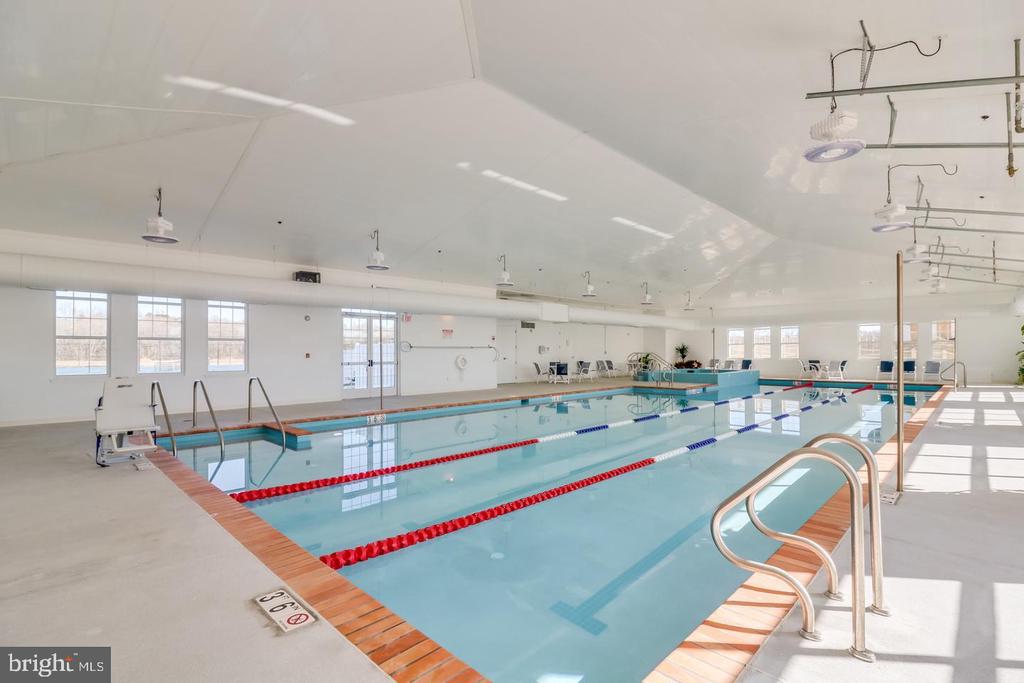
- Pool - Indoor
- Pool - Outdoor
- Recreational Center
- Tennis Courts
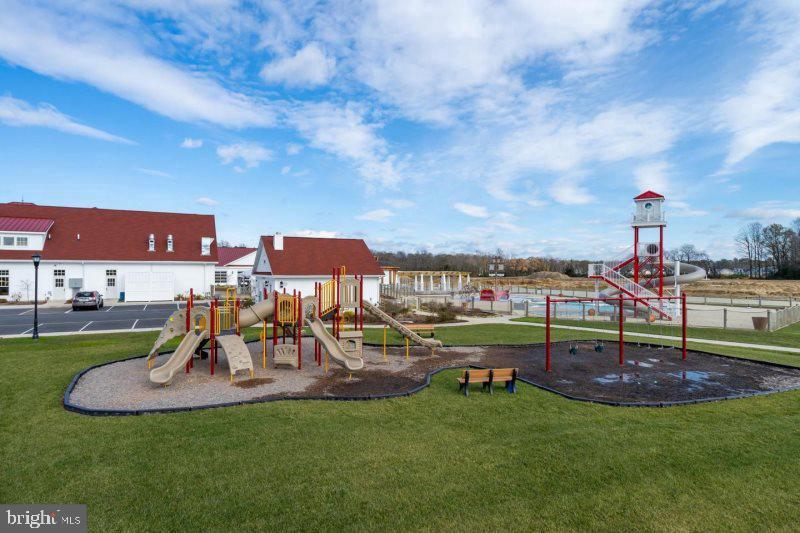
- Tot Lots/Playground
Association Fee Includes
- Common Area Maintenance
- Pool(s)
- Reserve Funds
- Snow Removal
- Trash
Construction Materials
- Stick Built
- Vinyl Siding
Cooling
- Central A/C
Exterior Features
- Underground Lawn Sprinkler
- BBQ Grill
Fencing
- Vinyl
- Picket
- Rear
Flooring
- Carpet
- Engineered Wood
- Ceramic Tile
Foundation Details
- Slab
Heating
- Heat Pump(s)
Interior Features
- Attic
- Bathroom - Walk-In Shower
- Bathroom - Tub Shower
- Ceiling Fan(s)
- Entry Level Bedroom
- Floor Plan - Open
- Kitchen - Island
- Primary Bath(s)
- Recessed Lighting
- Upgraded Countertops
- Walk-in Closet(s)
- Window Treatments
Levels
- 2
Lot Features
- Rear Yard
- Landscaping
Other Structures
- Above Grade
- Below Grade
Patio and Porch Features
- Patio
Road Responsibility
- HOA
Roof
- Architectural Shingle
Sewer
- Public Sewer
Utilities
- Cable TV Available
- Phone Available
- Natural Gas Available
WaterSource
- Public
Window Features
- Screens

Berkshire Hathaway HomeServices PenFed Realty
Lee Ann Wilkinson
leeann@leeanngroup.com
Data Source: Bright MLS
MLS#: DESU2124362
Data Source Copyright: © 2026 Bright MLS All rights reserved.
This property was listed on 11/20/2026 and last updated as of 11/20/2026 5:09:53 PM. OSI IDX updated the data from Bright MLS on 11/21/2026 at 1:13 AM. This information is for your personal, non-commercial use and may not be used for any purpose other than to identify prospective properties you may be interested in purchasing. Display of MLS data is usually deemed reliable but is NOT guaranteed accurate by the MLS. Buyers are responsible for verifying the accuracy of all information and should investigate the data themselves or retain appropriate professionals. Information from sources other than the Listing Agent may have been included in the MLS data. Unless otherwise specified in writing, Broker/Agent has not and will not verify any information obtained from other sources. The Broker/Agent providing the information contained herein may or may not have been the Listing and/or Selling Agent.
Your Search Results
© 2026 RE/MAX Select Group
Terms & Services | Privacy Policy | DMCA Notice | Accessibility Statement
EQUAL HOUSING OPPORTUNITY


RE/MAX Select Group
900 East Atlantic Ave, Suite 10, Delray Beach, FL 33483
Mobile: (561) 350-0154
freeman3225@gmail.com

