47760 Hidden Meadows Drive
Macomb, Michigan 48044
For Sale - Active
offered at $485,000
4
bedrooms
3
baths
2,222
sq ft
$218
price per sf
Single Family
property type
Today
time on site
2018
yr. built
8,276 sq ft
lot size
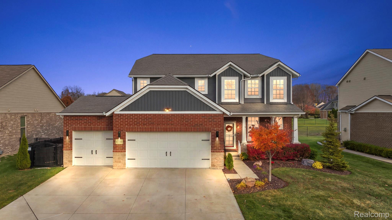
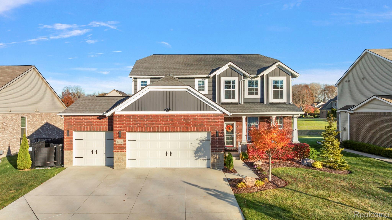
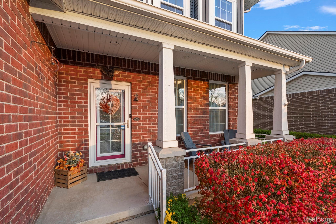
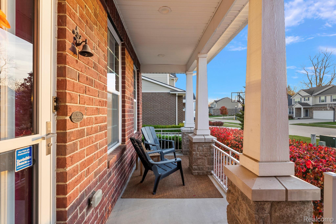
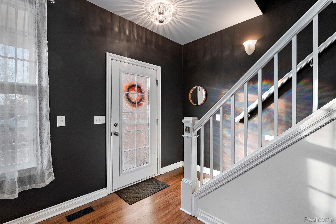
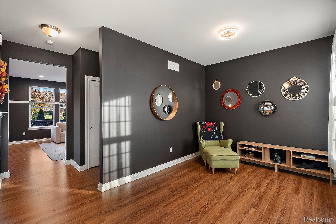
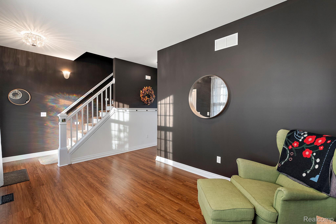
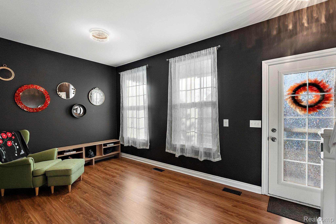
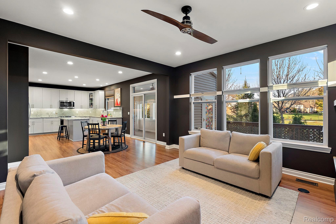
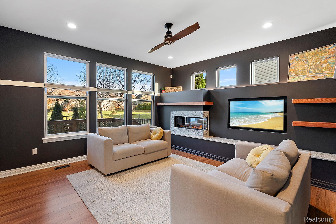
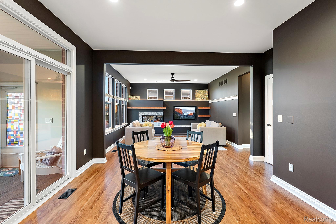
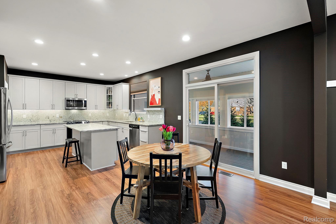
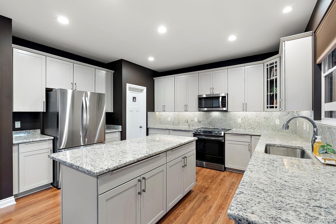
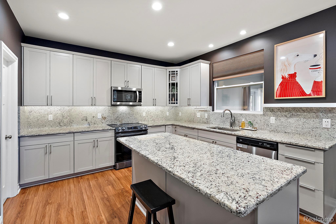
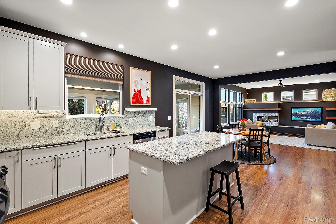
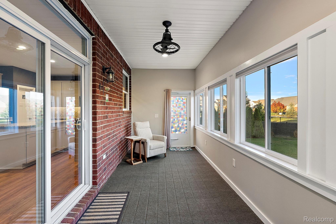
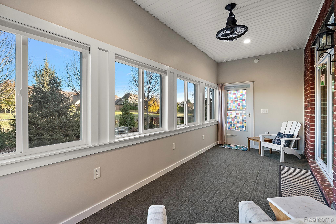
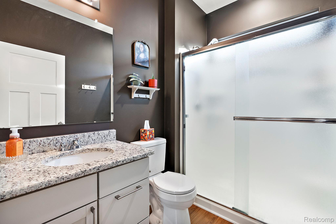
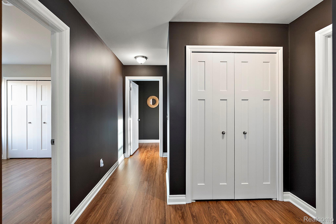
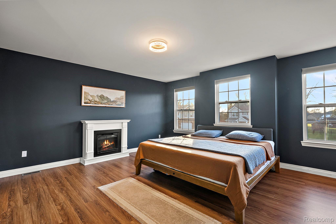
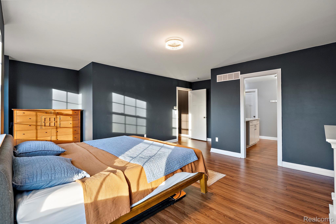
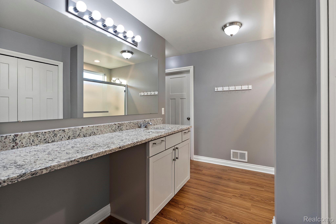
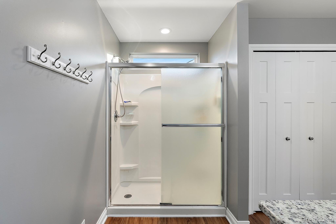
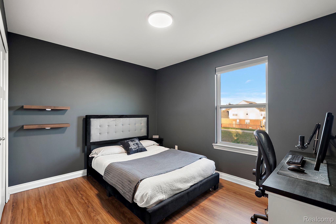
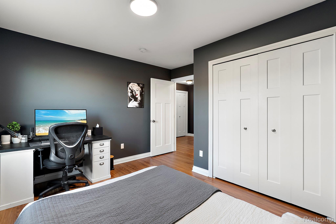
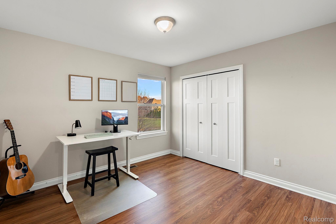
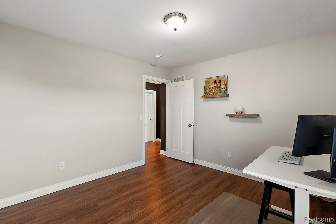
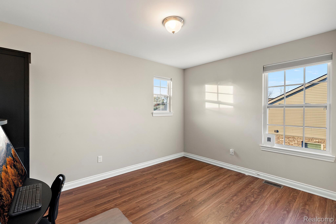
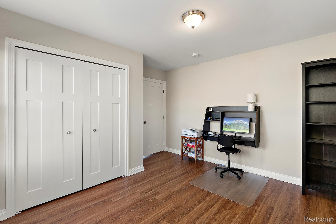
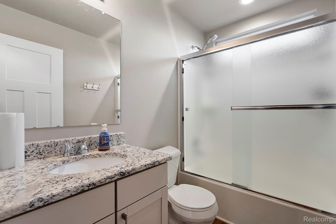
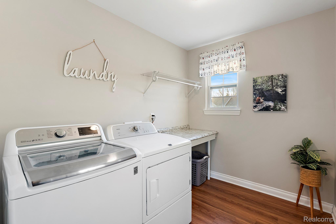
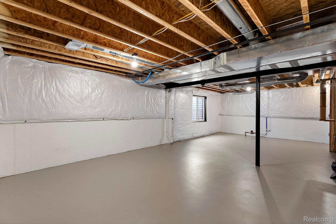
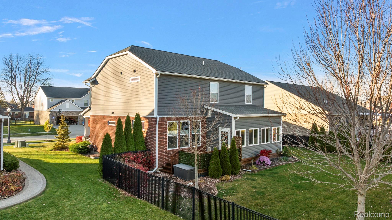
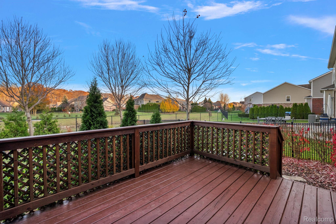
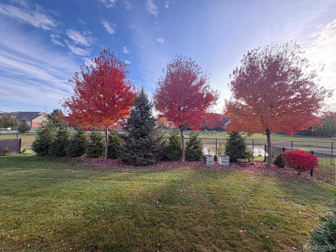
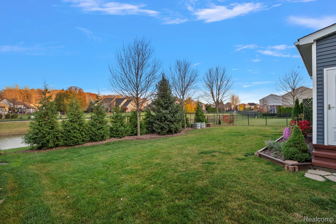
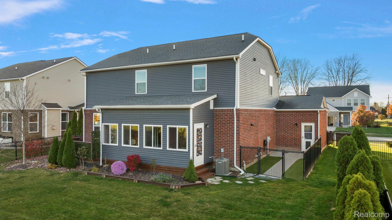
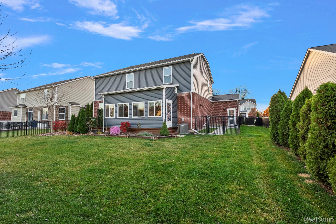
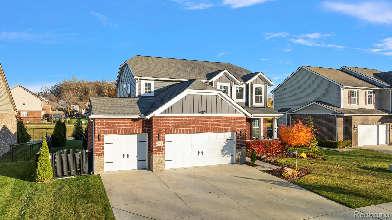
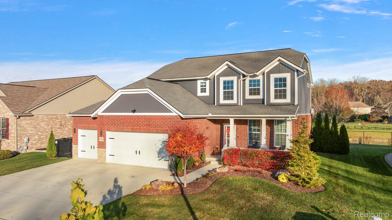
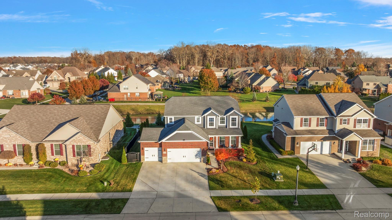
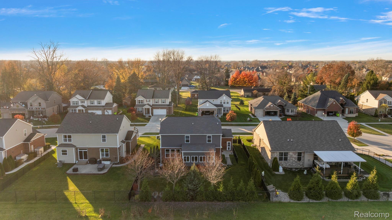
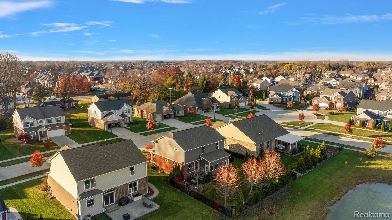
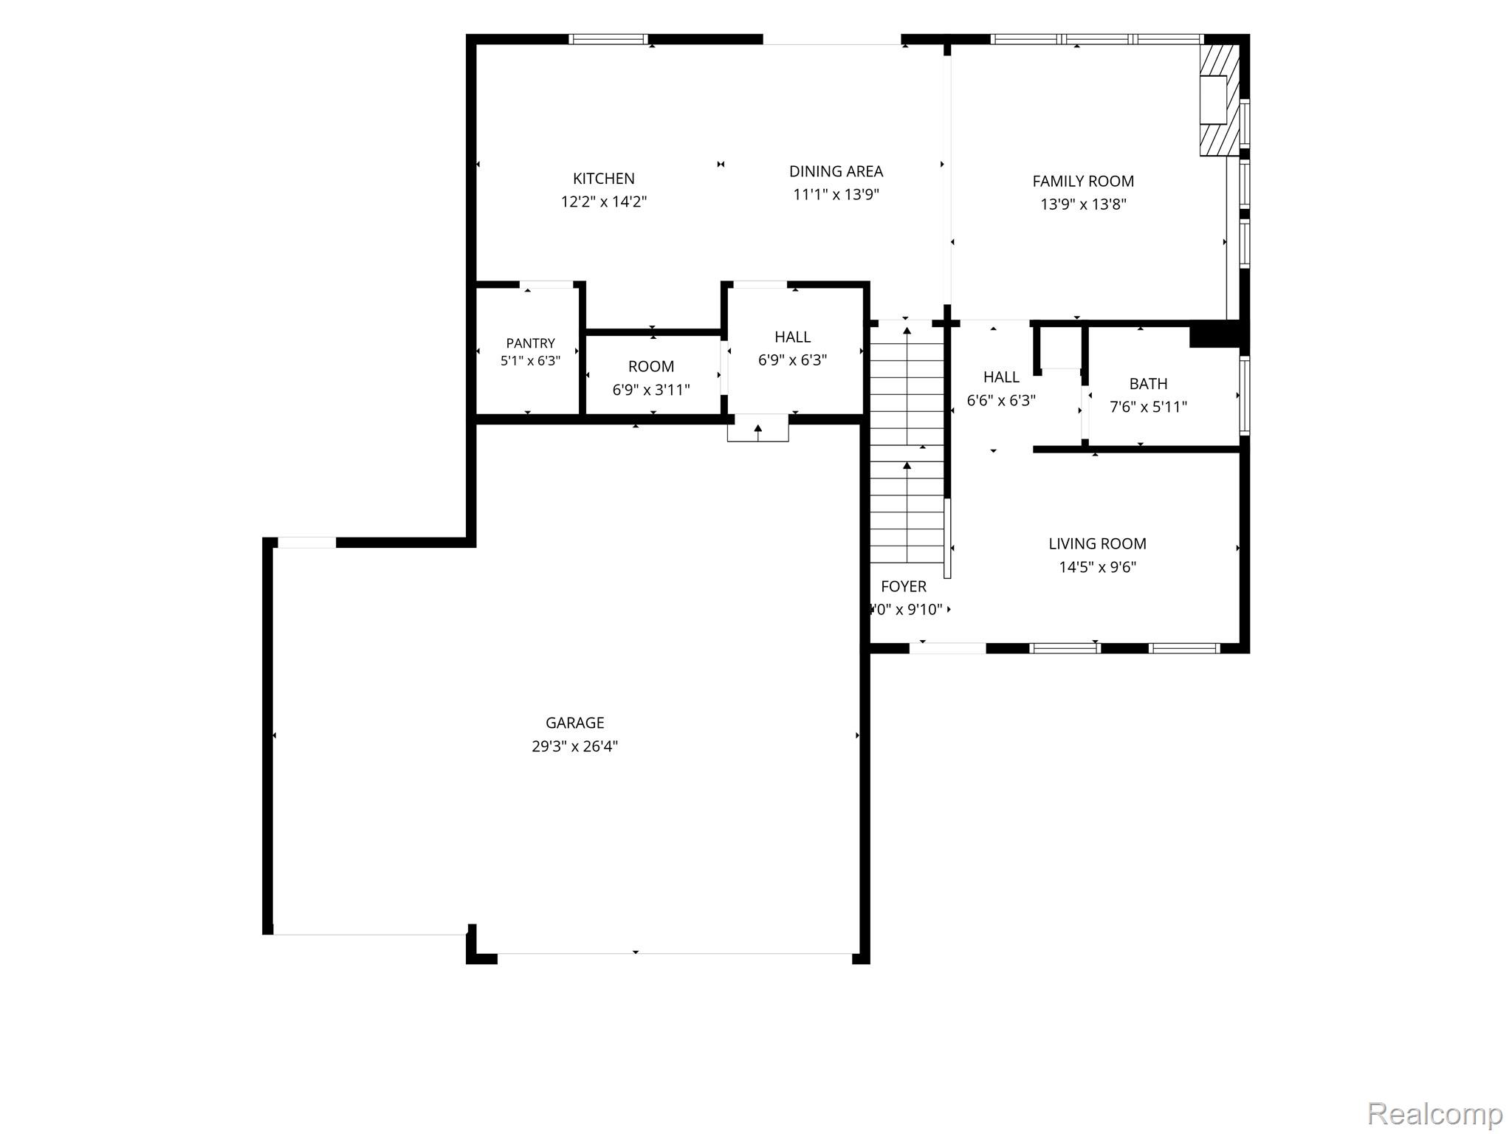
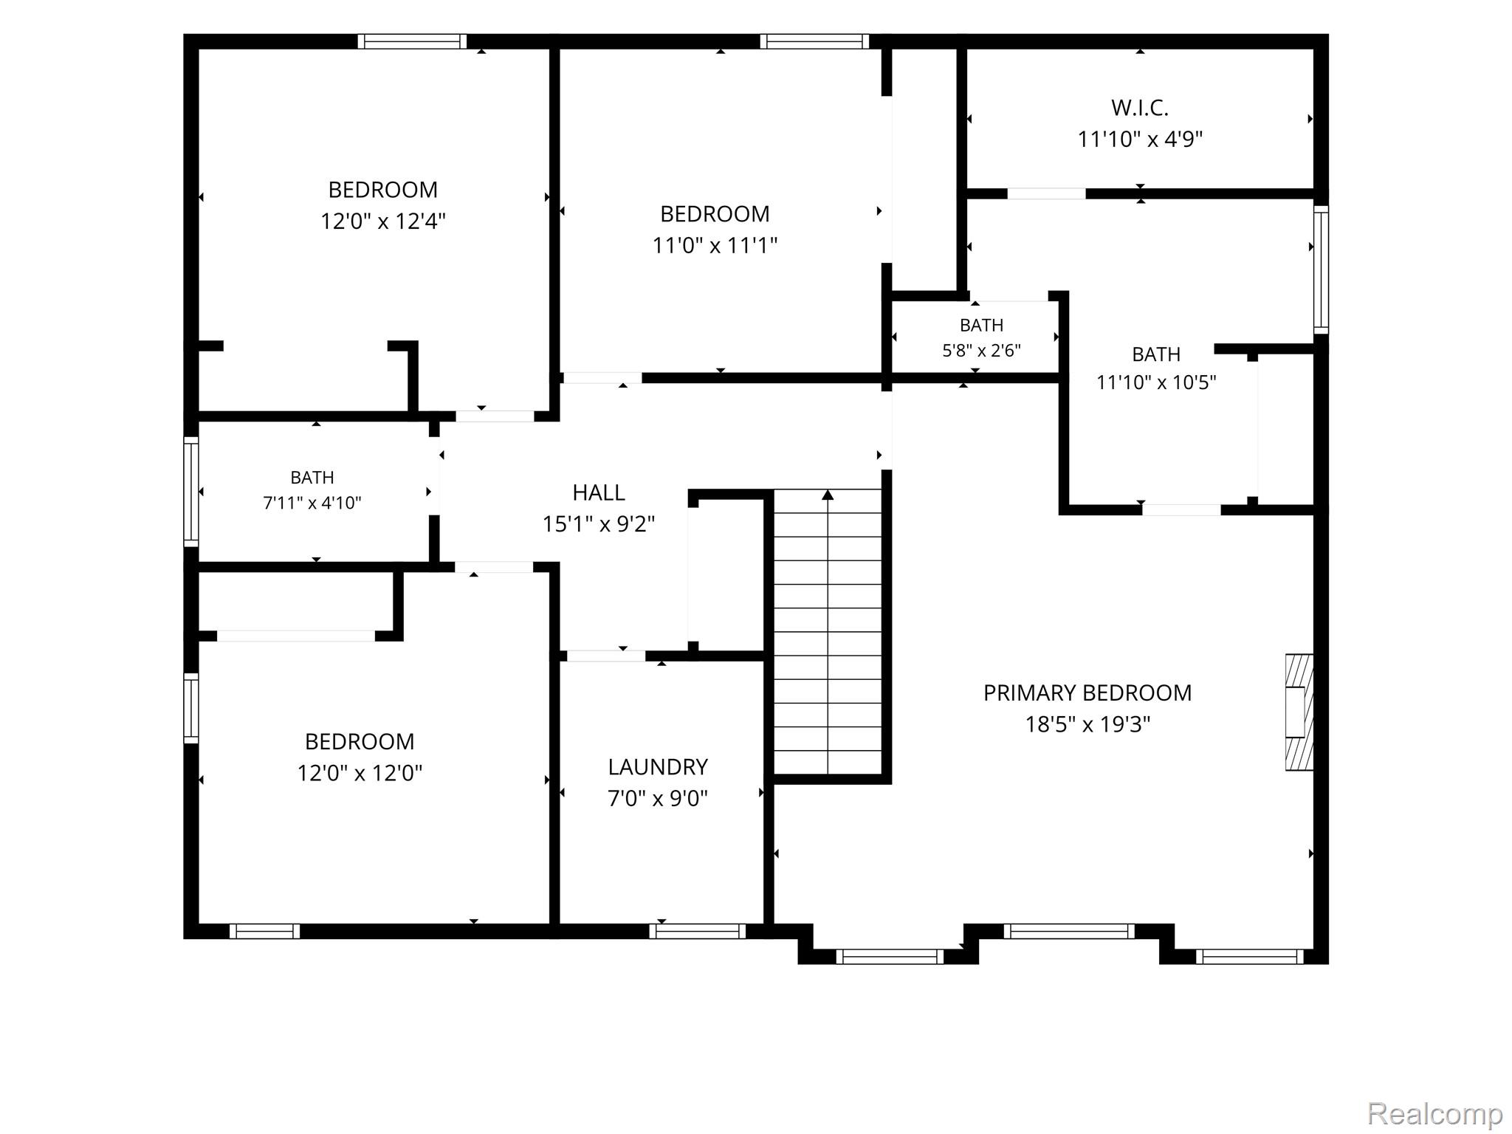
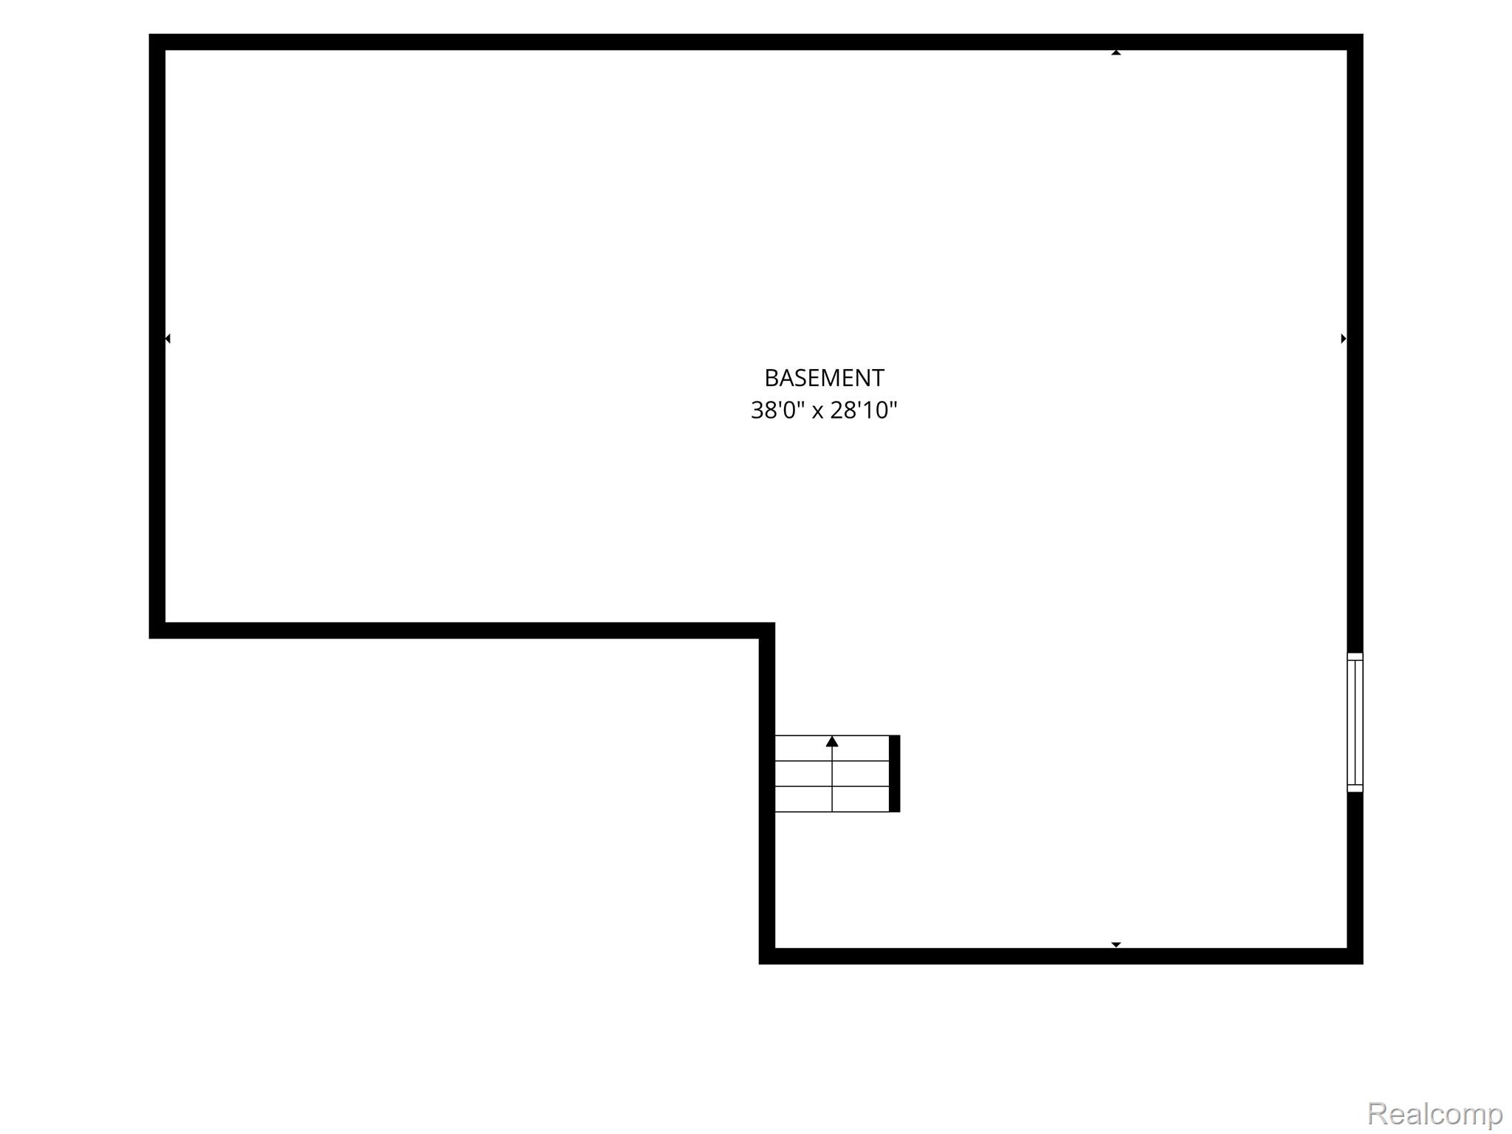
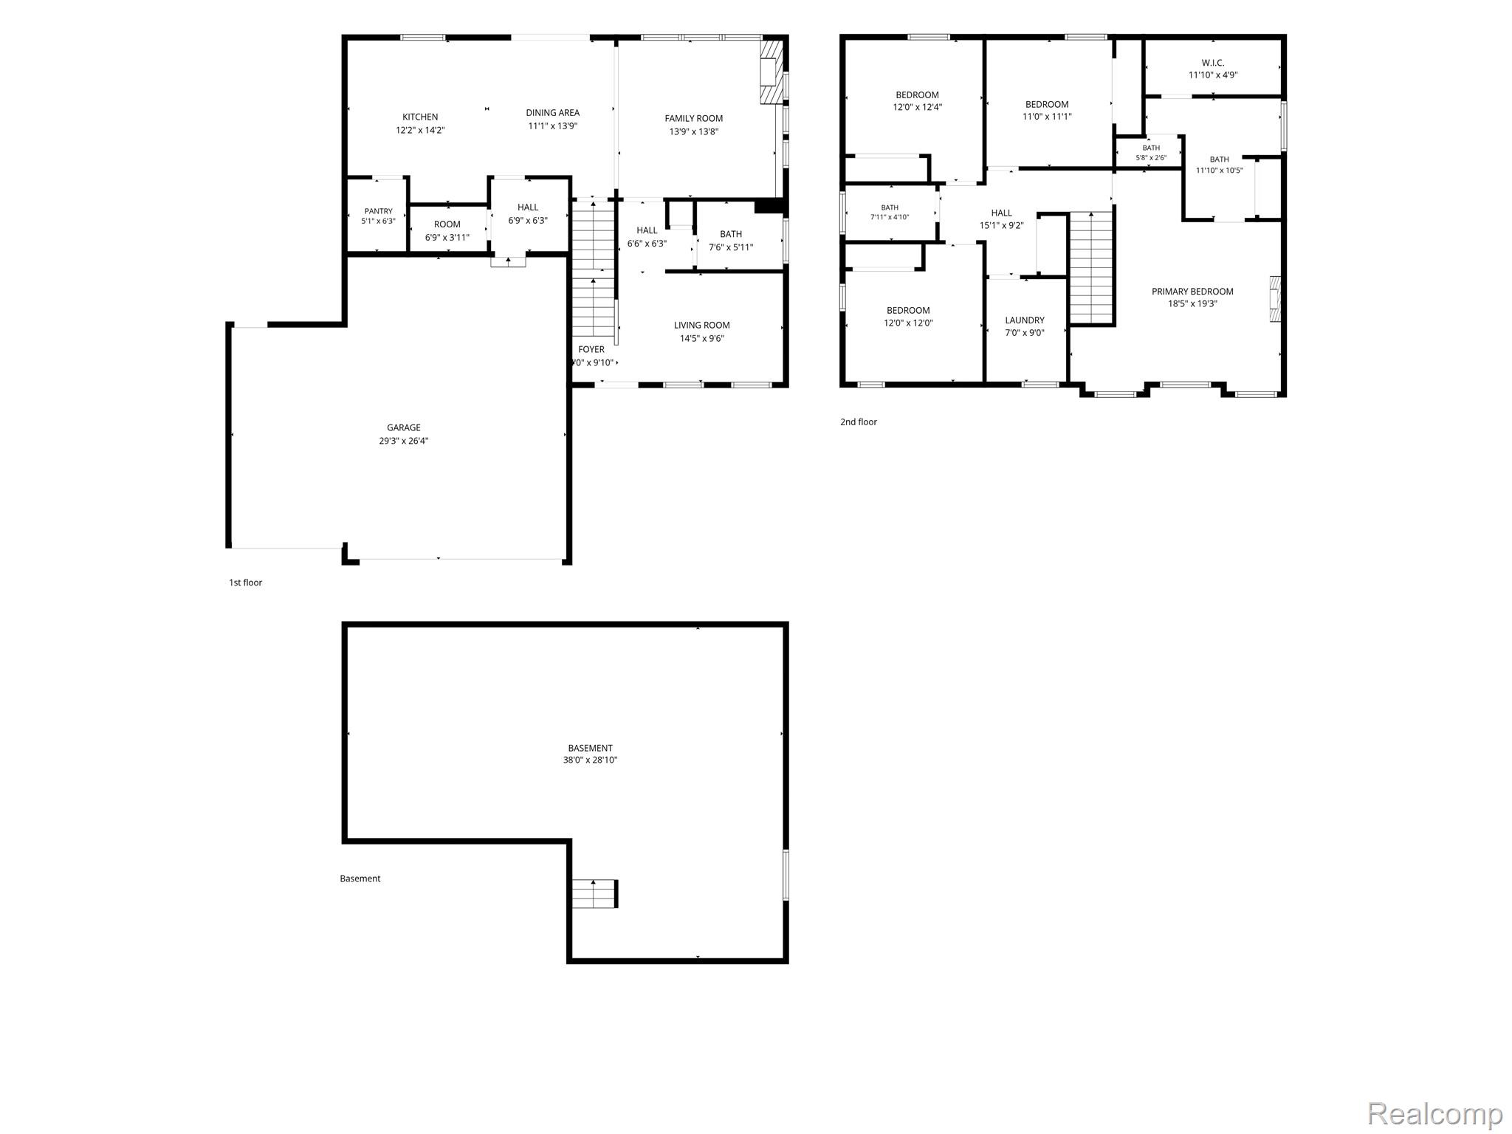
This beautifully maintained 4-bedroom, 3-bath colonial in Macomb Township, located in the award-winning Chippewa Valley School District! Built in 2018, this spacious 2,222 sq. ft. home offers a wonderful combination of comfort, functionality, and thoughtful upgrades throughout. The inviting covered front porch welcomes you inside, where you'll find fresh paint and luxury vinyl plank flooring throughout. The spacious family room features a stunning electric fireplace with granite surround, custom shelving, built-in TV Nook, and architectural window details. The kitchen is designed for both everyday living and entertaining, featuring granite countertops and backsplash, ...under-cabinet lighting, stainless steel appliances, extra-tall cabinets, a large center island, and a spacious walk-in pantry. Recent appliance updates include a refrigerator and electric stove, with hookups available for either gas or electric. Upstairs, enjoy a spacious primary suite complete with a private full bath and walk-in closet, along with three additional bedrooms, a second-floor laundry room with a folding station. All bathroom's feature upgraded taller cabinetry and transom windows in the tub/shower areas, bringing in additional natural light. Step into the three-season room, which offers panoramic views of the protected nature areas and the fully fenced backyard featuring an oversized gate, dedicated dog run, invisible fence, and built-in seven-zone sprinkler system. The finished attached 3-car garage offers an additional 6 feet of depth, providing extra room for storage or a workshop area, along with insulated garage doors, a rear access door to the backyard, and a professionally installed 240-volt EV charger line. Additional features include Ring cameras at the front door, garage, and rear dog run entrance, motion sensors on doors and the egress window, and a sump pump with water backup. So much to appreciate inside and out! Don't miss your opportunity to make this wonderful home yours!

Co-listed By: Andrea Nowicki, andreanowickirealestate@gmail.com
No upcoming open house dates. Check back later.
Bedrooms
- Total Bedrooms: 4
Bathrooms
- Full bathrooms: 3
Appliances
- Dishwasher
- Disposal
- Dryer
- Free Standing Electric Oven
- Free Standing Refrigerator
- Humidifier
- Microwave
- Stainless Steel Appliances
- Washer
Architectural Style
- Colonial
Association
- Association Fee: $350
- Association Fee Frequency: Annually
- Association Phone: 586-732-0100
Association Fee Includes
- Maintenance Grounds
- Snow Removal
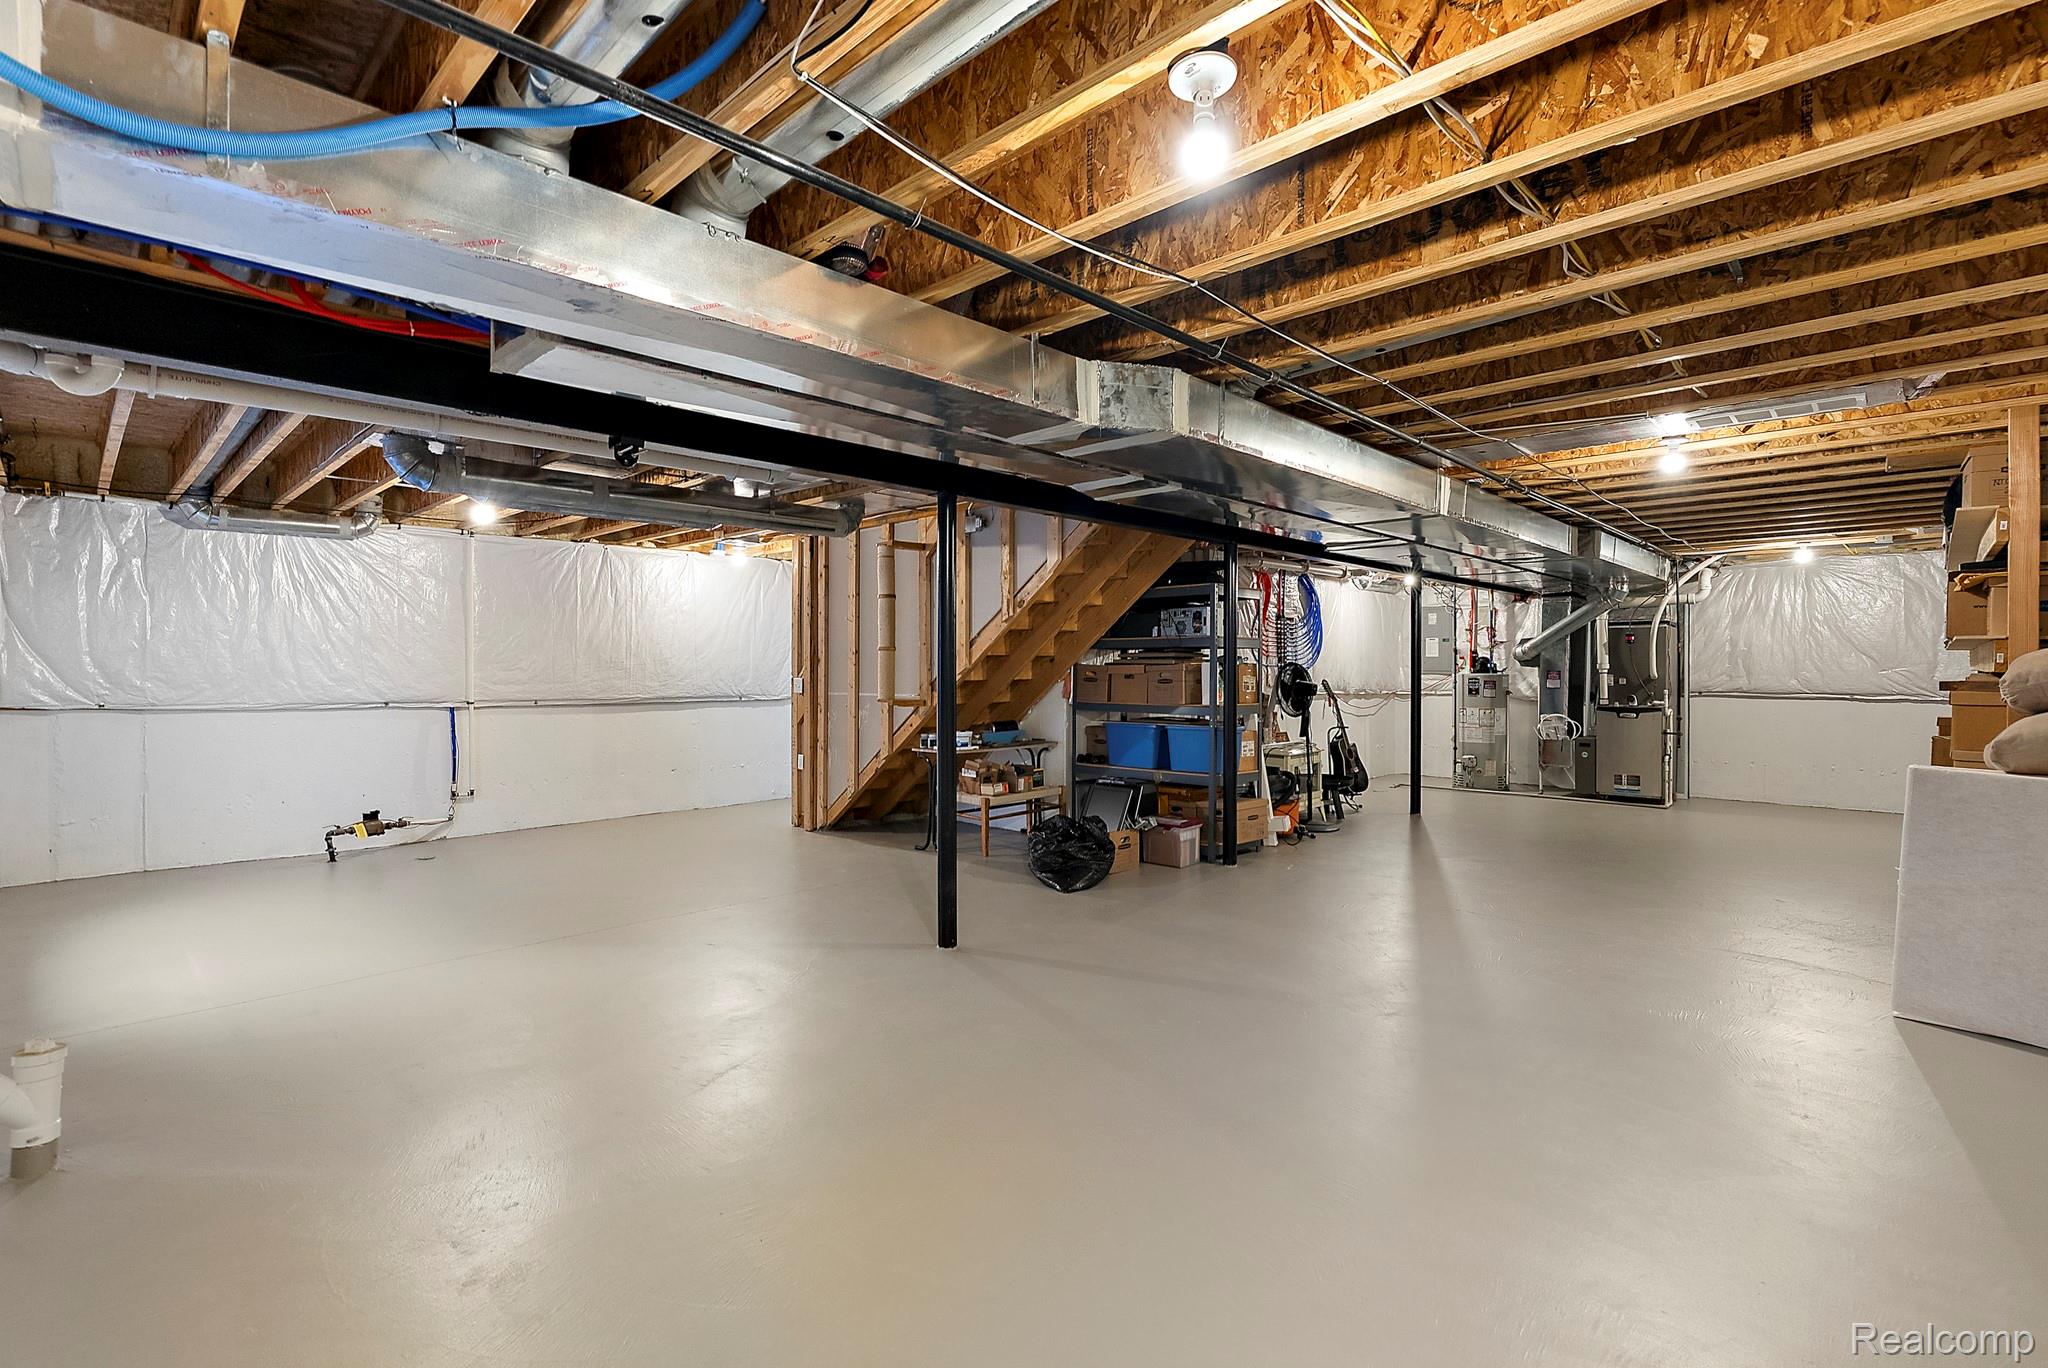
Basement
- Full
- Unfinished
Construction Materials
- Brick
- Vinyl Siding
Cooling
- Ceiling Fans
- Central Air
Electric
- Circuit Breakers
Fencing
- Fenced
Fireplace Features
- Electric
- Family Room
Foundation Details
- Basement
- Poured
- Sump Pump
Heating
- Forced Air
- Natural Gas
Interior Features
- High Speed Internet
- Programmable Thermostat
Laundry Features
- Gas Dryer Hookup
- Laundry Room
Levels
- Two
Lot Features
- Sprinklers
Parking Features
- Three Car Garage
- Attached
- Electricityin Garage
- Garage Door Opener
- Oversized
- Side Entrance
- Workshop In Garage
Patio and Porch Features
- Covered
- Deck
Pool Features
- None
Property Condition
- Site Condo
Road Frontage Type
- Paved
Roof
- Asphalt
Sewer
- Public Sewer
Utilities
- Underground Utilities
WaterSource
- Public
Window Features
- Egress Windows

Keller Williams Lakeside
Chantel T Hines
Andrea Nowicki, andreanowickirealestate@gmail.com
Data Source: RealComp
MLS#: 20261092982
Data Source Copyright: © 2026 RealComp All rights reserved.
This property was listed on 11/20/2026 and last updated as of 11/20/2026 4:58:13 PM. OSI IDX updated the data from RealComp on 11/20/2026 at 11:17 AM. This information is for your personal, non-commercial use and may not be used for any purpose other than to identify prospective properties you may be interested in purchasing. Display of MLS data is usually deemed reliable but is NOT guaranteed accurate by the MLS. Buyers are responsible for verifying the accuracy of all information and should investigate the data themselves or retain appropriate professionals. Information from sources other than the Listing Agent may have been included in the MLS data. Unless otherwise specified in writing, Broker/Agent has not and will not verify any information obtained from other sources. The Broker/Agent providing the information contained herein may or may not have been the Listing and/or Selling Agent.
Your Search Results
© 2026 RE/MAX Select Group
Terms & Services | Privacy Policy | DMCA Notice | Accessibility Statement
EQUAL HOUSING OPPORTUNITY


RE/MAX Select Group
900 East Atlantic Ave, Suite 10, Delray Beach, FL 33483
Mobile: (561) 350-0154
freeman3225@gmail.com

