2767 Chaucer Drive Sw
Atlanta, GA 30311
For Sale - Active
offered at $525,000
4
bedrooms
3
baths
2,810
sq ft
$187
price per sf
Single Family
property type
Today
time on site
1966
yr. built
0.87 acre
lot size
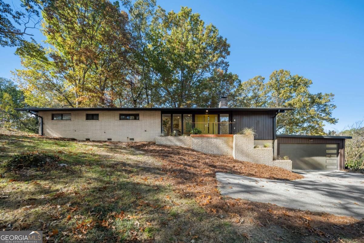
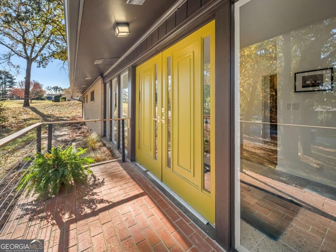
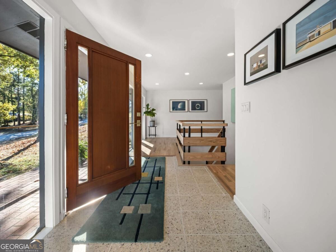
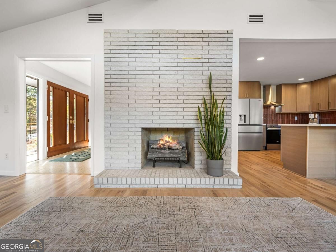
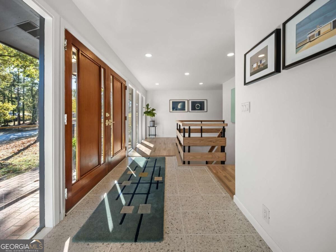
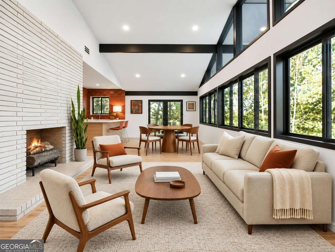
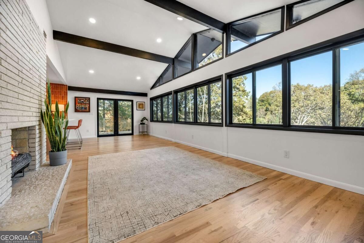
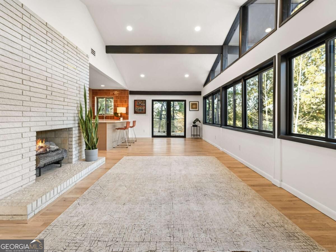
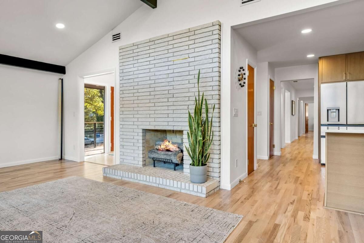
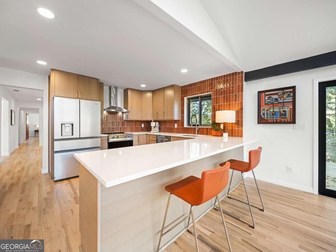
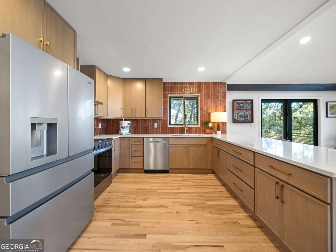
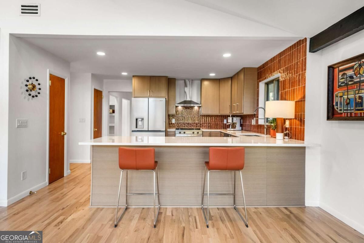
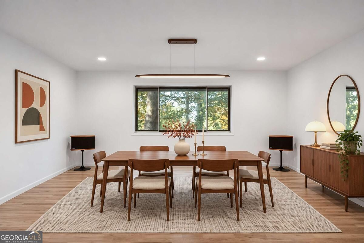
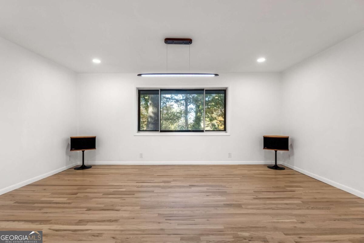
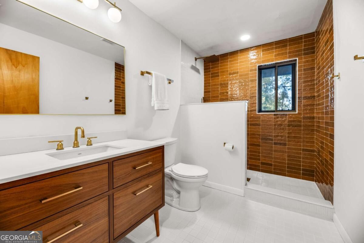
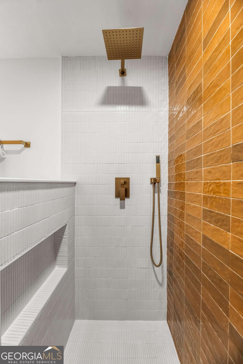
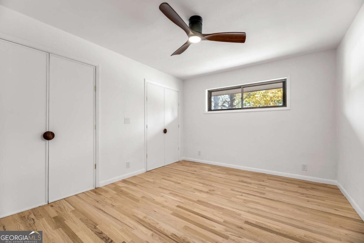
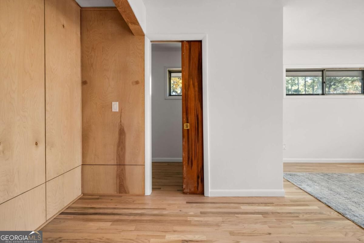
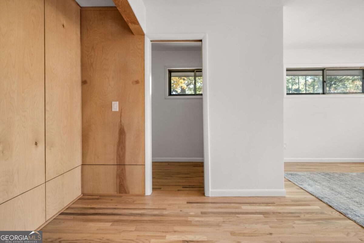
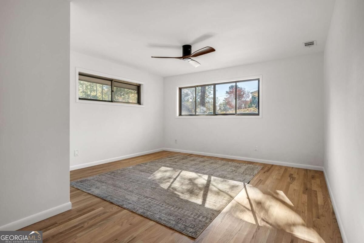
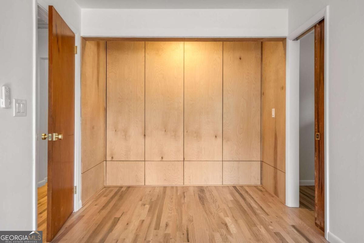
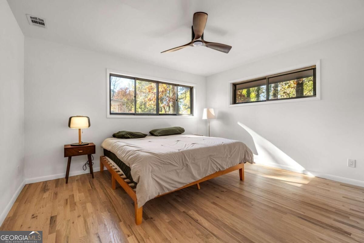
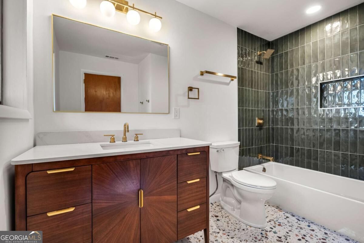
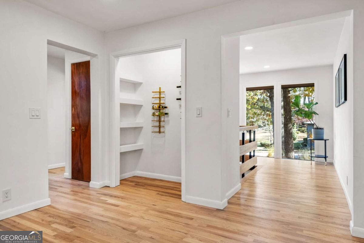
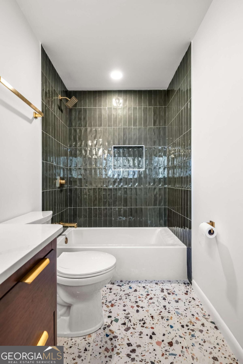
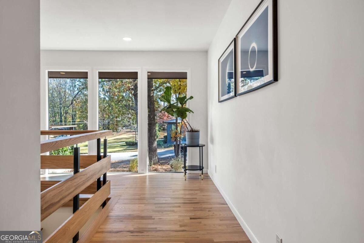
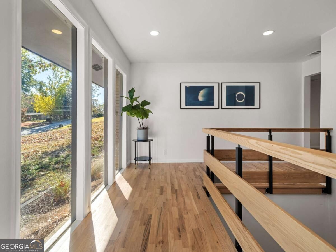
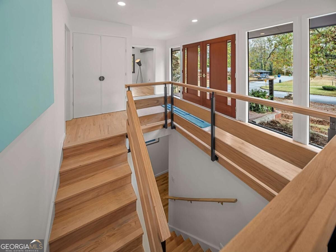
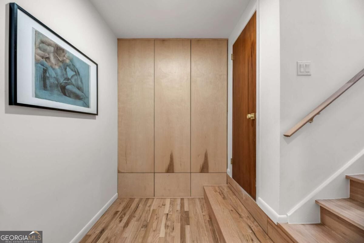
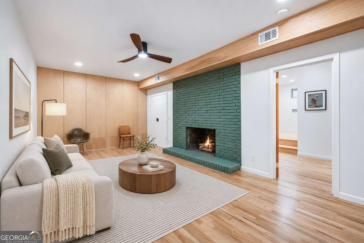
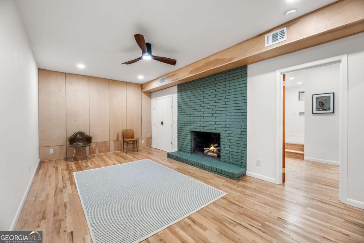
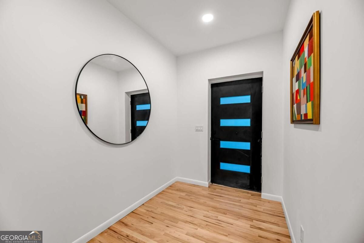
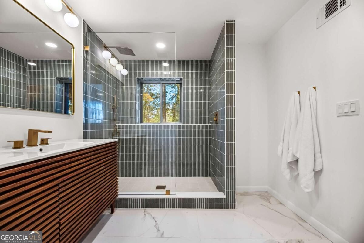
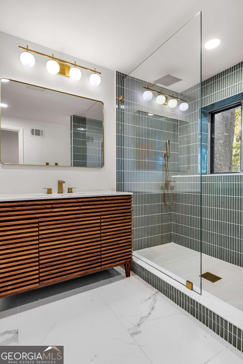
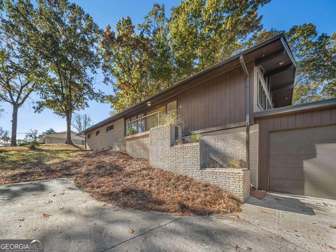
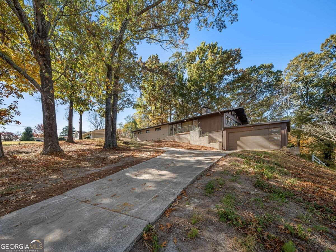
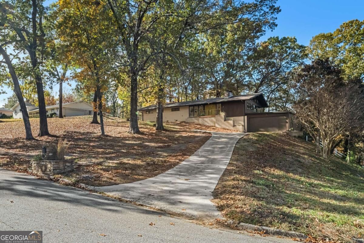
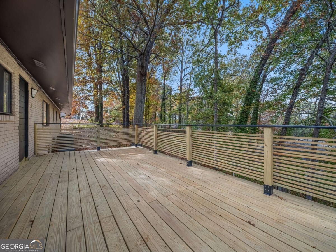
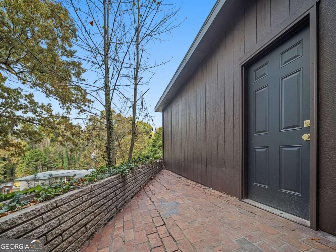
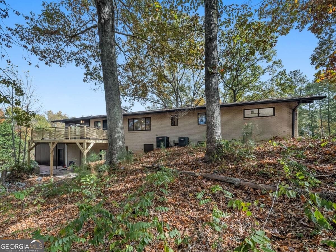
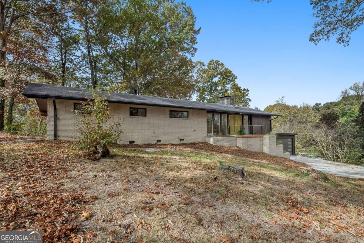
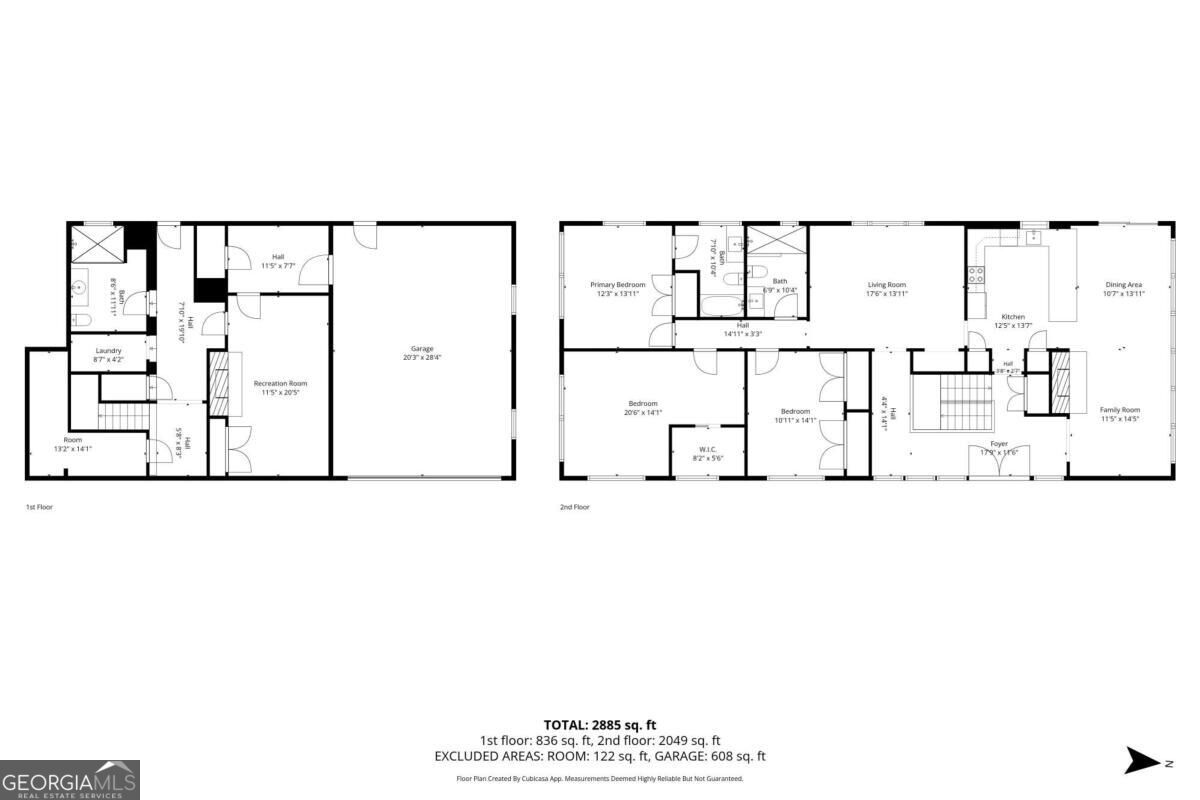
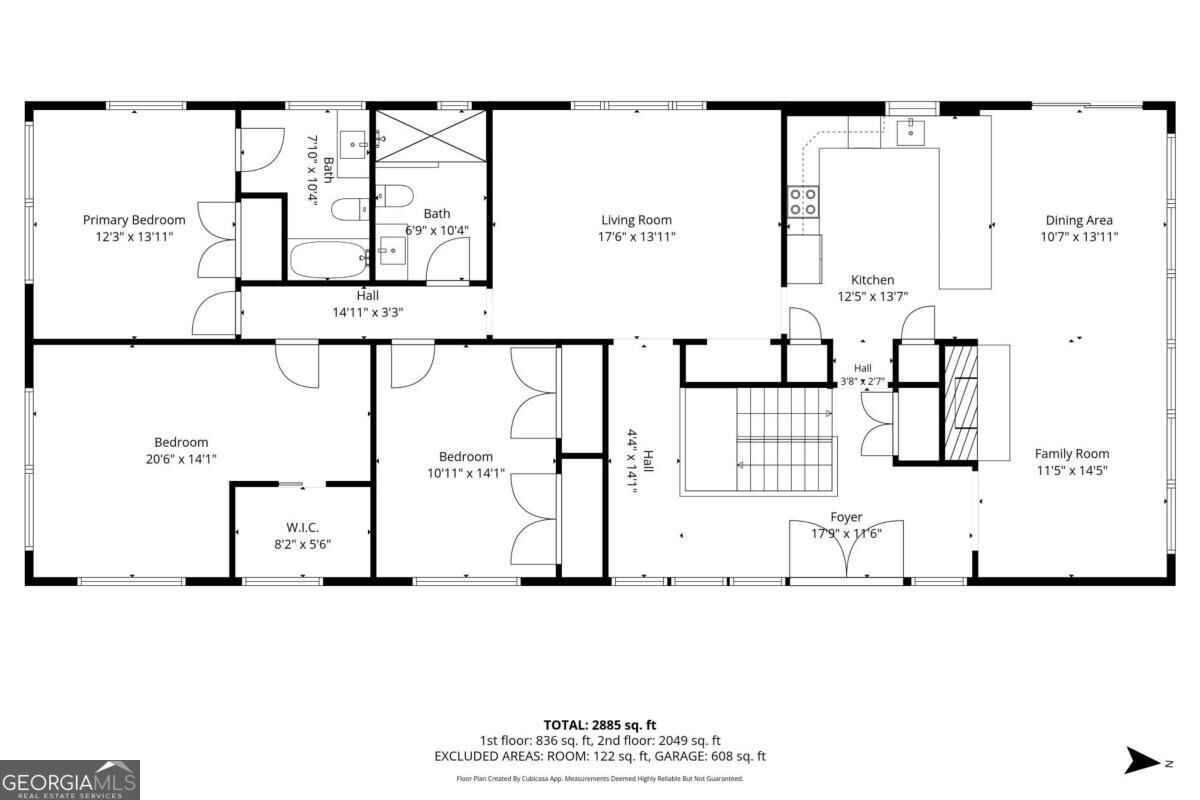
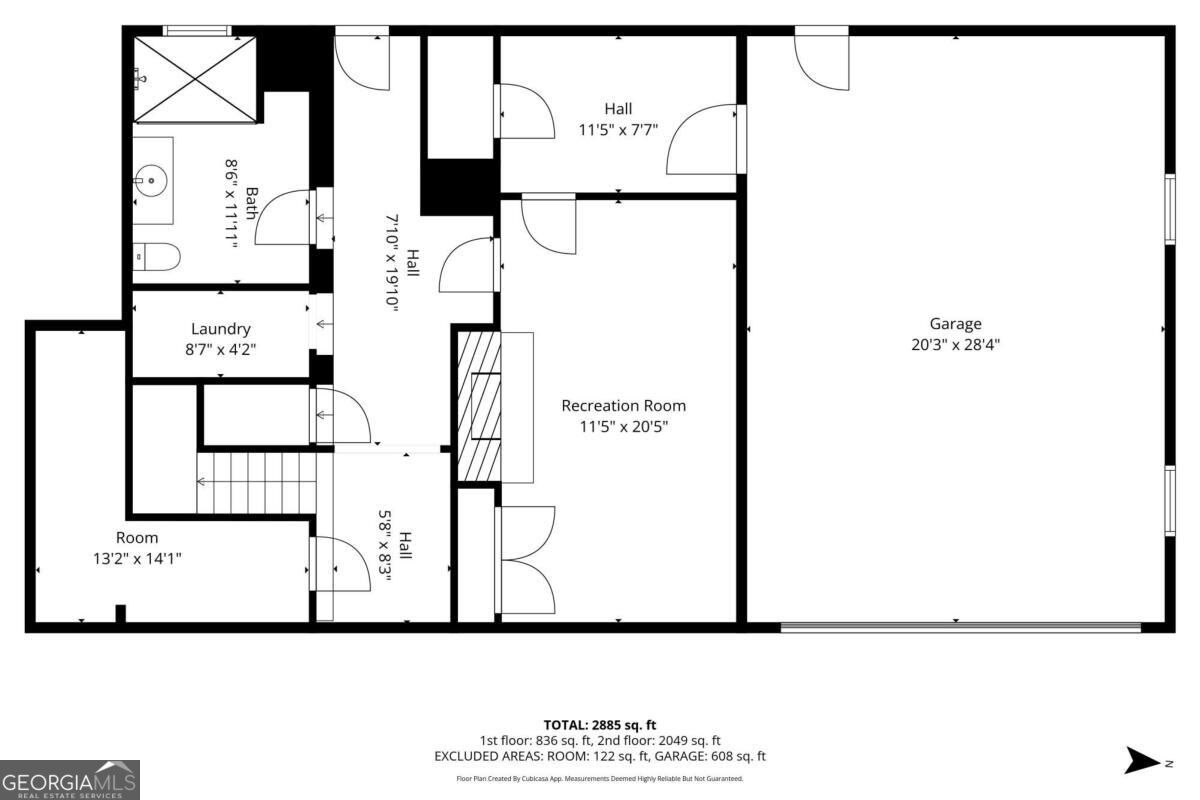
If natural organic materials like terrazzo, glass, brick, and wood are your love language, and the hallmarks you look for in your next home, you may have just found it. If you're after something typical and standard, this isn't that house. Midcentury lovers, you know. Visit this home & see why Midcentury-designed homes ARE THE BEST. Period. Remember what Howard Roark was criticized for when he designed the Stoddard Temple in Ayn Rand's The Fountainhead? Roark intentionally designed the temple to be low to the ground and humble, not arrogant or competing with the natural landscape. The critics in the book believed that for a structure to be architecturally significan...t, it had to dominate the landscape, intimidate its neighbors, and be oversized and imperial. What Roark knew is that great architecture should be intimate, scaled to the height and proportions of a human being rather than towering over the visitor. Instead of artificial peaks, gables or domes reaching toward heaven, the temple's dominant lines are horizontal: "the lines of the earth." Rand writes that it spreads across the ground "like arms outstretched at shoulder-height, palms down, in great, silent acceptance." Its interior and natural light are designed to eliminate shadow, guilt and intimidation. Instead of evoking awe through fear or mystery, its clean, unadorned geometry creates a quiet, sunlit sanctuary meant to make a person "feel sinless and strong, to find the peace of spirit never granted save by one's own glory." This is the design philosophy behind 2767 Chaucer. Low and hugging the earth, yet perched on an elevated lot, the home looks out into the treetops and up to the sky and clouds. The Roman brick is laid so each brick interlaces like fingers, forming a cradle. There's little need for lamps: sunlight fills the house by day, and the moon and stars take over at night. You will never stand in your kitchen & look directly into your neighbor's kitchen. You can walk from bedroom to living room in total privacy. Built in 1966 and set on 0.9 acres, this is officially a three-bedroom, three-bath, 2,810-square-foot split-level house. The home also has a lower-level den/flex space that could work as a fourth bedroom in a pinch. The two-car garage, reframed and redesigned with a new door, opener and standing seam metal roof, has room for a workshop, your grocery-getter or your weekend joy ride. A new deck extends the living space outdoors. Peyton Forest is known for its architecturally significant Midcentury Modern homes, and this corner of Southwest Atlanta holds an important place in American civil rights history. Many of the most important Civil Rights leaders lived, and still live, in SW Atlanta. Behind the walls, every major system is new: a full electrical rewire with new lights, outlets and switches; complete replumbing, including new water supply and sewer lines; and two new Goodman HVAC systems with all-new ductwork and registers. The kitchen has new cabinets, countertops, sink and appliances. All three bathrooms were redesigned and reconfigured with custom tile, new vanities and new toilets. Red oak hardwood runs throughout, under new drywall and fresh paint. And yes dear Charlotte, one of the two massive fireplaces did get painted a beautiful shade of green, so take your nerve pill before you arrive. 15 minutes to Lee + White Food Hall. 25 minutes to Hartsfield-Jackson. 25 minutes to the Fox Theater. 15 minutes to Mercedes Benz Stadium. 15 minutes or less to the Beltline.

No upcoming open house dates. Check back later.
Bedrooms
- Total Bedrooms: 4
Bathrooms
- Full bathrooms: 3
Appliances
- Dishwasher
- Disposal
- Gas Water Heater
- Refrigerator
Architectural Style
- Brick 4 Side
- Other
- Ranch
Association Fee Includes
- None
Basement
- Bath Finished
- Daylight
- Exterior Entry
- Finished
- Full
Common Walls
- No Common Walls
Community Features
- Near Public Transport
- Near Shopping
Construction Materials
- Brick
Cooling
- Ceiling Fan(s)
- Central Air
Electric
- 220 Volts
Fireplace Features
- Basement
- Family Room
Flooring
- Hardwood
- Tile
Heating
- Central
- Electric
- Heat Pump
Interior Features
- Beamed Ceilings
- High Ceilings
- Master On Main Level
- Roommate Plan
- Vaulted Ceiling(s)
- Walk-In Closet(s)
Laundry Features
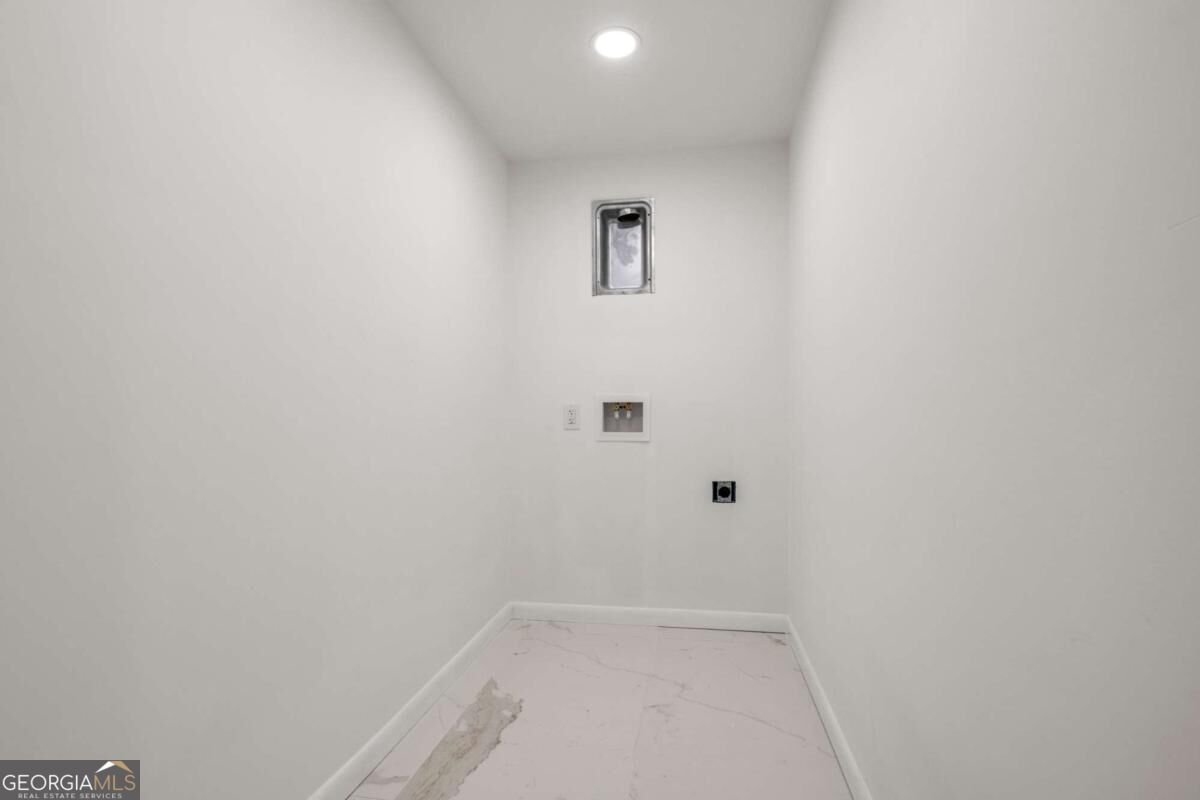
- In Garage
Levels
- Two
Lock Box Type
- Other Association - Supra
Lot Features
- Private
Parking Features
- Garage
- Garage Door Opener
Patio and Porch Features
- Deck
Property Condition
- Resale
Roof
- Metal
Security Features
- Carbon Monoxide Detector(s)
- Smoke Detector(s)
Sewer
- Public Sewer
Structure Type
- House
Utilities
- Electricity Available
- Natural Gas Available
- Sewer Available
- Water Available
Vegetation
- Wooded
WaterSource
- Public
Window Features
- Storm Window(s)

Peachtree Town & Country
William Bedgood
Data Source: Georgia MLS
MLS#: 10893791
Data Source Copyright: © 2026 Georgia MLS All rights reserved.
This property was listed on 11/20/2026 and last updated as of 11/20/2026 4:52:34 PM. OSI IDX updated the data from Georgia MLS on 11/20/2026 at 9:13 AM. This information is for your personal, non-commercial use and may not be used for any purpose other than to identify prospective properties you may be interested in purchasing. Display of MLS data is usually deemed reliable but is NOT guaranteed accurate by the MLS. Buyers are responsible for verifying the accuracy of all information and should investigate the data themselves or retain appropriate professionals. Information from sources other than the Listing Agent may have been included in the MLS data. Unless otherwise specified in writing, Broker/Agent has not and will not verify any information obtained from other sources. The Broker/Agent providing the information contained herein may or may not have been the Listing and/or Selling Agent.
Your Search Results
© 2026 RE/MAX Select Group
Terms & Services | Privacy Policy | DMCA Notice | Accessibility Statement
EQUAL HOUSING OPPORTUNITY


RE/MAX Select Group
900 East Atlantic Ave, Suite 10, Delray Beach, FL 33483
Mobile: (561) 350-0154
freeman3225@gmail.com

