4109 Tidewatch Loop
New Smyrna Beach, FL 32169
For Sale - Active
offered at $709,900
3
bedrooms
3.5
baths
2,294
sq ft
$309
price per sf
Condo/Townhouse
property type
1 Day
time on site
2026
yr. built
--
lot size
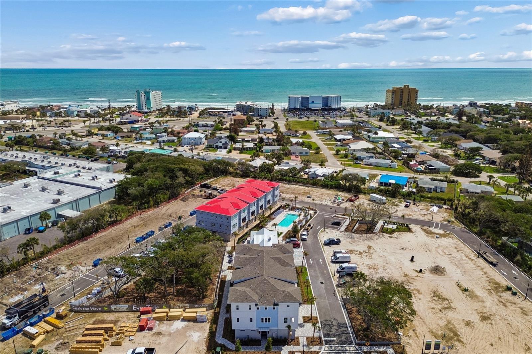
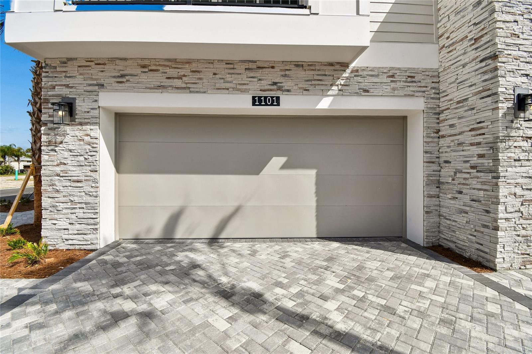
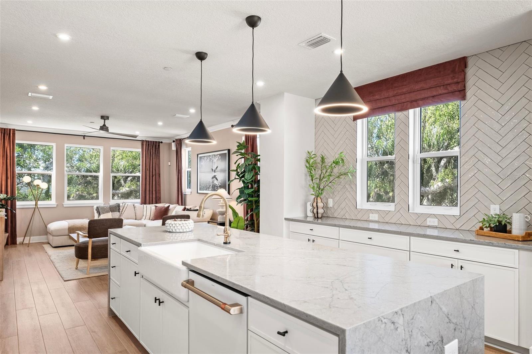
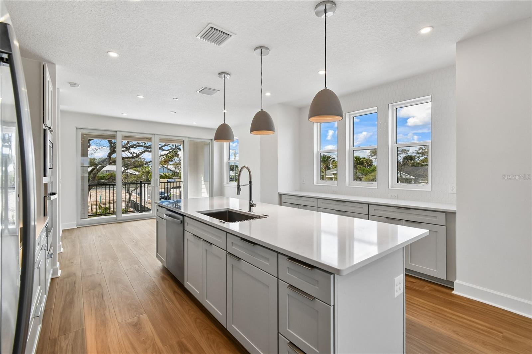
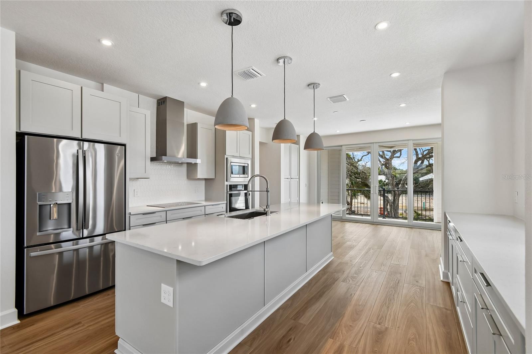
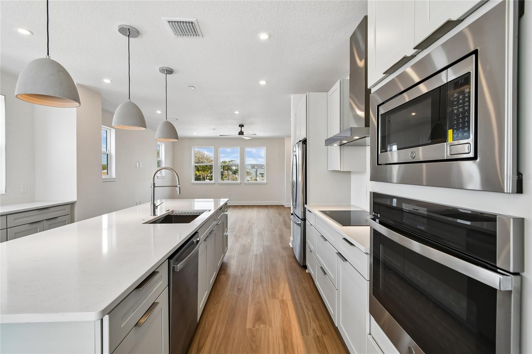
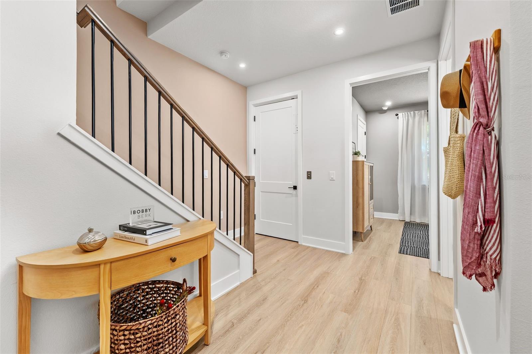
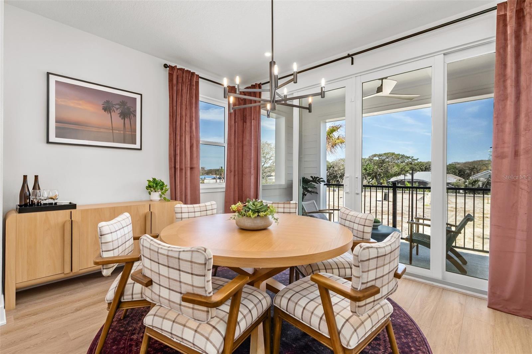
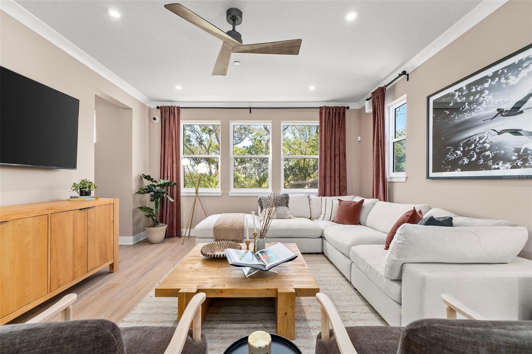
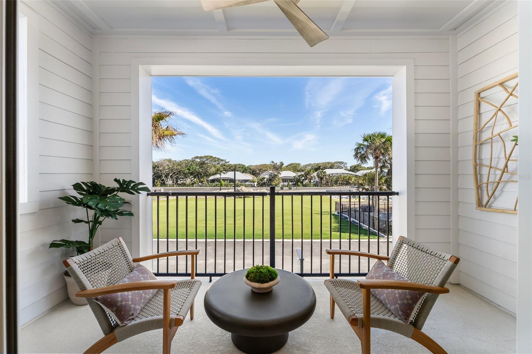
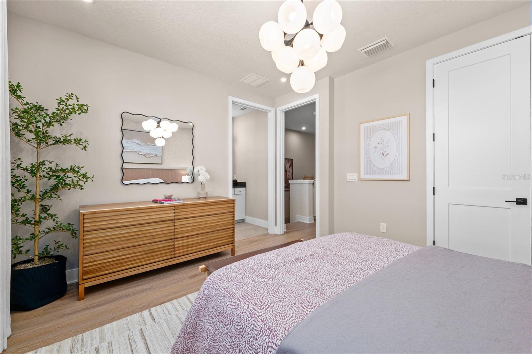
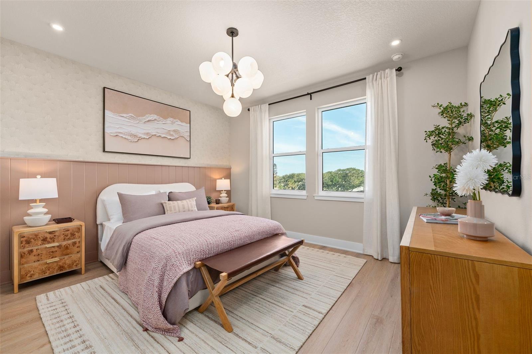
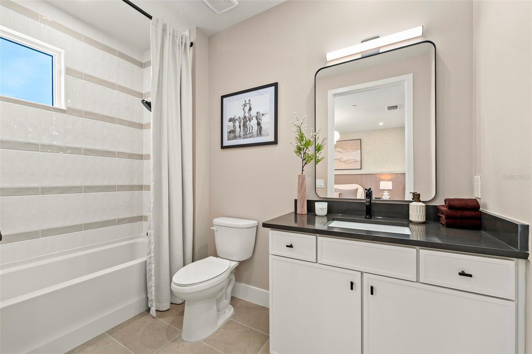
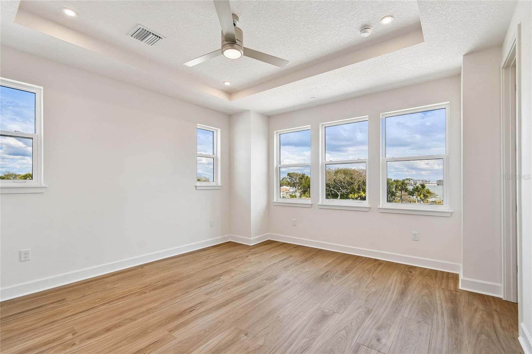
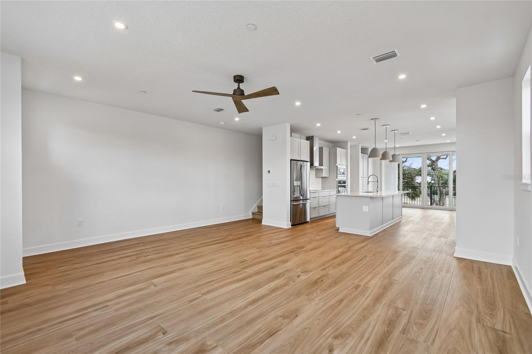
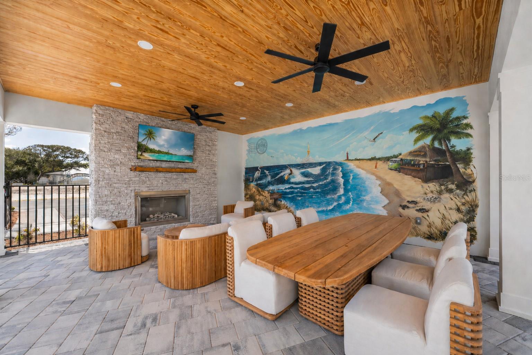
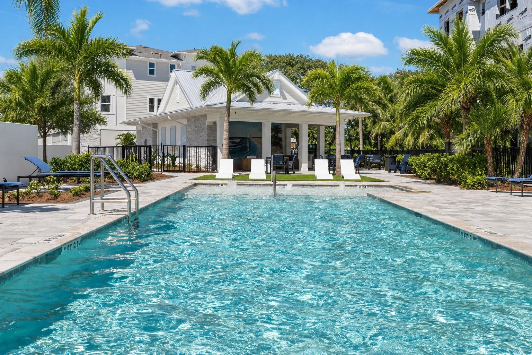
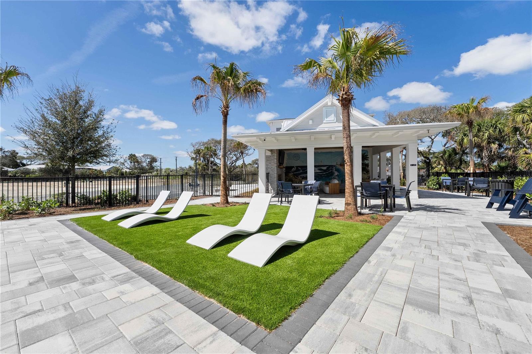
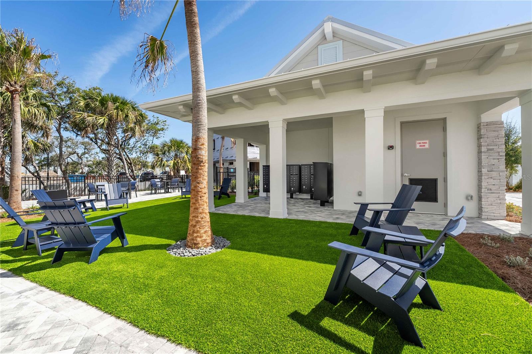
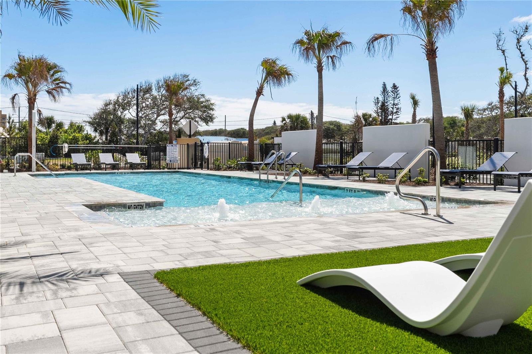
Under Construction. Photos of model home. Experience the Driftwood at EvenTide, a beautifully designed end-unit townhome blending sophisticated style with effortless coastal living. This thoughtfully crafted home features an open-concept floor plan centered around a gourmet kitchen with painted white wood shaker cabinetry, 42" uppers, GE Profile appliances including a cooktop, range hood, french-door refrigerator and in-wall microwave and oven. White 3cm quartz countertops, a designer tile backsplash, crown molding, stylish hardware, and decorative pendant lighting above the impressive 8' island create a refined yet inviting space. A long built-in buffet provides addi...tional storage and serving space, ideal for entertaining. The kitchen flows seamlessly into the spacious living and dining areas, while more than 20 windows throughout this end-unit home fill the interior with abundant natural light with interior blinds giving the finishing touch. Light wood-tone luxury vinyl plank flooring extends on the stairs and throughout the entire home. The versatile three-story layout offers a private bedroom suite on the first floor and dual primary suites on the third floor, providing flexibility for guests, multigenerational living, or a home office. This move-in ready home also features a washer and dryer. A spacious two-car garage offers plenty of room for vehicles, paddleboards, surfboards, and beach gear, plus a dedicated outlet ready for a golf cart or EV charger. Located in the sought-after beachside community of EvenTide, residents enjoy resort-style amenities including a pool, open-air clubhouse featuring a vibrant local mural, shaded cabanas, BBQ gathering areas, and a dedicated dog park. Just minutes from the shoreline, premier shopping, and dining, the Driftwood offers coastal living at its finest. Special builder incentives available for closings by December 30, 2026.

Saturday, November 21, 2026
from 11:00 AM to 3:00 PMSunday, November 22, 2026
from 12:00 AM to 4:00 PMBedrooms
- Total Bedrooms: 3
Bathrooms
- Full bathrooms: 3
- Half bathrooms: 1
Appliances
- Built-In Oven
- Convection Oven
- Cooktop
- Dishwasher
- Disposal
- Dryer
- Microwave
- Range Hood
- Refrigerator
- Washer
Architectural Style
- Coastal
Association
- Association Name: Joey Arroyo
- Association Phone: 1-855-572-8667
Association Fee Includes
- Common Area Taxes
- Pool
- Escrow Reserves Fund
- Insurance
- Maintenance Structure
- Maintenance Grounds
- Maintenance
- Management
- Private Road
- Sewer
- Water
Community Features
- Association Recreation - Owned
- Community Mailbox
- Dog Park
- Golf Carts OK
- Pool
- Sidewalks
- Street Lights
Construction Materials
- Block
- Hardi Plank Type
Cooling
- Central Air
Exterior Features
- Balcony
- Private Entrance
- Sidewalk
Flooring
- Luxury Vinyl
- Tile
Foundation Details
- Slab
Heating
- Central
- Electric
- Heat Pump
Interior Features
- Eat-in Kitchen
- High Ceilings
- Open Floorplan
- Solid Surface Counters
- Stone Counters
- Thermostat
- Tray Ceiling(s)
- Walk-In Closet(s)
Laundry Features
- Laundry Closet
Levels
- Three Or More
Other Equipment
- Private Entrance
Patio and Porch Features
- Deck
Pets Allowed
- Cats OK
- Dogs OK
- Yes
Property Condition
- Under Construction
Road Surface Type
- Asphalt
Roof
- Shingle
Sewer
- Public Sewer
Utilities
- Cable Available
- Electricity Connected
- Sewer Connected
- Underground Utilities
- Water Connected
View
- Pool
- Trees/Woods
WaterSource
- Public
Rooms
- Kitchen
- Great Room
- Dining Room
- Balcony/Porch/Lanai
- Primary Bedroom
- Bedroom 2
- Bedroom 3

KELLY E. THOMAS
407-529-3108
Data Source: Stellar MLS
MLS#: O6458394
Data Source Copyright: © 2026 Stellar MLS All rights reserved.
This property was listed on 11/20/2026 and last updated as of 11/21/2026 11:52:20 AM. OSI IDX updated the data from Stellar MLS on 11/21/2026 at 3:09 AM. This information is for your personal, non-commercial use and may not be used for any purpose other than to identify prospective properties you may be interested in purchasing. Display of MLS data is usually deemed reliable but is NOT guaranteed accurate by the MLS. Buyers are responsible for verifying the accuracy of all information and should investigate the data themselves or retain appropriate professionals. Information from sources other than the Listing Agent may have been included in the MLS data. Unless otherwise specified in writing, Broker/Agent has not and will not verify any information obtained from other sources. The Broker/Agent providing the information contained herein may or may not have been the Listing and/or Selling Agent.
Your Search Results
© 2026 RE/MAX Select Group
Terms & Services | Privacy Policy | DMCA Notice | Accessibility Statement
EQUAL HOUSING OPPORTUNITY


RE/MAX Select Group
900 East Atlantic Ave, Suite 10, Delray Beach, FL 33483
Mobile: (561) 350-0154
freeman3225@gmail.com

