100 Juniper Place
Chapel Hill, NC 27514
For Sale - Active
offered at $995,000
3
bedrooms
3.5
baths
3,162
sq ft
$315
price per sf
Single Family
property type
Today
time on site
1987
yr. built
1.14 acre
lot size
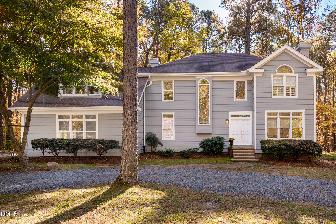
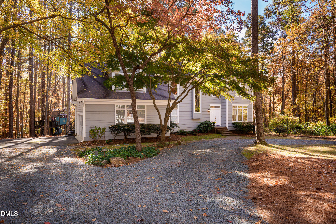
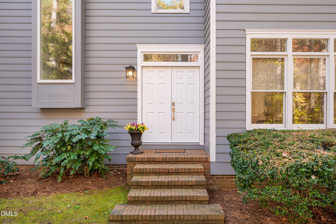
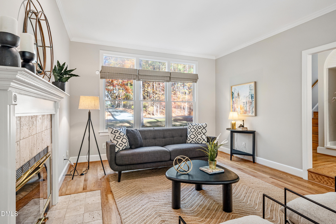
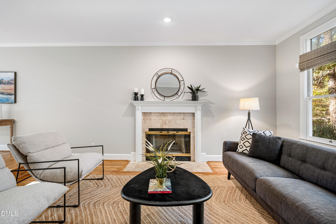
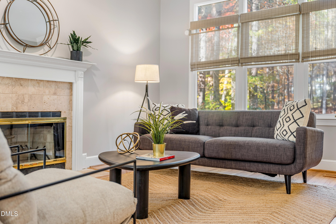
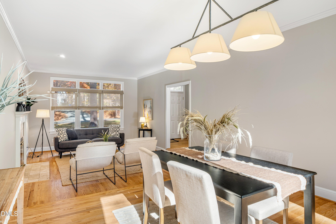
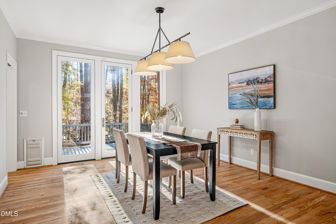
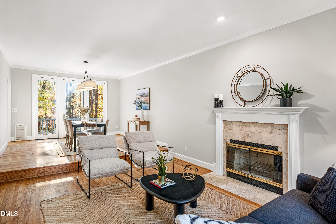
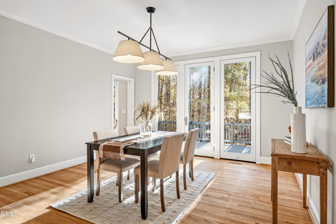
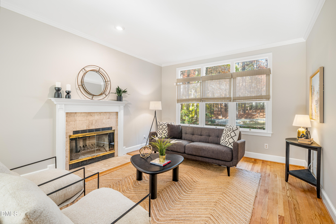
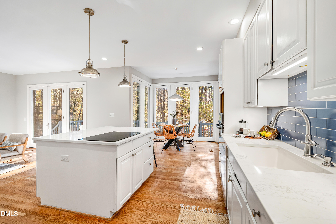
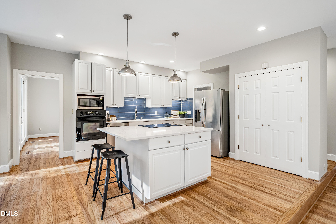
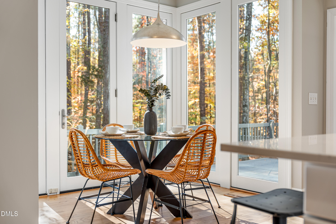
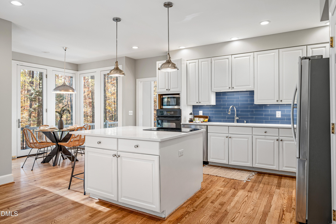
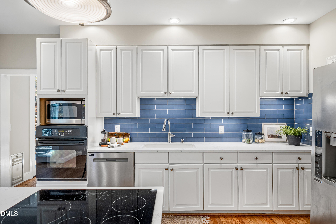
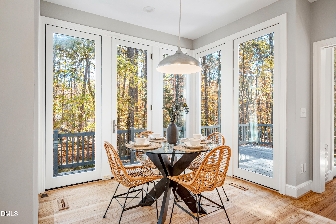
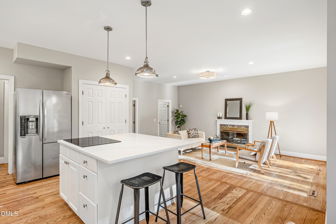
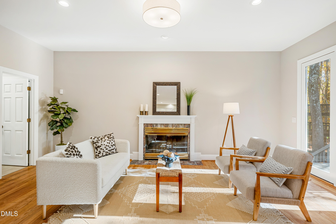
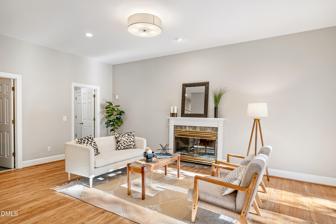
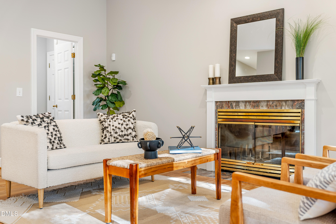
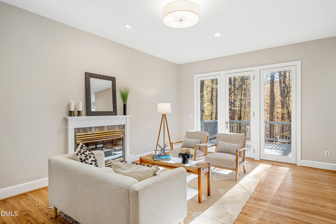
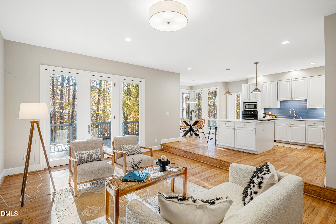
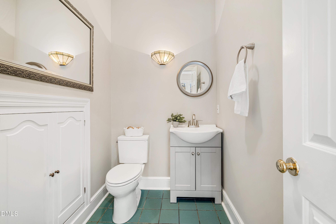
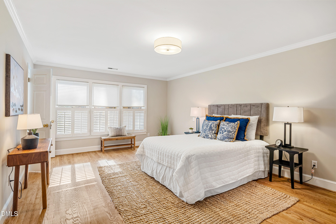
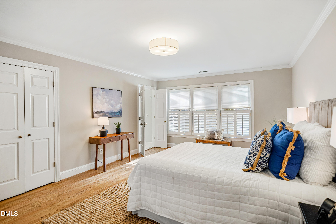
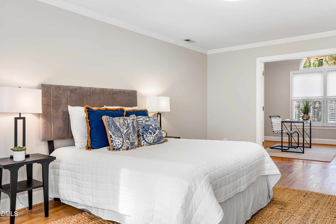
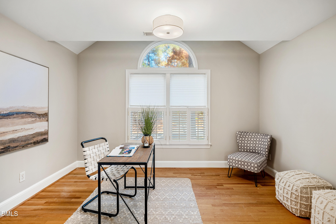
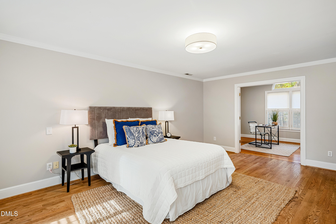
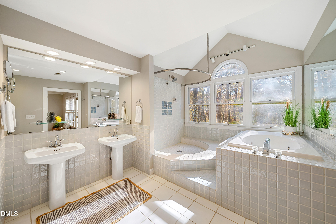
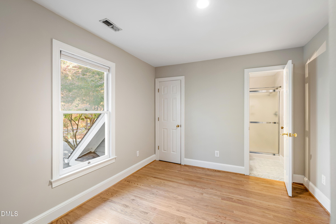
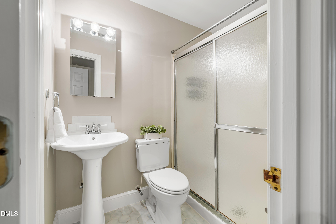
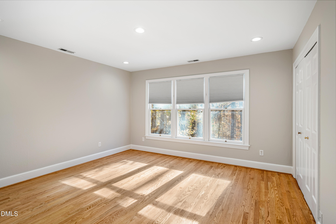
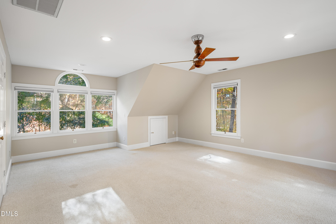
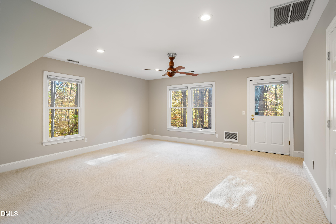
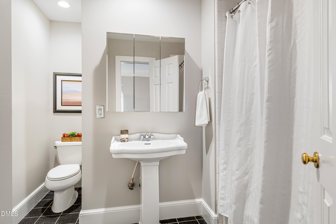
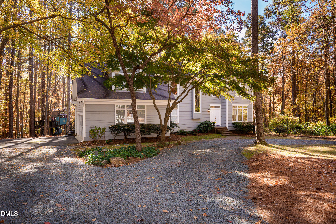
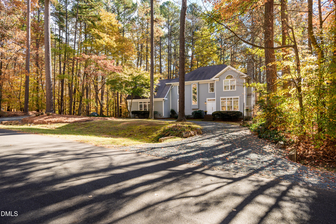
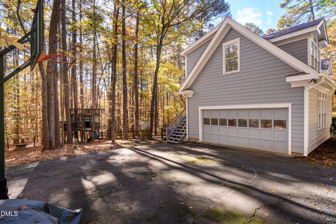
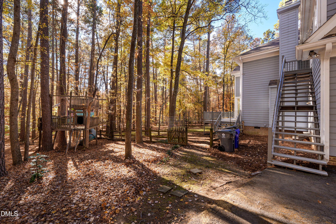
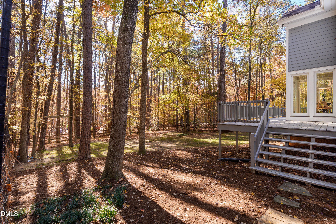
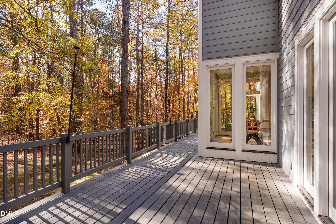
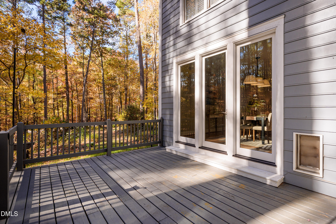
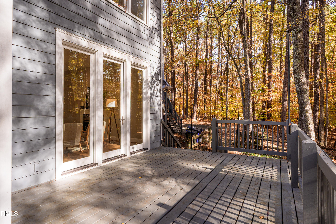
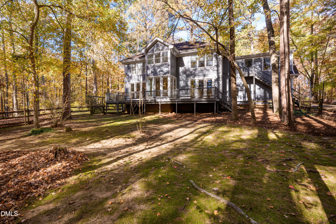
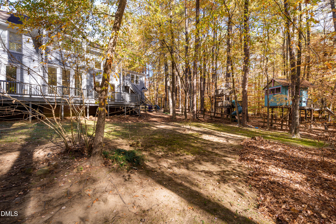
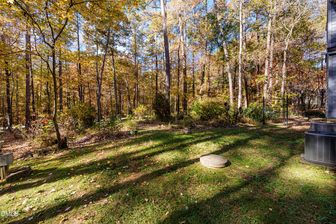
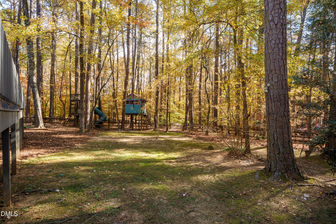
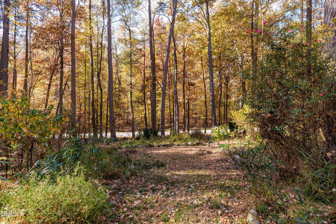
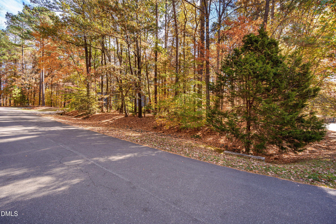
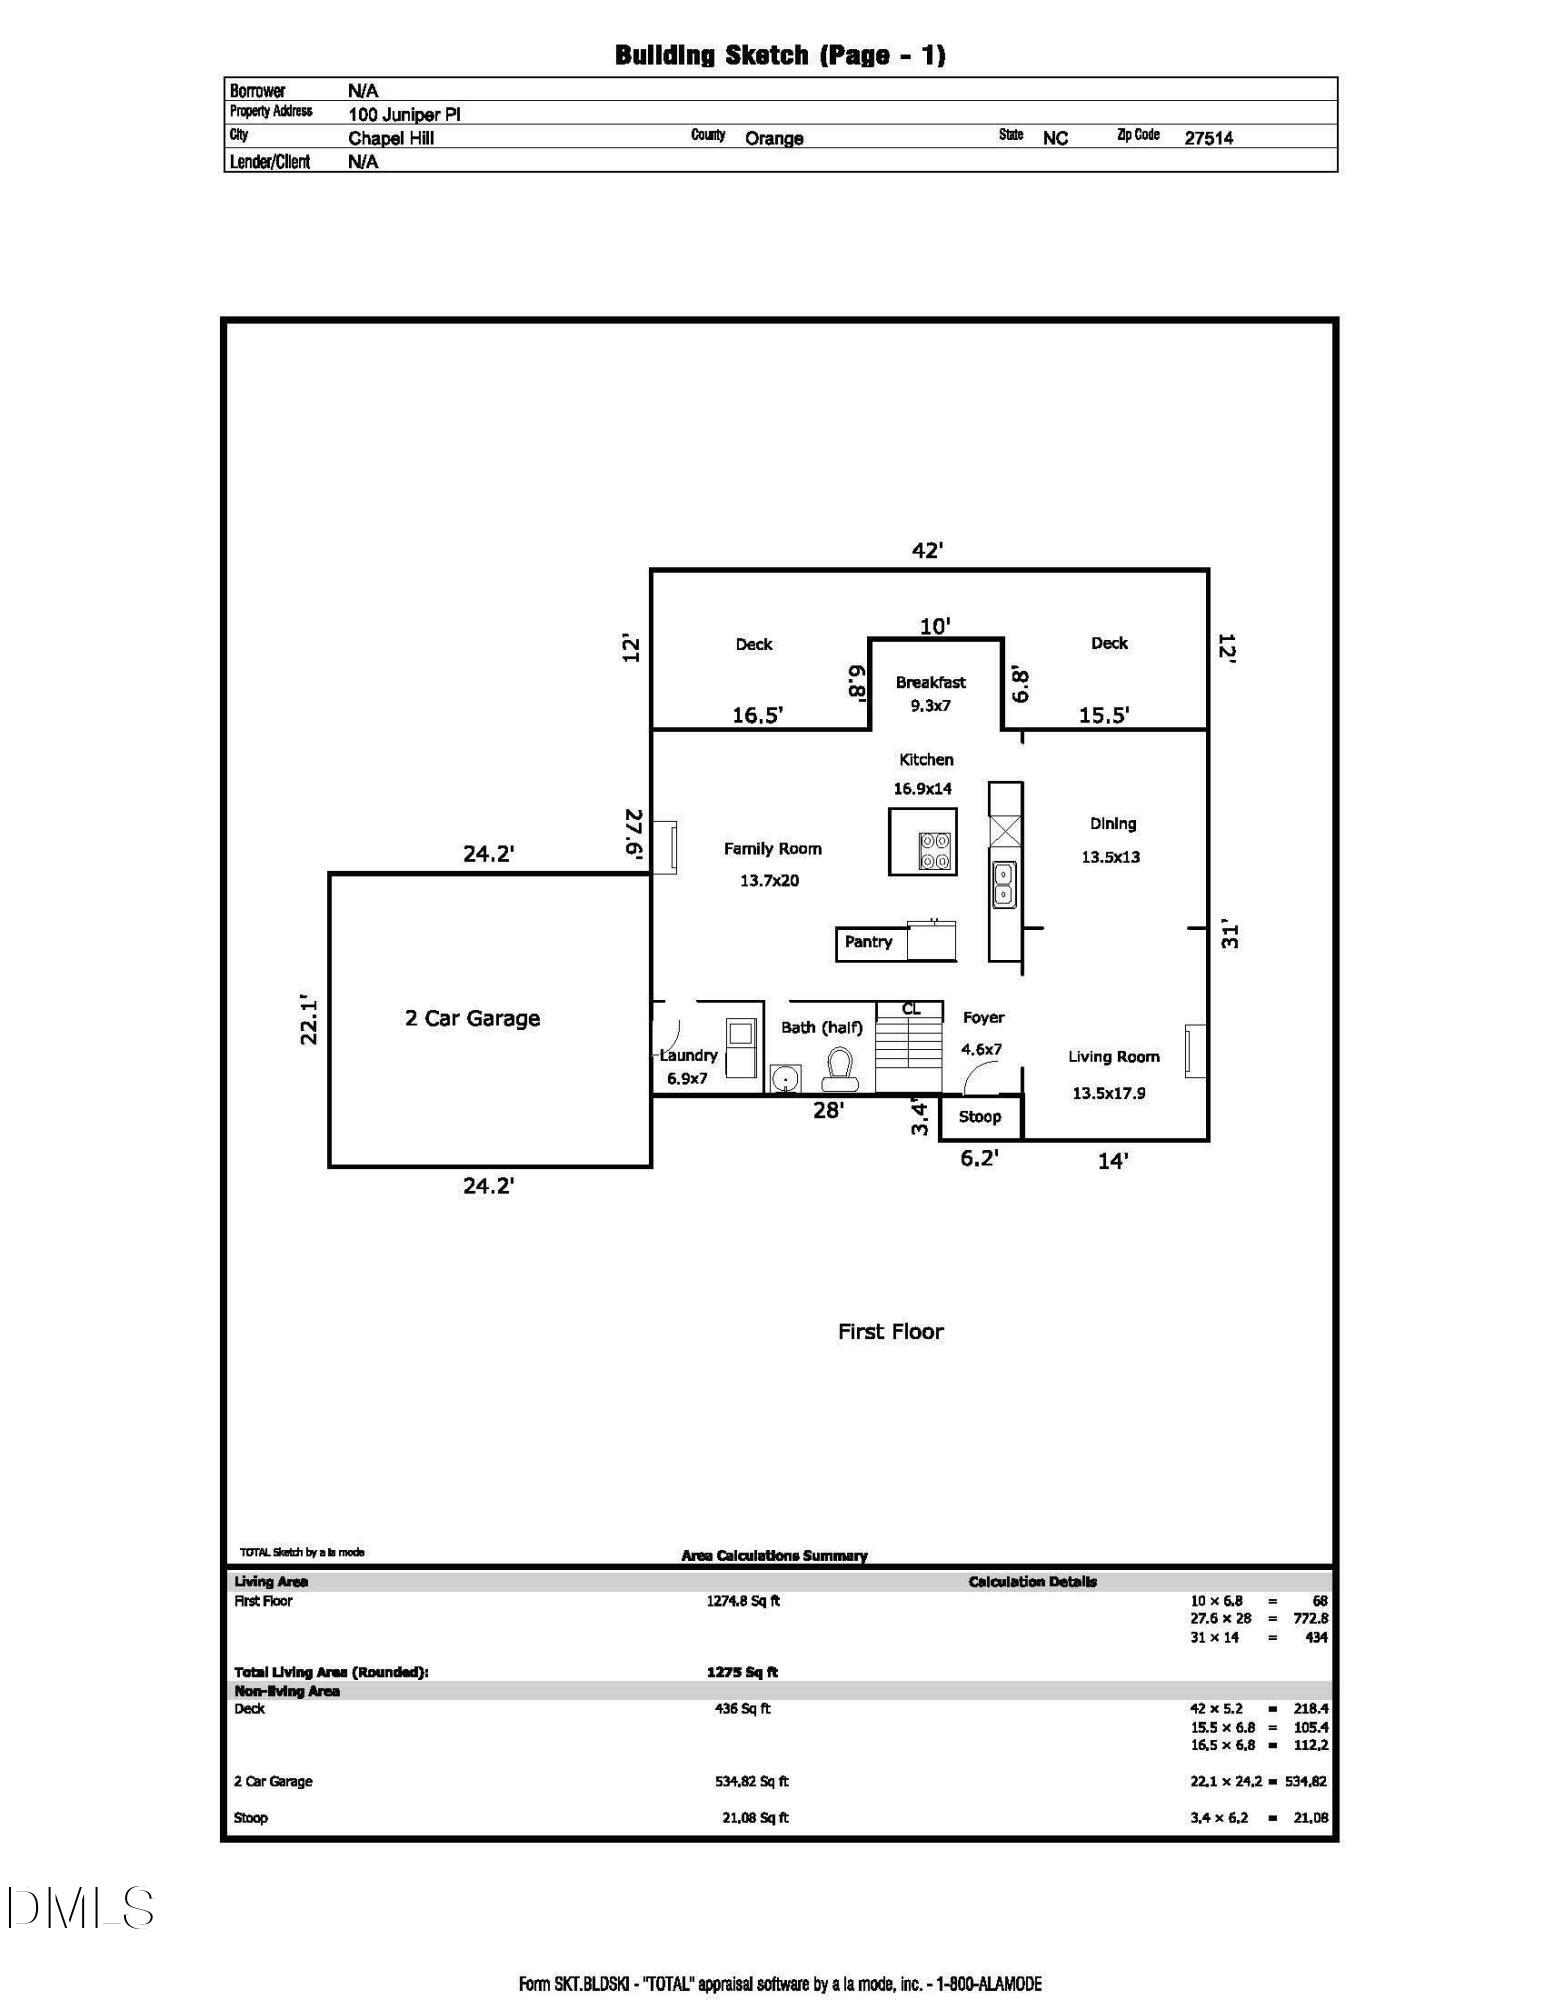
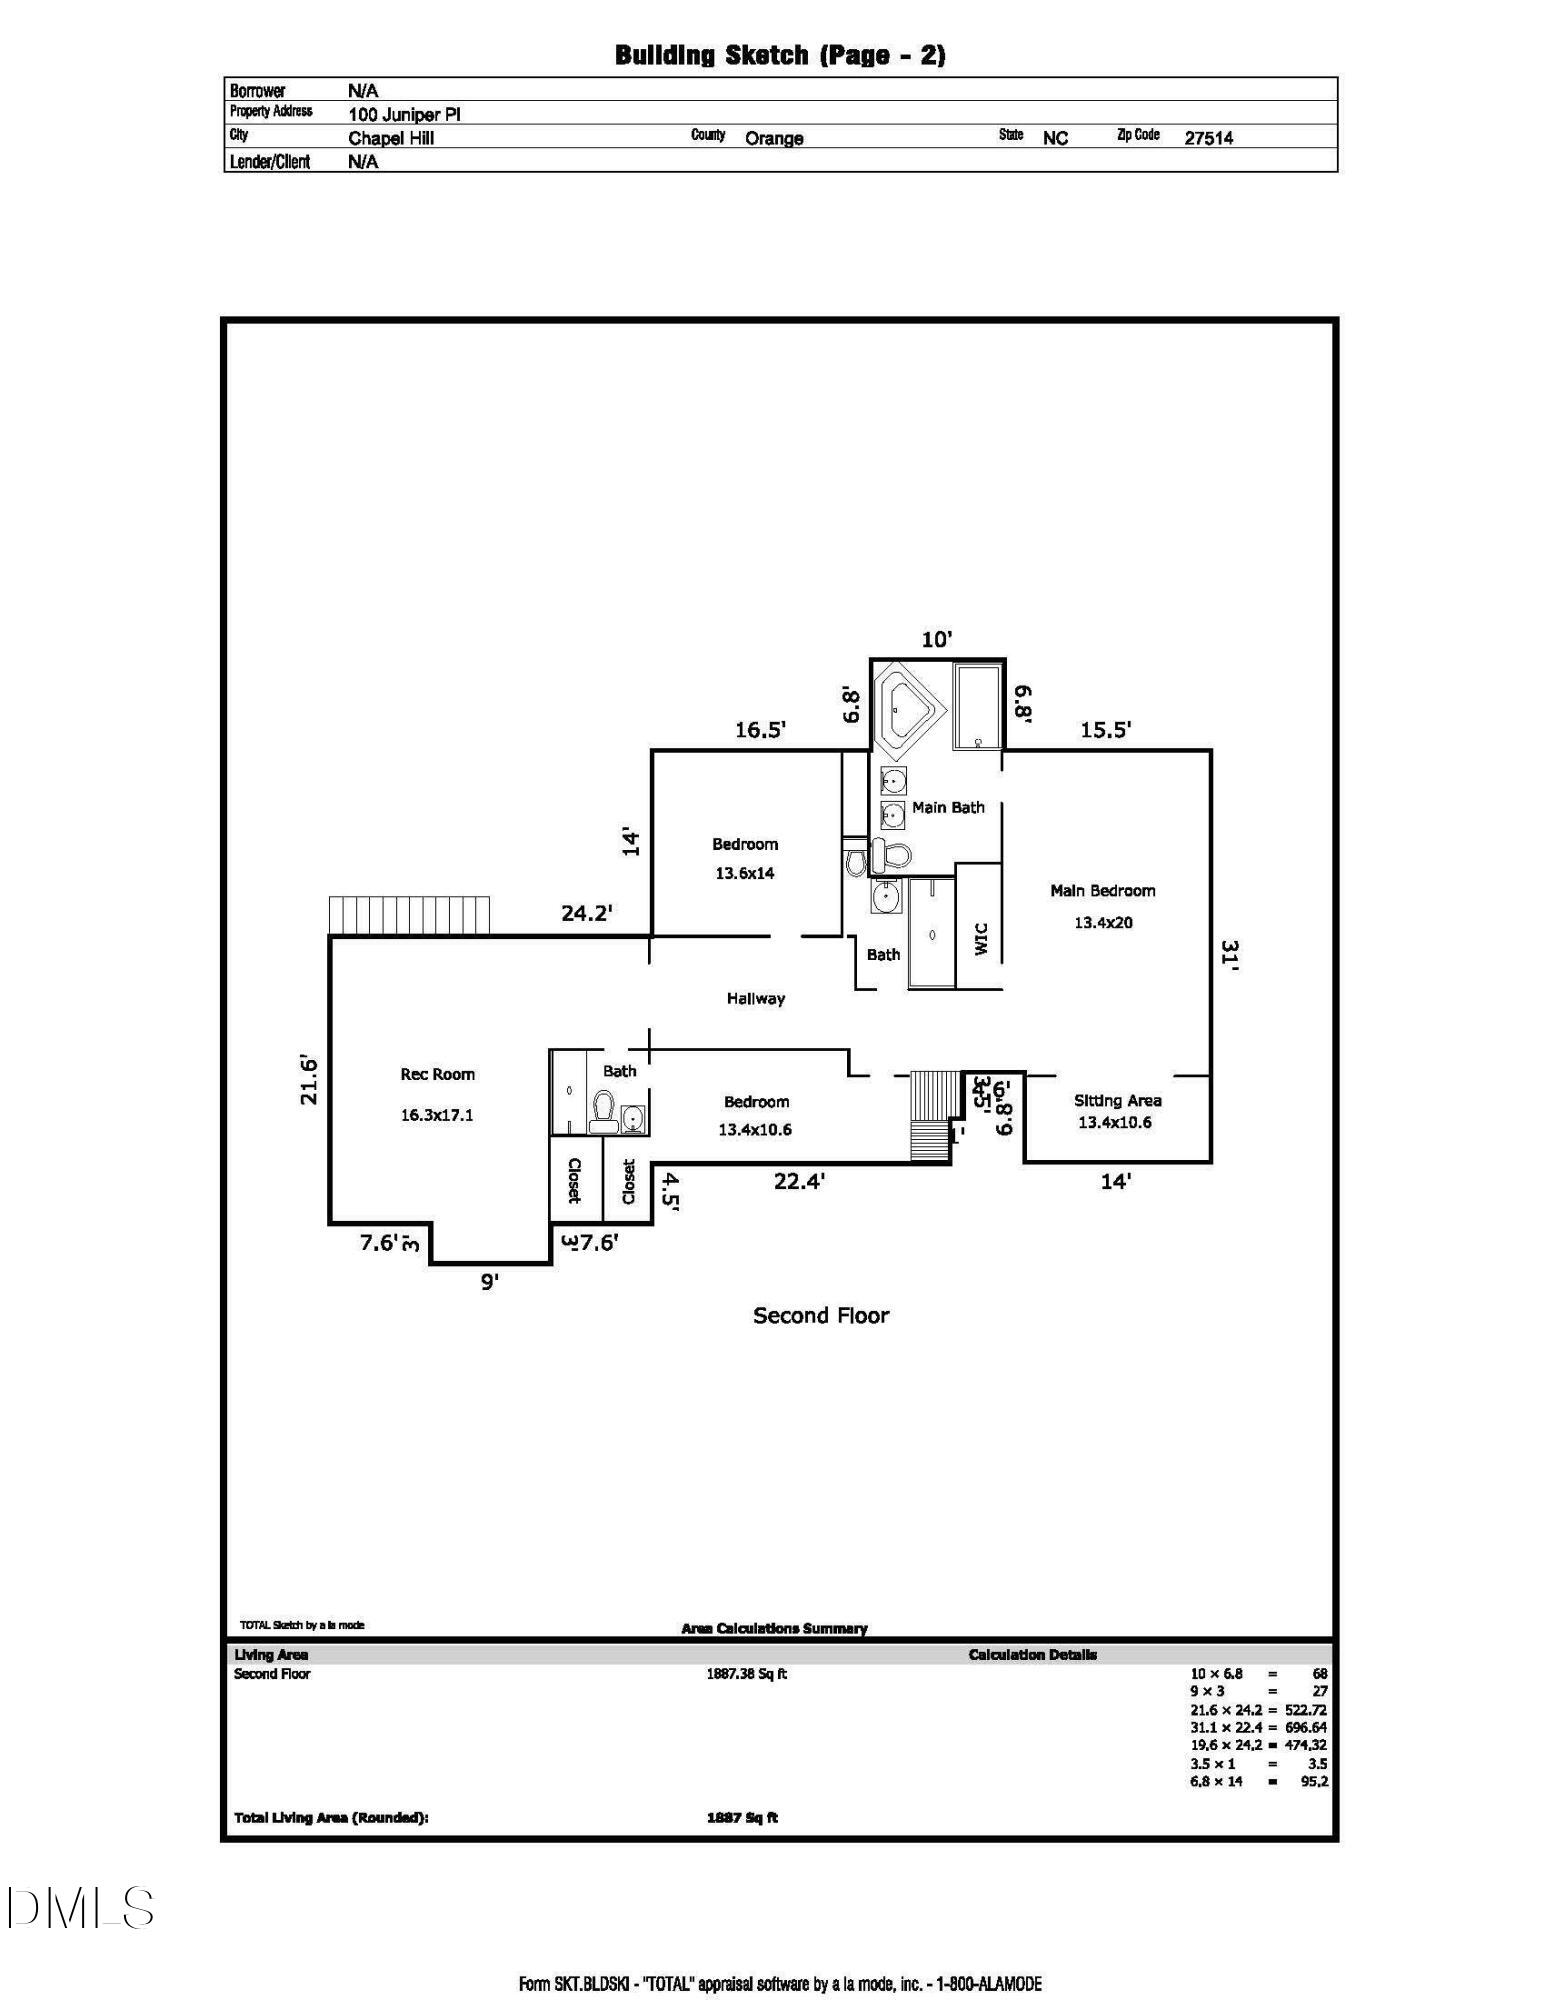
Nestled among the trees of Duke Forest in one of Chapel Hills most sought after neighborhoods this Goforth contemporary is the ultimate mix of style, privacy and convenience. Evenly split in distance between both Duke and UNC it's perfect for the "house divided" that still want's chapel hill schools. Generous open spaces govern the floorplan and a renovated kitchen provides a great command central. The deck overlooks the fenced back yard and the view is as we suggested, all trees. Complete 3 bd/3.5 bath and a 2 car garage, tons of natural light, circular driveway deer proof garden area loads of hardwoods up and down and a generous bonus room over the garage with outsi...de entry. A versatile floorplan in a great location ready to be home for the holidays. OPEN HOUSE Sunday 22 @ 1pm-3pm

Co-listed By: Jaye Kreller, jjkreller@gmail.com
Sunday, November 22, 2026
from 1:00 PM to 3:00 PMBedrooms
- Total Bedrooms: 3
Bathrooms
- Full bathrooms: 3
- Half bathrooms: 1
Appliances
- Built-In Electric Oven
- Dishwasher
- Electric Water Heater
- Ice Maker
- Induction Cooktop
- Microwave
- Refrigerator
- Water Softener Owned
Architectural Style
- Transitional
Association
- Association Fee: $395
- Association Fee Frequency: Annually
- Association Name: Stoneridge Sedgefield HOA
- Association Phone: 919-391-8082
Association Amenities
- Basketball Court
- Clubhouse
- Pool
- Tennis Court(s)
Association Fee Includes
- None
Common Walls
- No Common Walls
- No One Above
Community Features
- Clubhouse
- Playground
- Pool
- Tennis Court(s)
- Other
Construction Materials
- Fiber Cement
- Masonite
Cooling
- Ceiling Fan(s)
- Dual
- Heat Pump
Exterior Features
- Fenced Yard
Fencing
- Back Yard
- Fenced
Fireplace Features
- Family Room
- Fireplace Screen
- Living Room
- Wood Burning
Flooring
- Ceramic Tile
- Hardwood
- Vinyl
Foundation Details
- Block
Heating
- Central
- Heat Pump
Interior Features
- Bathtub/Shower Combination
- Ceiling Fan(s)
- Chandelier
- Eat-in Kitchen
- Entrance Foyer
- High Ceilings
- Kitchen Island
- Living/Dining Room Combination
- Open Floorplan
- Pantry
- Quartz Counters
- Recessed Lighting
- Room Over Garage
- Separate Shower
- Smooth Ceilings
- Walk-In Closet(s)
- Walk-In Shower
- Whirlpool Tub
Laundry Features
- Inside
- Laundry Room
- Main Level
Levels
- Two
Lot Features
- Back Yard
- Corner Lot
- Cul-De-Sac
- Front Yard
- Hardwood Trees
Parking Features
- Circular Driveway
- Concrete
- Driveway
- Garage Faces Side
- Gravel
Patio and Porch Features
- Deck
Road Frontage Type
- City Street
Road Responsibility
- Public Maintained Road
Road Surface Type
- Paved
Roof
- Architectural Shingle
Security Features
- Security System Leased
Sewer
- Septic Tank
Structure Type
- Site Built
Utilities
- Cable Available
- Electricity Connected
- Septic Connected
- Underground Utilities
Vegetation
- Partially Wooded
WaterSource
- Community Water
- Private

Dwell Real Estate
Tammi Thornton
Jaye Kreller, jjkreller@gmail.com
Data Source: Doorify MLS of North Carolina
MLS#: 10204303
Data Source Copyright: © 2026 Doorify MLS of North Carolina All rights reserved.
This property was listed on 11/20/2026 and last updated as of 11/20/2026 7:52:25 PM. OSI IDX updated the data from Doorify MLS of North Carolina on 11/20/2026 at 12:28 PM. This information is for your personal, non-commercial use and may not be used for any purpose other than to identify prospective properties you may be interested in purchasing. Display of MLS data is usually deemed reliable but is NOT guaranteed accurate by the MLS. Buyers are responsible for verifying the accuracy of all information and should investigate the data themselves or retain appropriate professionals. Information from sources other than the Listing Agent may have been included in the MLS data. Unless otherwise specified in writing, Broker/Agent has not and will not verify any information obtained from other sources. The Broker/Agent providing the information contained herein may or may not have been the Listing and/or Selling Agent.
Your Search Results
© 2026 RE/MAX Select Group
Terms & Services | Privacy Policy | DMCA Notice | Accessibility Statement
EQUAL HOUSING OPPORTUNITY


RE/MAX Select Group
900 East Atlantic Ave, Suite 10, Delray Beach, FL 33483
Mobile: (561) 350-0154
freeman3225@gmail.com

