4
bedrooms
2.5
baths
4,060
sq ft
$357
price per sf
Single Family
property type
1978
yr. built
0.28 acre
lot size
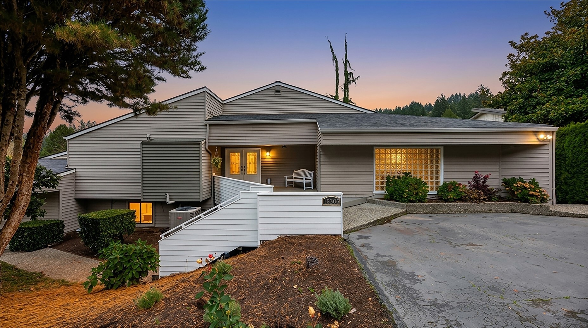
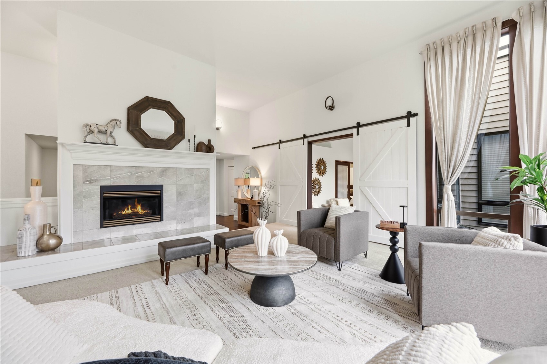
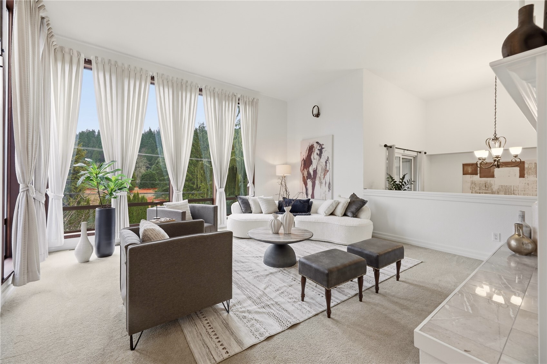
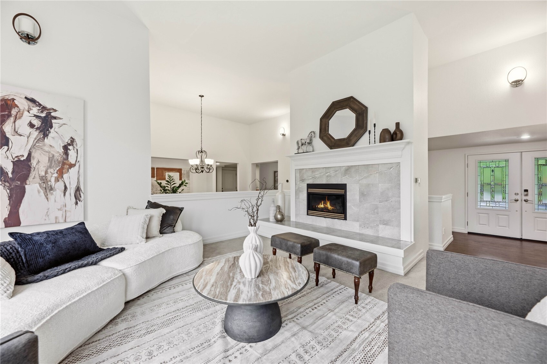
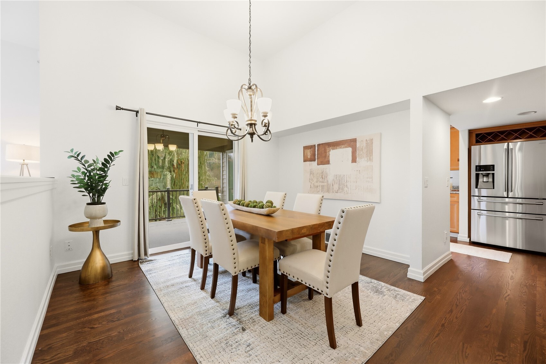
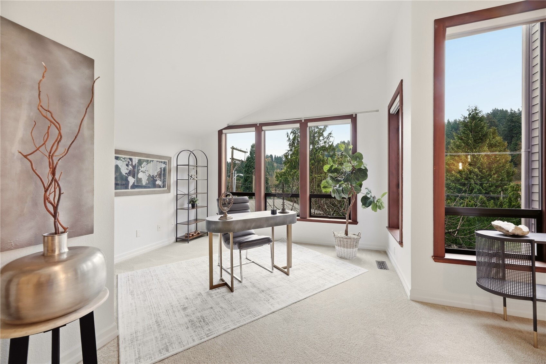
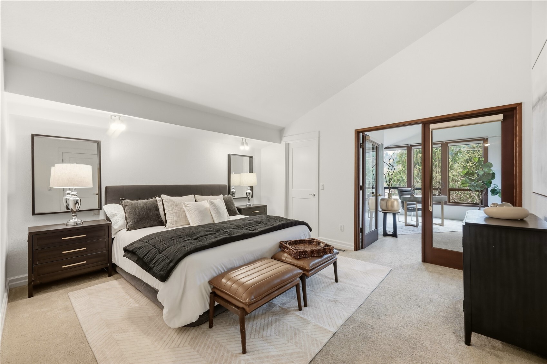
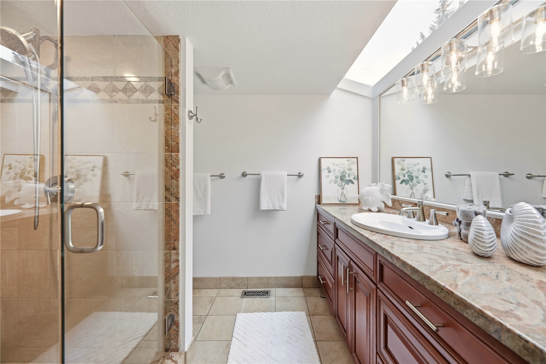
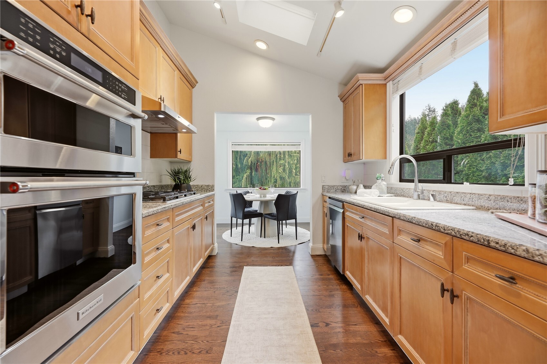
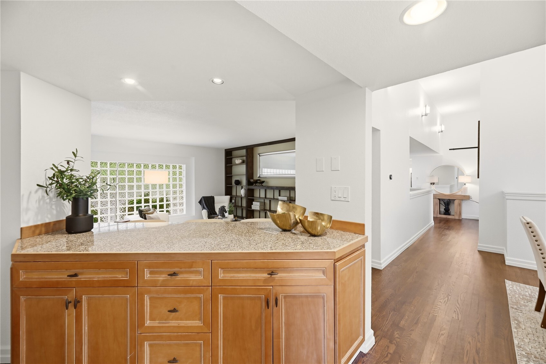
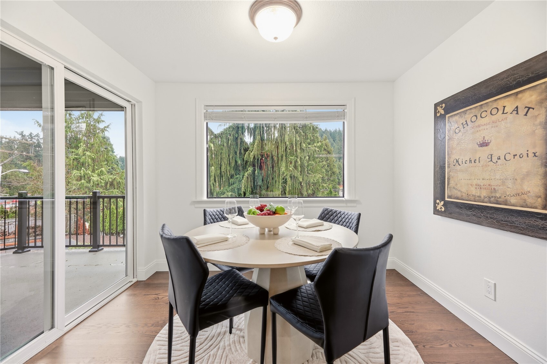
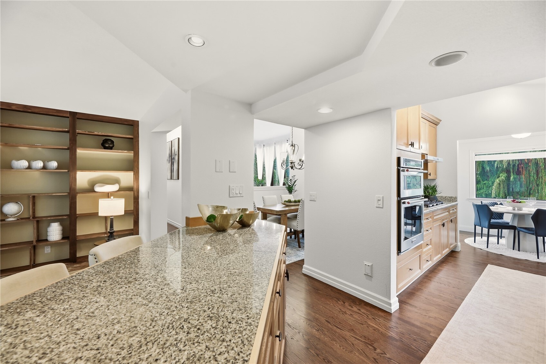
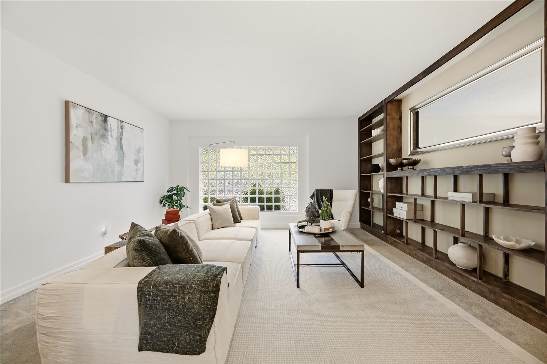
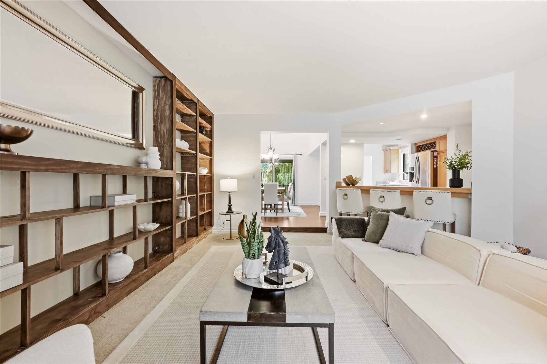
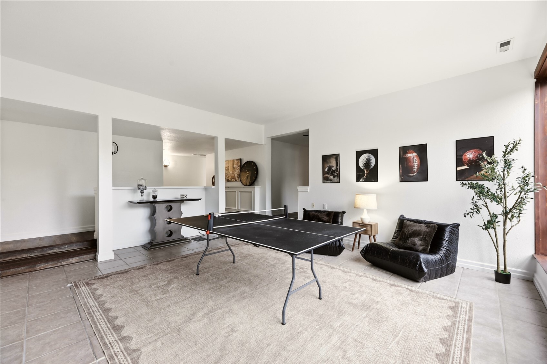
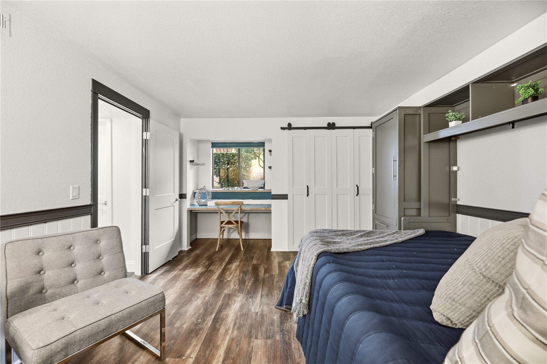
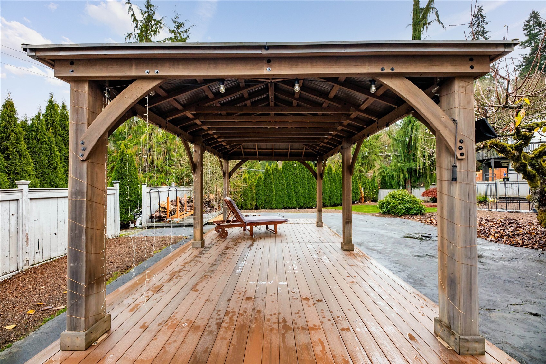
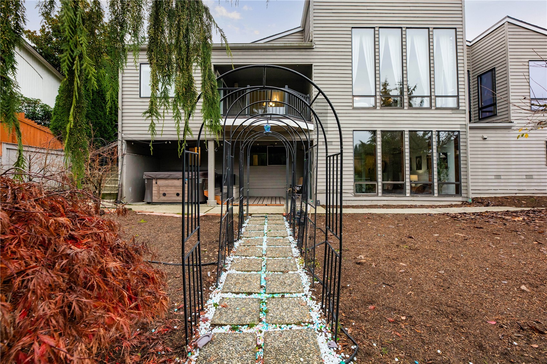
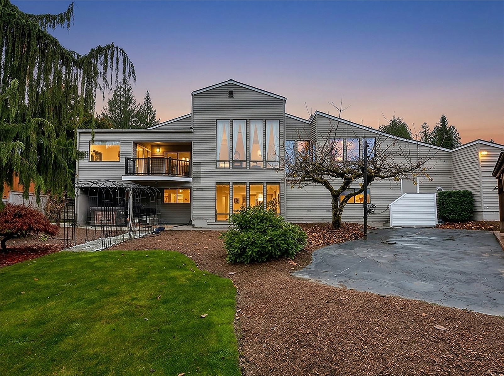
Rarely available Valhalla home situated on an expansive 12,000+ sq ft lot, offering over 4,000 sq ft of thoughtfully designed living space. This pre-inspected home captures stunning mountain and territorial views. Exceptional architecture showcases vaulted ceilings, formal and casual living and dining areas, and inviting covered outdoor spaces ideal for year-round enjoyment. The spacious kitchen features a stainless steel refrigerator, gas cooktop, granite countertops, and a walk-in pantry. The main-level owner's suite provides a private retreat with two walk-in closets and a beautifully remodeled bath featuring a large walk-in shower. Recent updates include fresh int...erior paint, new hot water tank, carpet, refinished hardwood floors, new trim, and two-panel doors throughout. The finished basement adds flexible living space with an additional family room. Comfort and efficiency are enhanced by a 90% efficiency furnace and central A/C. A rare 3-car tandem garage, dedicated shop area, and loft storage provide exceptional space for hobbies, projects, and storage. Rarely do homes of this size, condition, and setting become available in Valhalla—offering an exceptional combination of views, updates, and functionality. Pre-inspected and move-in ready!

Saturday, November 21, 2026
from 12:00 PM to 3:00 PMBedrooms
- Total Bedrooms: 4
Bathrooms
- Full bathrooms: 2
- Half bathrooms: 1
Appliances
- Dishwasher
- Disposal
- Dryer
- Microwave
- Refrigerator
- Washer
Association
- Association Fee: $42
- Association Fee Frequency: Monthly
Association Fee Includes
- Common Area Maintenance
Basement
- Finished
Community Features
- CC Rs
Construction Materials
- Wood
Cooling
- Central Air
- Forced Air
- Heat Pump
Exterior Features
- Wood
- Wood Products
Fireplace Features
- Gas
Flooring
- Ceramic Tile
- Engineered Hardwood
- Laminate
- Carpet
Foundation Details
- Poured Concrete
Heating
- 90%+ High Efficiency
Interior Features
- Bath Off Primary
- Built-In Vacuum
- Dbl Pane/Storm Window
- Dining Room
- Fireplace
- French Doors
- Pantry
- Skylight(s)
- Walk-In Closet(s)
- Wine/Beverage Refrigerator
Levels
- One
Lot Features
- Curbs
- Paved
- Secluded
Parking Features
- Driveway
- Detached Garage
- Off Street
Pool Features
- Community
Power Production Type
- Electric
- Natural Gas
Roof
- Composition
Security Features
- Partially Fenced
Sewer
- Sewer Connected
Structure Type
- House
Vegetation
- Fruit Trees
- Garden Space
View
- Golf Course
- Mountains
- Territorial
WaterSource
- Public
Rooms
- Den/Office
- Dining Room
- Entry Hall
- Family Room
- Great Room
- Kitchen With Eating Space
- Living Room
- Primary Bedroom
- Bedroom
- Bedroom
- Bedroom
- Bathroom Full
- Bathroom Full
- Bathroom Half
- Utility Room

John L. Scott Arlington
Jocelyn DuPont, 206-669-9129, Jocelyn@thelatchkeyteam.com
Data Source: Northwest Multiple Listing Service
MLS#: 2602356
Data Source Copyright: © 2026 Northwest Multiple Listing Service All rights reserved.
This property was listed on 11/20/2026 and last updated as of 11/20/2026 4:42:12 PM. OSI IDX updated the data from Northwest Multiple Listing Service on 11/20/2026 at 8:16 AM. This information is for your personal, non-commercial use and may not be used for any purpose other than to identify prospective properties you may be interested in purchasing. Display of MLS data is usually deemed reliable but is NOT guaranteed accurate by the MLS. Buyers are responsible for verifying the accuracy of all information and should investigate the data themselves or retain appropriate professionals. Information from sources other than the Listing Agent may have been included in the MLS data. Unless otherwise specified in writing, Broker/Agent has not and will not verify any information obtained from other sources. The Broker/Agent providing the information contained herein may or may not have been the Listing and/or Selling Agent.
Your Search Results
© 2026 RE/MAX Select Group
Terms & Services | Privacy Policy | DMCA Notice | Accessibility Statement
EQUAL HOUSING OPPORTUNITY


RE/MAX Select Group
900 East Atlantic Ave, Suite 10, Delray Beach, FL 33483
Mobile: (561) 350-0154
freeman3225@gmail.com

