1886 Timothy Drive Ne
Atlanta, GA 30329
For Sale - Active
offered at $1,650,000
6
bedrooms
5.5
baths
3,698
sq ft
$446
price per sf
Single Family
property type
Today
time on site
2026
yr. built
0.43 acre
lot size
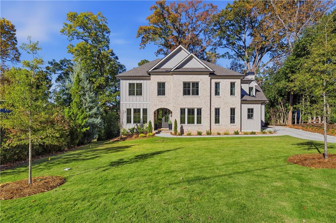
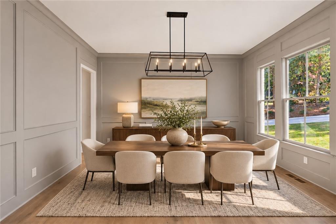
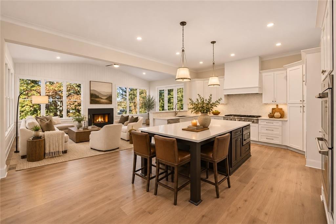
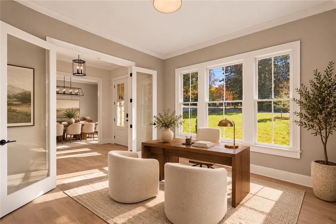
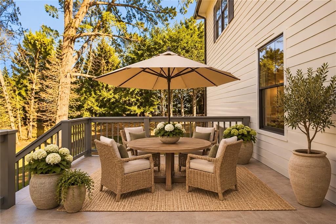
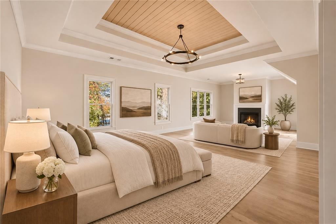
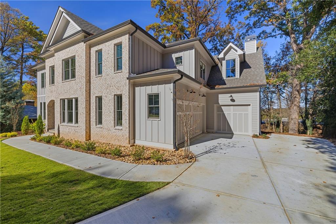
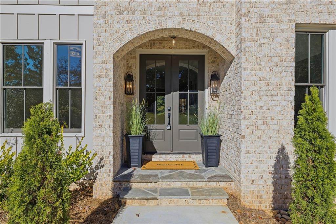
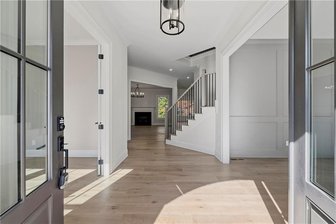
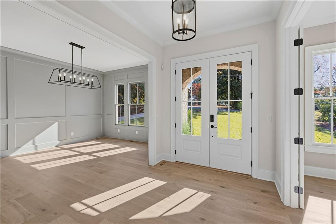
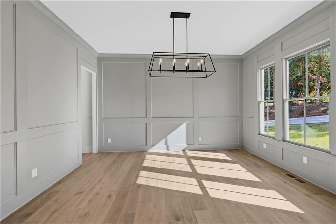
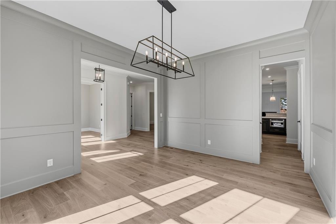
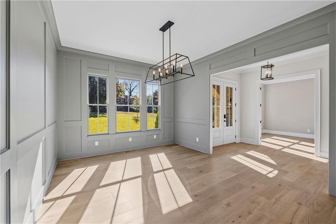
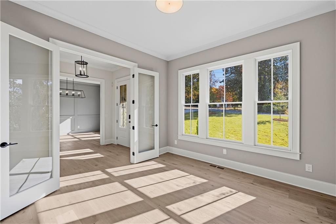
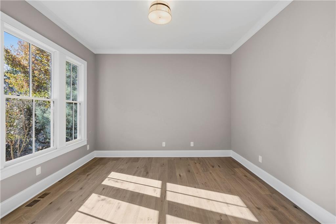
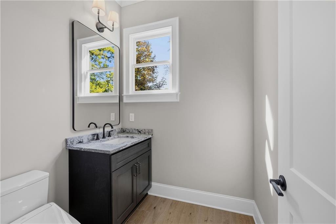
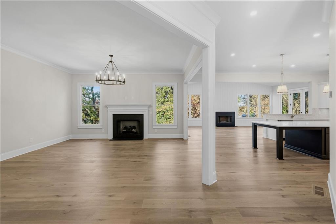
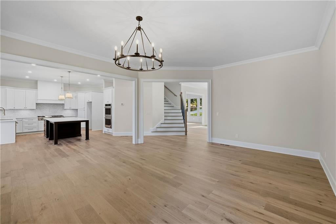
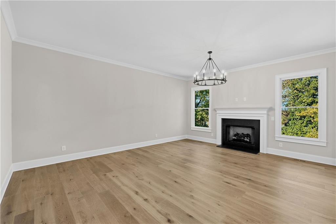
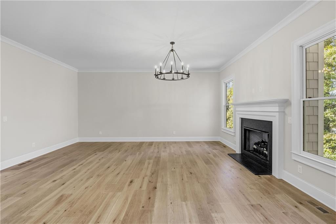
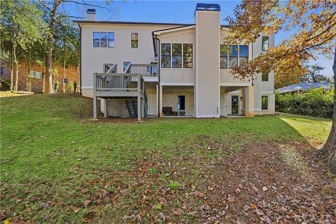
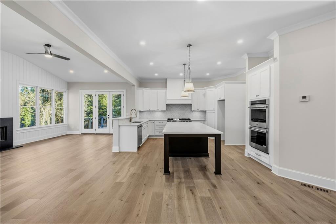
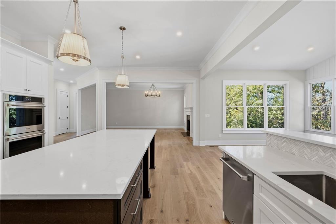
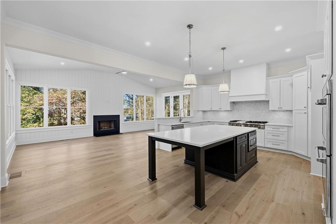
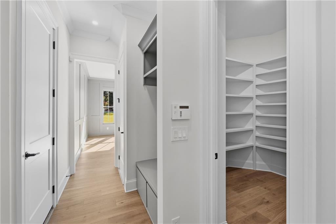
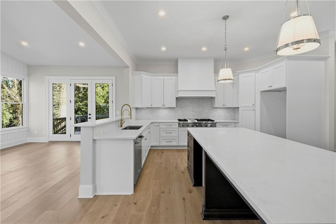
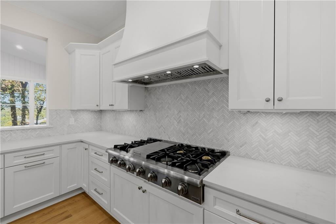
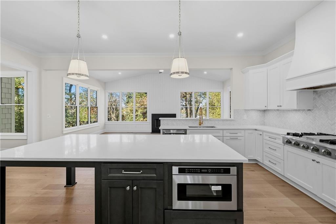
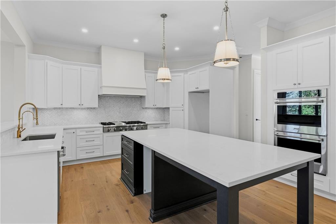
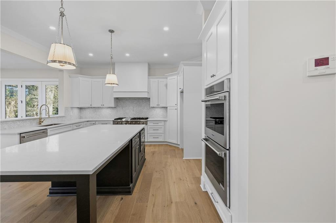
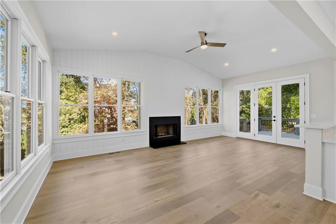
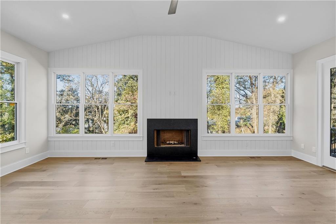
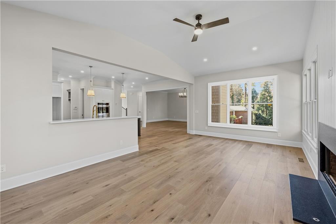
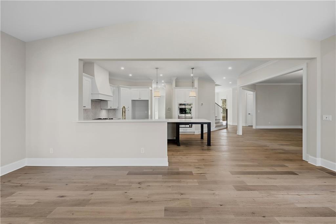
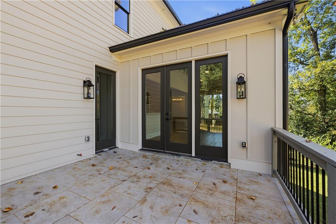
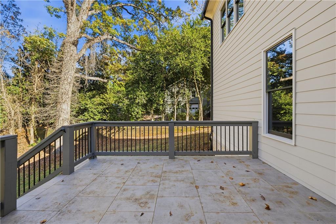
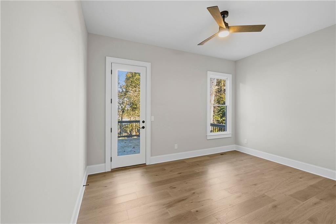
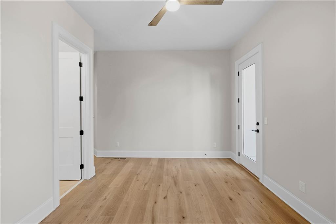
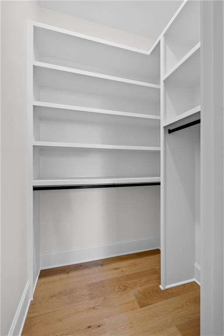
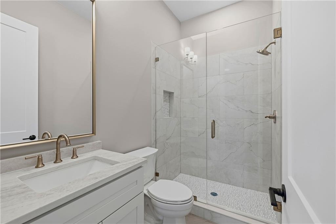
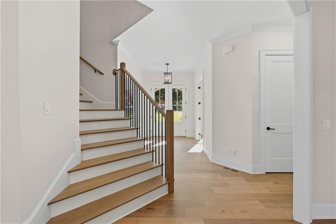
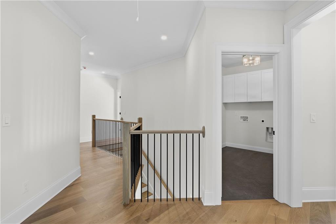
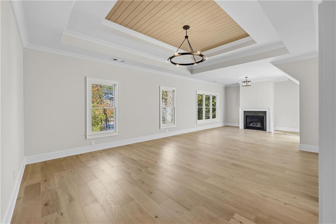
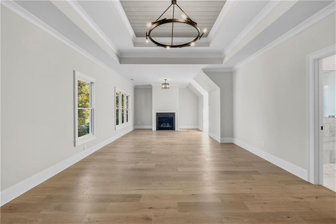
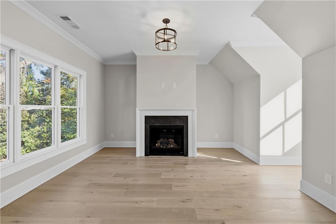
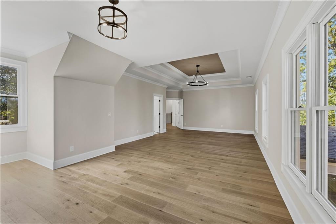
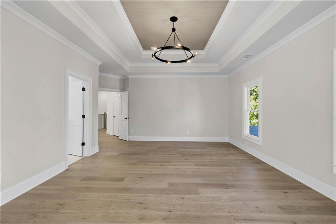
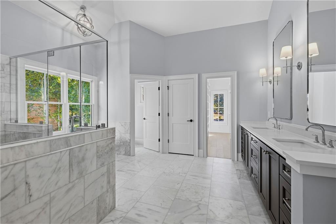
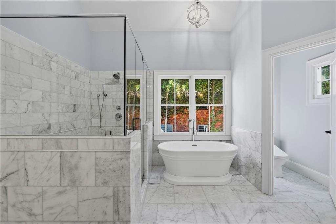
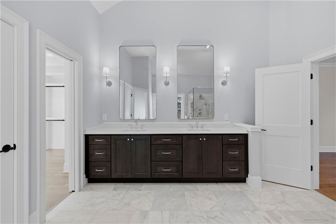
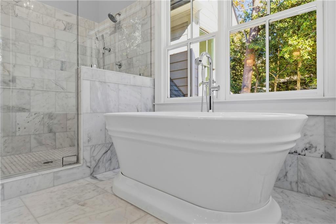
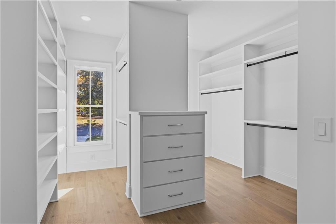
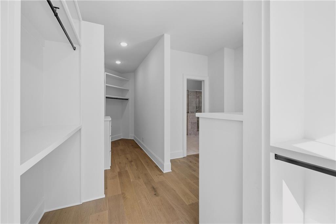
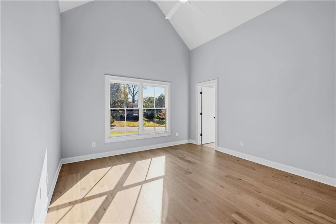
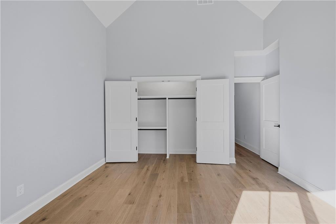
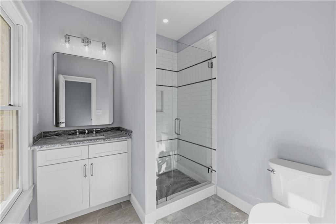
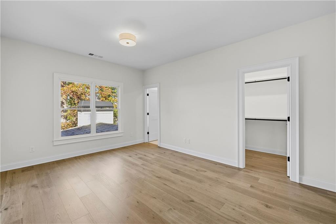
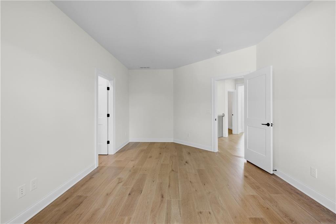
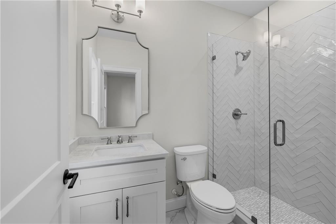
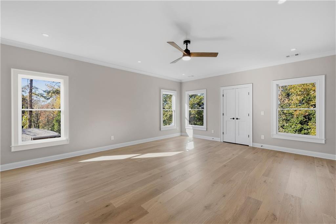
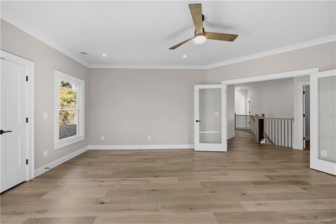
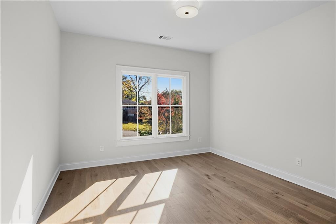
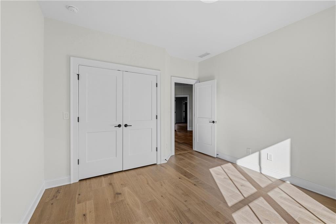
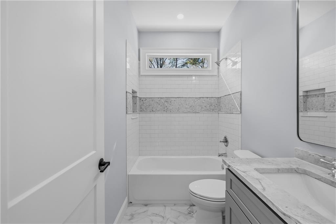
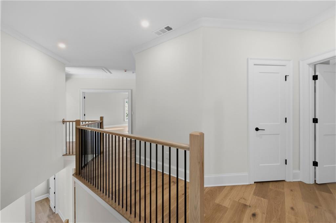
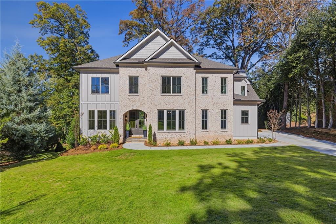
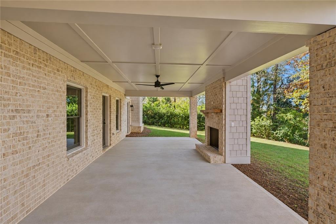
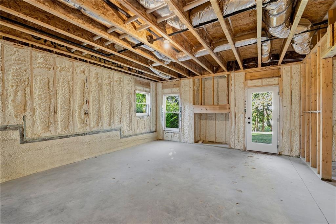
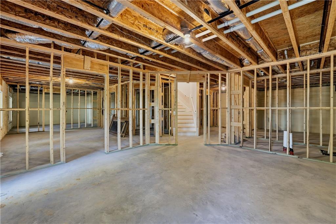
A rare opportunity to own a newly constructed home in a prime Atlanta location, offering exceptional convenience to Emory University, the CDC, Children’s Healthcare of Atlanta, Buckhead, Midtown, and Downtown Atlanta. Featuring a spacious three-car garage and thoughtfully designed living spaces, this impressive residence offers an exceptional blend of comfort, and convenience, just minutes from premier medical facilities, shopping and dining. Soaring 10-foot ceilings on the main level, gorgeous white oak hardwood flooring, and timeless architectural details, showcasing thoughtful design and exceptional attention to detail throughout. The beautifully designed floor pla...n is ideal for both everyday living and entertaining. A gourmet kitchen flows seamlessly into the inviting family room with fireplace and an exquisite sunroom featuring vaulted ceilings with a fireplace. The paneled dining room comfortably accommodates 14 guests, while a private office or study with glass doors provides the perfect work-from-home retreat. A main-level bedroom offers additional flexibility for guests or multigenerational living. Upstairs, the primary suite is complete with an oversized bedroom, sitting area, and fireplace. The spa-inspired primary bath showcases stunning white marble finishes, vaulted ceilings, an expansive walk-in shower, a soaking tub, and an impressive custom-designed walk-in closet. Additional bedrooms provide generous accommodations, with flexible space for an upstairs media or family room. With four fireplaces throughout, this residence delivers exceptional warmth, character, and timeless appeal. The expansive unfinished daylight basement offers an incredible opportunity to create a truly personalized entertainment and recreation level, with potential space for a state-of-the-art golf simulator, movie theater, fitness studio, game room, wine cellar, or additional living accommodations. The possibilities are endless for designing a space tailored to your lifestyle.

Co-listed By: Abbie Milligan, abbie@debbieleonard.com
Sunday, November 22, 2026
from 1:00 PM to 4:00 PMBedrooms
- Total Bedrooms: 6
Bathrooms
- Full bathrooms: 5
- Half bathrooms: 1
Accessibility Features
- None
Appliances
- Dishwasher
- Double Oven
- Gas Range
- Range Hood
- Refrigerator
Architectural Style
- Traditional
Association
- Association Fee Frequency: Annually
- Association Fee2 Frequency: Annually
Basement
- Bath/Stubbed
- Exterior Entry
- Full
- Unfinished
- Walk-Out Access
Common Walls
- No Common Walls
Community Features
- Near Public Transport
- Near Schools
- Near Shopping
- Near Trails/Greenway
Construction Materials
- Brick Front
- Concrete
Cooling
- Ceiling Fan(s)
- Central Air
- Zoned
Electric
- 220 Volts
Exterior Features
- Other
Fencing
- None
Fireplace Features
- Family Room
- Living Room
- Master Bedroom
- Outside
Flooring
- Ceramic Tile
- Hardwood
Foundation Details
- Slab
Green Energy Efficient
- Insulation
- Water Heater
Green Energy Generation
- None
Heating
- Central
- Forced Air
- Zoned
Horse Amenities
- None
Interior Features
- Double Vanity
- Entrance Foyer
- High Ceilings 10 ft Main
- High Ceilings 10 ft Upper
- Walk-In Closet(s)
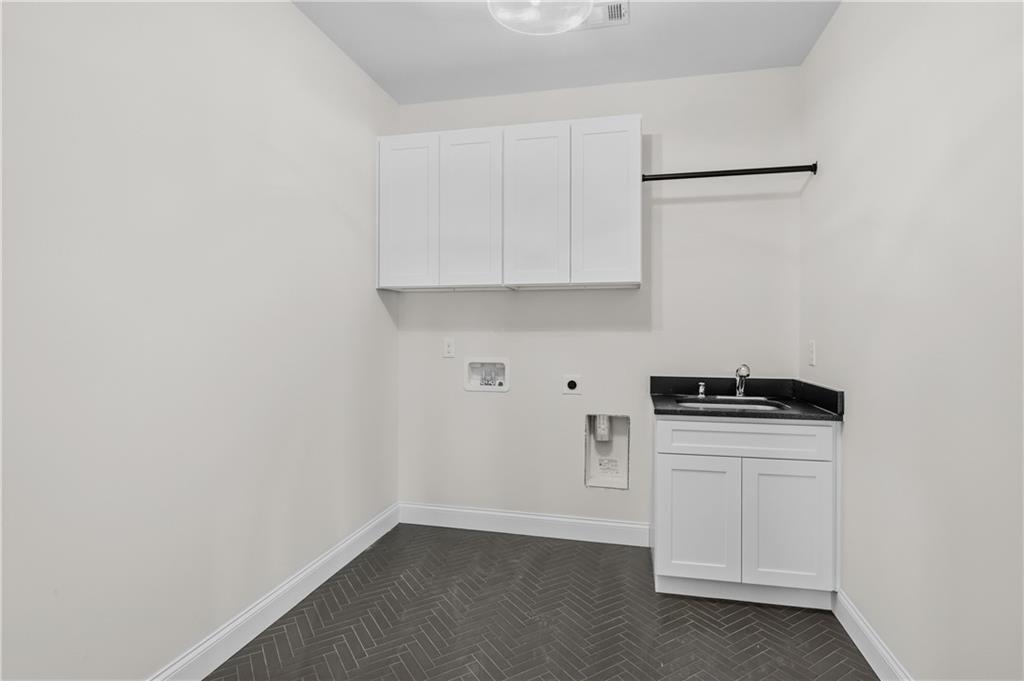
Laundry Features
- In Hall
- Laundry Room
- Sink
- Upper Level
Levels
- Three Or More
Lock Box Type
- Supra
Lot Features
- Back Yard
- Front Yard
- Landscaped
- Sprinklers In Front
Other Equipment
- None
Other Structures
- None
Parking Features
- Driveway
- Garage
- Garage Faces Front
- Garage Faces Side
- Kitchen Level
- Level Driveway
Patio and Porch Features
- Deck
- Front Porch
- Patio
Pool Features
- None
Property Condition
- New Construction
Road Frontage Type
- City Street
Road Surface Type
- Asphalt
- Paved
Roof
- Composition
Security Features
- Carbon Monoxide Detector(s)
- Smoke Detector(s)
Sewer
- Public Sewer
Spa Features
- None
Utilities
- Cable Available
- Electricity Available
- Natural Gas Available
- Phone Available
- Sewer Available
- Underground Utilities
- Water Available
View
- Neighborhood
Waterfront Features
- None
WaterSource
- Public
Window Features
- Double Pane Windows

Keller Williams Realty Peachtree Rd.
THE DEBBIE LEONARD GROUP
Abbie Milligan, abbie@debbieleonard.com
Data Source: First Multiple Listing Service
MLS#: 7865953
Data Source Copyright: © 2026 First Multiple Listing Service All rights reserved.
This property was listed on 11/20/2026 and last updated as of 11/20/2026 5:02:05 PM. OSI IDX updated the data from First Multiple Listing Service on 11/20/2026 at 8:36 AM. This information is for your personal, non-commercial use and may not be used for any purpose other than to identify prospective properties you may be interested in purchasing. Display of MLS data is usually deemed reliable but is NOT guaranteed accurate by the MLS. Buyers are responsible for verifying the accuracy of all information and should investigate the data themselves or retain appropriate professionals. Information from sources other than the Listing Agent may have been included in the MLS data. Unless otherwise specified in writing, Broker/Agent has not and will not verify any information obtained from other sources. The Broker/Agent providing the information contained herein may or may not have been the Listing and/or Selling Agent.
Your Search Results
© 2026 RE/MAX Select Group
Terms & Services | Privacy Policy | DMCA Notice | Accessibility Statement
EQUAL HOUSING OPPORTUNITY


RE/MAX Select Group
900 East Atlantic Ave, Suite 10, Delray Beach, FL 33483
Mobile: (561) 350-0154
freeman3225@gmail.com

