1353 Carver Station Circle
Durham, NC 27704
For Sale - Active
offered at $306,990
3
bedrooms
2.5
baths
1,381
sq ft
$222
price per sf
Condo/Townhouse
property type
1 Day
time on site
2026
yr. built
2,614 sq ft
lot size
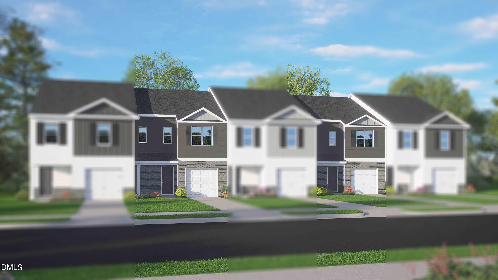
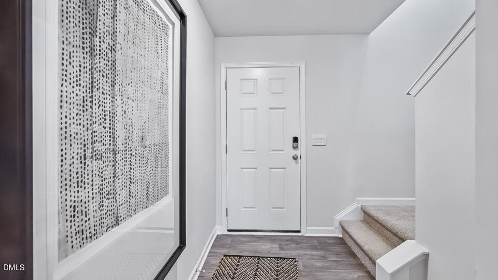
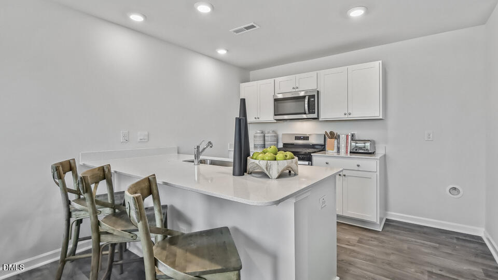
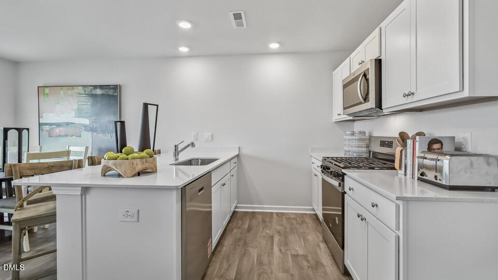
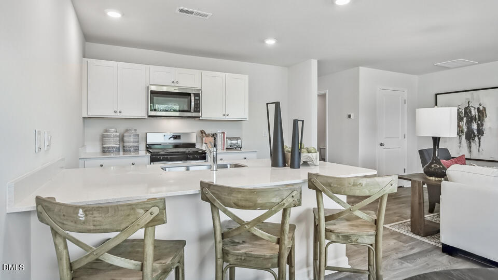
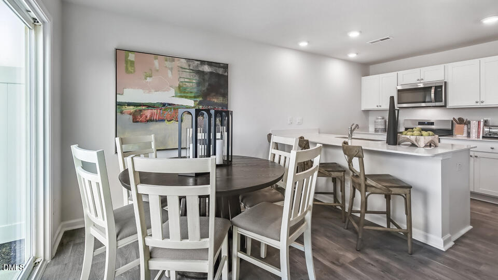
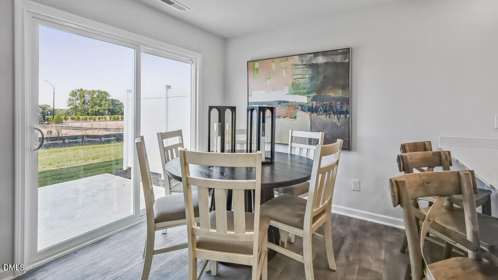
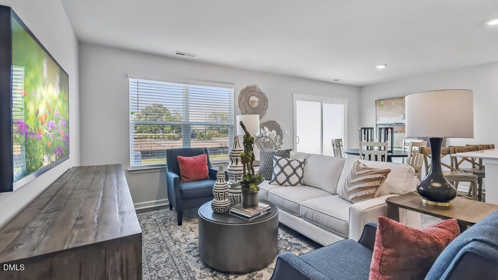
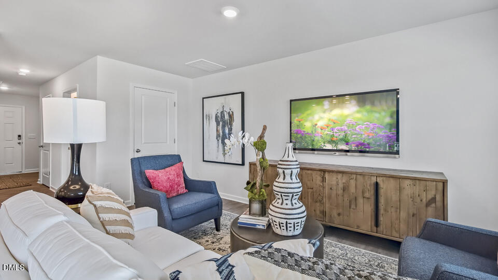
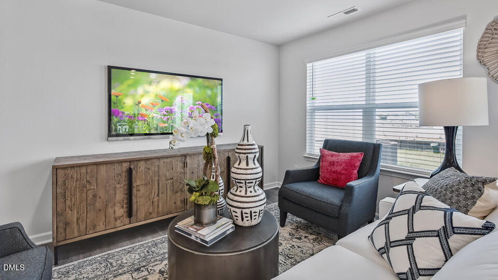
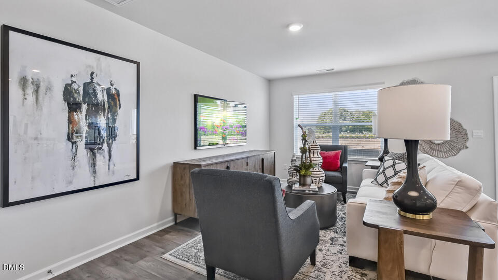
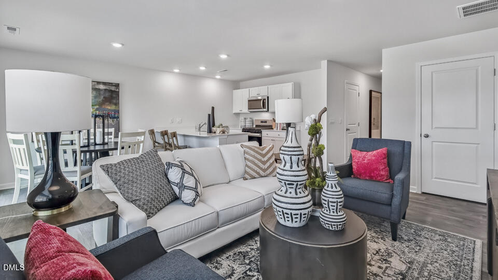
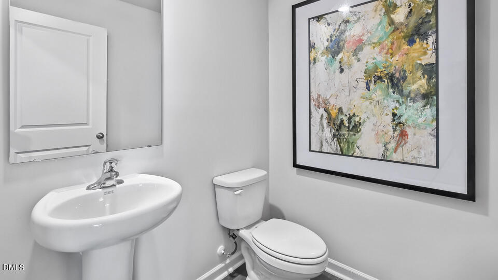
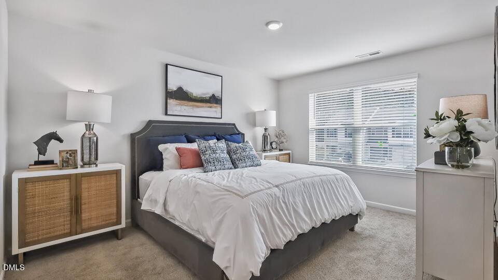
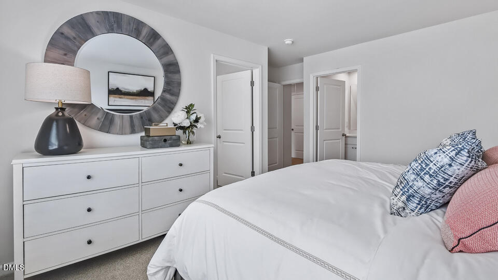
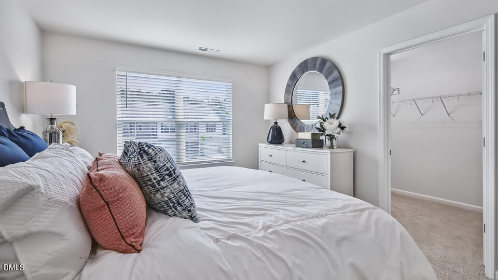
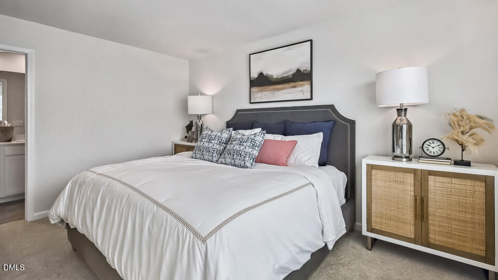
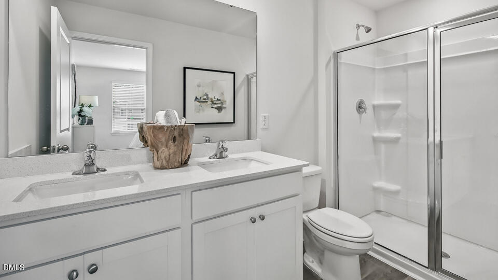
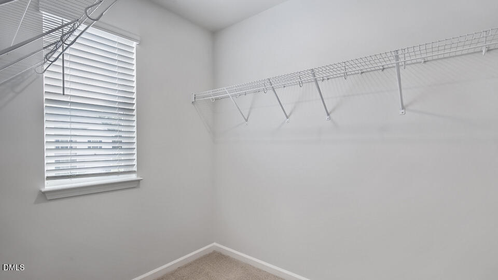
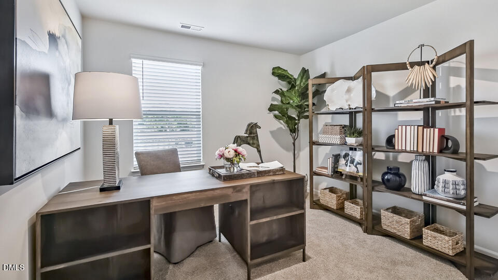
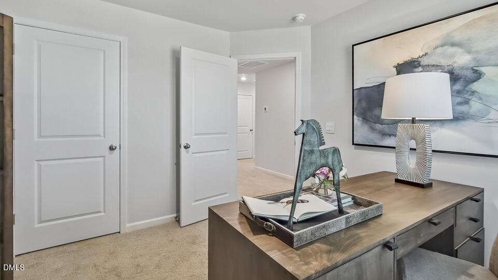
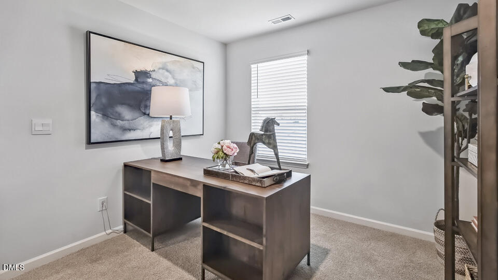
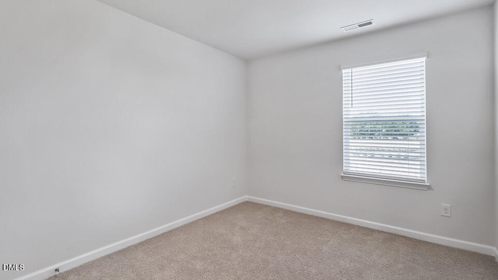
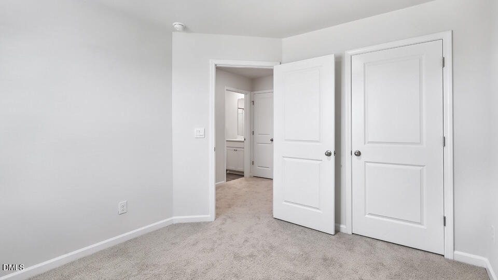
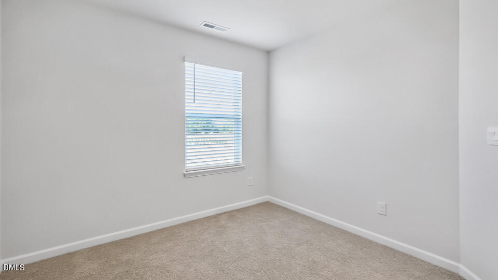
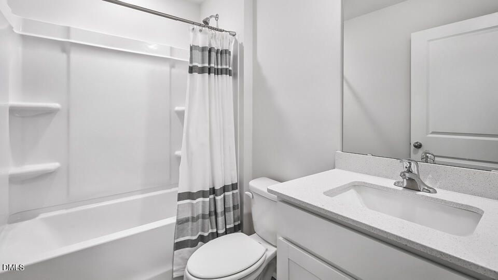
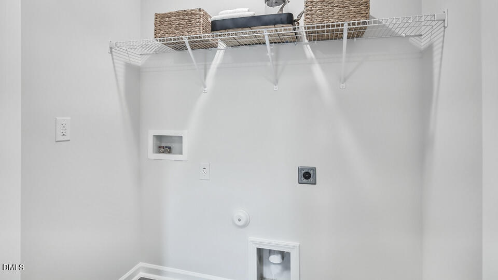
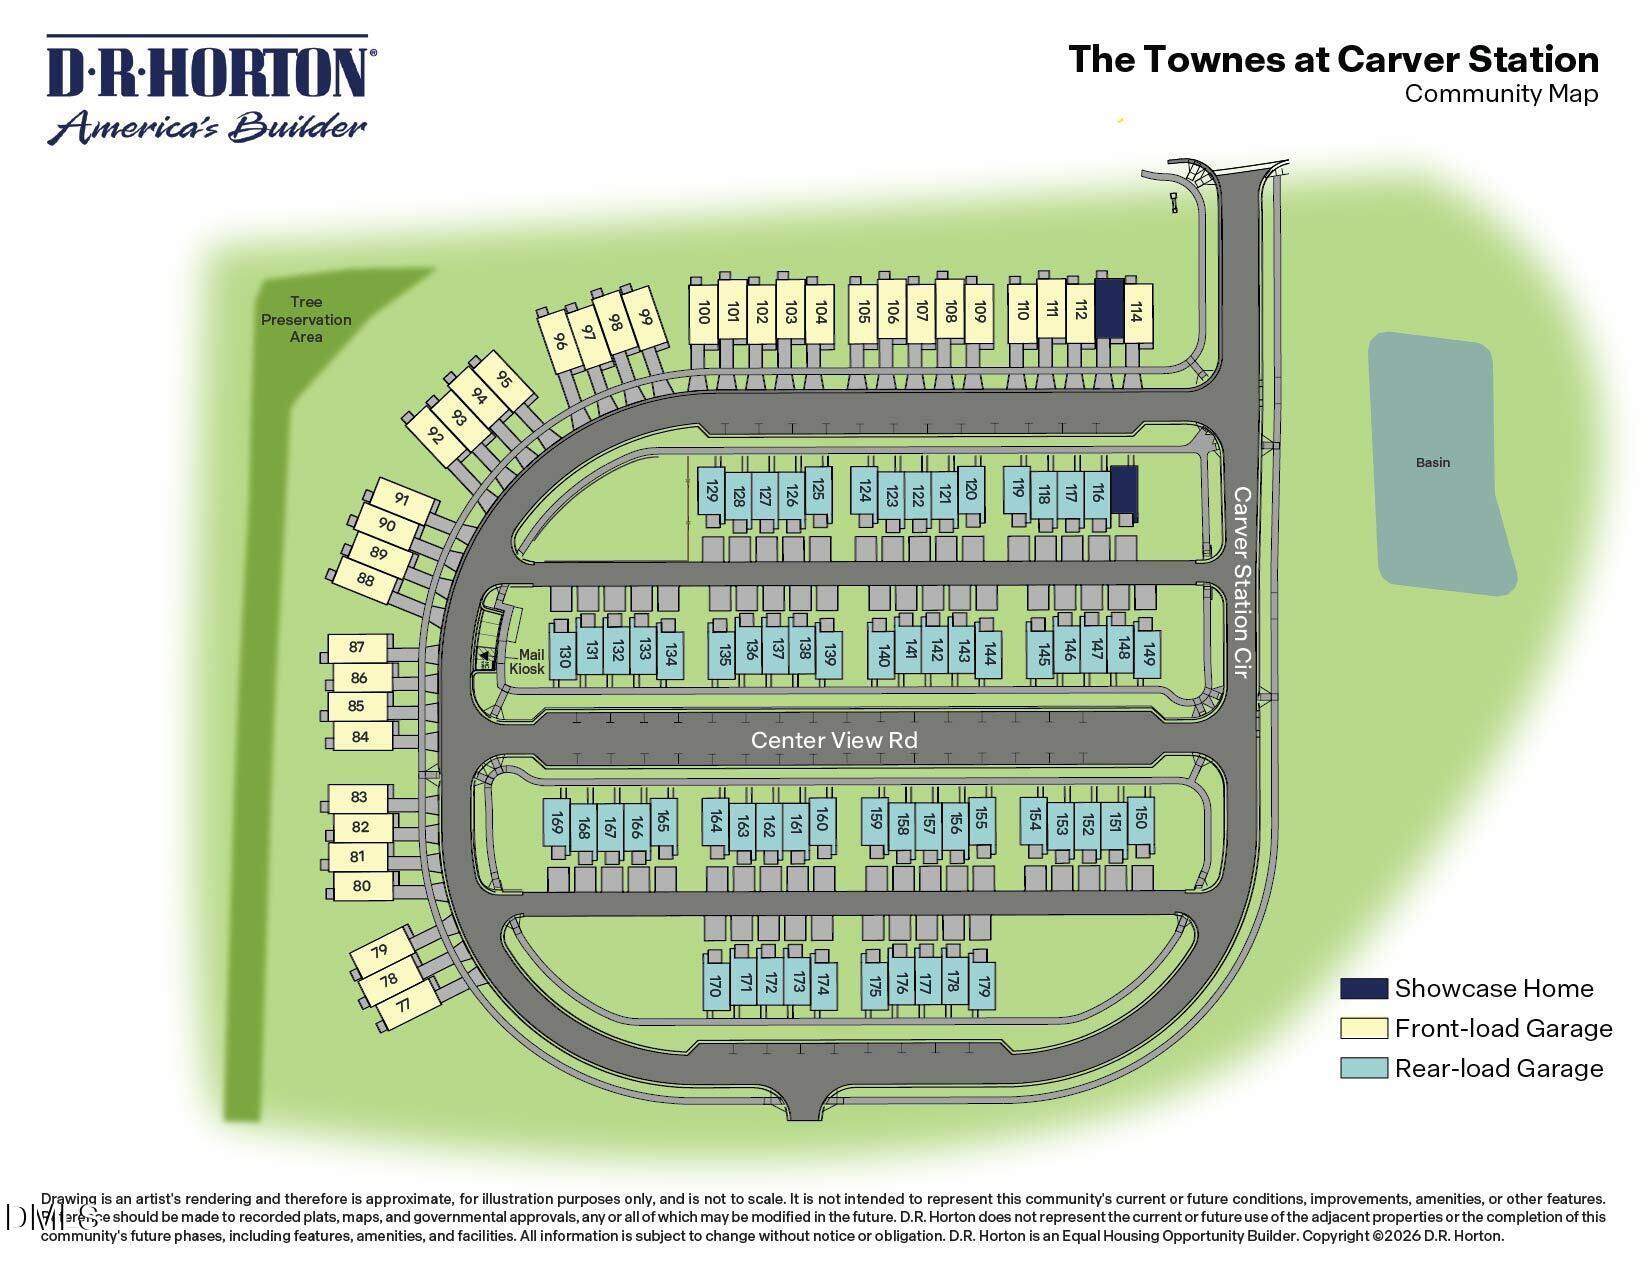
Welcome home to 1353 Carver Station Circle in Durham, NC. This stunning end-unit, 2-story townhome features approximately 1381 square feet, 3 bedrooms, 2.5 bathrooms, and an attached single car garage. The main floor opens up to a bright and connected layout, with the living room, kitchen, and dining room all coming together seamlessly. The kitchen features stainless steel appliances, stunning quartz countertops, soft-close shaker-style cabinetry with crown molding details, and is built for both style and function. Just outside the dining room, enjoy a breath of fresh air or a morning cup of coffee on the rear patio. Upstairs, the primary suite features a double ...vanity, walk-in shower, and a spacious walk-in closet. An additional 2 secondary bedrooms, a full bathroom, and the upstairs laundry closet round out this well-designed 2nd floor. With the flexibility to use the additional bedrooms for family, guests, work-from-home space, or even storage, this home is built to work for the way your household truly lives. With it's intuitive layout, a conveniently located upstairs laundry area, modern finishes, and an open main floor, this home lets you enjoy the way you live-in comfort and style. Welcome to a fresh take on townhome living at The Townes at Carver Station. *Photos are not of the actual home or interior features and are representative of floor plan only.*

No upcoming open house dates. Check back later.
Bedrooms
- Total Bedrooms: 3
Bathrooms
- Full bathrooms: 2
- Half bathrooms: 1
Appliances
- Dishwasher
- Electric Water Heater
- Free-Standing Electric Range
- Microwave
- Stainless Steel Appliance(s)
Architectural Style
- Traditional
Association
- Association Fee: $186
- Association Fee Frequency: Monthly
- Association Name: Carver Station HOA c/o Charleston Management Corp.
- Association Phone: 919-847-3003
Association Amenities
- None
Association Fee Includes
- None
Common Walls
- End Unit
Construction Materials
- Brick Veneer
- Vinyl Siding
Cooling
- Central Air
- Electric
Exterior Features
- Rain Gutters
Flooring
- Carpet
- Luxury Vinyl
Foundation Details
- Slab
Heating
- Central
- Electric
Interior Features
- Bathtub/Shower Combination
- Crown Molding
- Double Vanity
- Kitchen/Dining Room Combination
- Living/Dining Room Combination
- Open Floorplan
- Quartz Counters
- Room Over Garage
- Shower Only
- Smart Thermostat
- Walk-In Closet(s)
- Walk-In Shower
Laundry Features
- Laundry Closet
- Upper Level
Levels
- Two
Lot Features
- Landscaped
Other Equipment
- None
Other Structures
- None
Parking Features
- Attached
- Concrete
- Driveway
- Garage
- Garage Door Opener
- Garage Faces Front
- Inside Entrance
Patio and Porch Features
- Patio
Property Condition
- New Construction
Road Responsibility
- Public Maintained Road
Roof
- Shingle
Sewer
- Public Sewer
Structure Type
- Site Built
- Townhouse
Utilities
- Electricity Connected
- Sewer Connected
- Water Connected
WaterSource
- Public
Window Features
- Low-Emissivity Windows
- Screens

D.R. Horton, Inc.
Kenneth Ward
Data Source: Doorify MLS of North Carolina
MLS#: 10204298
Data Source Copyright: © 2026 Doorify MLS of North Carolina All rights reserved.
This property was listed on 11/20/2026 and last updated as of 11/20/2026 4:37:46 PM. OSI IDX updated the data from Doorify MLS of North Carolina on 11/20/2026 at 7:03 PM. This information is for your personal, non-commercial use and may not be used for any purpose other than to identify prospective properties you may be interested in purchasing. Display of MLS data is usually deemed reliable but is NOT guaranteed accurate by the MLS. Buyers are responsible for verifying the accuracy of all information and should investigate the data themselves or retain appropriate professionals. Information from sources other than the Listing Agent may have been included in the MLS data. Unless otherwise specified in writing, Broker/Agent has not and will not verify any information obtained from other sources. The Broker/Agent providing the information contained herein may or may not have been the Listing and/or Selling Agent.
Your Search Results
© 2026 RE/MAX Select Group
Terms & Services | Privacy Policy | DMCA Notice | Accessibility Statement
EQUAL HOUSING OPPORTUNITY


RE/MAX Select Group
900 East Atlantic Ave, Suite 10, Delray Beach, FL 33483
Mobile: (561) 350-0154
freeman3225@gmail.com

