487 Gianna Way
St. Augustine, FL 32086
For Sale - Active
offered at $875,000
4
bedrooms
3.5
baths
5,224
sq ft
$167
price per sf
Single Family
property type
1 Day
time on site
2014
yr. built
0.27 acre
lot size
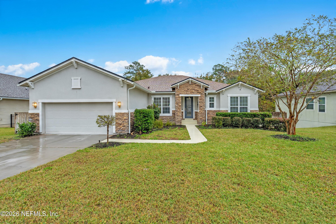
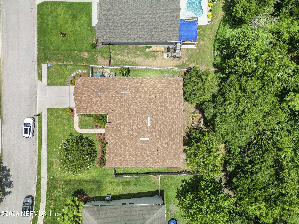
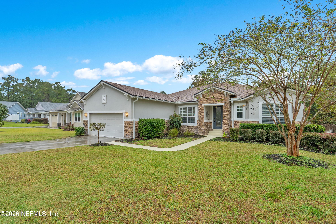
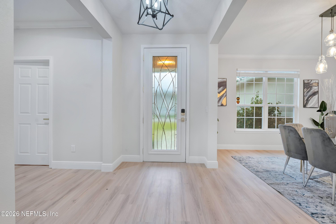
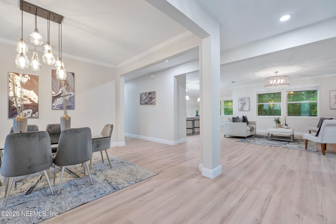
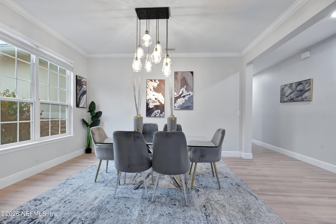
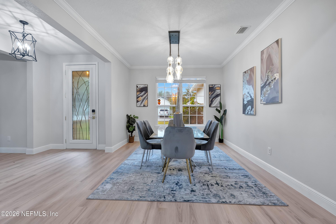
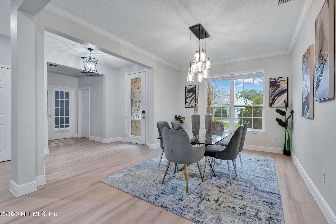
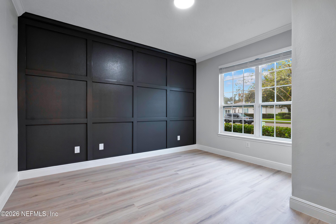
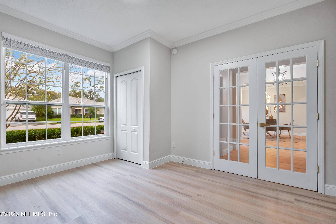
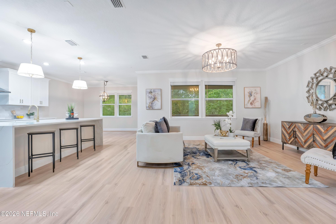
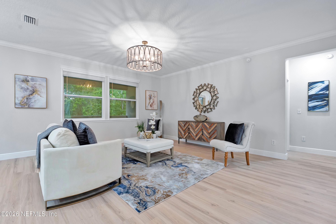
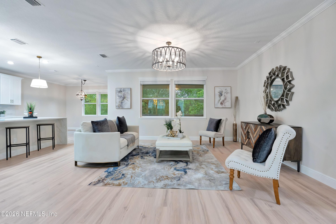
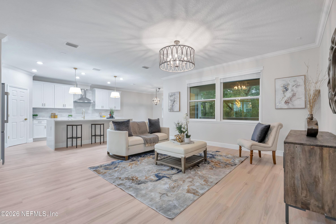
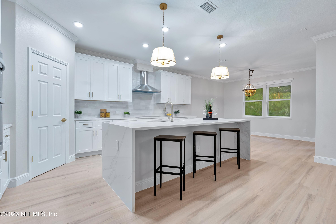
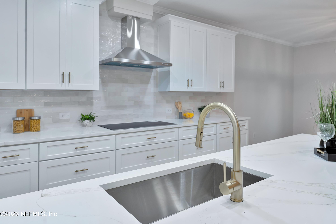
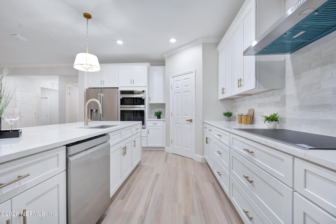
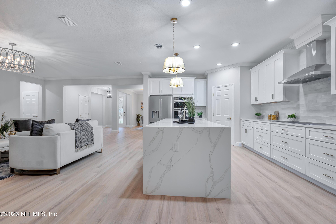
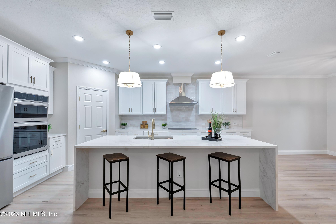
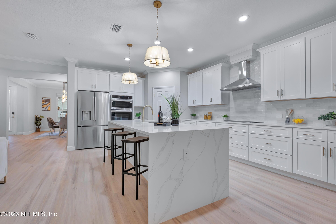
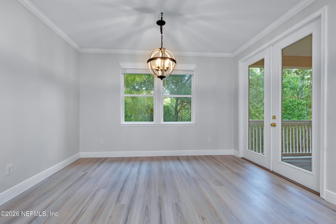
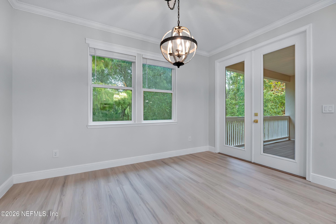
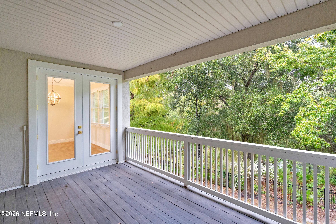
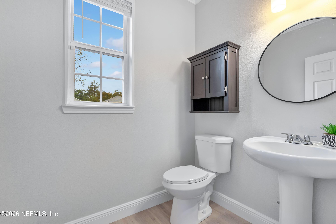
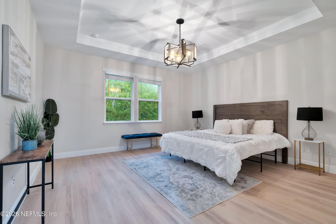
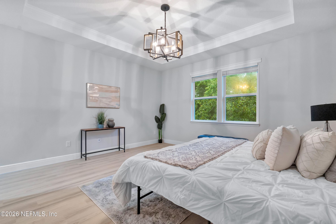
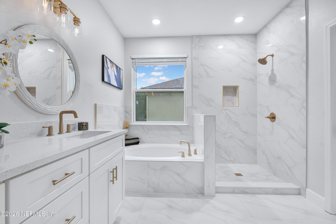
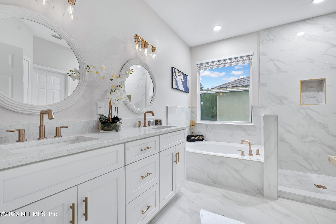
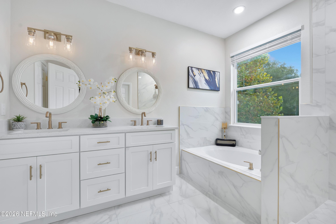
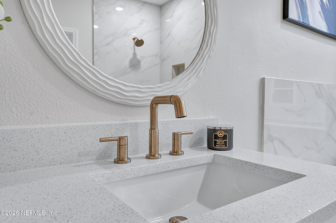
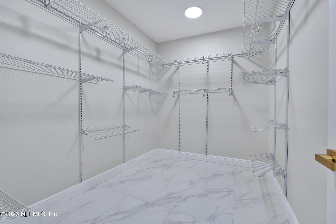
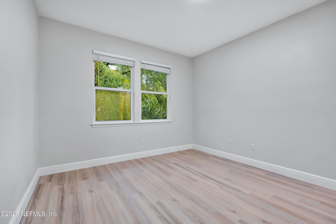
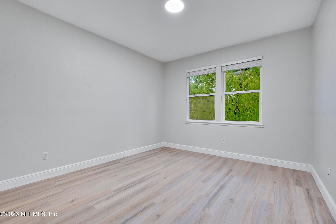
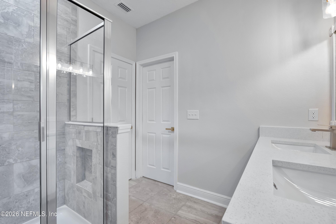
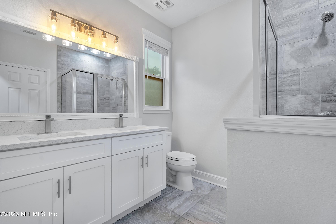
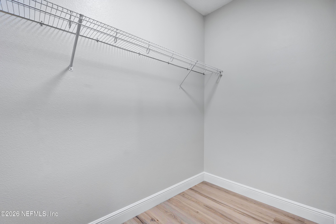
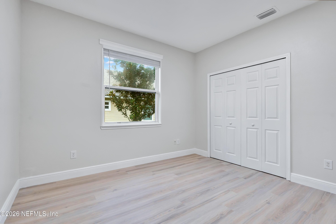
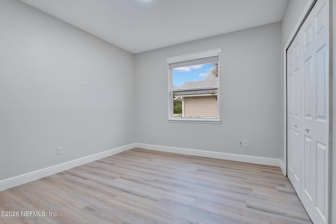
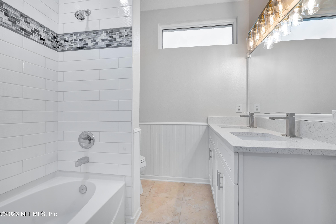
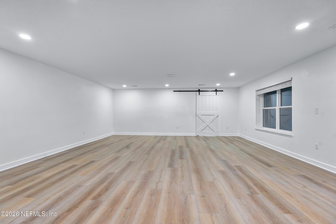
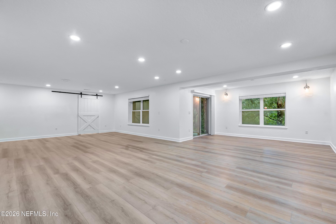
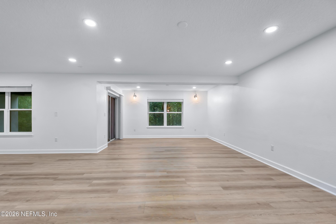
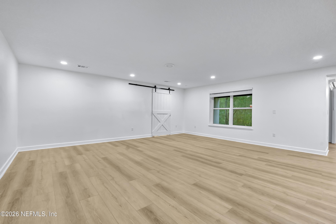
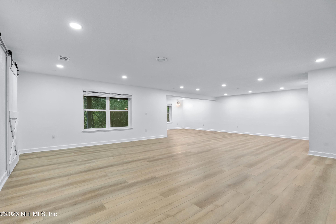
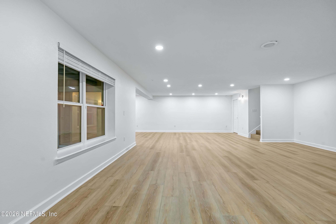
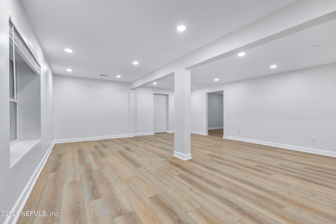
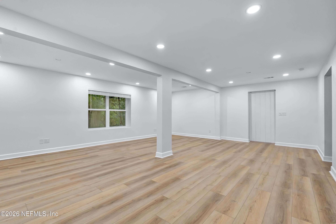
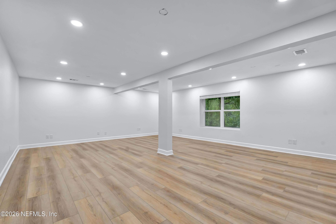
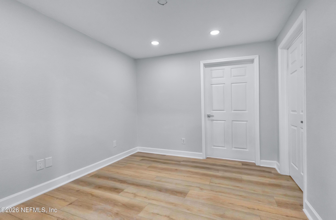
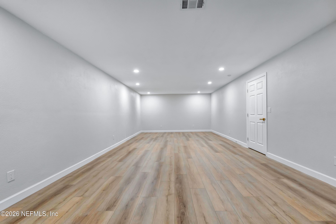
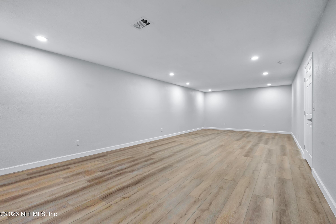
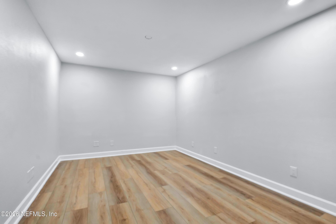
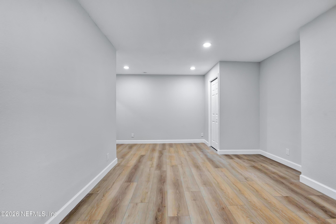
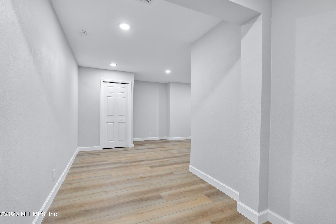
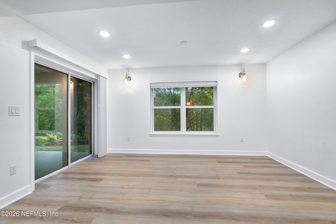
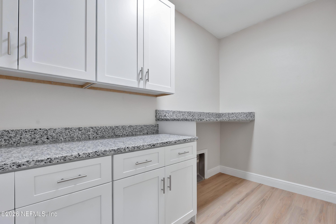
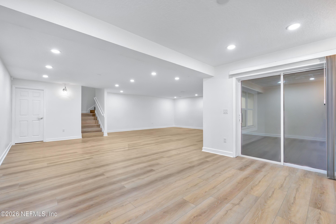
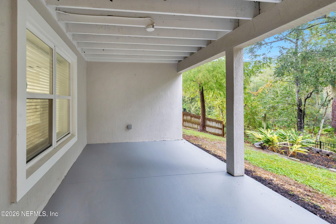
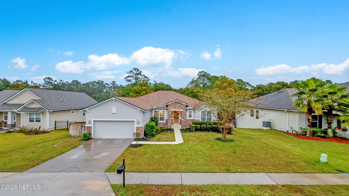
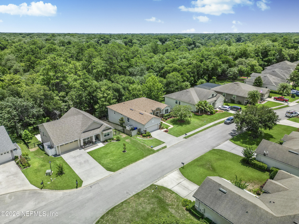
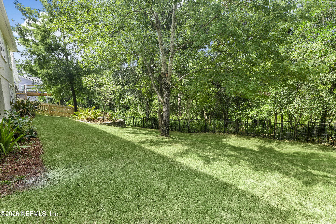
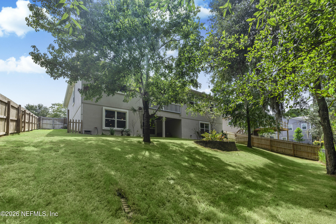
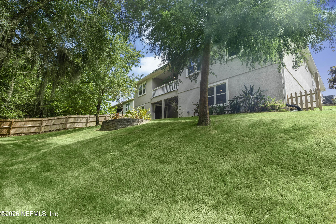
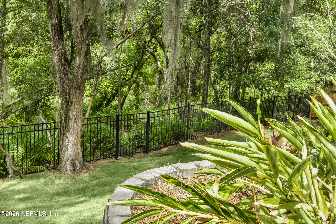
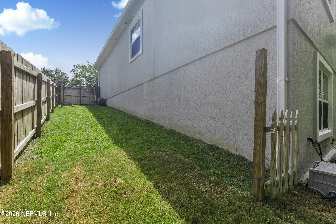
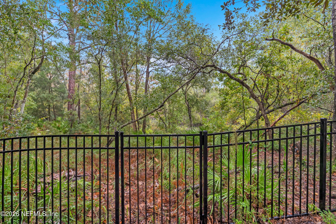
An abundance of living is what this gorgeous newly renovated home has to offer in the heart of St Augustine in Coronado Community. 4 Bdrms, 3 1/2 Baths with additional space to create a large playroom, workout gym, wine cellar, golf simulator, office or more! The lower level of this home has been completely finished off and drywalled with so much potential. The open-concept on level one feels like a 1 story home layout featuring a fully renovated kitchen with luxury waterfall quartz island, all new modern finished cabinetry & appliances. Brand-new luxury vinyl plank flooring runs throughout the entire home with no carpet, complemented by beautifully updated bathrooms ...featuring tile and double vanities, gold hardware. Primary bathroom includes a separate soaking garden tub & walk in shower with huge closet space. Enjoy views of the creek from a your private balcony! Formal dining at the step up front door entry w/office to the right and all freshly interior painted walls throughout. New baseboards have also been upgraded and painted with a high gloss finish. Gold finished hardware on every door has also been upgraded. All new appliances with the waterfall island makes this a dream gourmet kitchen to entertain in! If you are looking for a spacious home then look no further! This home has so much to offer both inside and outside! Covered back patio overlooks the fenced in yard with gate that opens up to Moultrie Creek that runs behind the property. Mature trees give this home a peaceful and serene setting. Plenty of room to add a pool or extend your deck! There is enough space to create a second home in the downstairs area. New roof in 2023.

No upcoming open house dates. Check back later.
Bedrooms
- Total Bedrooms: 4
Bathrooms
- Full bathrooms: 3
- Half bathrooms: 1
Appliances
- Dishwasher
- Disposal
- Double Oven
- Dryer
- Electric Cooktop
- Microwave
- Refrigerator
- Washer
Architectural Style
- Ranch
Association
- Association Fee: $1,000
- Association Fee Frequency: Annually
Association Amenities
- Management - Off Site
- Playground
Community Features
- Sidewalks
- Street Lights
Construction Materials
- Concrete
- Frame
- Stone Veneer
- Stucco
Cooling
- Central Air
- Electric
Exterior Features
- Balcony
Fencing
- Fenced
- Wood
- Wrought Iron
Flooring
- Tile
Heating
- Central
- Electric
Interior Features
- Breakfast Bar
- Breakfast Nook
- Ceiling Fan(s)
- Eat-in Kitchen
- Entrance Foyer
- Guest Suite
- Kitchen Island
- Open Floorplan
- Pantry
- Primary Bathroom -Tub with Separate Shower
- Primary Downstairs
- Split Bedrooms
- Walk-In Closet(s)
Laundry Features
- Electric Dryer Hookup
- In Unit
Levels
- Multi/Split
Lot Features
- Irregular Lot
- Sprinklers In Front
- Sprinklers In Rear
- Wooded
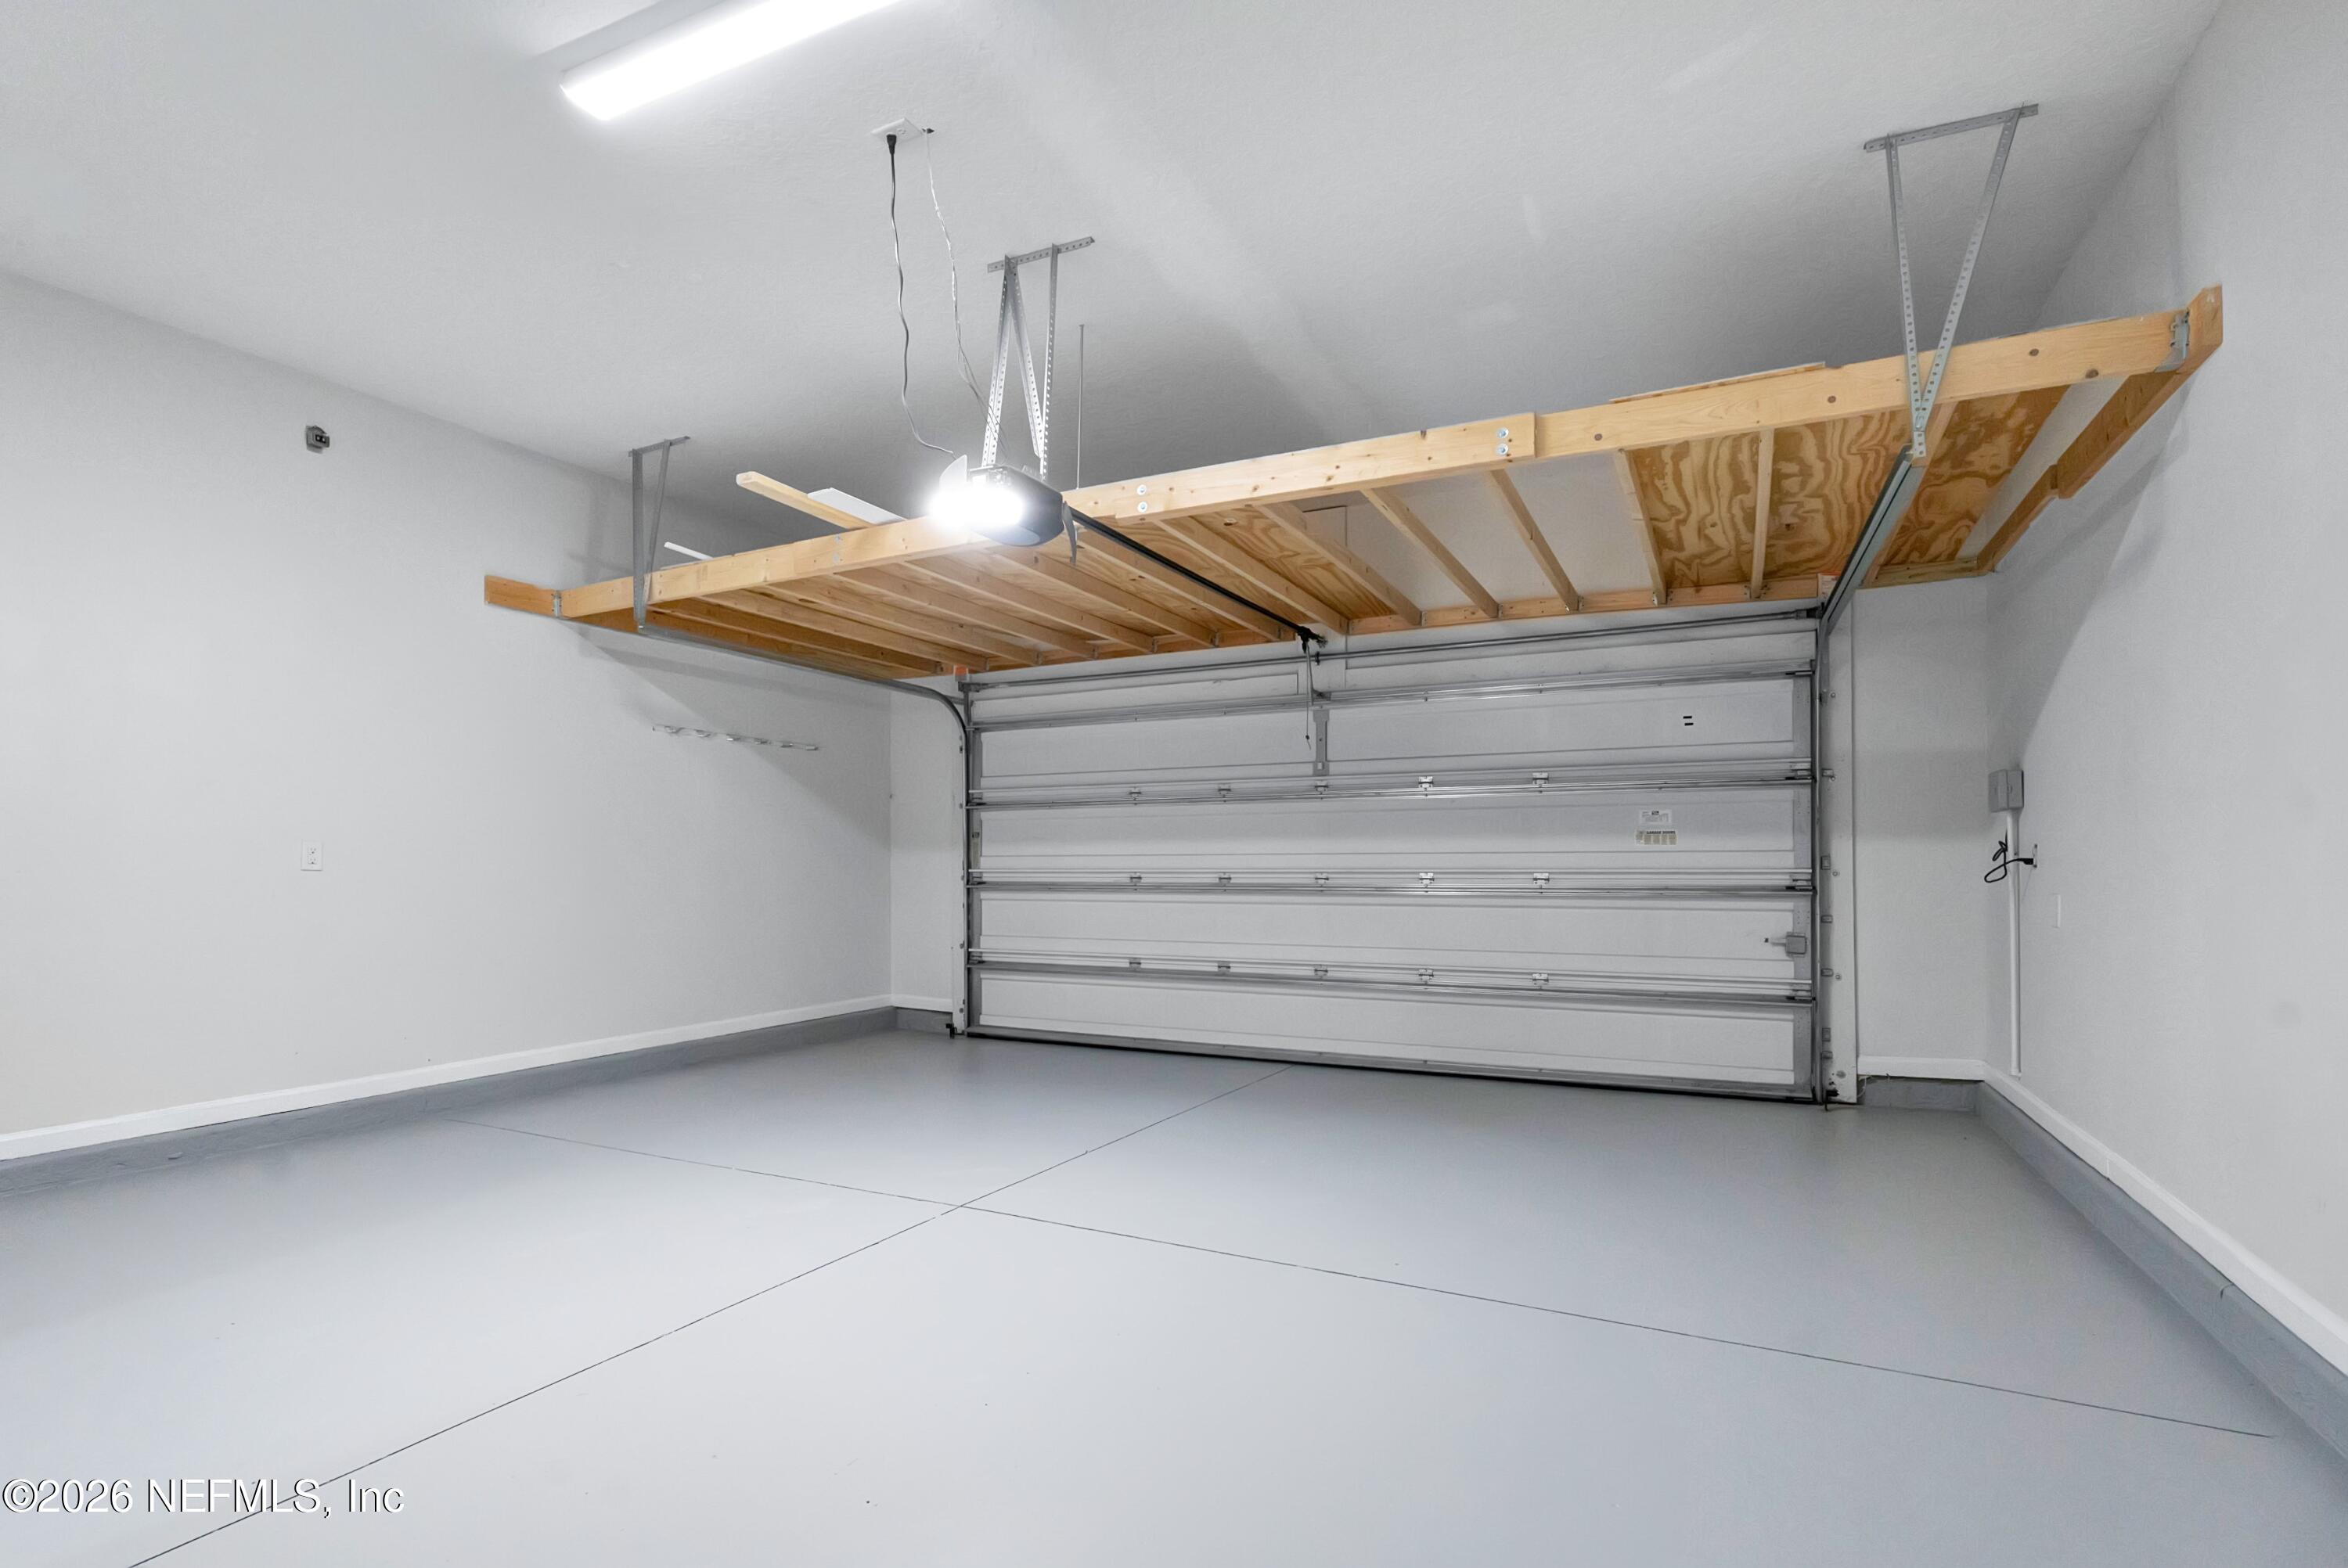
Parking Features
- Garage Door Opener
Patio and Porch Features
- Covered
- Patio
- Rear Porch
Property Condition
- Updated/Remodeled
Road Surface Type
- Asphalt
Roof
- Shingle
Security Features
- Smoke Detector(s)
Sewer
- Public Sewer
Utilities
- Cable Available
- Cable Connected
- Electricity Available
- Electricity Connected
- Sewer Available
- Sewer Connected
- Water Available
View
- Creek/Stream
Waterfront Features
- Creek
WaterSource
- Public

EXP REALTY LLC
JULIA ALMSTEAD
Data Source: REAL MLS
MLS#: 2174610
Data Source Copyright: © 2026 REAL MLS All rights reserved.
This property was listed on 11/20/2026 and last updated as of 11/20/2026 9:00:17 PM. OSI IDX updated the data from REAL MLS on 11/20/2026 at 4:44 PM. This information is for your personal, non-commercial use and may not be used for any purpose other than to identify prospective properties you may be interested in purchasing. Display of MLS data is usually deemed reliable but is NOT guaranteed accurate by the MLS. Buyers are responsible for verifying the accuracy of all information and should investigate the data themselves or retain appropriate professionals. Information from sources other than the Listing Agent may have been included in the MLS data. Unless otherwise specified in writing, Broker/Agent has not and will not verify any information obtained from other sources. The Broker/Agent providing the information contained herein may or may not have been the Listing and/or Selling Agent.
Your Search Results
© 2026 RE/MAX Select Group
Terms & Services | Privacy Policy | DMCA Notice | Accessibility Statement
EQUAL HOUSING OPPORTUNITY


RE/MAX Select Group
900 East Atlantic Ave, Suite 10, Delray Beach, FL 33483
Mobile: (561) 350-0154
freeman3225@gmail.com

