30349 Quail Pointe Drive
Granger, IN 46530
For Sale - Active
offered at $665,000
5
bedrooms
4
baths
3,861
sq ft
$172
price per sf
Single Family
property type
Today
time on site
2005
yr. built
0.73 acre
lot size
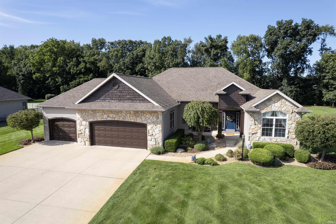
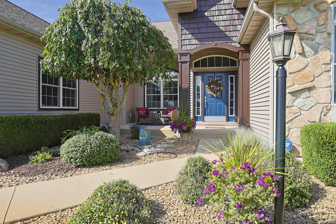
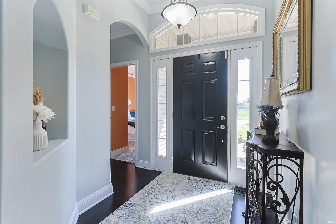
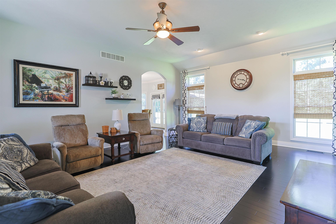
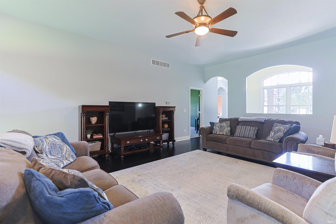
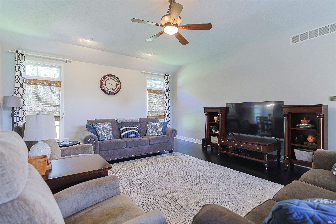
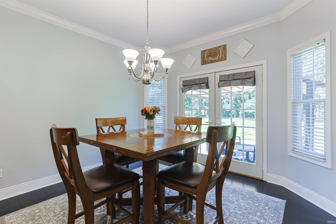
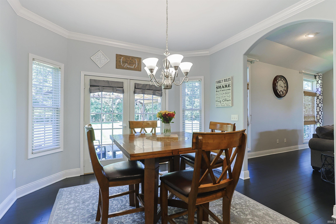
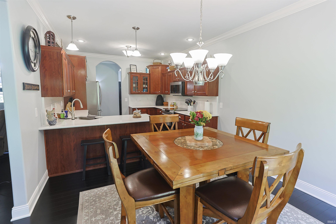
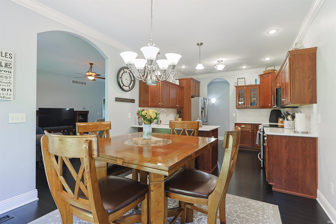
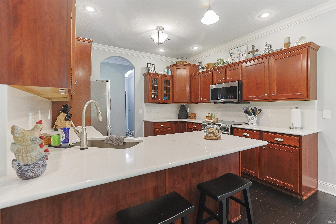
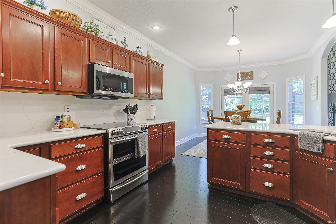
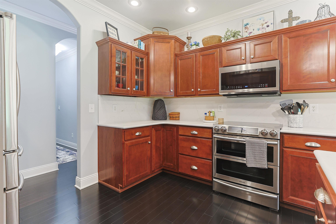
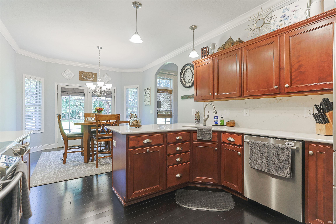
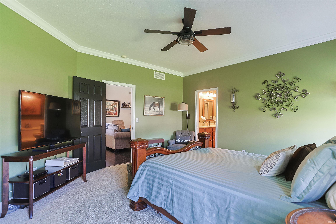
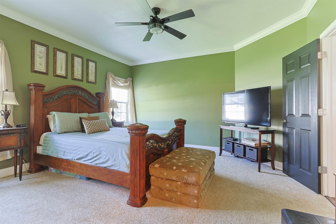
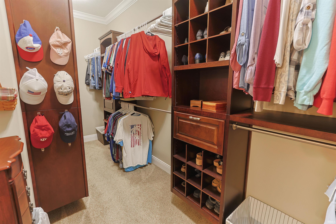
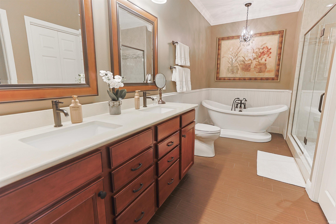
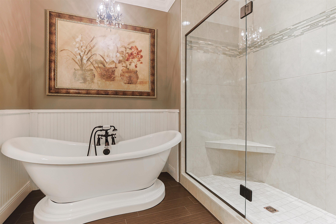
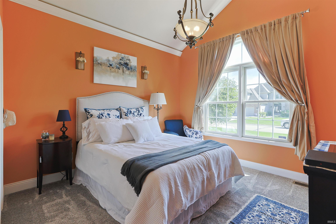
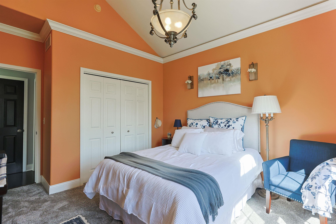
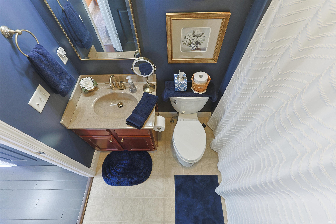
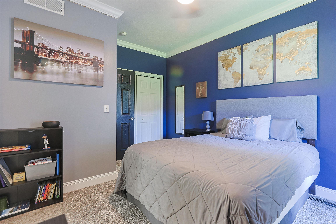
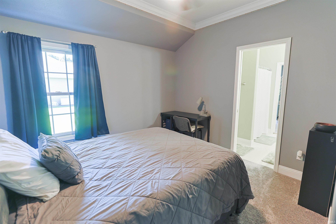
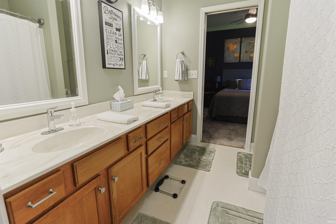
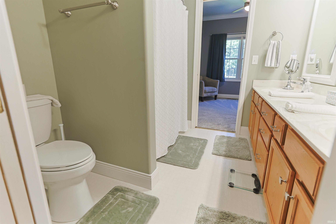
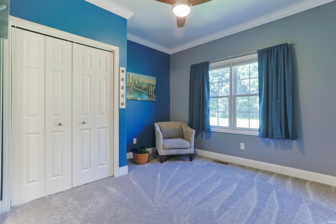
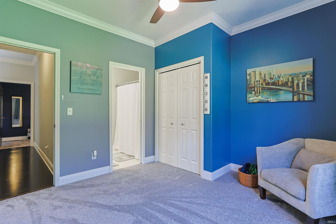
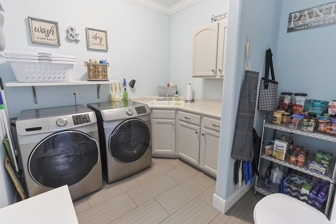
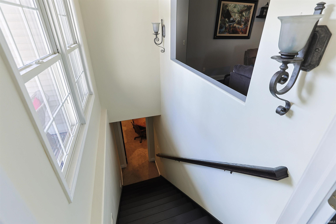
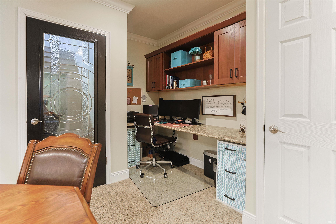
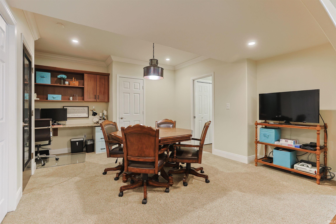
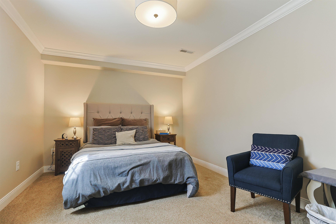
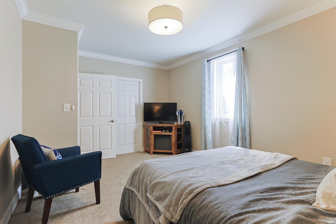
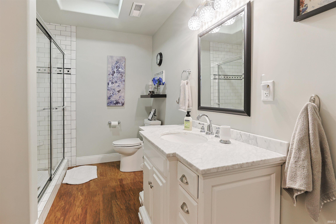
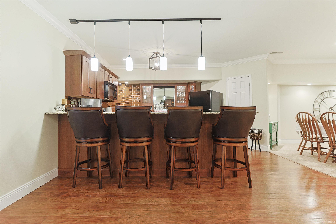
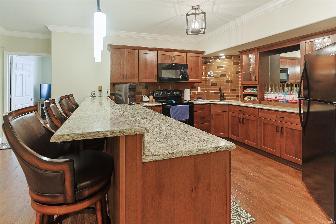
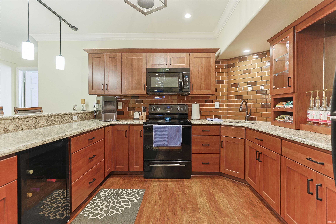
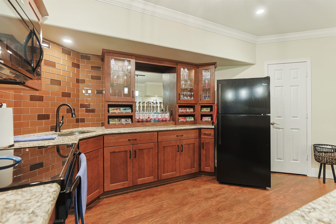
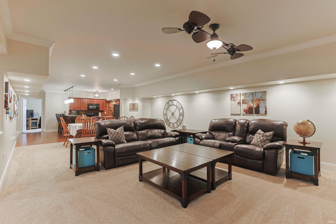
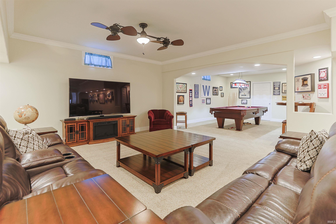
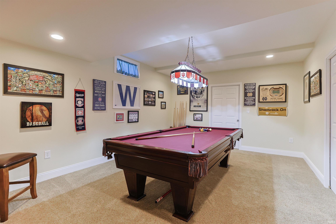
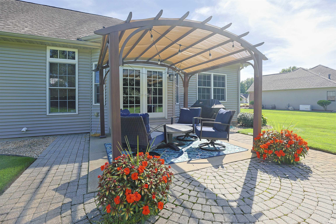
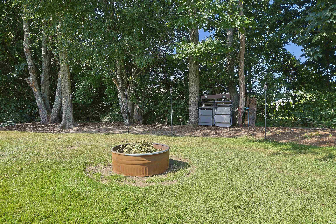
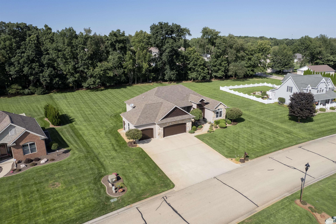
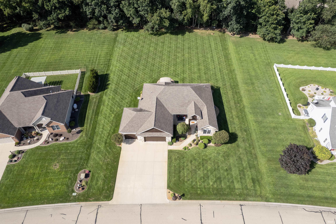
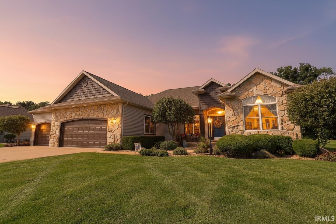
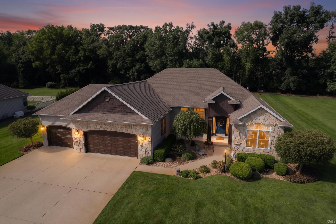
Seller is willing to provide buydown point up to 1%. What a Find! This beautifully maintained split-level ranch offers 3,861 finished square feet of thoughtfully designed living space on a spacious .73-acre lot in desirable Granger. Original owners have lovingly built & maintained this home, with exceptional pride of ownership evident throughout. The main level features 4 bedrooms & 3 full baths, along with beautiful bamboo hardwood flooring throughout, quartz countertops, stainless steel appliances, & a stunning great room with 10' ceilings. The spacious primary suite includes a walk-in closet & private bath. Quality details throughout include crown molding, rounded ...corners, upgraded floor trim, & generous floor finishes. A wide staircase leads to the beautifully finished lower level, offering exceptional flexibility & additional living space. The basement features a 5th bedroom with egress window, a large recreation room, a 2nd full kitchen (16x15) with granite countertops, a 4th full bath, built-ins, & abundant storage. Outside enjoy the patio with brick pavers & gazebo, plenty of room to relax & enjoy the surrounding space with the large yard. The attached three-car garage fully insulated provides excellent parking & storage. There is a generator hook-up in the garage. With spacious rooms, quality finishes, abundant storage, & flexible living areas, this home offers the space & versatility you've been looking for. Nothing to do but move in and enjoy!

No upcoming open house dates. Check back later.
Bedrooms
- Total Bedrooms: 5
Bathrooms
- Full bathrooms: 4
Appliances
- Disposal
Architectural Style
- Ranch
Association
- Association Fee: $210
- Association Fee Frequency: Annually
Basement
- Full
- Finished
Construction Materials
- Brick
- Vinyl Siding
Cooling
- Central Air
Flooring
- Hardwood
- Carpet
- Ceramic Tile
Foundation Details
- Poured Concrete
Heating
- Gas
- Forced Air
Interior Features
- 1st Bdrm En Suite
- High Ceilings
- Ceiling Fan(s)
- Walk-In Closet(s)
- Countertops-Stone
- Crown Molding
- Eat-in Kitchen
- Entrance Foyer
- Range/Oven Hook Up Elec
- Split Br Floor Plan
- Double Vanity
- Wet Bar
- Stand Up Shower
- Tub/Shower Combination
- Main Level Bedroom Suite
- Formal Dining Room
- Great Room
- Main Floor Laundry
- Custom Cabinetry
- Garage Utilities
Laundry Features
- Electric Dryer Hookup
- Main Level
Levels
- One
Lot Features
- Landscaped
- Level
- 0-2.9999
Other Structures
- None
Parking Features
- Garage Door Opener
Patio and Porch Features
- Patio
- Covered
Roof
- Asphalt
- Shingle
Sewer
- Septic Tank
WaterSource
- Private
Rooms
- Living Room
- Dining Room
- Family Room
- Kitchen
- Breakfast Room
- Bedroom 1
- Bedroom 2
- Bedroom 3
- Bedroom 4
- Bedroom 5
- Recreation Room
- Extra Room 1
- Other Room
- Laundry

RE/MAX 100
Marcy Mitchell Cell: 574-850-9202
Data Source: Indiana Regional MLS
MLS#: 202647544
Data Source Copyright: © 2026 Indiana Regional MLS All rights reserved.
This property was listed on 11/20/2026 and last updated as of 11/20/2026 4:10:44 PM. OSI IDX updated the data from Indiana Regional MLS on 11/20/2026 at 8:31 AM. This information is for your personal, non-commercial use and may not be used for any purpose other than to identify prospective properties you may be interested in purchasing. Display of MLS data is usually deemed reliable but is NOT guaranteed accurate by the MLS. Buyers are responsible for verifying the accuracy of all information and should investigate the data themselves or retain appropriate professionals. Information from sources other than the Listing Agent may have been included in the MLS data. Unless otherwise specified in writing, Broker/Agent has not and will not verify any information obtained from other sources. The Broker/Agent providing the information contained herein may or may not have been the Listing and/or Selling Agent.
Your Search Results
© 2026 RE/MAX Select Group
Terms & Services | Privacy Policy | DMCA Notice | Accessibility Statement
EQUAL HOUSING OPPORTUNITY


RE/MAX Select Group
900 East Atlantic Ave, Suite 10, Delray Beach, FL 33483
Mobile: (561) 350-0154
freeman3225@gmail.com

