5947 Goodwin Avenue
Dallas, TX 75206
For Sale - Active
offered at $879,000
3
bedrooms
3
baths
2,070
sq ft
$425
price per sf
Single Family
property type
Today
time on site
1938
yr. built
6,534 sq ft
lot size
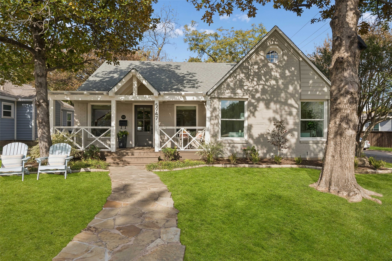
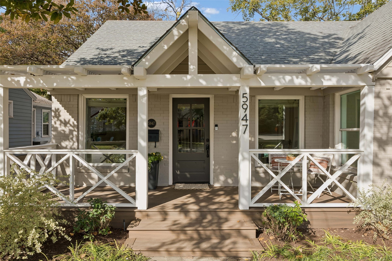
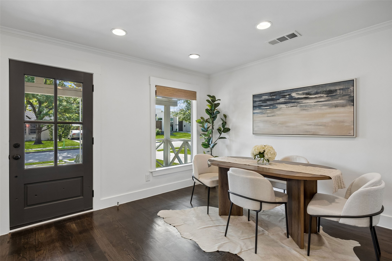
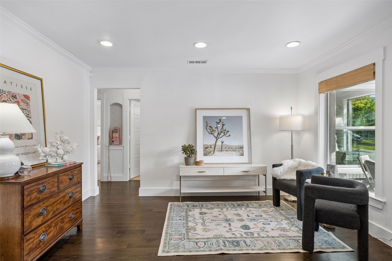
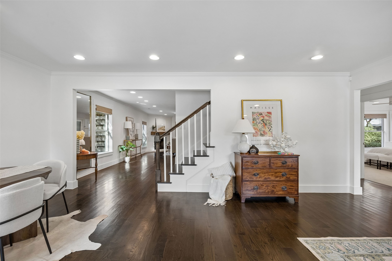
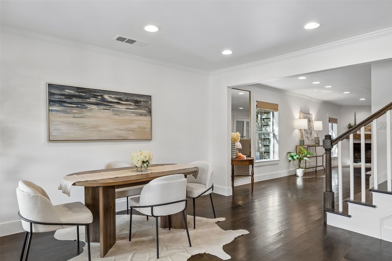
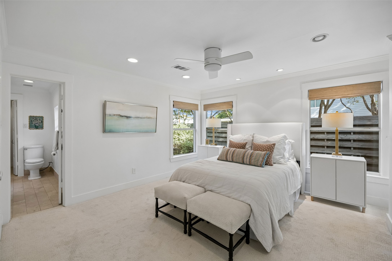
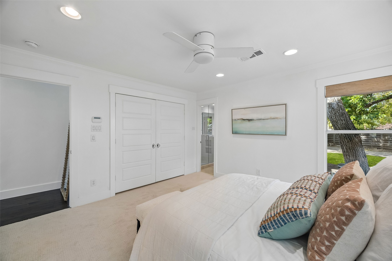
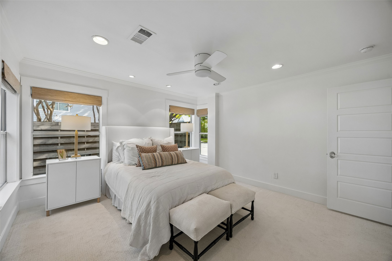
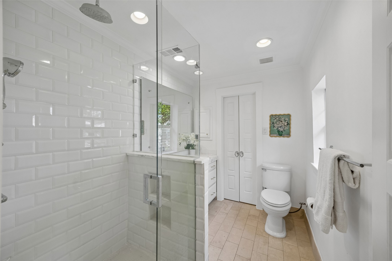
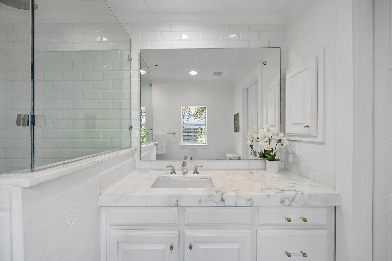
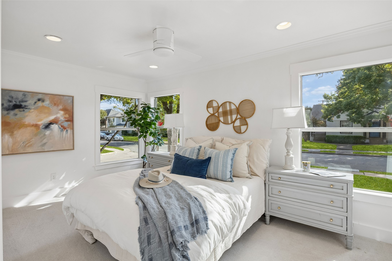
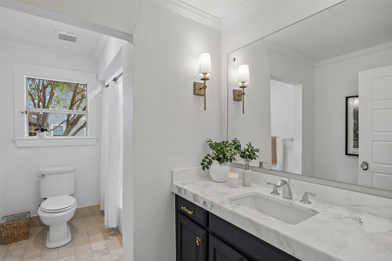
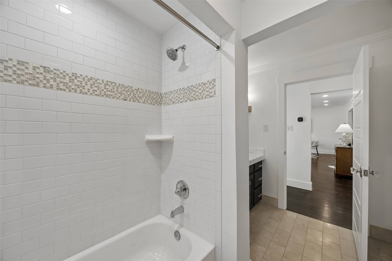
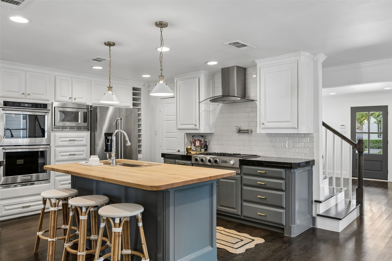
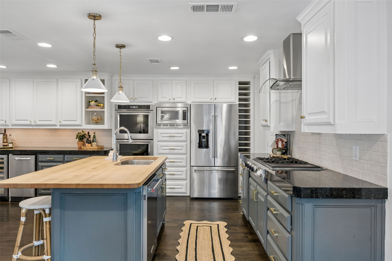
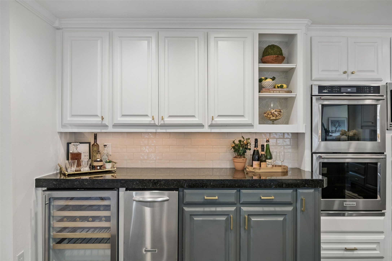
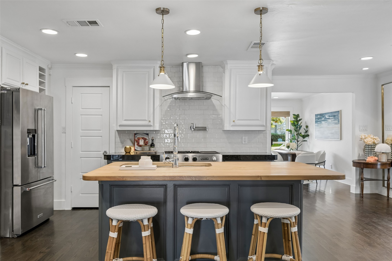
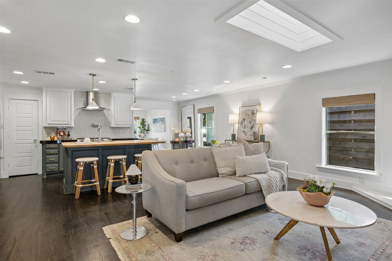
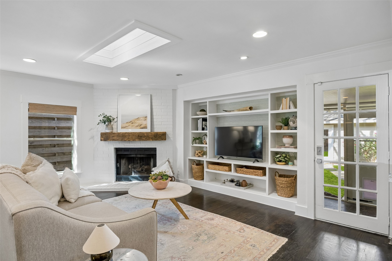
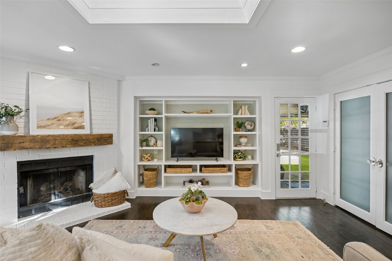
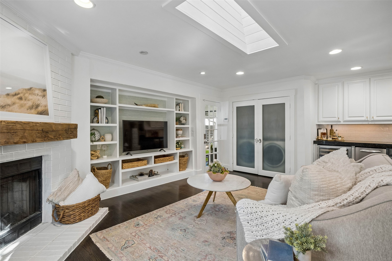
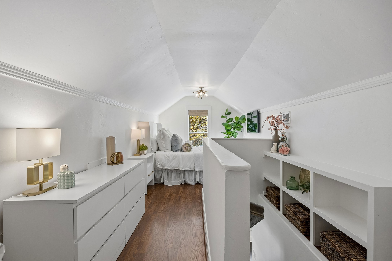
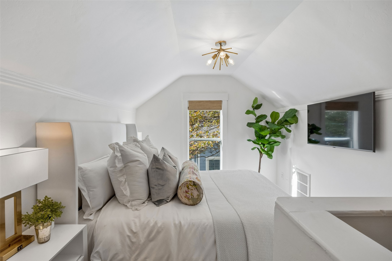
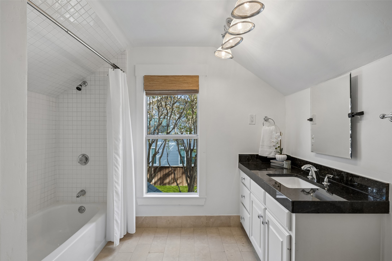
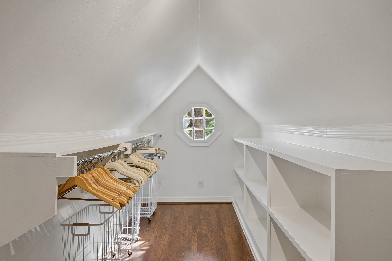
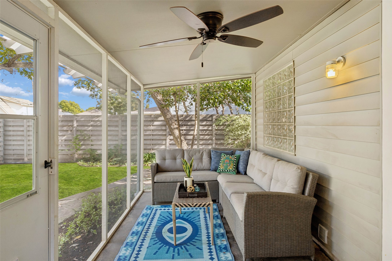
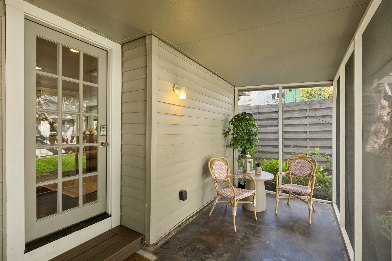
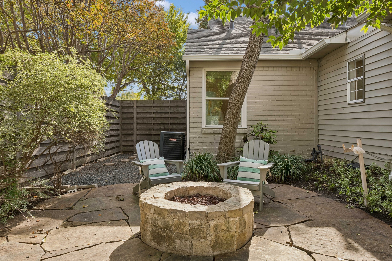
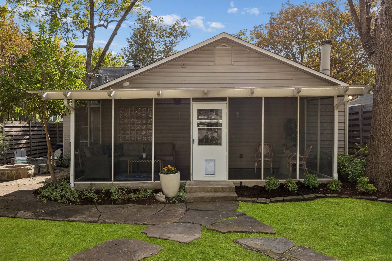
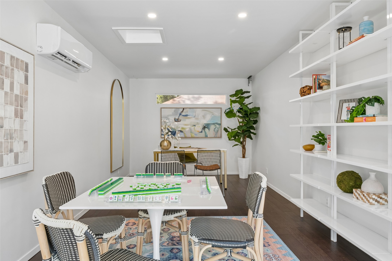
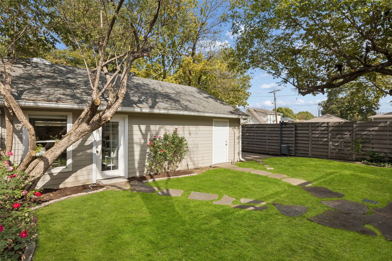
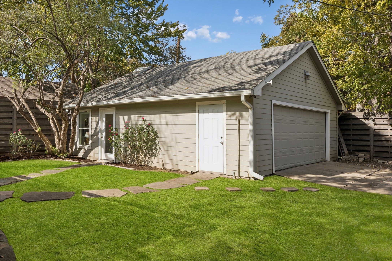
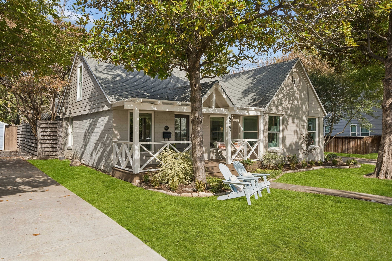
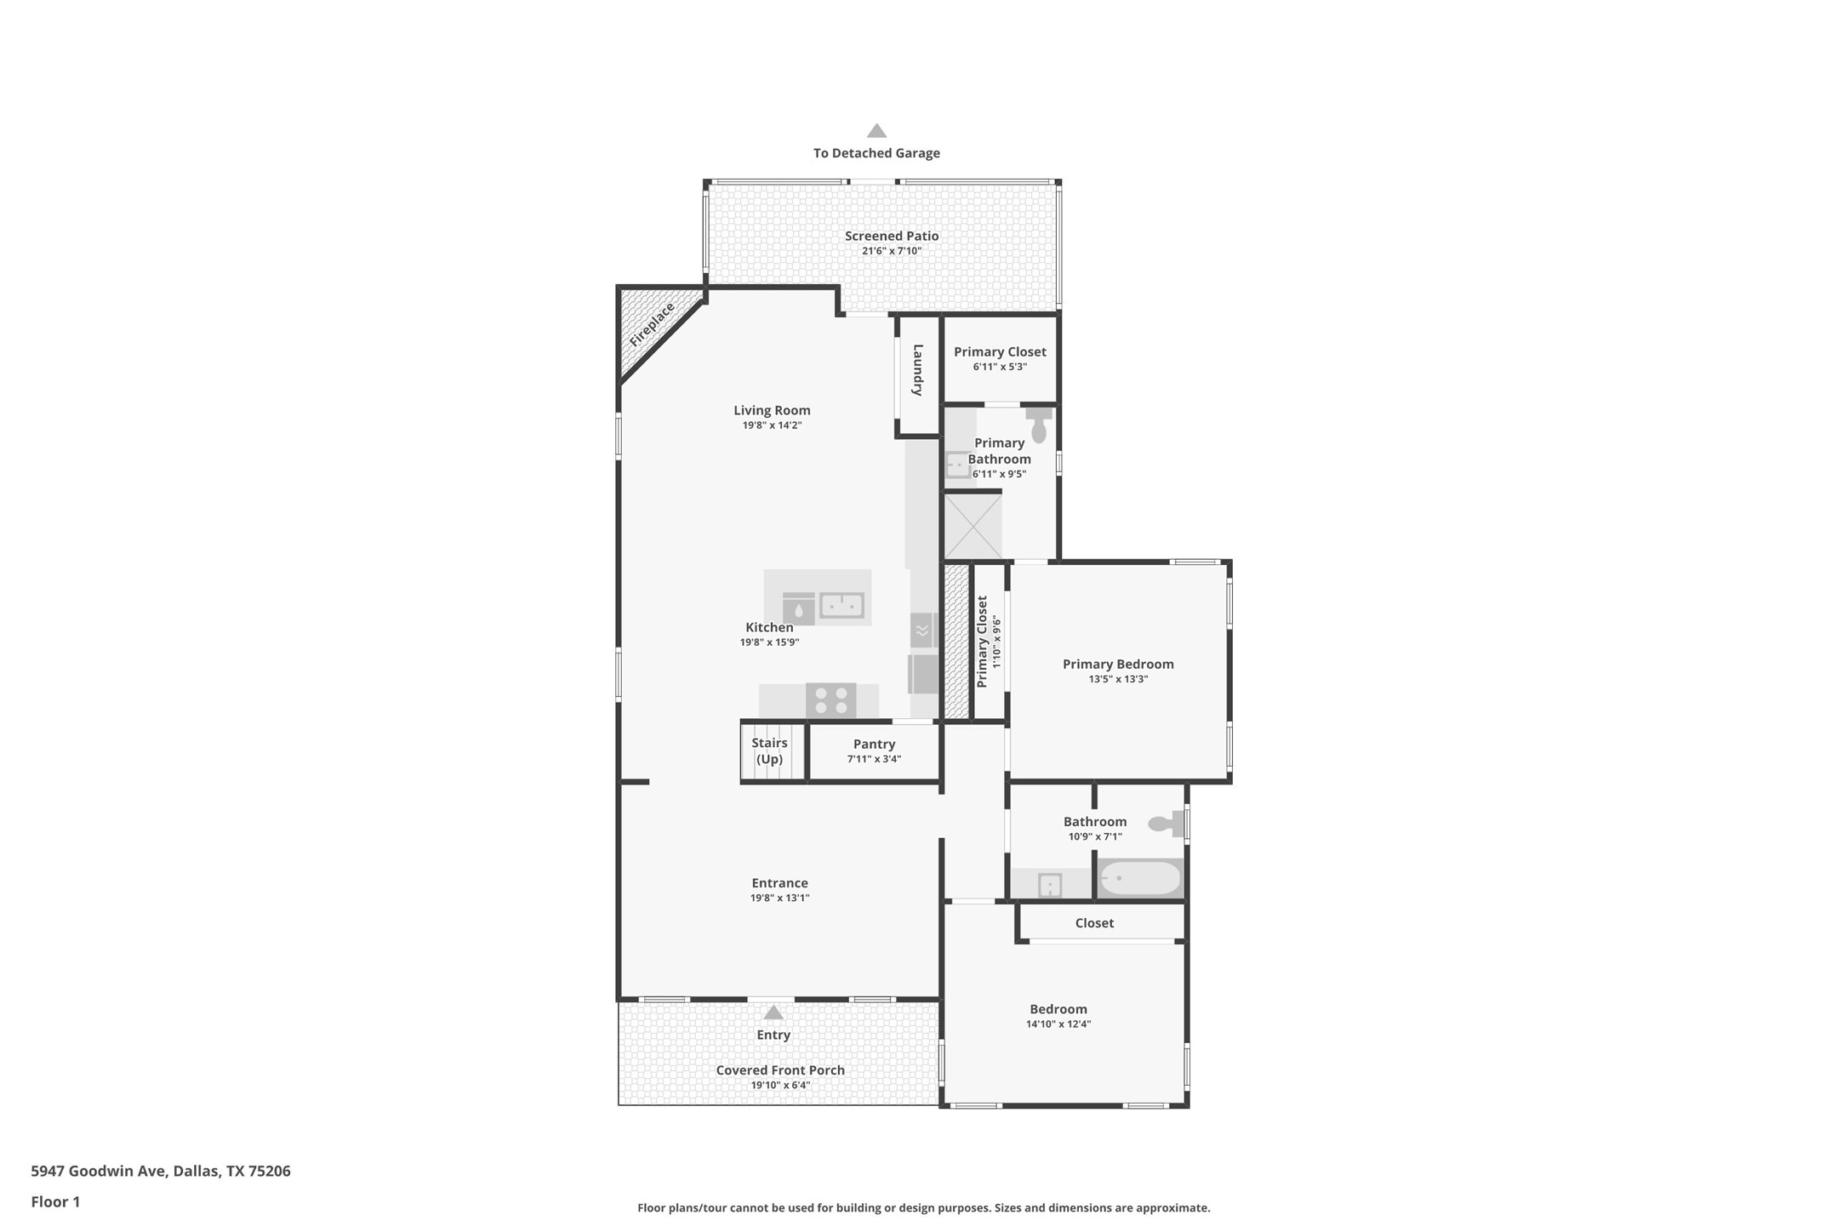
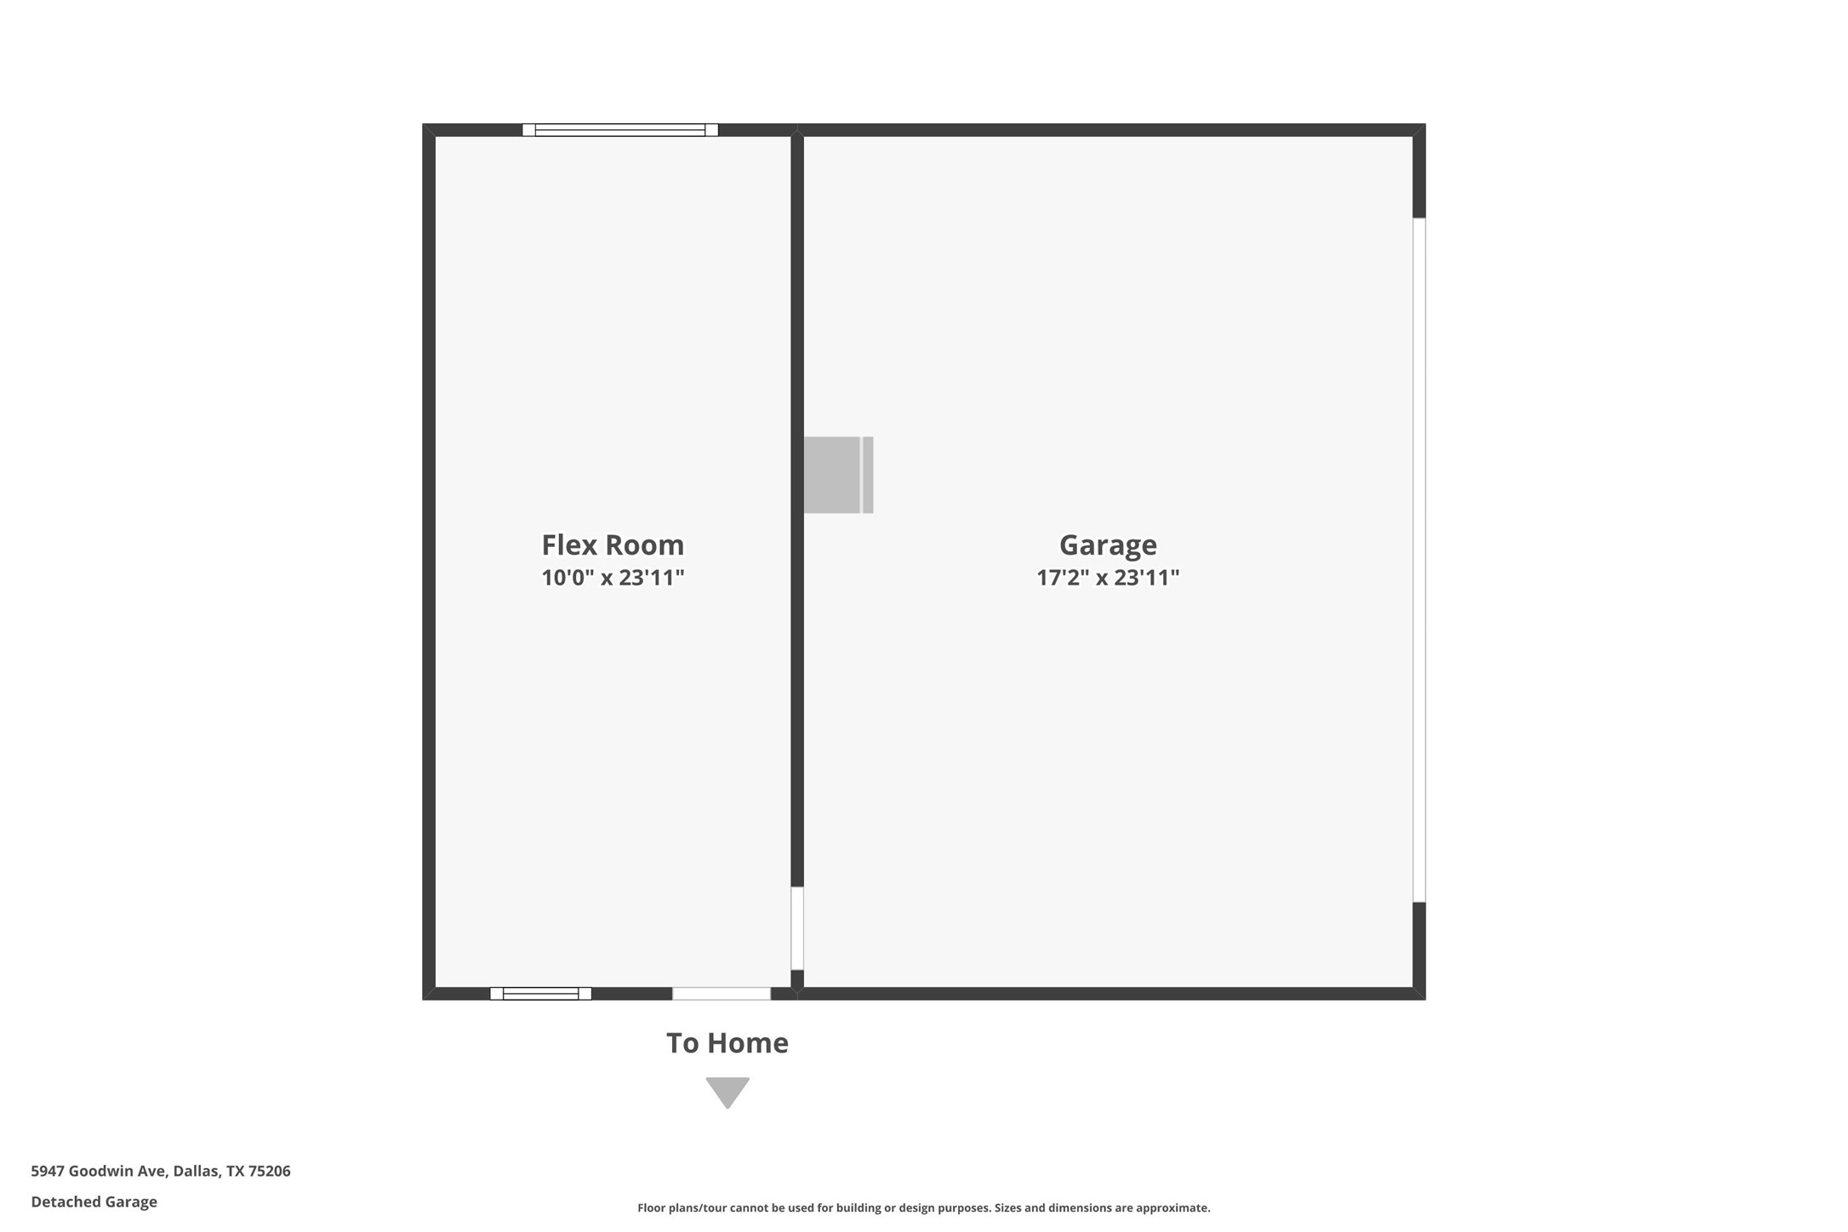
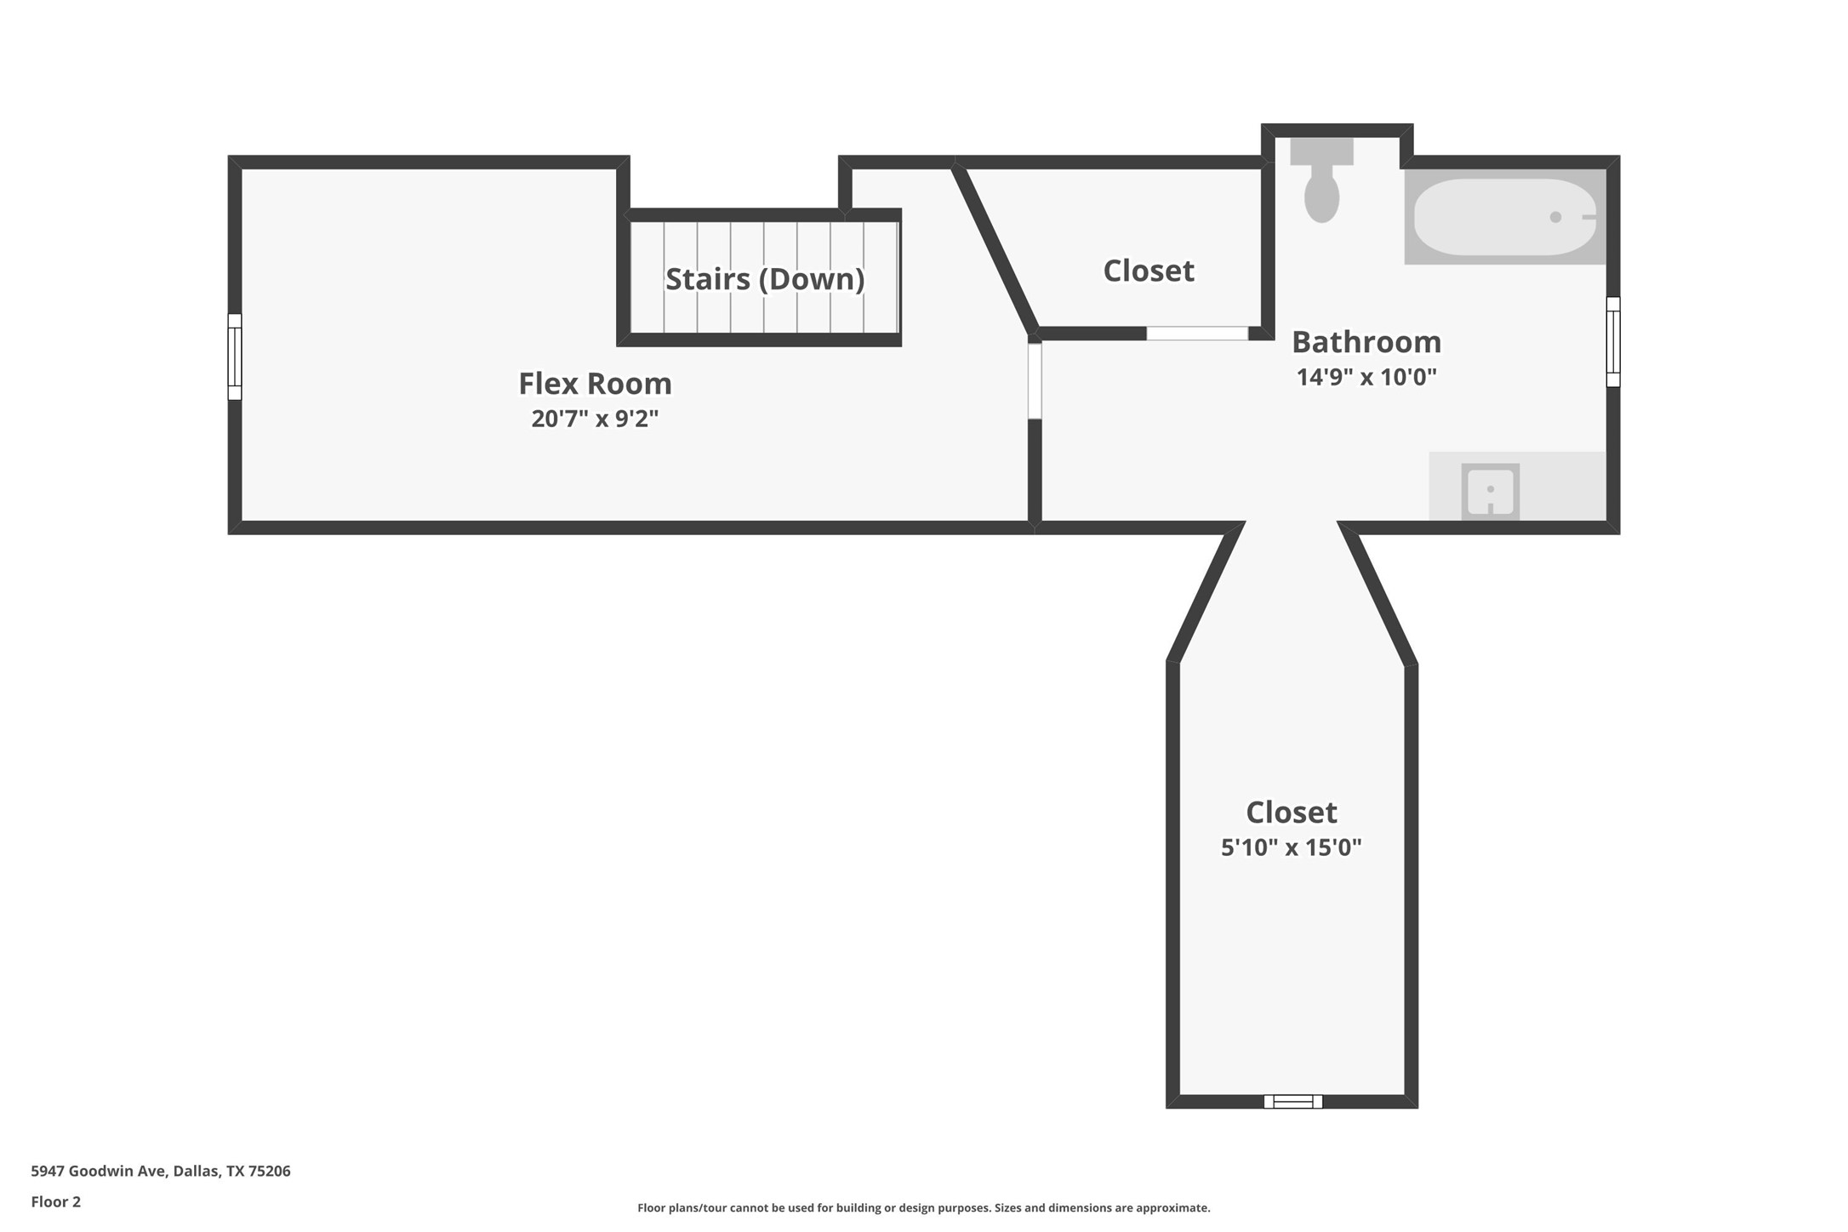
East Dallas porch lovers, this one’s for you. Set on a beautiful corner lot in Lower Greenville, this two-story charmer has the kind of curb appeal that stops dog-walkers mid-stride, and it has the updates inside to back it up. Start with the inviting front porch, then step inside to rich dark hardwoods and a living room with custom built-ins, a brick fireplace, bar with beverage cooler and a skylight plus oversized window that keep things light and bright. The kitchen is made for the cook who’s also the host: a large island, double ovens, a Jenn-Air gas cooktop and stainless appliances, all open to the living and dining spaces so no one misses the conversation. The p...rimary suite is downstairs with dual closets and its own bath. A second bedroom and full bath round out the main floor. Upstairs, a third bedroom with a full bath and walk-in closet makes a great guest hideaway or home office. Out back is where this house really shows off. There’s a screened-in patio for slow coffee mornings or late into the night evenings with wine, with a huge shaded yard under mature trees, and a built-in fire pit for cool Texas nights. Then there’s the bonus room off of the detached garage: art studio, gym, office, game room, band practice. Your call. You’re minutes from Tietze Park, plus the patios and restaurants on Greenville Avenue, with quick access to Central Expressway, SMU and White Rock Lake. Updated and ready for its next chapter. Zoned to Geneva Heights Elementary.

Saturday, November 21, 2026
from 1:00 PM to 3:00 PMSunday, November 22, 2026
from 2:00 PM to 4:00 PMBedrooms
- Total Bedrooms: 3
Bathrooms
- Full bathrooms: 3
Appliances
- Some Gas Appliances
- Double Oven
- Dishwasher
- Gas Cooktop
- Disposal
- Gas Oven
- Gas Range
- Microwave
- Plumbed For Gas
- Vented Exhaust Fan
- Wine Cooler
Architectural Style
- Traditional
- Detached
Community Features
- Playground
- Park
- Trails Paths
- Curbs
- Sidewalks
Construction Materials
- Brick
Cooling
- Central Air
- Ceiling Fans
- Electric
Exterior Features
- Fire Pit
- Lighting
- Private Yard
- Rain Gutters
- Storage
Fencing
- Back Yard
- Fenced
- Full
- Gate
- Privacy
- Wood
Fireplace Features
- Decorative
- Gas
- Gas Log
- Gas Starter
- Living Room
- Masonry
Flooring
- Carpet
- Ceramic Tile
- Hardwood
- Tile
- Wood
Foundation Details
- Pillar Post Pier
Heating
- Central
- Fireplaces
- Natural Gas
Interior Features
- Built In Features
- Chandelier
- Decorative Designer Lighting Fixtures
- Eat In Kitchen
- High Speed Internet
- Kitchen Island
- Open Floorplan
- Pantry
- Cable Tv
- Vaulted Ceilings
- Natural Woodwork
- Walk In Closets
- Wired For Sound
Laundry Features
- Washer Hookup
- Dryer Hookup
- Electric Dryer Hookup
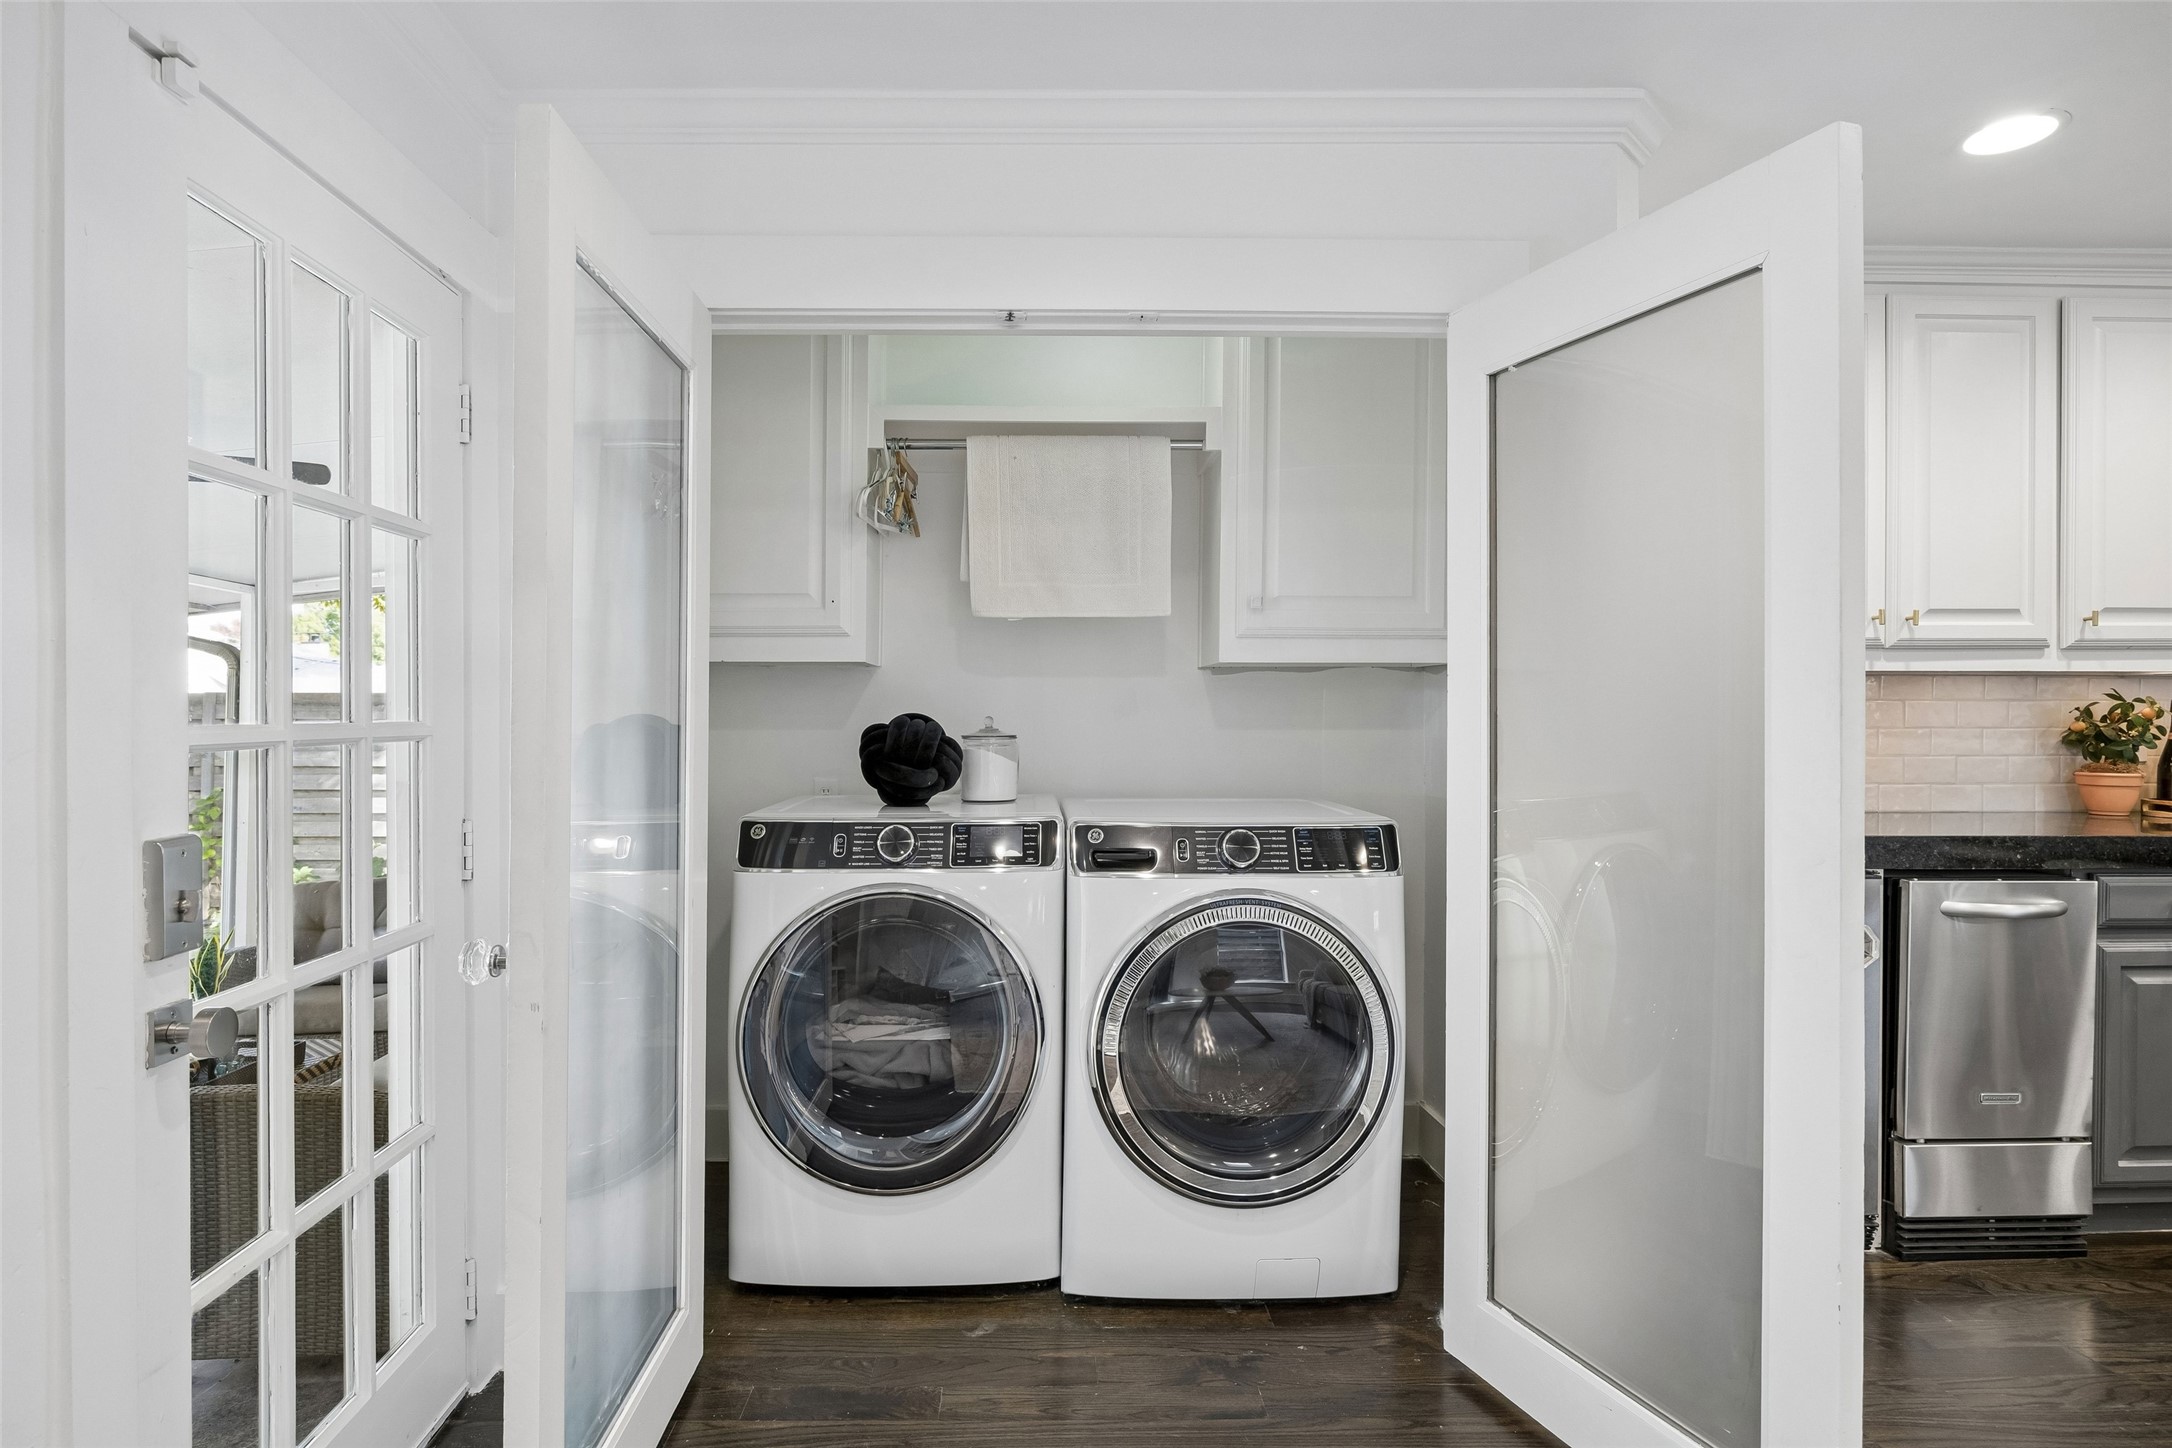
- Laundry In Utility Room
Levels
- Two
Lot Features
- Corner Lot
- Landscaped
- Subdivision
- Sprinkler System
- Few Trees
Parking Features
- Additional Parking
- Concrete
- Covered
- Direct Access
- Door Single
- Driveway
- Enclosed
- Garage Faces Front
- Garage
- Garage Door Opener
- Kitchen Level
- Lighted
- Storage
Patio and Porch Features
- Rear Porch
- Front Porch
- Patio
- Screened
- Covered
Pool Features
- None
Property Condition
- Resale
Road Frontage Type
- All Weather Road
Roof
- Composition
- Shingle
Security Features
- Smoke Detectors
- Security Lights
Sewer
- Public Sewer
Structure Type
- House
Utilities
- Electricity Available
- Electricity Connected
- Natural Gas Available
- Overhead Utilities
- Phone Available
- Sewer Available
- Separate Meters
- Water Available
- Cable Available
Vegetation
- Grassed
WaterSource
- Public
Window Features
- Skylights
Rooms
- Full Bath
- Bedroom
- Bonus Room
- Bedroom
- Primary Bedroom
- Family Room
- Kitchen
- Dining Room
- Living Room

Compass RE Texas, LLC
Amy Sack
Data Source: North Texas Real Estate Information Systems
MLS#: 21423473
Data Source Copyright: © 2026 North Texas Real Estate Information Systems All rights reserved.
This property was listed on 11/20/2026 and last updated as of 11/20/2026 7:04:38 PM. OSI IDX updated the data from North Texas Real Estate Information Systems on 11/20/2026 at 9:39 AM. This information is for your personal, non-commercial use and may not be used for any purpose other than to identify prospective properties you may be interested in purchasing. Display of MLS data is usually deemed reliable but is NOT guaranteed accurate by the MLS. Buyers are responsible for verifying the accuracy of all information and should investigate the data themselves or retain appropriate professionals. Information from sources other than the Listing Agent may have been included in the MLS data. Unless otherwise specified in writing, Broker/Agent has not and will not verify any information obtained from other sources. The Broker/Agent providing the information contained herein may or may not have been the Listing and/or Selling Agent.
Your Search Results
© 2026 RE/MAX Select Group
Terms & Services | Privacy Policy | DMCA Notice | Accessibility Statement
EQUAL HOUSING OPPORTUNITY


RE/MAX Select Group
900 East Atlantic Ave, Suite 10, Delray Beach, FL 33483
Mobile: (561) 350-0154
freeman3225@gmail.com

