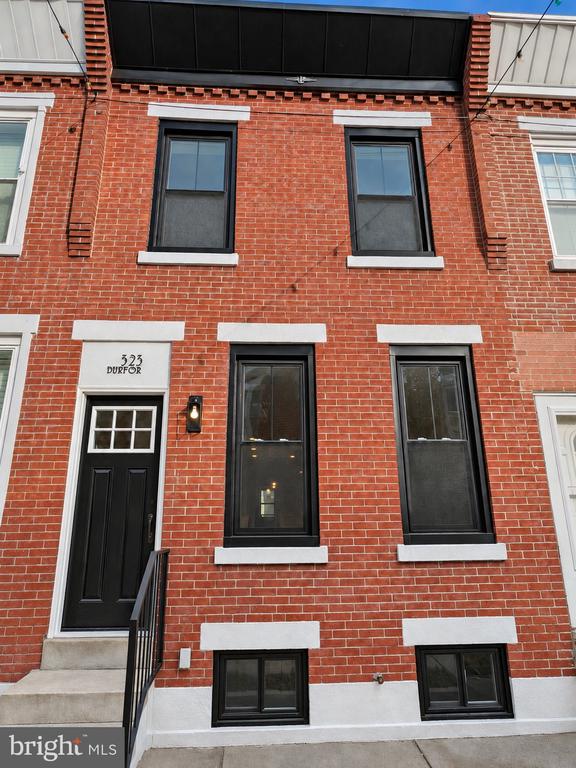
323 Durfor Street
Philadelphia, PA 19148
For Sale - Active
offered at $345,000
2
bedrooms
1
baths
1,100
sq ft
$314
price per sf
Single Family
property type
Today
time on site
1920
yr. built
871 sq ft
lot size
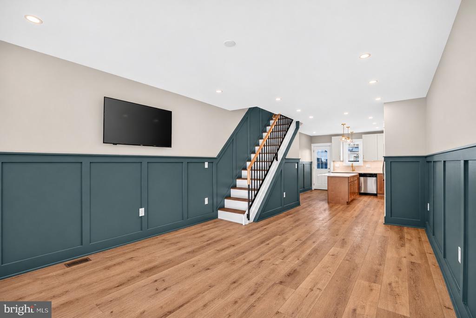
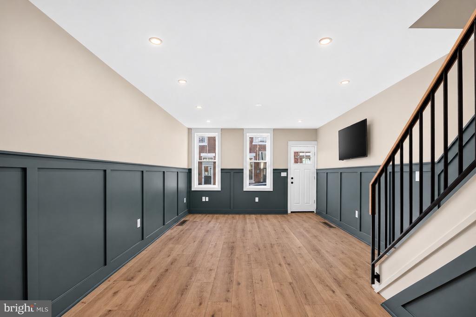
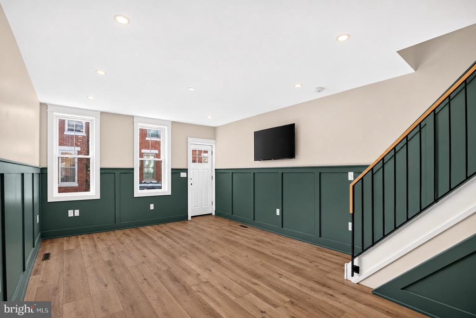
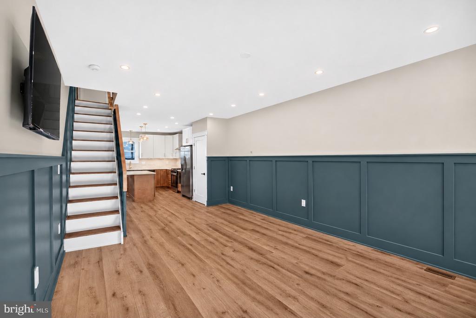
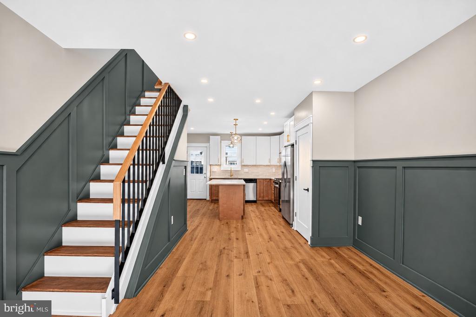
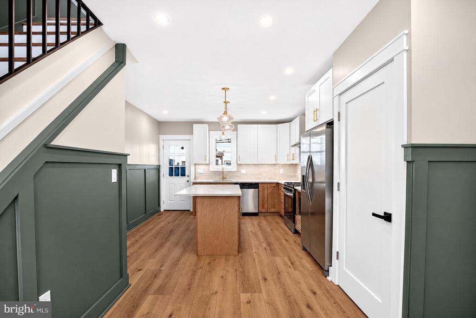
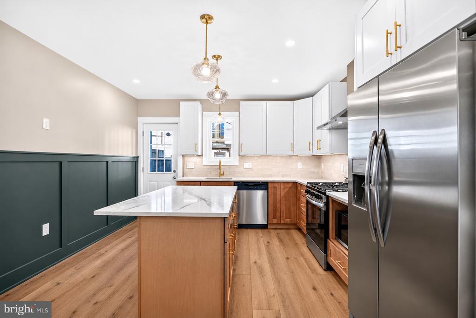
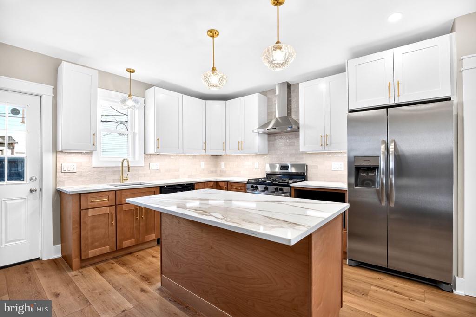
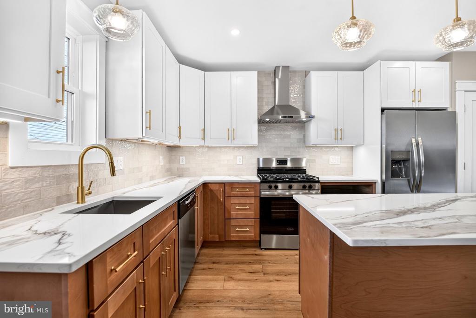
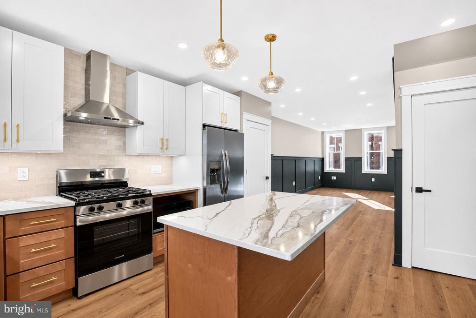
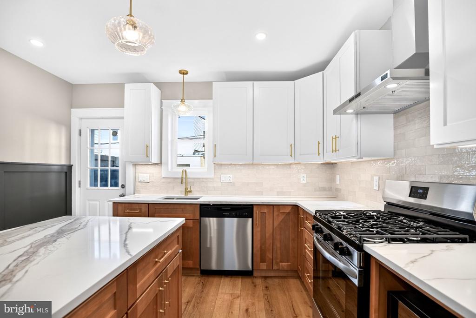
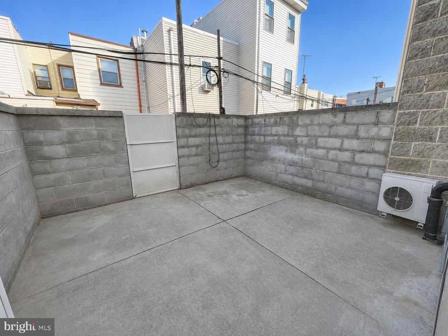
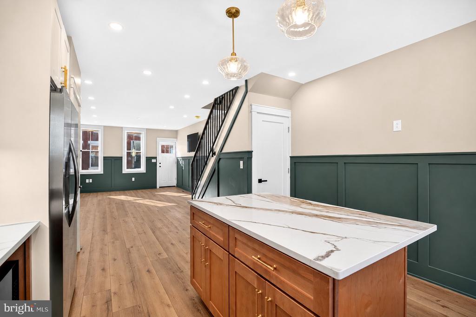
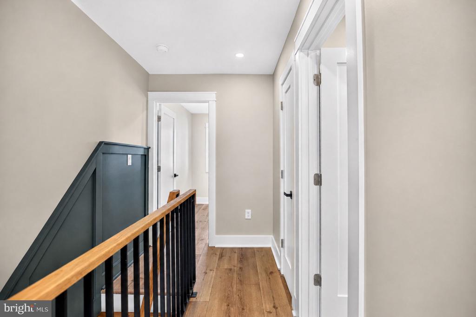
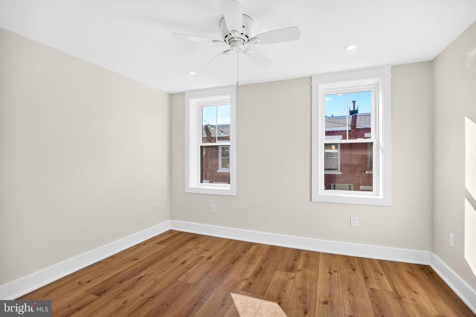
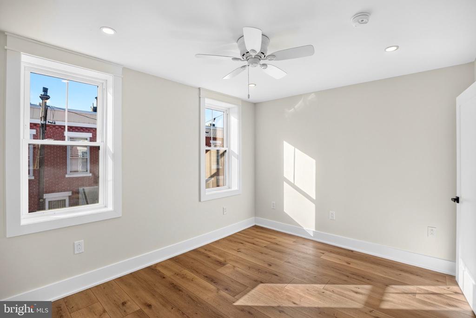
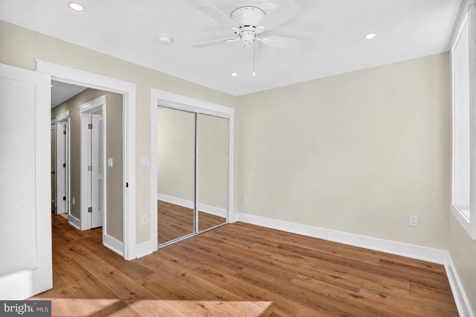
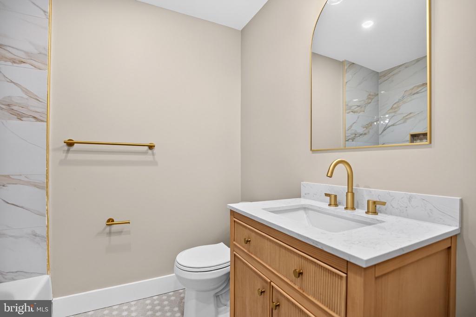
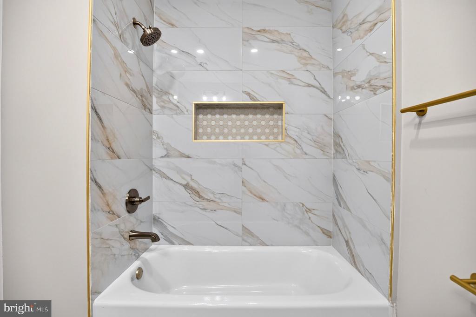
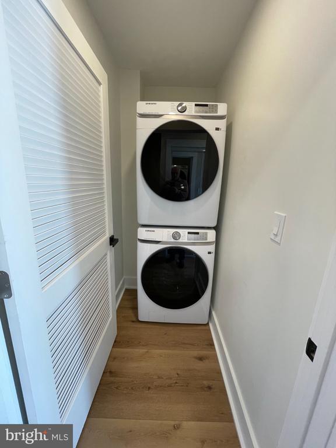
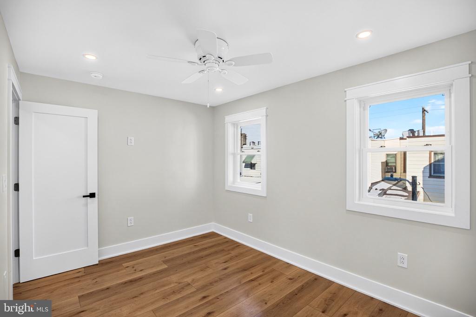
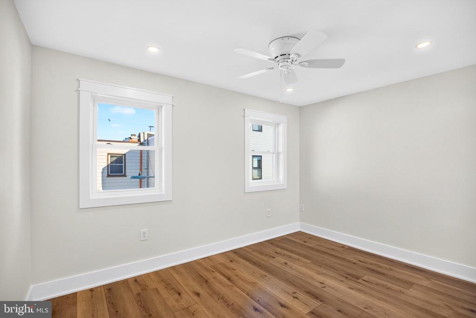
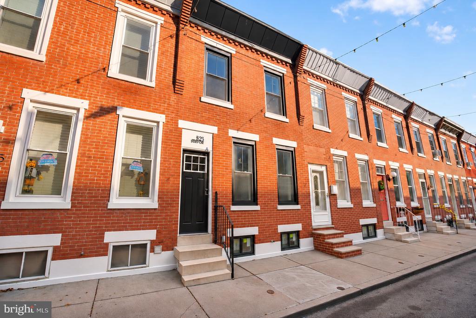
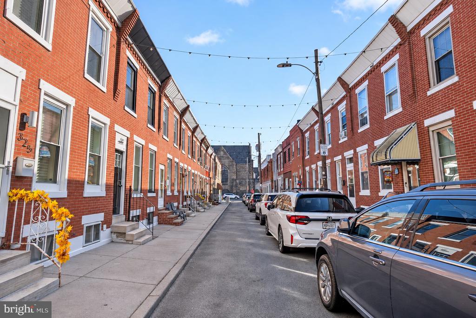
A stunning new listing on one of Whitman’s best blocks! Welcome to 323 Durfor Street, a thoughtfully and tastefully designed two-bedroom home. Renovated from top to bottom with no expense spared, the home features tons of natural light, high ceilings, handsome wide-plank flooring, and designer finishes throughout. The entire rear of the house was removed and rebuilt with a new addition on a poured concrete foundation, making room for a gorgeous kitchen that’s the true centerpiece of the home. Step into an expansive open floor plan. Beautiful natural light fills the living and dining areas, highlighting the handsome luxury wide-plank flooring and gorgeous pewter green ...Shaker-style wainscotting that wraps the entire first floor. The striking eat-in kitchen features modern two-tone cabinetry, pairing 42-inch upper cabinets with lower cabinets in a contrasting finish. Tasteful gold-tone pulls tie the two finishes together, while under-cabinet lighting highlights the quartz countertops and beautiful backsplash. A Frigidaire stainless steel appliance package includes a built-in microwave and a vent hood. At the center of the kitchen is a large quartz island with an overhang for seating, plenty of cabinet and drawer storage underneath, and beautiful designer lighting above. Just beyond the kitchen is a sizable private outdoor space with room to dine or relax. The Shaker-style wainscoting continues up the beautiful custom staircase with iron railings. On the second floor, you’ll find two sizable bedrooms. The front bedroom is filled with natural light and features high ceilings, recessed lighting, handsome wide-plank flooring, and a closet. The rear bedroom also offers high ceilings, wide-plank flooring, and a large closet. Just down the hall is a completely renovated spa bath with a large-format tile surround, a modern quartz vanity, and stylish finishes. A hall closet and a very convenient second-floor laundry room with a front-loading washer and dryer complete this level. The lower level offers great ceiling height, plenty of storage, and room to finish in the future. This fabulous renovation also includes a new roof, all-new windows, energy-efficient LED recessed lighting, new electrical wiring and plumbing throughout, and all-new mechanicals, including heating, central air, and a water heater. New interior doors and trim, along with fresh paint in a modern neutral color palette, complete the home. From the pewter green Shaker-style wainscotting to the gorgeous quartz kitchen with its gold-tone accents and designer lighting, 323 Durfor Street looks like it belongs in the pages of Architectural Digest. Come see how beautifully it all comes together. Make your appointment today!

No upcoming open house dates. Check back later.
Bedrooms
- Total Bedrooms: 2
Bathrooms
- Full bathrooms: 1
Accessibility Features
- None
Appliances
- Dishwasher
- Disposal
- Microwave
- Oven - Self Cleaning
- Range Hood
- Refrigerator
- Stove
- Water Heater
Architectural Style
- Straight Thru
Basement
- Unfinished
Construction Materials
- Masonry
Cooling
- Central A/C
Exterior Features
- Exterior Lighting
- Sidewalks
- Street Lights
Flooring
- Hardwood
- Tile/Brick
Foundation Details
- Stone
Heating
- 90% Forced Air
Interior Features
- Bathroom - Tub Shower
- Ceiling Fan(s)
- Chair Railings
- Combination Dining/Living
- Crown Moldings
- Floor Plan - Open
- Kitchen - Eat-In
- Kitchen - Island
- Recessed Lighting
- Wainscotting
Levels
- 2
Other Structures
- Above Grade
Roof
- Flat
Sewer
- Public Sewer
WaterSource
- Public

BHHS Fox & Roach-Center City Walnut
Patrick M Conway
patrick@conwayteam.com
Data Source: Bright MLS
MLS#: PAPH2689950
Data Source Copyright: © 2026 Bright MLS All rights reserved.
This property was listed on 11/20/2026 and last updated as of 11/20/2026 3:24:50 PM. OSI IDX updated the data from Bright MLS on 11/20/2026 at 7:07 PM. This information is for your personal, non-commercial use and may not be used for any purpose other than to identify prospective properties you may be interested in purchasing. Display of MLS data is usually deemed reliable but is NOT guaranteed accurate by the MLS. Buyers are responsible for verifying the accuracy of all information and should investigate the data themselves or retain appropriate professionals. Information from sources other than the Listing Agent may have been included in the MLS data. Unless otherwise specified in writing, Broker/Agent has not and will not verify any information obtained from other sources. The Broker/Agent providing the information contained herein may or may not have been the Listing and/or Selling Agent.
Your Search Results
© 2026 RE/MAX Select Group
Terms & Services | Privacy Policy | DMCA Notice | Accessibility Statement
EQUAL HOUSING OPPORTUNITY


RE/MAX Select Group
900 East Atlantic Ave, Suite 10, Delray Beach, FL 33483
Mobile: (561) 350-0154
freeman3225@gmail.com

