1500 Mahogany Lane
Palm Harbor, FL 34683
For Sale - Active
offered at $239,900
2
bedrooms
2
baths
1,353
sq ft
$177
price per sf
Condo/Townhouse
property type
1 Day
time on site
1987
yr. built
--
lot size
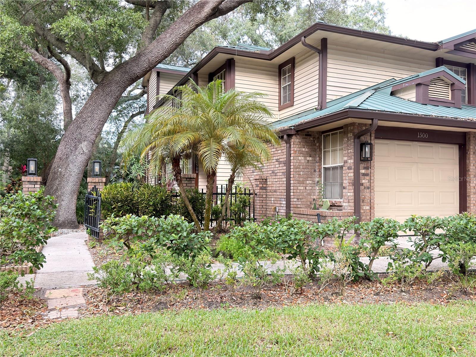
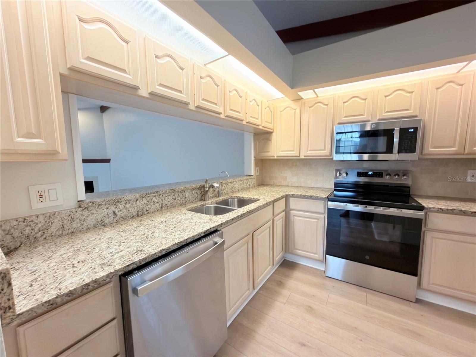
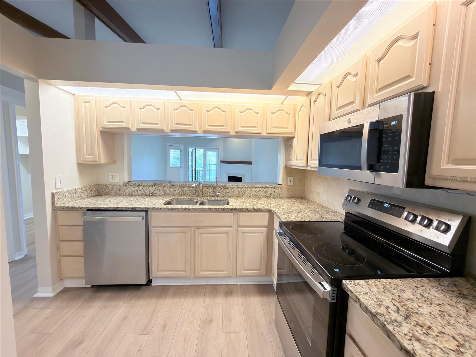
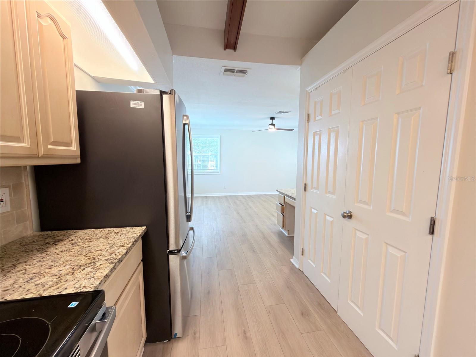
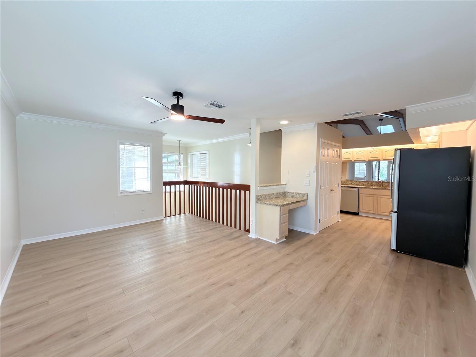
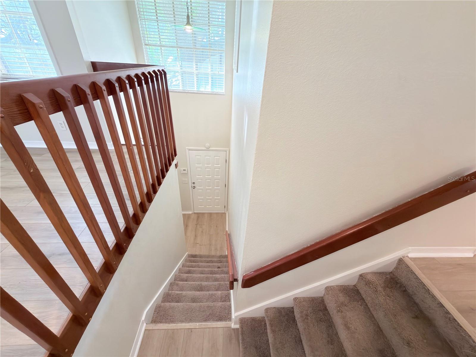
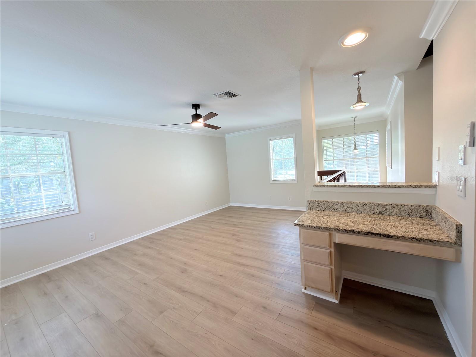
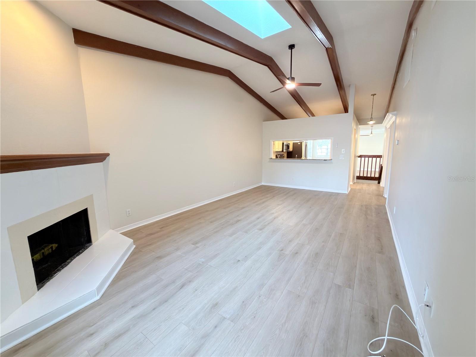
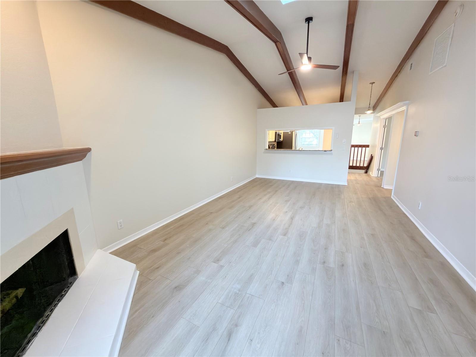
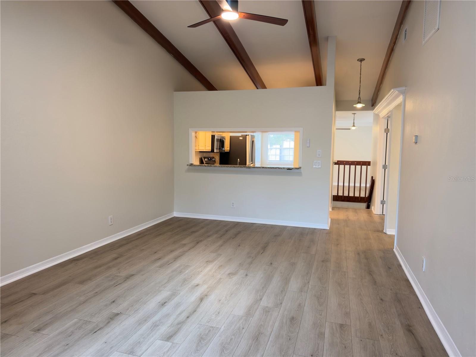
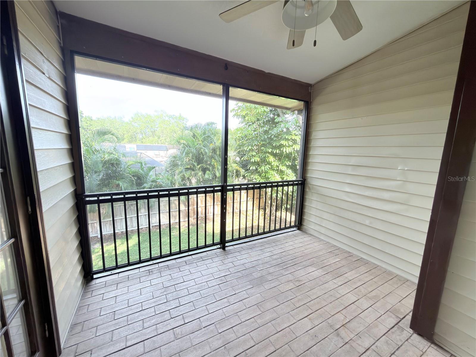
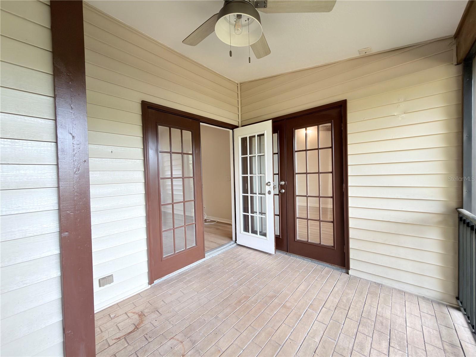
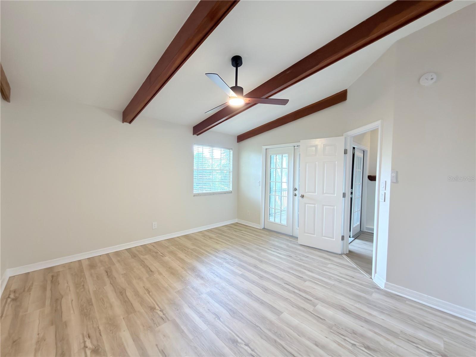
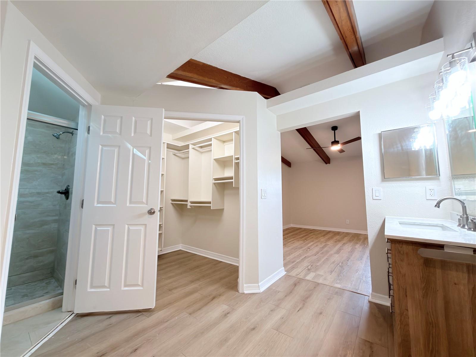
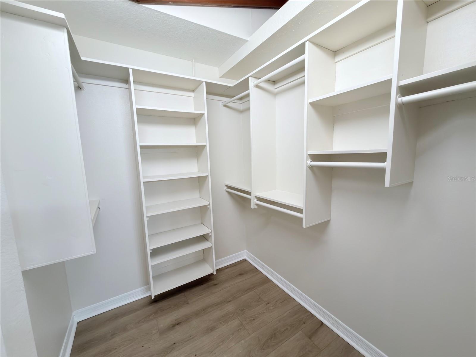
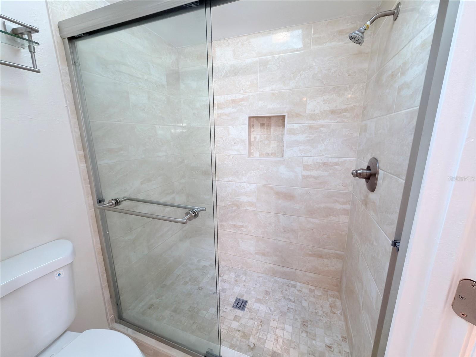
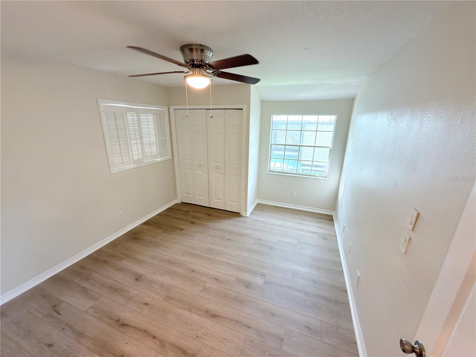
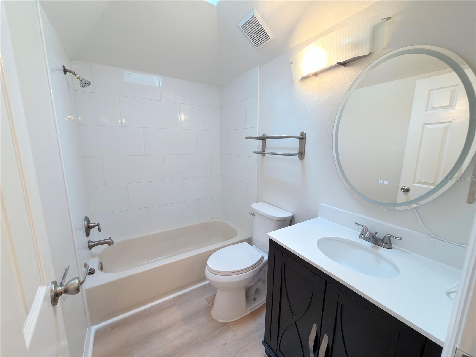
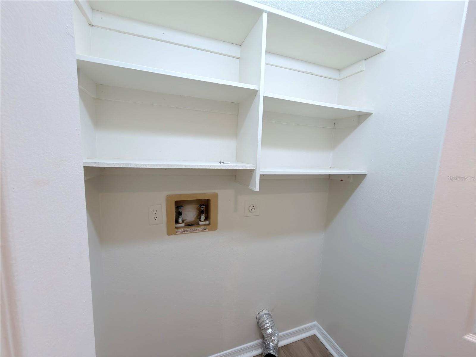
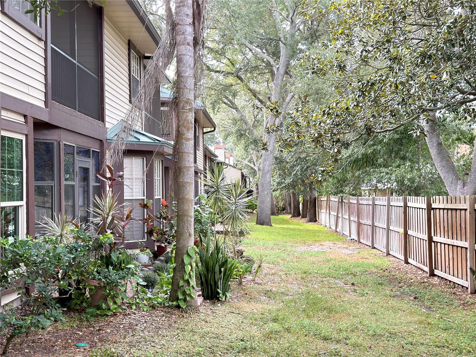
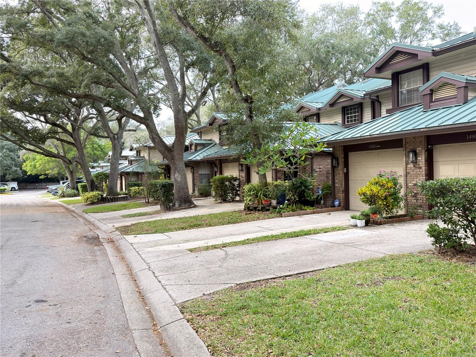
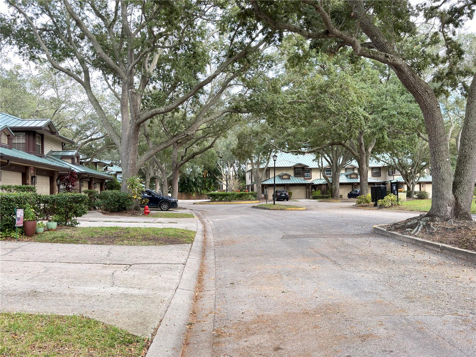
The minute you reach the top of the stairs, the home opens up. You step into the kitchen, with a view across the dining and living area and into the great room. Vaulted ceilings and beams bring character to the space, and the fireplace makes it easy to picture slow evenings at home or friends gathered around a comfortable sectional. ----- The screened lanai gives you another place to enjoy the day, whether you’re starting with coffee or winding down with a nightcap. Fresh paint, new flooring, and new kitchen appliances bring a fresh feel. The primary bedroom has a walk-in closet with custom shelving, and the laundry room has built-in shelves that make staying organi...zed a little easier. There’s also a one-car garage and visitor parking nearby. ----- With a community pool and tennis courts, the neighborhood has room for a little recreation close to home. And when you’re ready for a beach day, Honeymoon Island is an easy trip via the Dunedin Causeway. Plus, take a ride on the Pinellas Trail or explore downtown Dunedin in about 10 minutes.

No upcoming open house dates. Check back later.
Bedrooms
- Total Bedrooms: 2
Bathrooms
- Full bathrooms: 2
Appliances
- Dishwasher
- Microwave
- Range
- Refrigerator
Association
- Association Fee: $823
- Association Fee Frequency: Monthly
- Association Name: Leo Tariche
- Association Phone: 727-283-5448
Association Fee Includes
- Cable TV
- Common Area Taxes
- Pool
- Escrow Reserves Fund
- Insurance
- Internet
- Maintenance Structure
- Maintenance Grounds
- Maintenance
- Management
- Pest Control
- Sewer
- Trash
- Water
Community Features
- Association Recreation - Owned
- Buyer Approval Required
- Community Mailbox
- Pool
- Tennis Court(s)
Construction Materials
- Frame
Cooling
- Central Air
Exterior Features
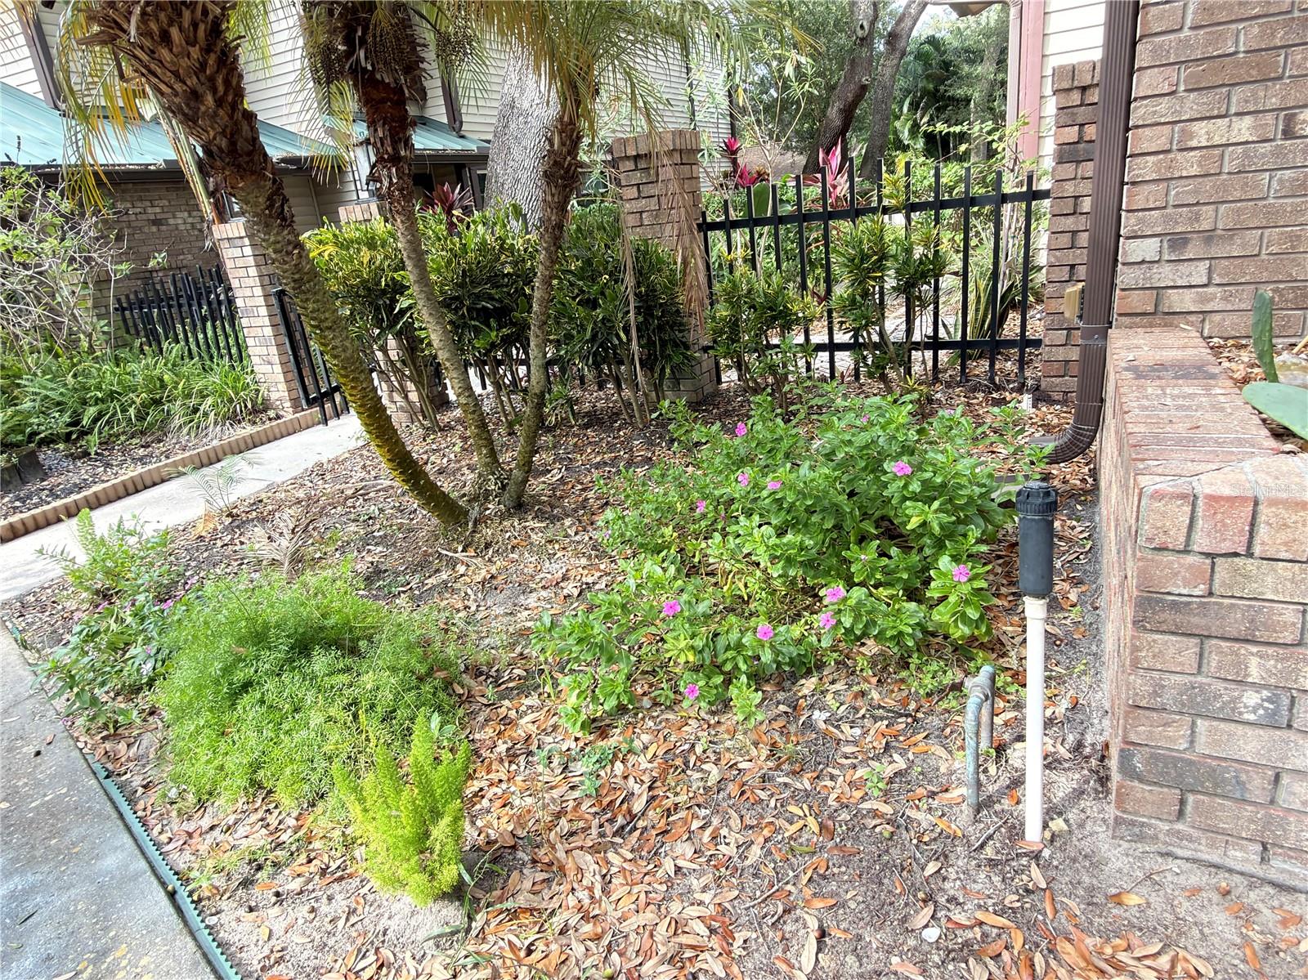
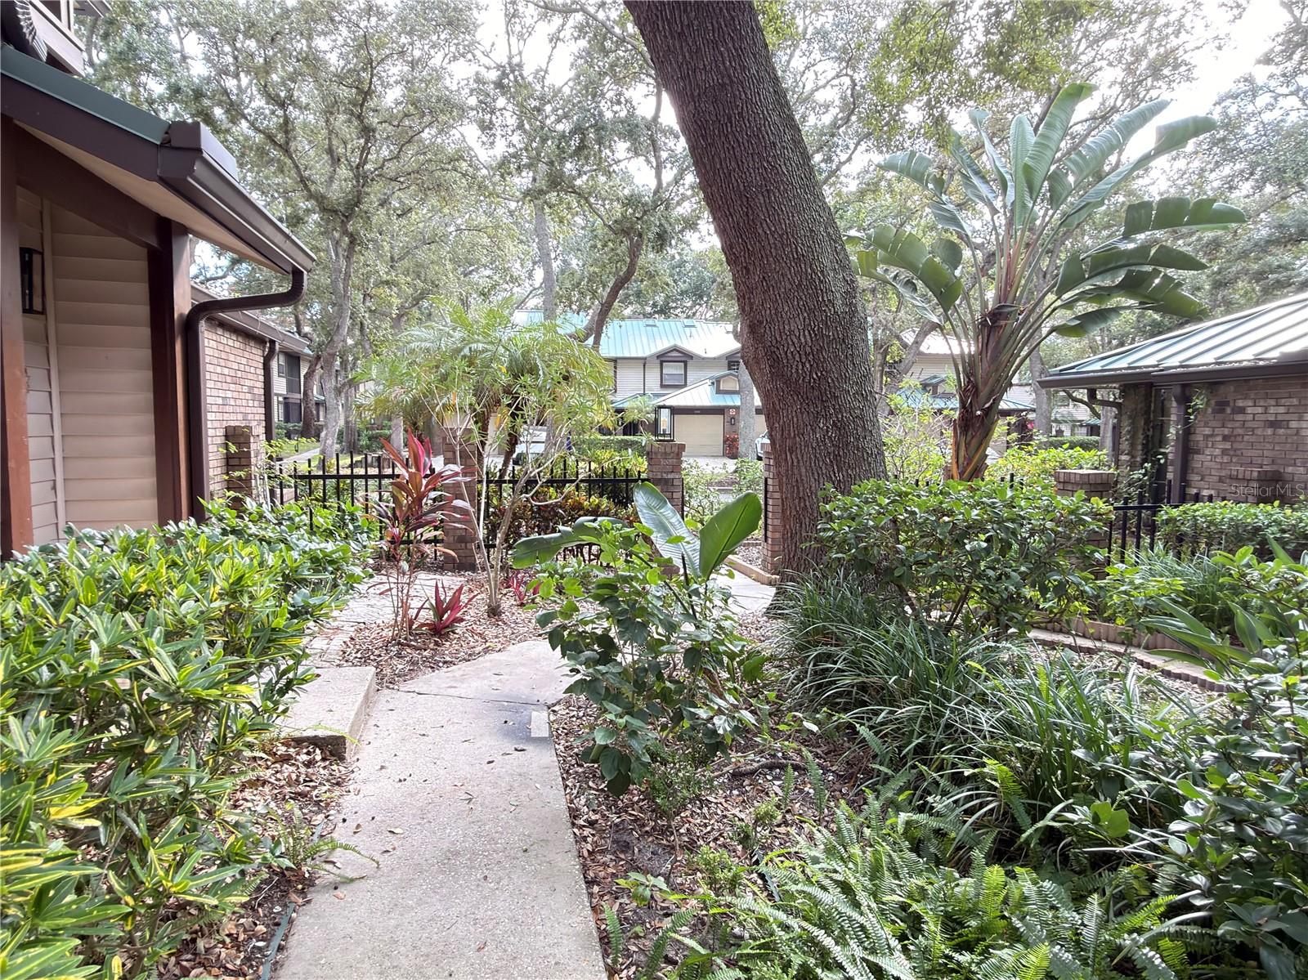
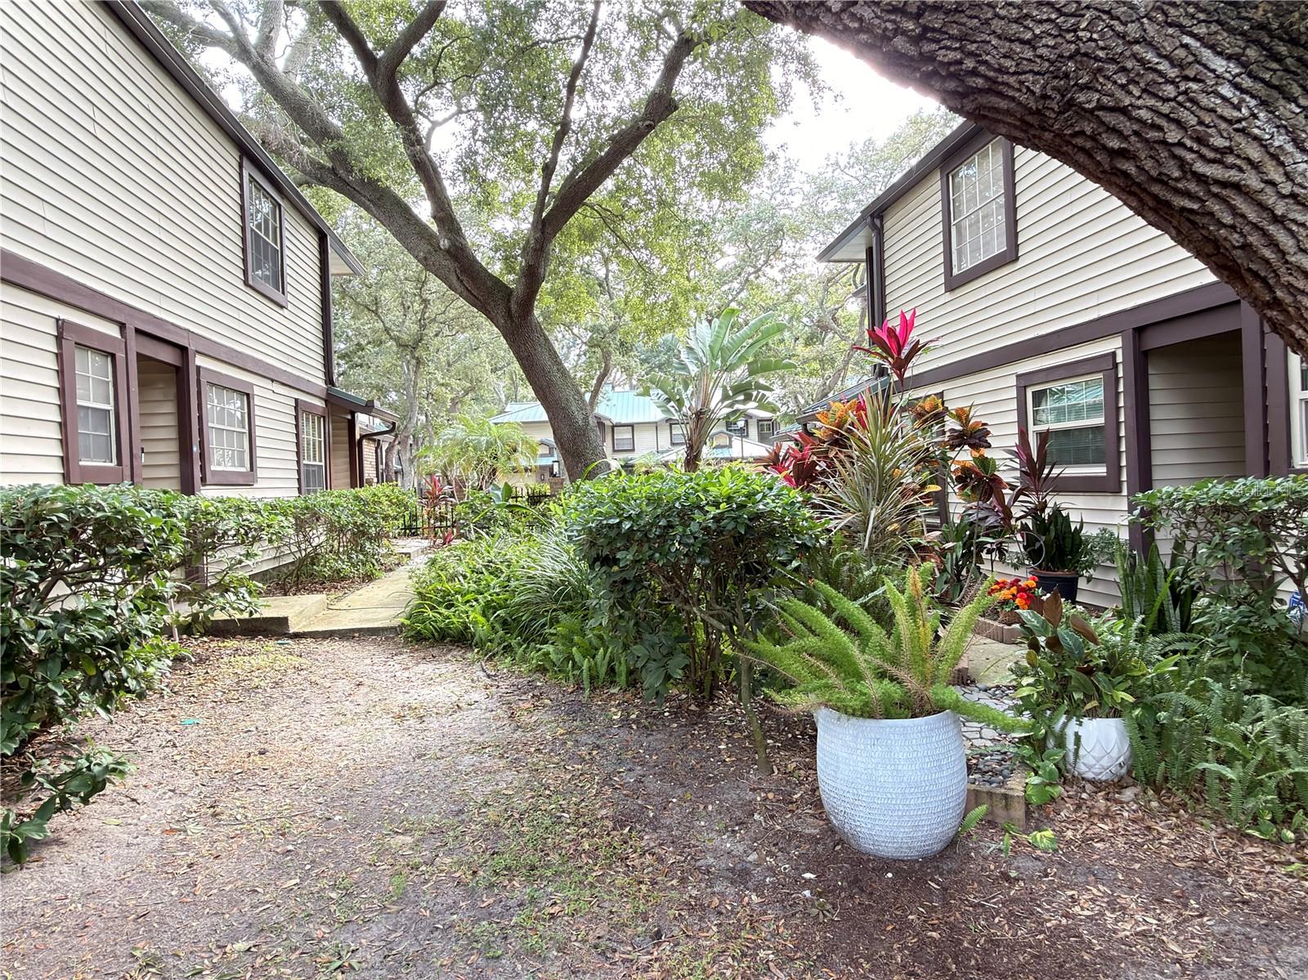
- Courtyard
Fireplace Features
- Family Room
- Wood Burning
Flooring
- Laminate
Foundation Details
- Slab
Heating
- Central
Interior Features
- High Ceilings
- Kitchen/Family Room Combo
- Living Room/Dining Room Combo
- Open Floorplan
Laundry Features
- Laundry Closet
Levels
- Two
Parking Features
- Driveway
- Garage Door Opener
- Guest
Patio and Porch Features
- Screened
Pets Allowed
- Yes
Pool Features
- In Ground
Road Surface Type
- Asphalt
Roof
- Shingle
Sewer
- Public Sewer
Spa Features
- In Ground
Utilities
- Public
WaterSource
- Public
Rooms
- Family Room
- Kitchen
- Primary Bathroom
- Primary Bedroom

EXP REALTY LLC
888-883-8509
Data Source: Stellar MLS
MLS#: TB8569244
Data Source Copyright: © 2026 Stellar MLS All rights reserved.
This property was listed on 11/20/2026 and last updated as of 11/20/2026 8:18:13 PM. OSI IDX updated the data from Stellar MLS on 11/20/2026 at 7:52 PM. This information is for your personal, non-commercial use and may not be used for any purpose other than to identify prospective properties you may be interested in purchasing. Display of MLS data is usually deemed reliable but is NOT guaranteed accurate by the MLS. Buyers are responsible for verifying the accuracy of all information and should investigate the data themselves or retain appropriate professionals. Information from sources other than the Listing Agent may have been included in the MLS data. Unless otherwise specified in writing, Broker/Agent has not and will not verify any information obtained from other sources. The Broker/Agent providing the information contained herein may or may not have been the Listing and/or Selling Agent.
Your Search Results
© 2026 RE/MAX Select Group
Terms & Services | Privacy Policy | DMCA Notice | Accessibility Statement
EQUAL HOUSING OPPORTUNITY


RE/MAX Select Group
900 East Atlantic Ave, Suite 10, Delray Beach, FL 33483
Mobile: (561) 350-0154
freeman3225@gmail.com

