10 Knights Bridge Drive
Simpsonville, SC 29681
For Sale - Active
offered at $799,500
5
bedrooms
5
baths
4,175
sq ft
$191
price per sf
Single Family
property type
Today
time on site
1999
yr. built
0.30 acre
lot size
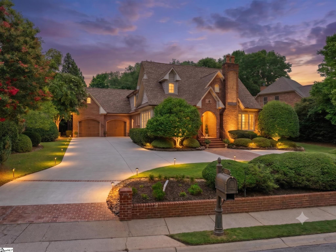
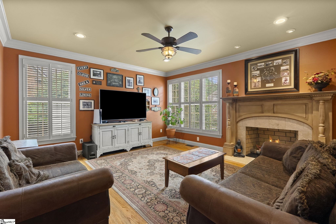
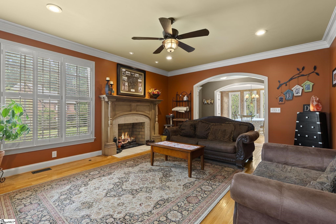
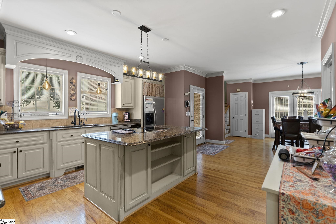
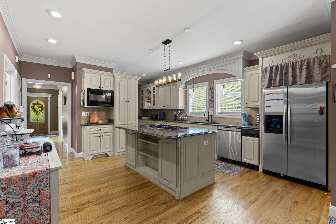
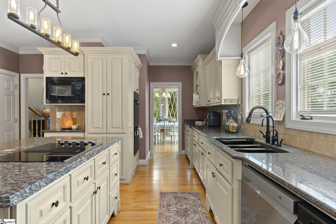
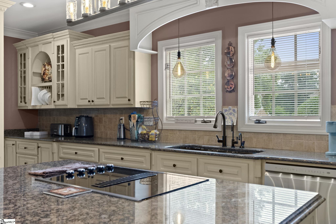
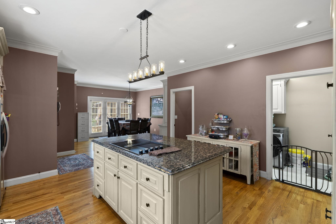
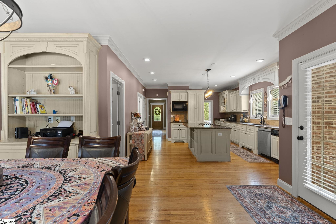
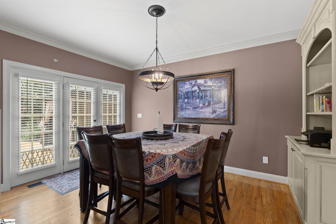
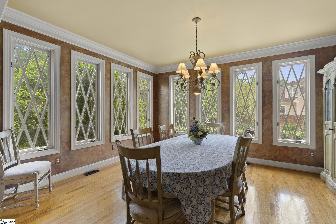
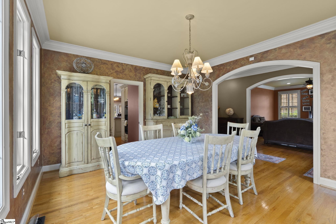
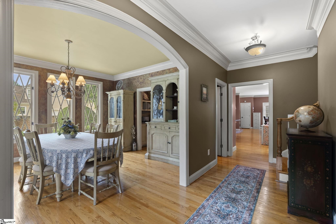
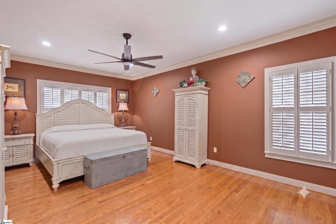
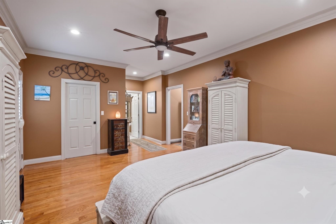
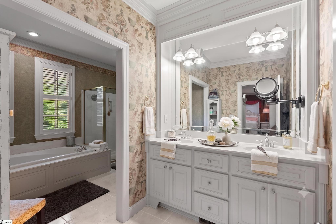
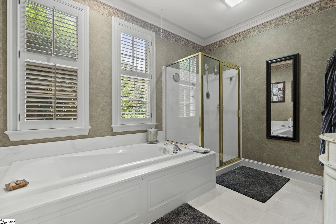
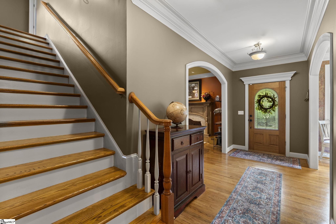
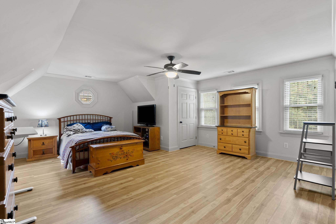
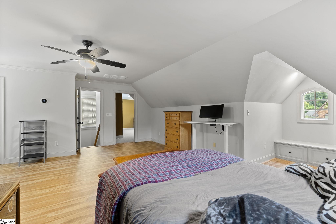
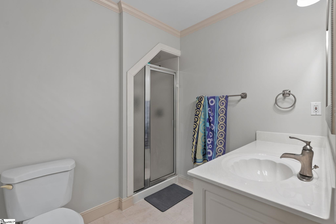
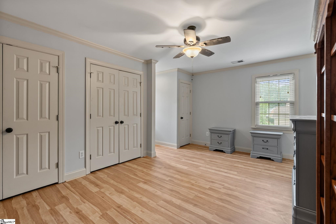
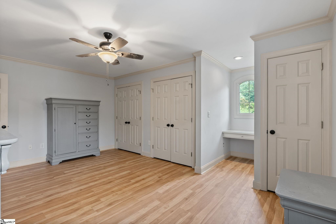
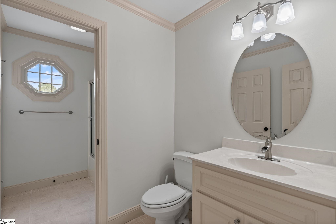
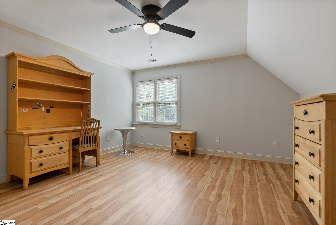
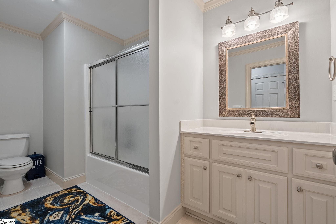
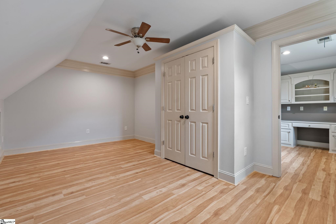
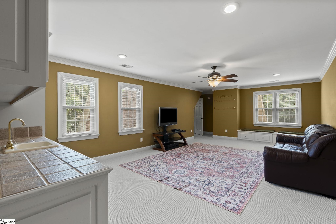
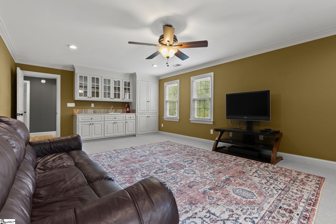
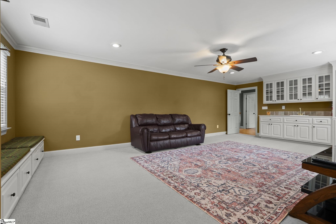
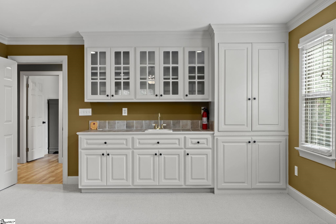
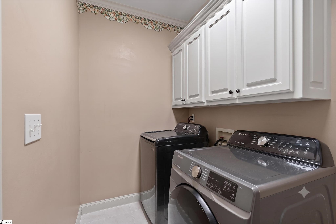
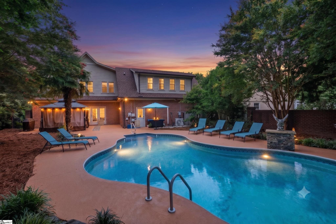
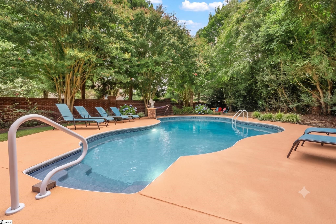
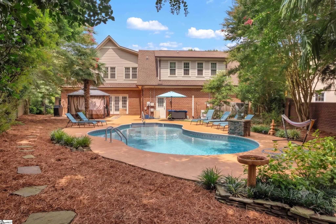
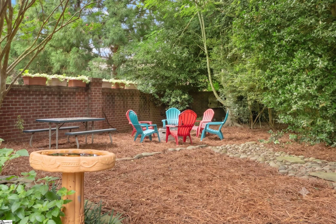
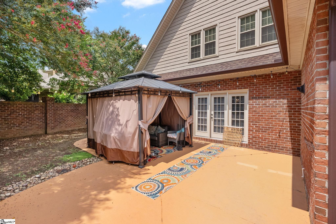
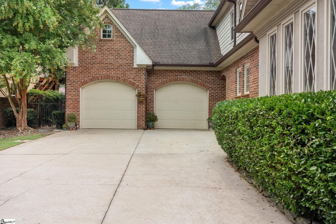
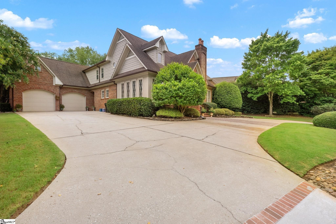
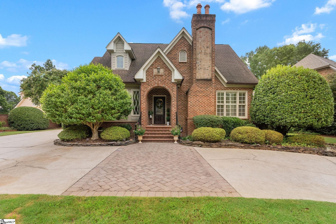
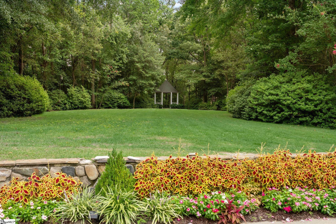
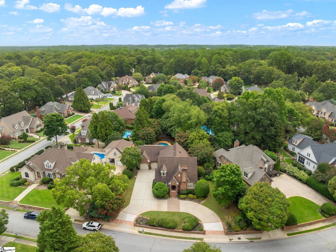
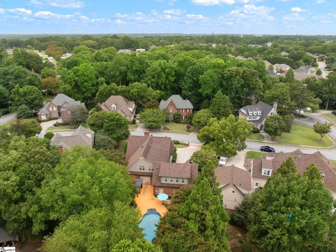
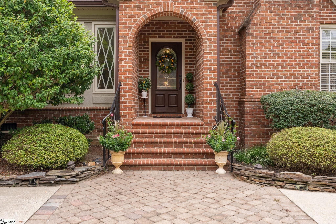
This listing is provided by The Gallo Company. Please contact us directly with any inquiries at (864) 734-2556 or hello@thegallocompany.com. We appreciate your interest! Custom-built in 1999 and thoughtfully refined over two decades, this five-bedroom all-brick traditional estate in Chancellors Park pairs timeless architectural detail with an extraordinary private resort lifestyle. A classic brick paver circular driveway and side-entry garage frame a commanding curb presence, opening inside to a dramatic two-story foyer, broad hardwood floors, nine-foot ceilings, and rich millwork throughout the formal dining and fireside living rooms. Tailored for effortless hosting..., the chef’s kitchen boasts granite countertops, custom cabinetry, an island cooktop, double wall ovens, and a glass-front butler’s pantry, all overlooking a sunlit breakfast room and the shimmering pool beyond. The main-level primary suite serves as a quiet sanctuary featuring a tray ceiling, dual vanities, a deep jetted soaking tub, and a walk-in closet, while a secondary staircase leads upstairs to an oversized den with a wet bar, four additional bedrooms with deep closets, including a spacious 2016 addition with its own private bath. Outside, a grand brick privacy wall surrounds a secluded backyard oasis complete with an in-ground pool, expansive sun deck, a fire pit terrace, and an oversized garage with its own mini-split and a dedicated pool restroom. Bolstered by major capital updates, including an architectural roof, windows, and a tankless water heater, all just minutes from Fairview Road, I-385, and top-rated Simpsonville schools.

No upcoming open house dates. Check back later.
Bedrooms
- Total Bedrooms: 5
Bathrooms
- Full bathrooms: 4
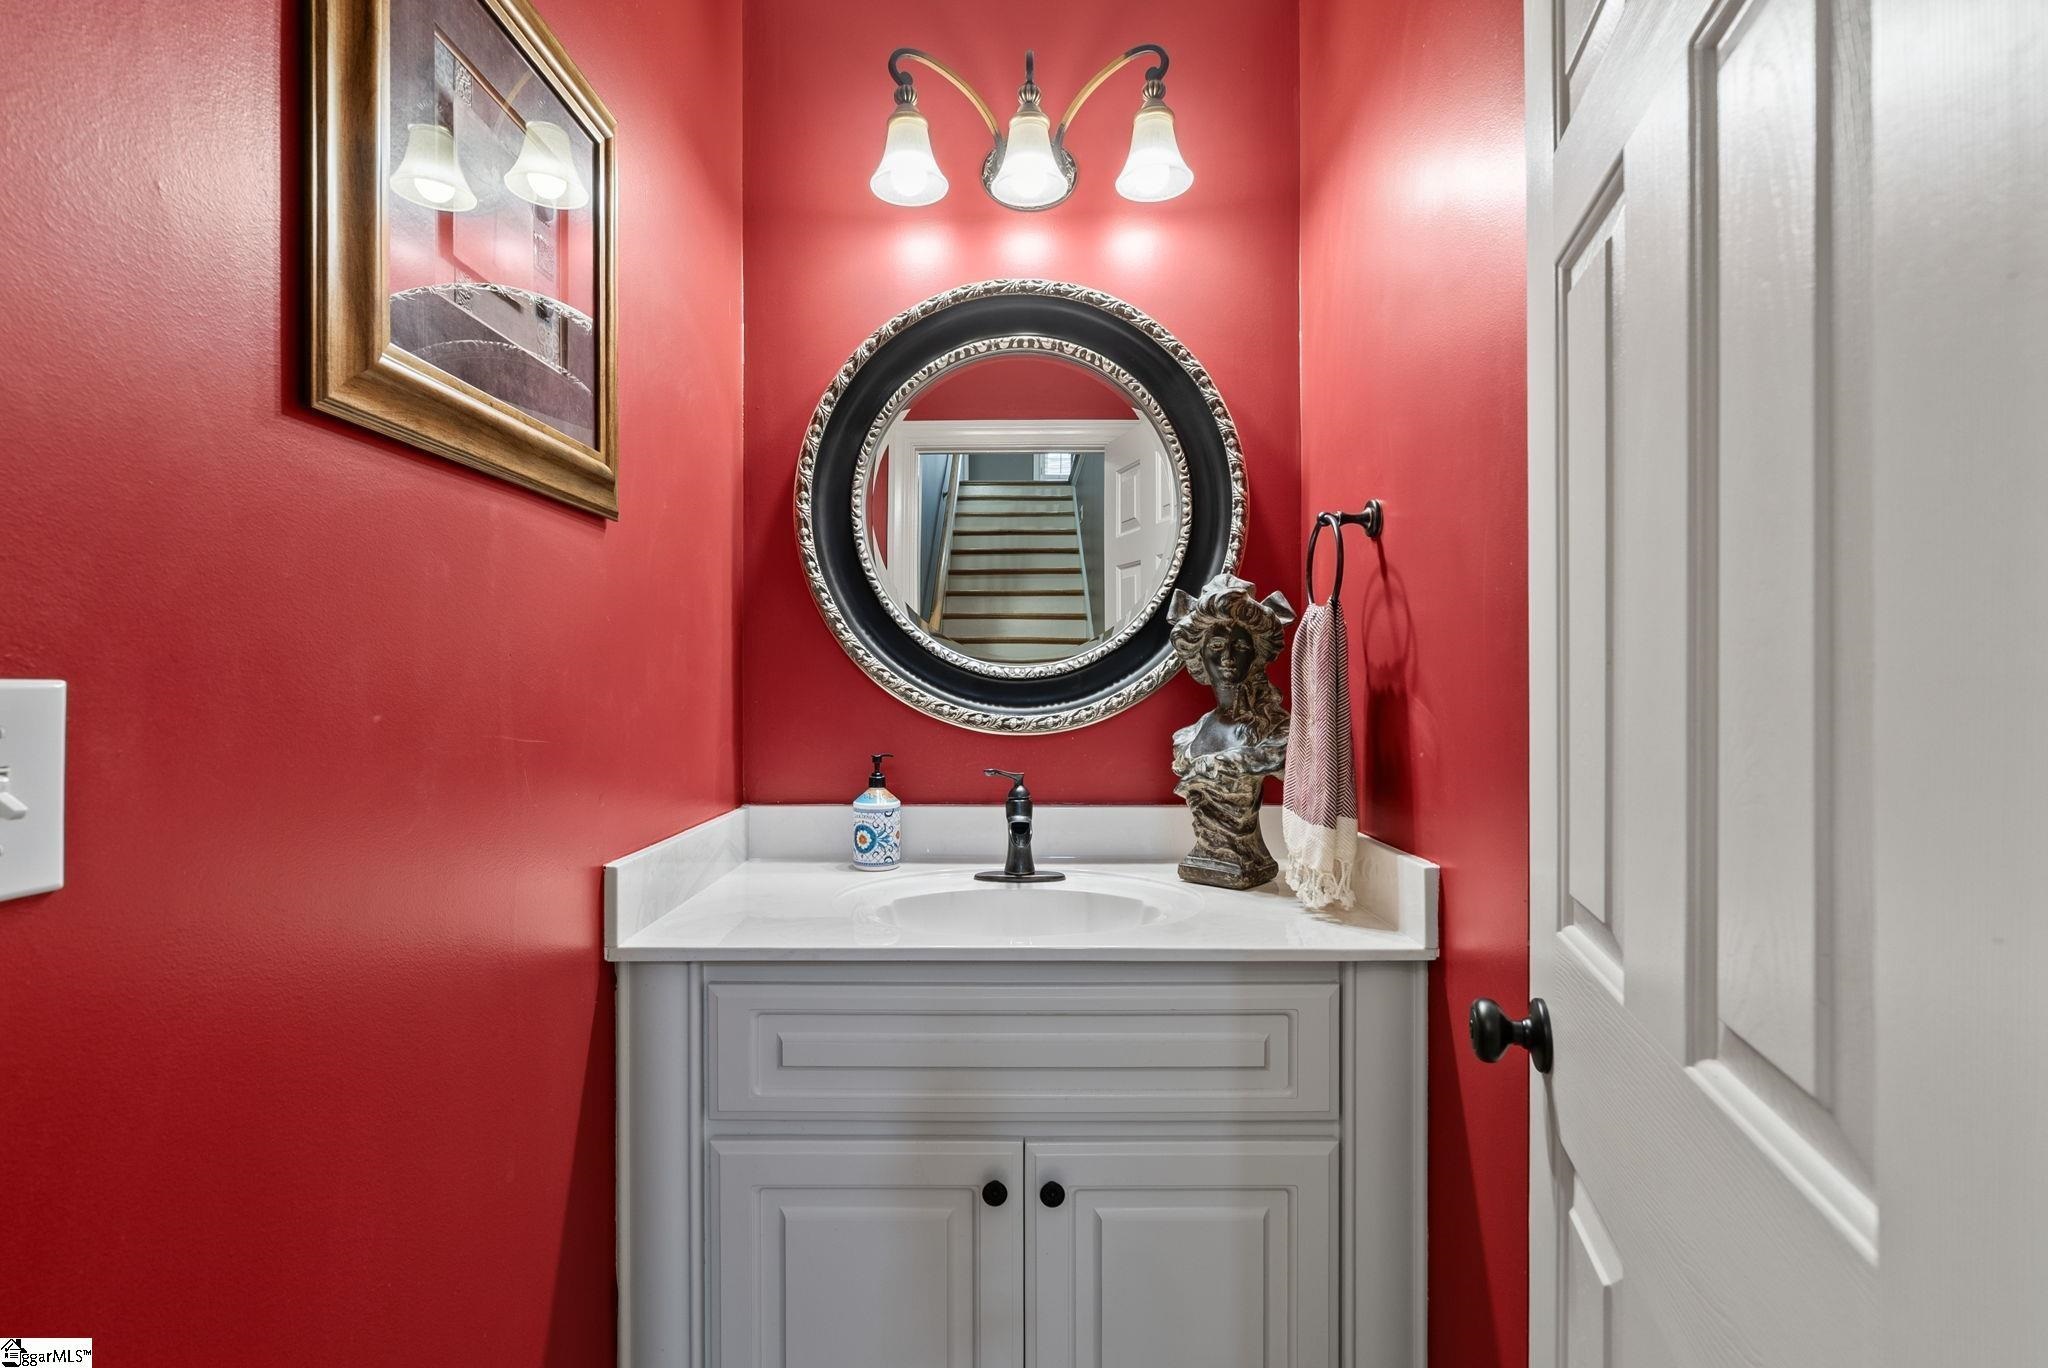
- Half bathrooms: 2
Appliances
- Dishwasher
- Disposal
- Microwave
- Cooktop
- Wall Oven
Architectural Style
- Traditional
Association
- Association Fee: $420
- Association Fee Frequency: Annually
Association Fee Includes
- Common Area
- Street Lights
Basement
- None
Community Features
- Common Areas
- Street Lights
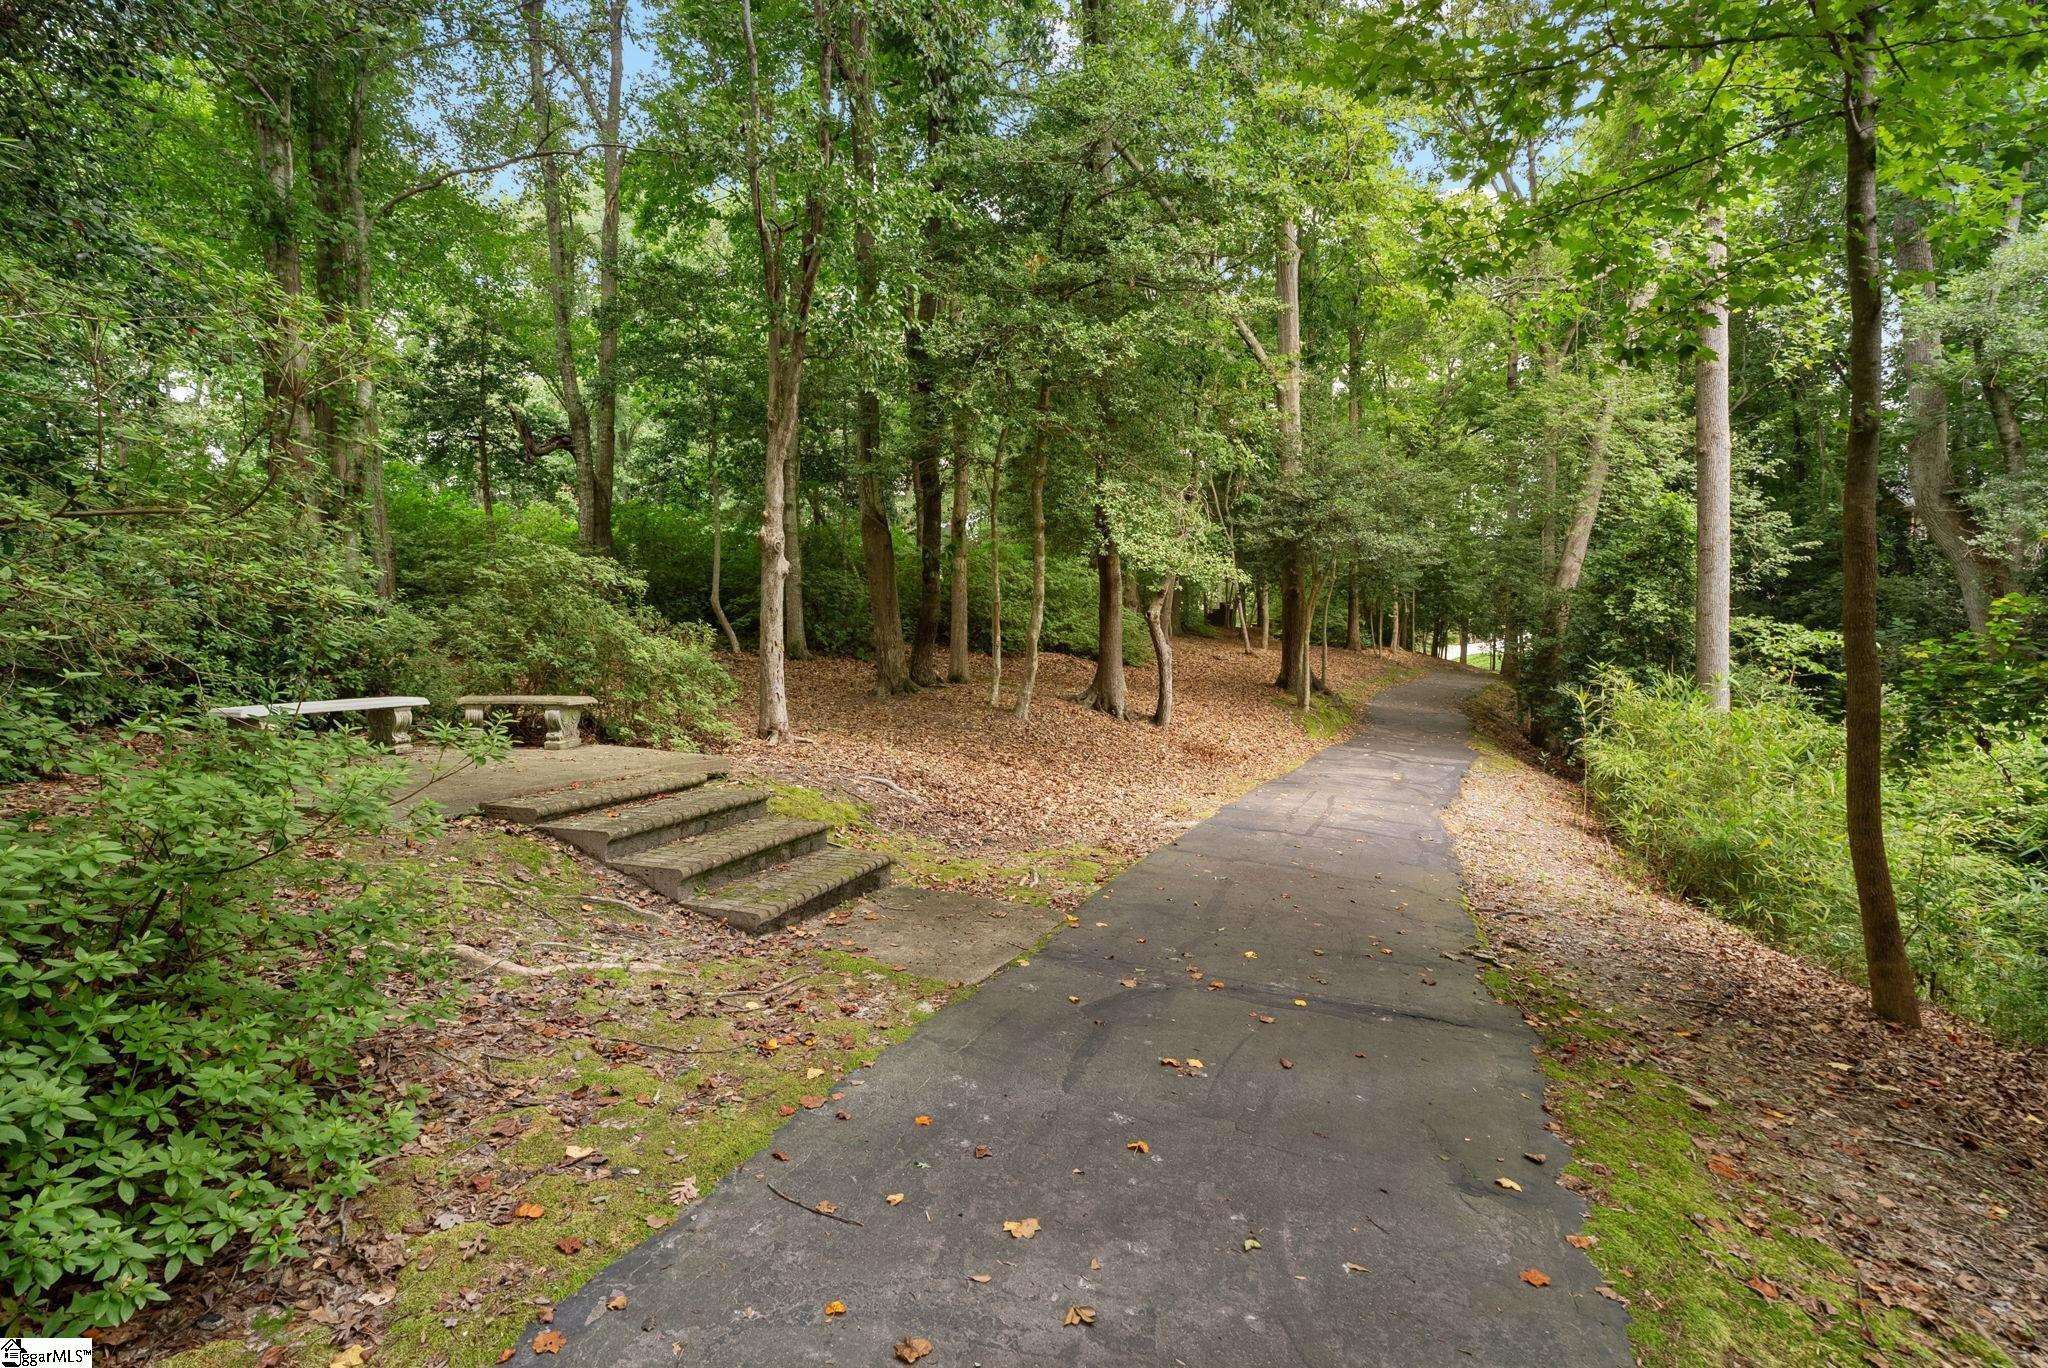
- Bike Path
Construction Materials
- Brick Veneer
- Hardboard Siding
- Synthetic Stucco
Cooling
- Central Air
Exterior Features
- Windows - Tilt
- Sprinkler System
Fireplace Features
- Windows - Tilt
Flooring
- Carpet
- Ceramic Tile
- Wood
Foundation Details
- Slab
Heating
- Forced Air
Interior Features
- Ceiling Fan(s)
- Cable Available
- Cathedral Ceiling(s)
- Ceilings-Some 9 Ft +
- Tray Ceiling(s)
- Attic Stairs Pulldown
- Walk-In Closet(s)
- Wet Bar
- Ceiling - Smooth
- Second Staircase
Laundry Features
- 1st Floor
- Sink
- Walk-In
Levels
- Two
Lot Features
- Level
- Some Trees
- Fenced Yard
Other Equipment
- Windows - Tilt
Other Structures
- Windows - Tilt
- Pool House
Parking Features
- Garage Door Opener
- Garage Faces Side
- 2 Car Attached
Patio and Porch Features
- Patio
- Porch
- Windows - Tilt
Pool Features
- Windows - Tilt
Roof
- Architectural
Security Features
- Smoke Detector(s)
Sewer
- Public Sewer
WaterSource
- Available
Window Features
- Insulated Windows
- Windows - Tilt
Rooms
- Bedroom 2
- Bedroom 3
- Bedroom 4
- Bedroom 5
- Bonus Room
- Breakfast Room
- Den
- Dining Room
- Kitchen
- Laundry
- Living Room
- Primary Bedroom
- Patio

The Gallo Company
Anthony F. Gallo III
Data Source: Spartanburg MLS
MLS#: 343927
Data Source Copyright: © 2026 Spartanburg MLS All rights reserved.
This property was listed on 11/20/2026 and last updated as of 11/20/2026 3:17:33 PM. OSI IDX updated the data from Spartanburg MLS on 11/20/2026 at 8:50 AM. This information is for your personal, non-commercial use and may not be used for any purpose other than to identify prospective properties you may be interested in purchasing. Display of MLS data is usually deemed reliable but is NOT guaranteed accurate by the MLS. Buyers are responsible for verifying the accuracy of all information and should investigate the data themselves or retain appropriate professionals. Information from sources other than the Listing Agent may have been included in the MLS data. Unless otherwise specified in writing, Broker/Agent has not and will not verify any information obtained from other sources. The Broker/Agent providing the information contained herein may or may not have been the Listing and/or Selling Agent.
Your Search Results
© 2026 RE/MAX Select Group
Terms & Services | Privacy Policy | DMCA Notice | Accessibility Statement
EQUAL HOUSING OPPORTUNITY


RE/MAX Select Group
900 East Atlantic Ave, Suite 10, Delray Beach, FL 33483
Mobile: (561) 350-0154
freeman3225@gmail.com

