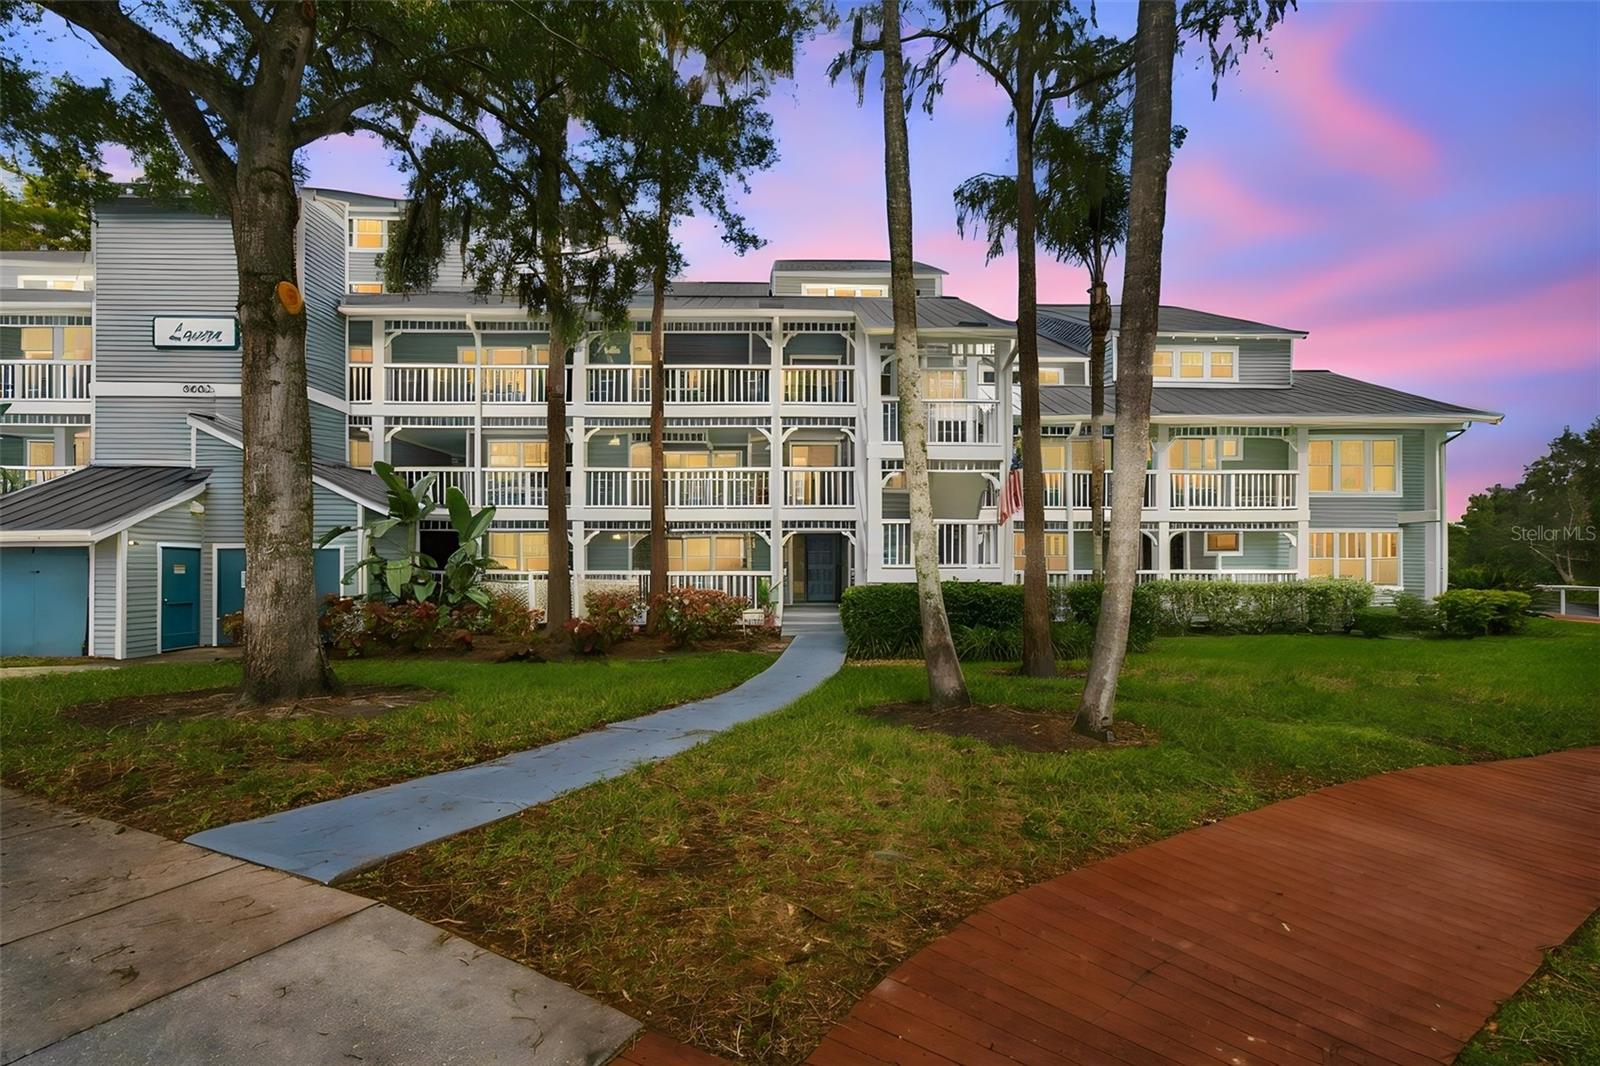
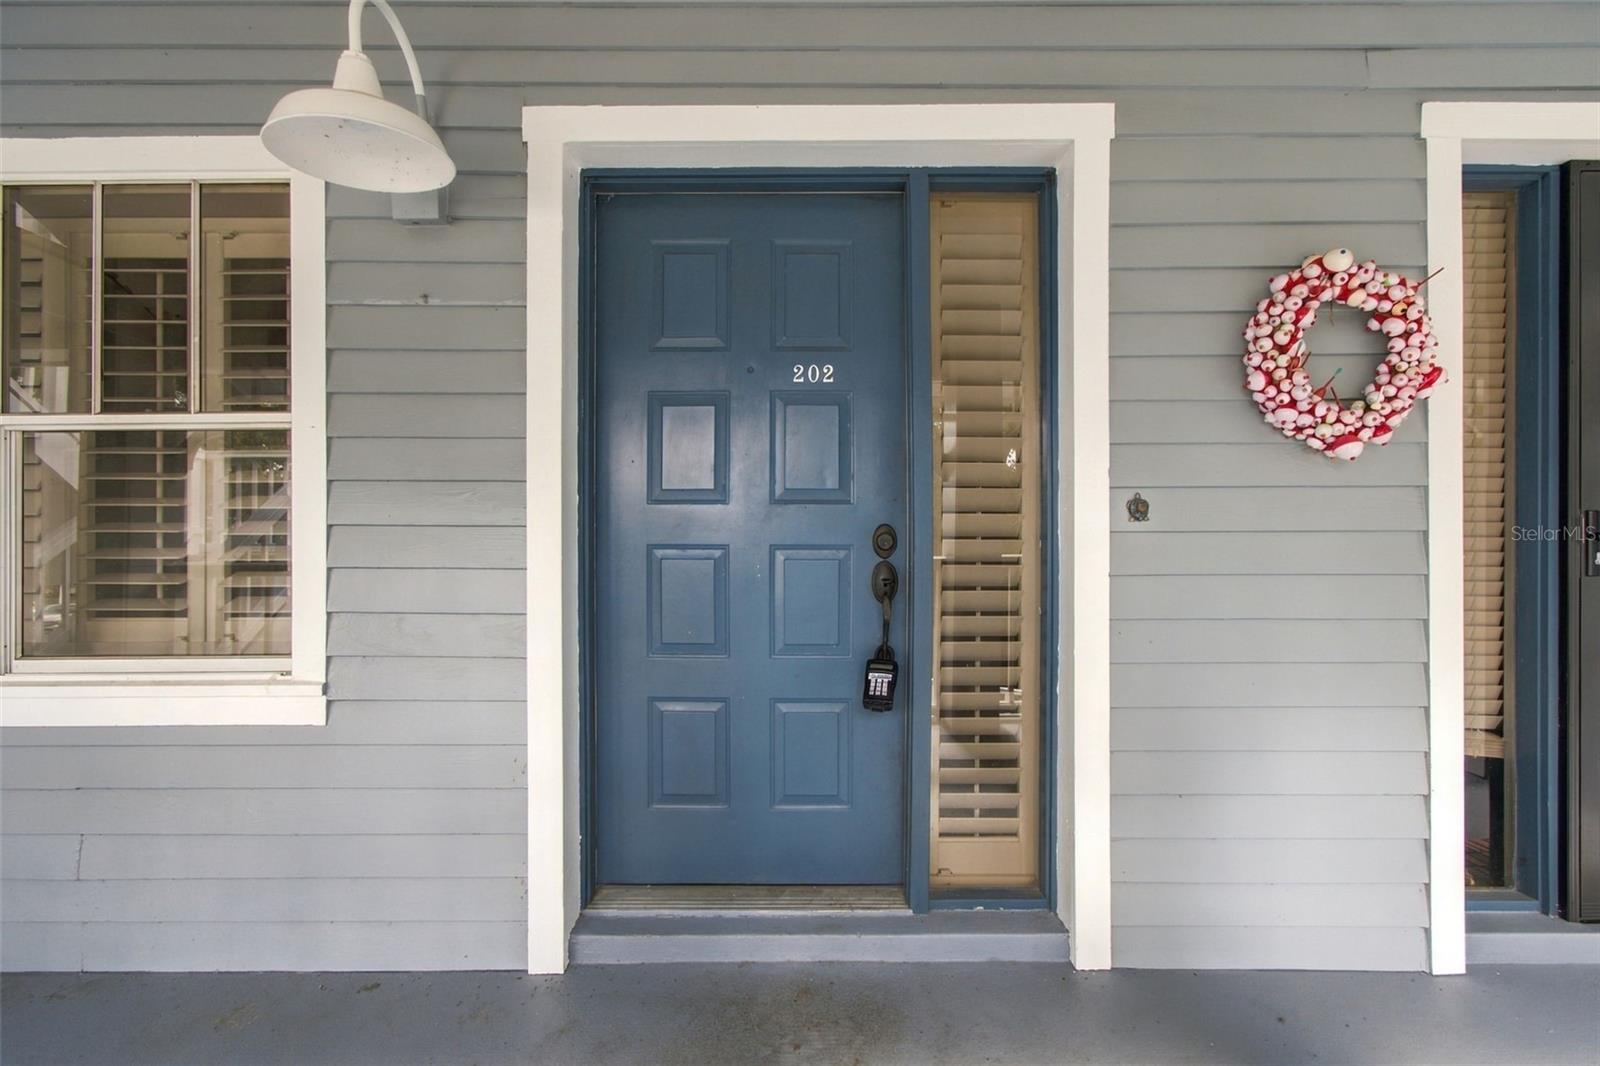
2533 Dolly Bay Drive, 202
Palm Harbor, FL 34684
For Sale - Active
offered at $229,900
2
bedrooms
2.5
baths
1,525
sq ft
$151
price per sf
Condo/Townhouse
property type
1 Day
time on site
1984
yr. built
14.28 acre
lot size
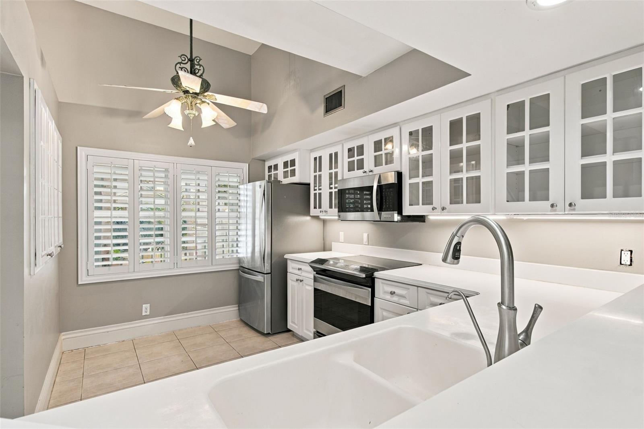
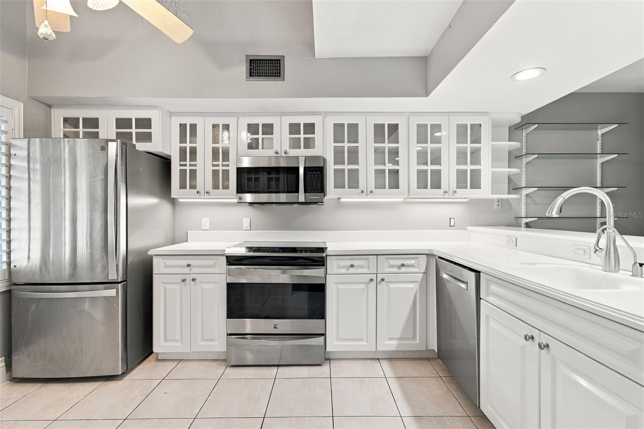
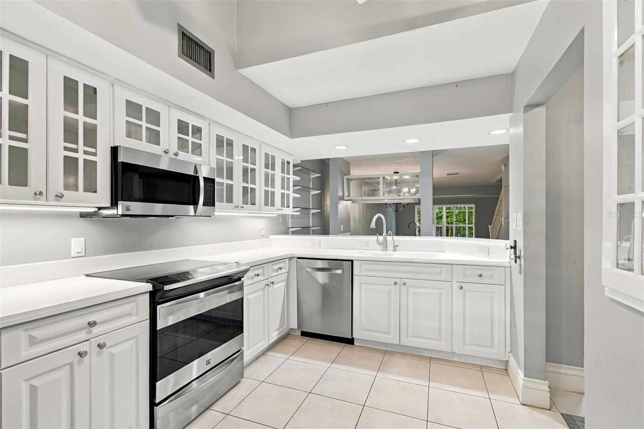
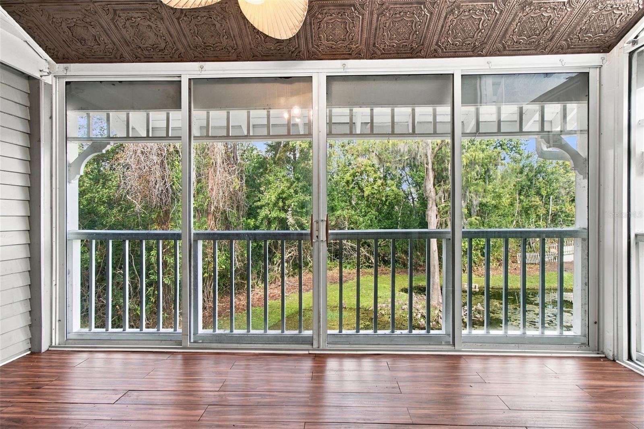
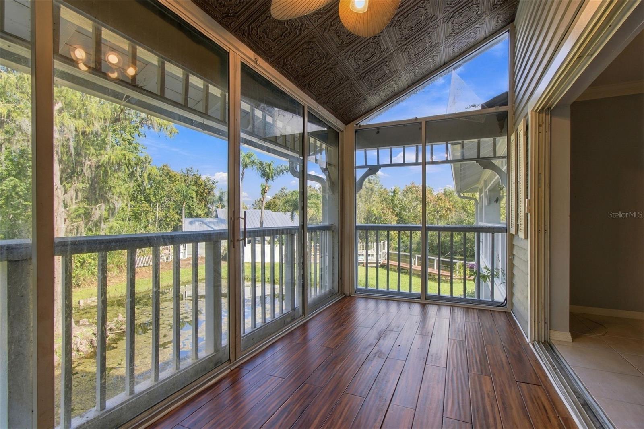
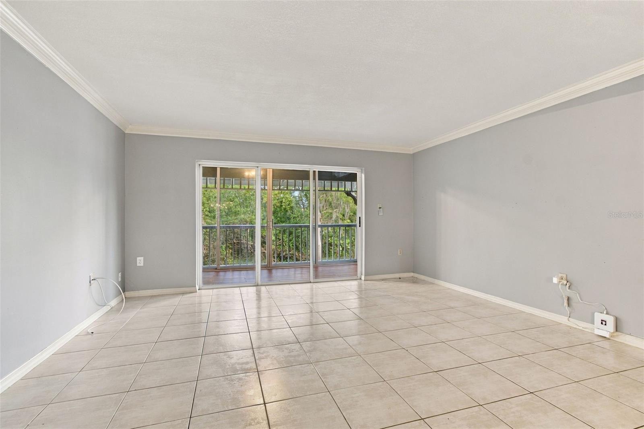
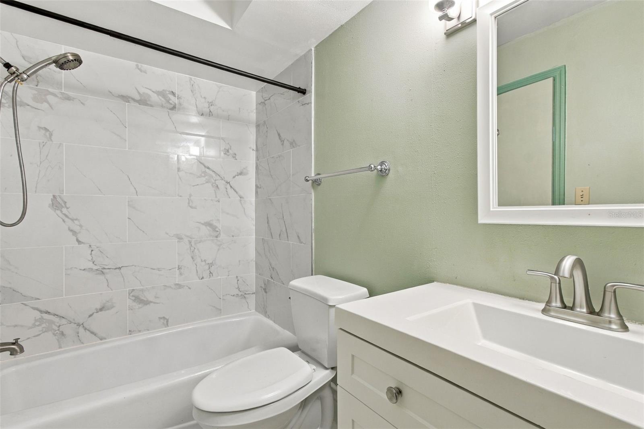
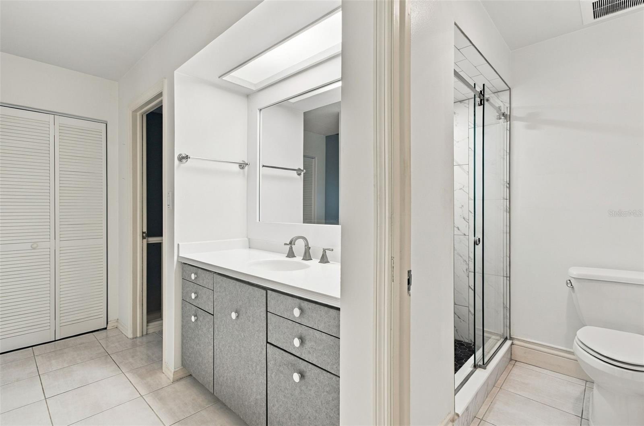
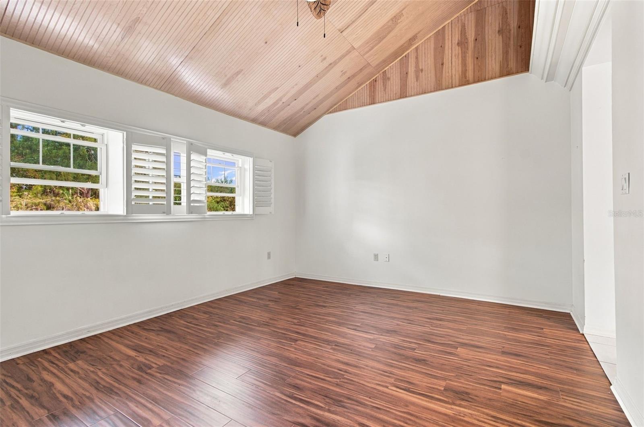
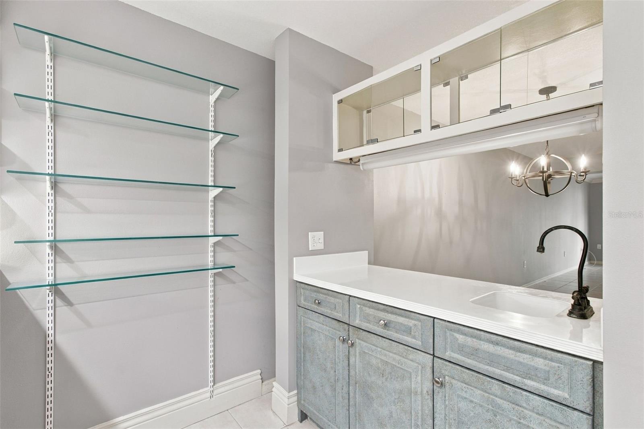
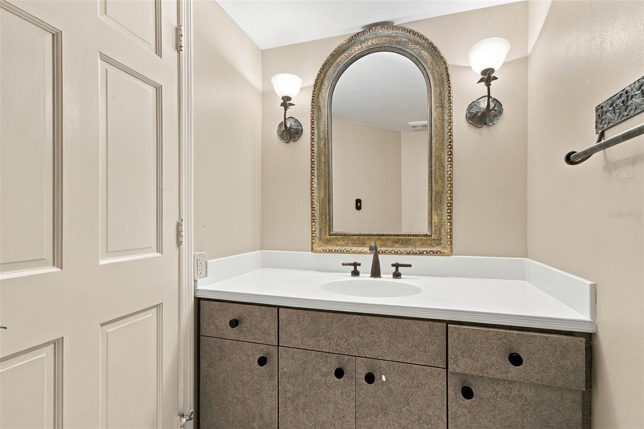
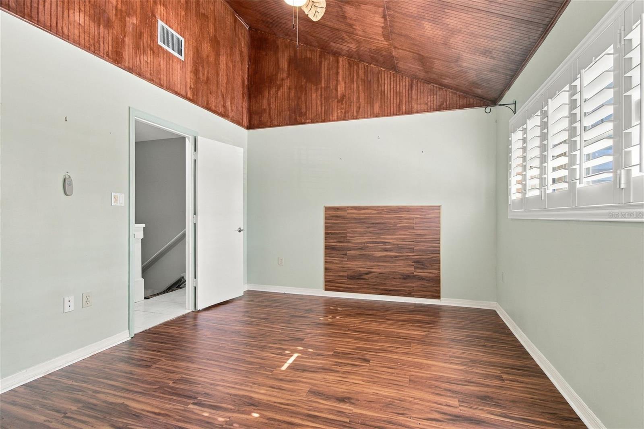
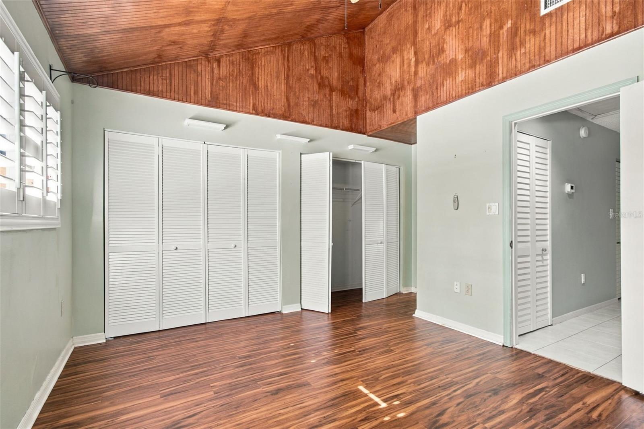
Welcome to Dolly Bay! This beautifully maintained two-bedroom condo offers a wonderful combination of thoughtful renovations, custom finishes, and serene natural surroundings that make it truly stand out. Step inside to discover a bright, inviting interior featuring beautiful white tile flooring throughout much of the main level, creating a clean, timeless look and the perfect canvas for your personal style. The charming white kitchen showcases elegant glass-front cabinetry, a distinctive glass-front spice cabinet, and classic solid-surface Corian countertops that offer durability and the ability to be refreshed over time. The light, airy design creates an inviting s...pace that's both functional and full of character. Positioned away from US Highway 19, the deck provides a quiet, relaxing setting for morning coffee, afternoon reading, or unwinding after a long day. Upstairs, both bedrooms feature stunning Brazilian tiger eye flooring, rich stained beadboard ceilings, elegant plantation-style shutters, and attractive shuttered closet doors. These custom finishes create warm, inviting spaces with character rarely found in condominium living. The guest bedroom also includes a custom Brazilian tiger eye queen-size headboard, adding another distinctive design element. Additional highlights include a beautifully renovated bathroom, new carpeting on the staircase, generous lockable storage beneath the stairs, and a nearly new stairlift offering added convenience and accessibility. The stairlift can also be removed to suit the next owner's preferences.

No upcoming open house dates. Check back later.
Bedrooms
- Total Bedrooms: 2
Bathrooms
- Full bathrooms: 2
- Half bathrooms: 1
Appliances
- Dryer
- Microwave
- Range
- Refrigerator
- Washer
Association
- Association Fee Frequency: Monthly
- Association Name: Jean Hungville
- Association Phone: 678-294-2704
Association Fee Includes
- Common Area Taxes
- Pool
- Escrow Reserves Fund
- Insurance
- Maintenance Structure
- Maintenance Grounds
- Maintenance
- Management
- Pest Control
- Sewer
- Trash
- Water
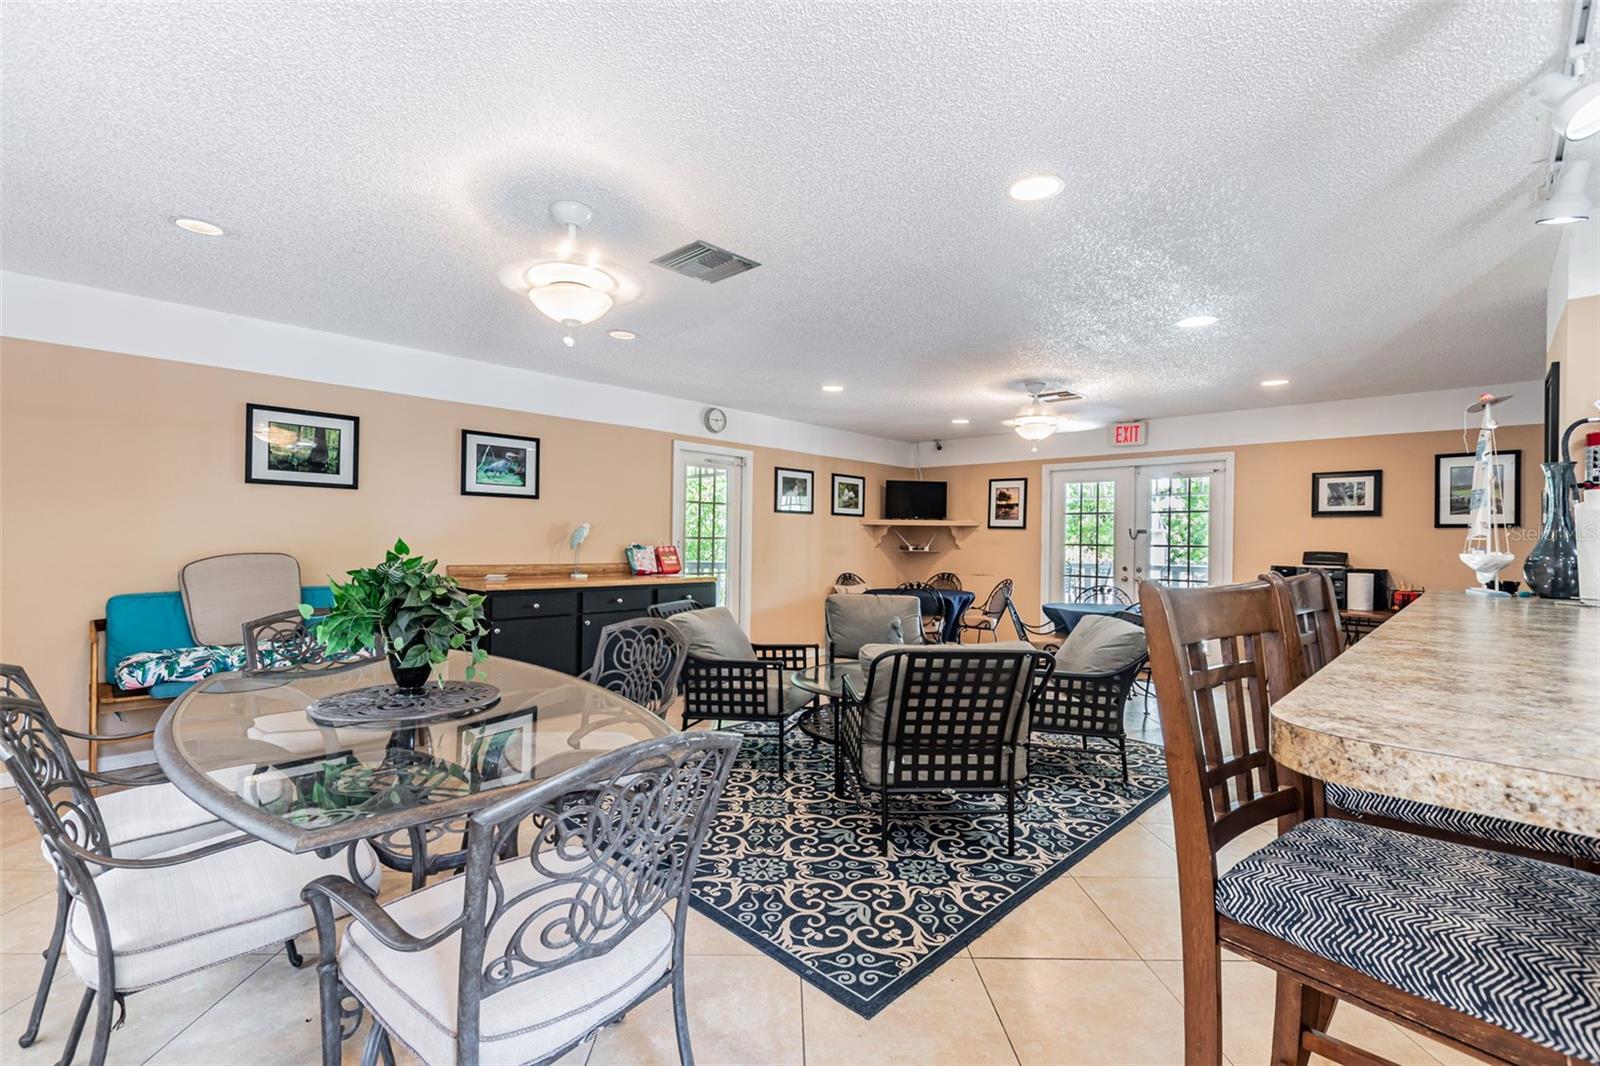
Community Features
- Association Recreation - Owned
- Buyer Approval Required
- Deed Restrictions
- Fitness Center
- Pool
- Sidewalks
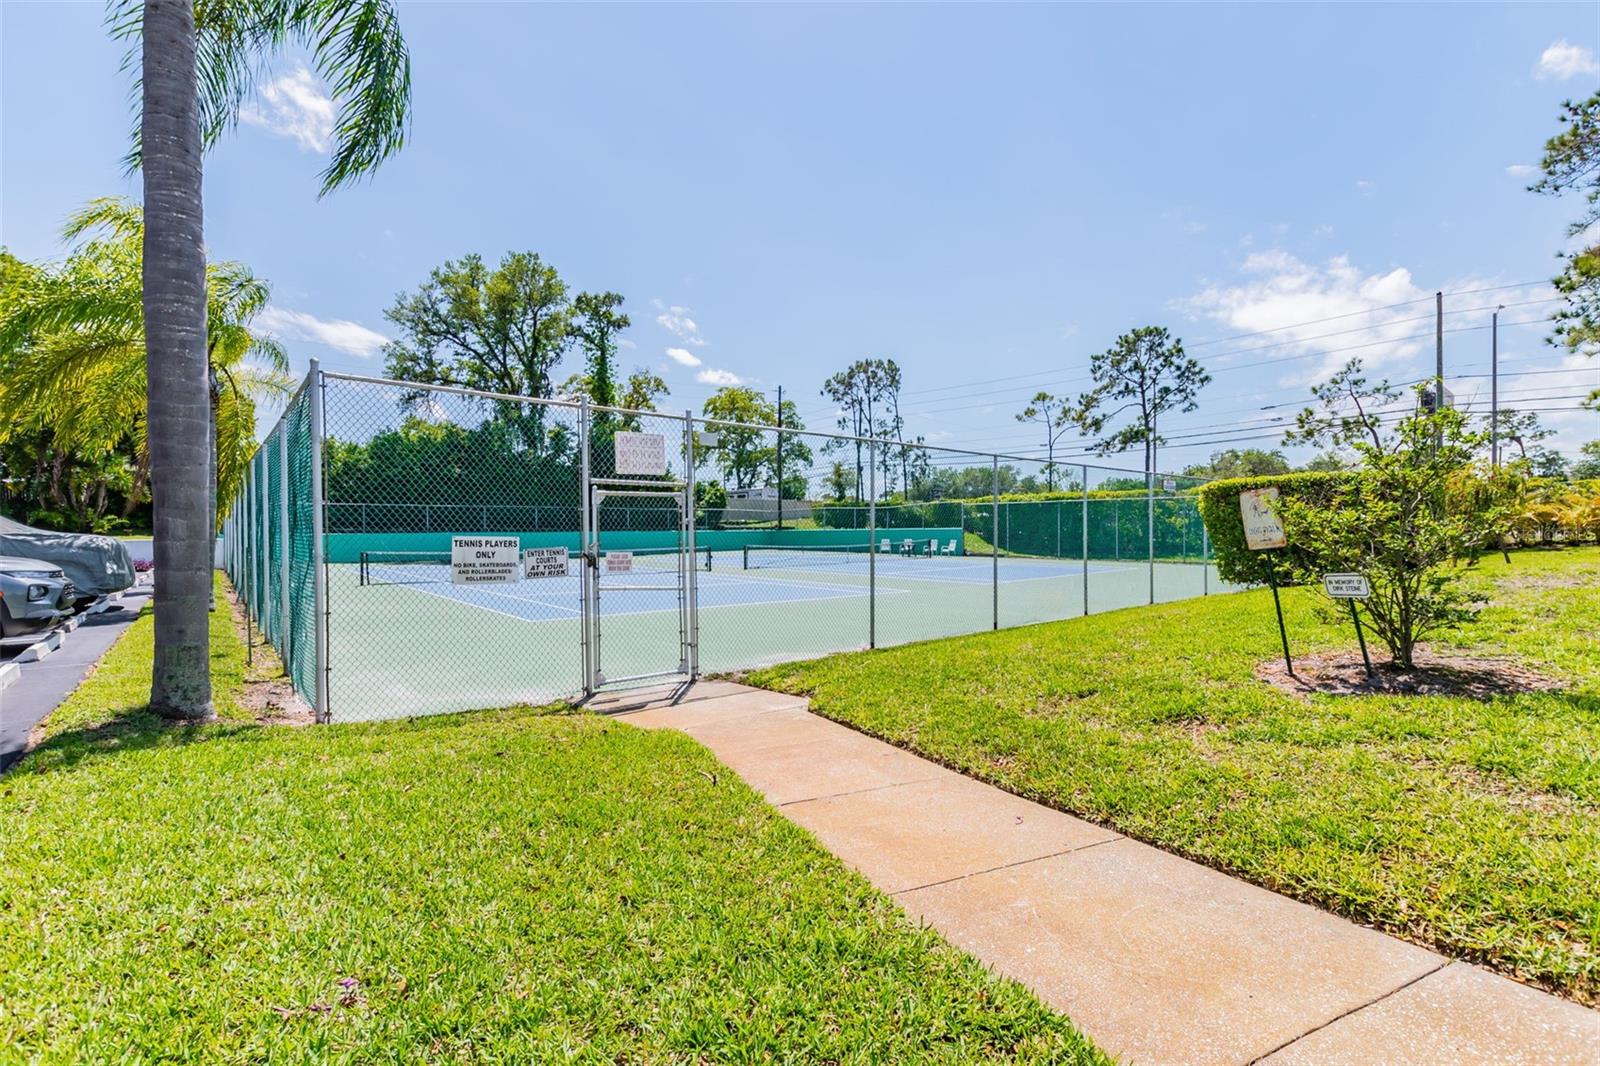
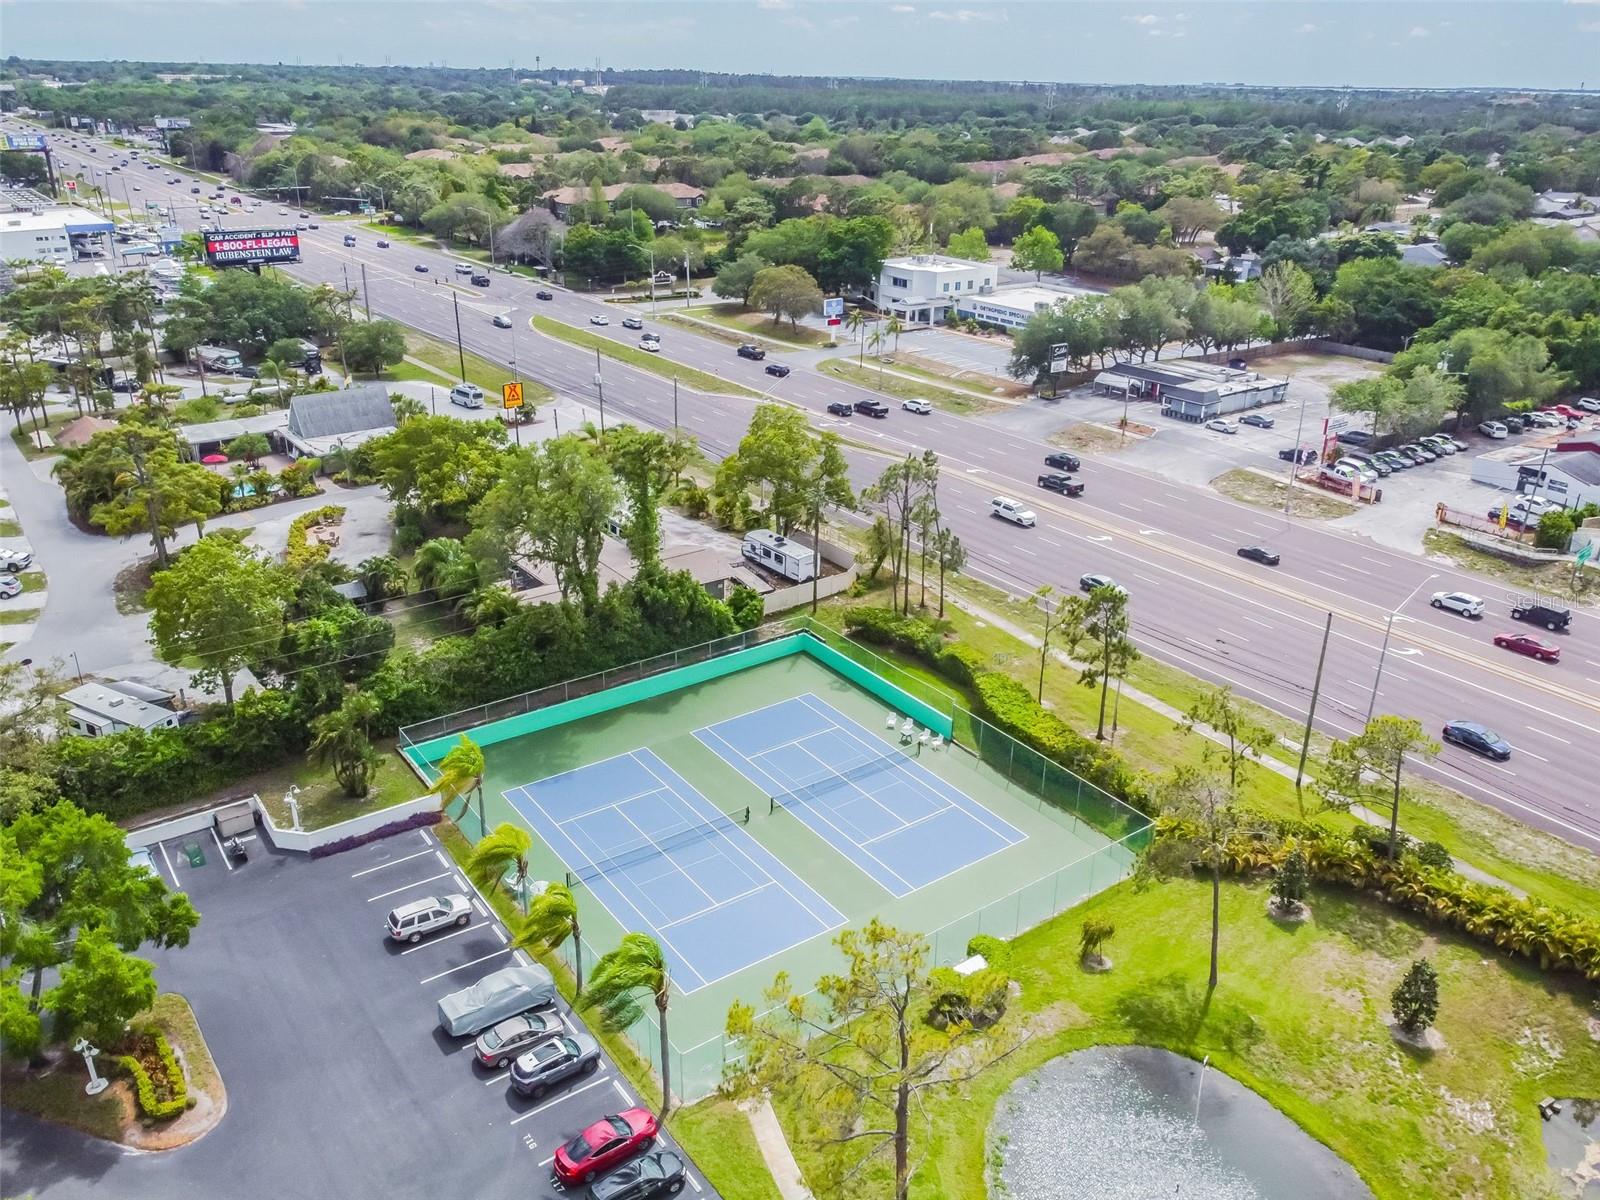
- Tennis Court(s)
Construction Materials
- Block
- Frame
- Wood Siding
Cooling
- Central Air
Exterior Features
- Balcony
- Lighting
- Rain Gutters
- Sidewalk
Fireplace Features
- Electric
Flooring
- Ceramic Tile
- Other
Foundation Details
- Crawlspace
Heating
- Central
- Electric
Interior Features
- Built-in Features
- Ceiling Fans(s)
- Open Floorplan
- Solid Surface Counters
- Solid Wood Cabinets
- Split Bedroom
- Thermostat
- Vaulted Ceiling(s)
- Wet Bar
- Window Treatments
Laundry Features
- Upper Level
Levels
- Two
Other Equipment
- Irrigation Equipment
Parking Features
- Assigned
- Common
- Guest
Patio and Porch Features
- Covered
- Enclosed
- Front Porch
- Rear Porch
- Screened
Pets Allowed
- Breed Restrictions
- Yes
Road Surface Type
- Paved
Roof
- Metal
Sewer
- Public Sewer
Utilities
- BB/HS Internet Available
- Cable Available
- Electricity Connected
- Sewer Connected
- Water Connected
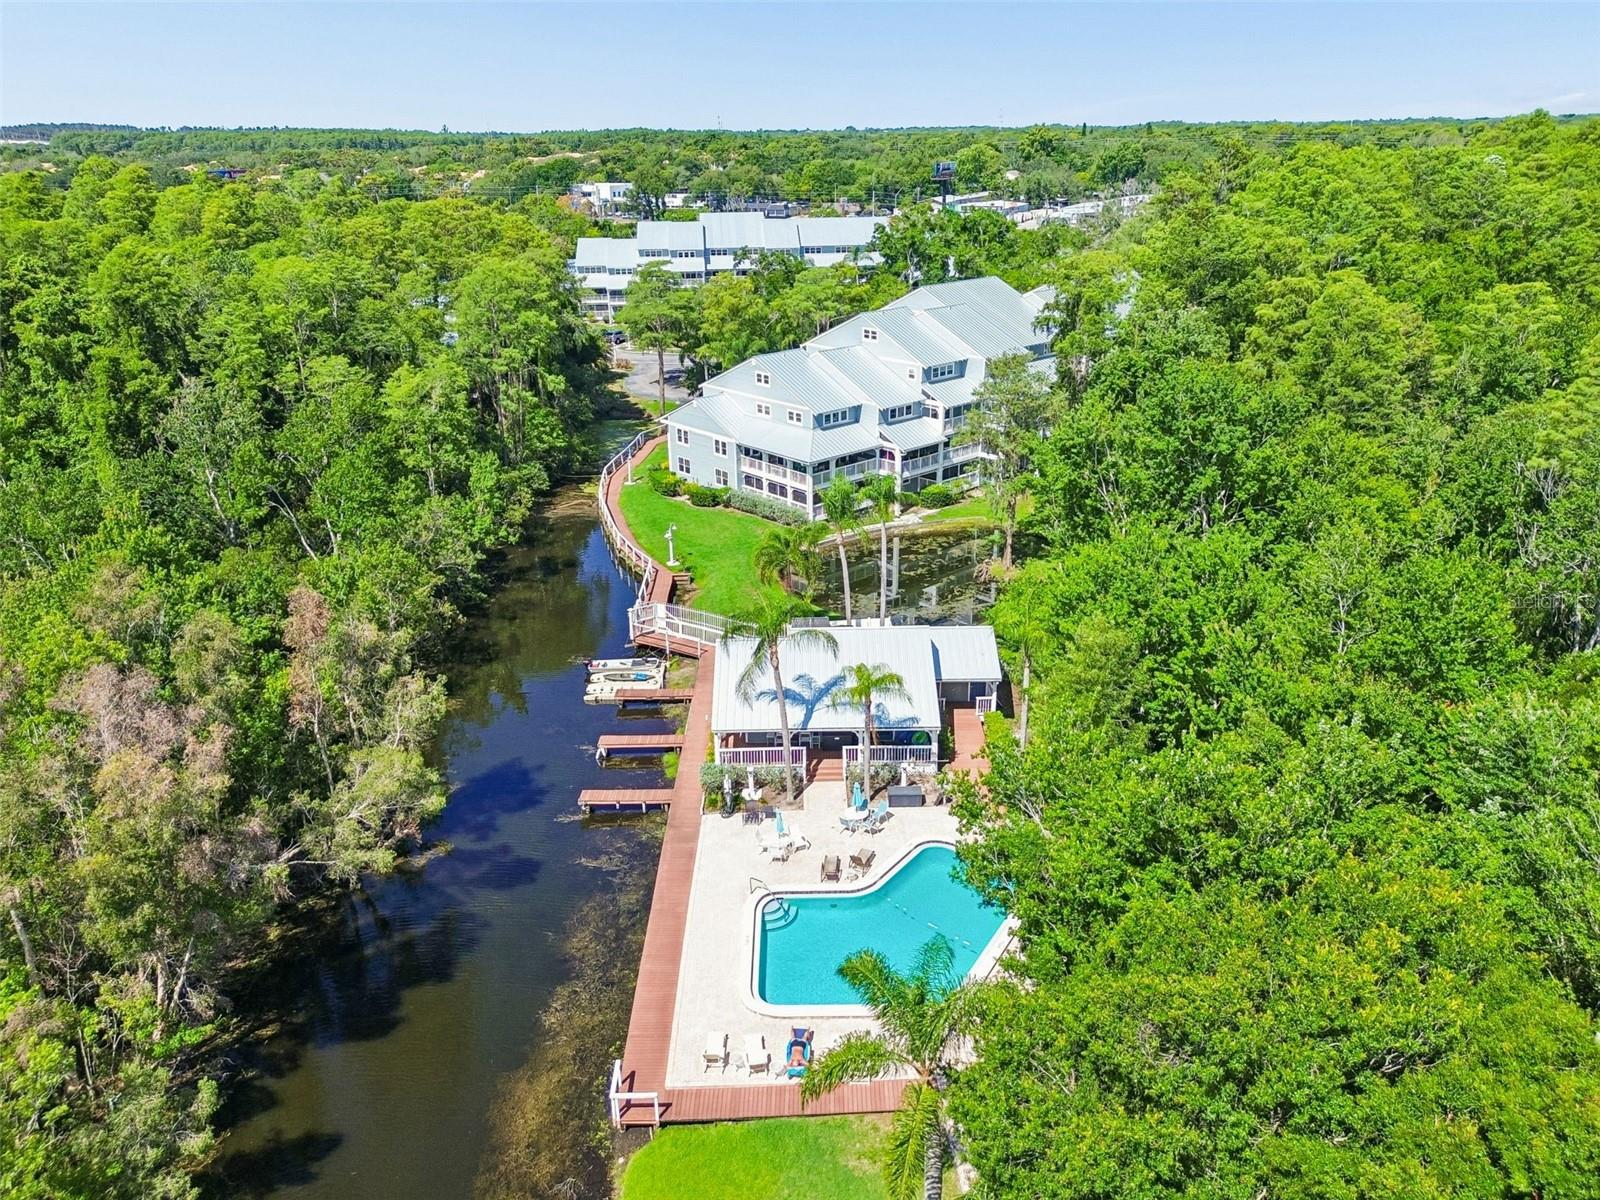
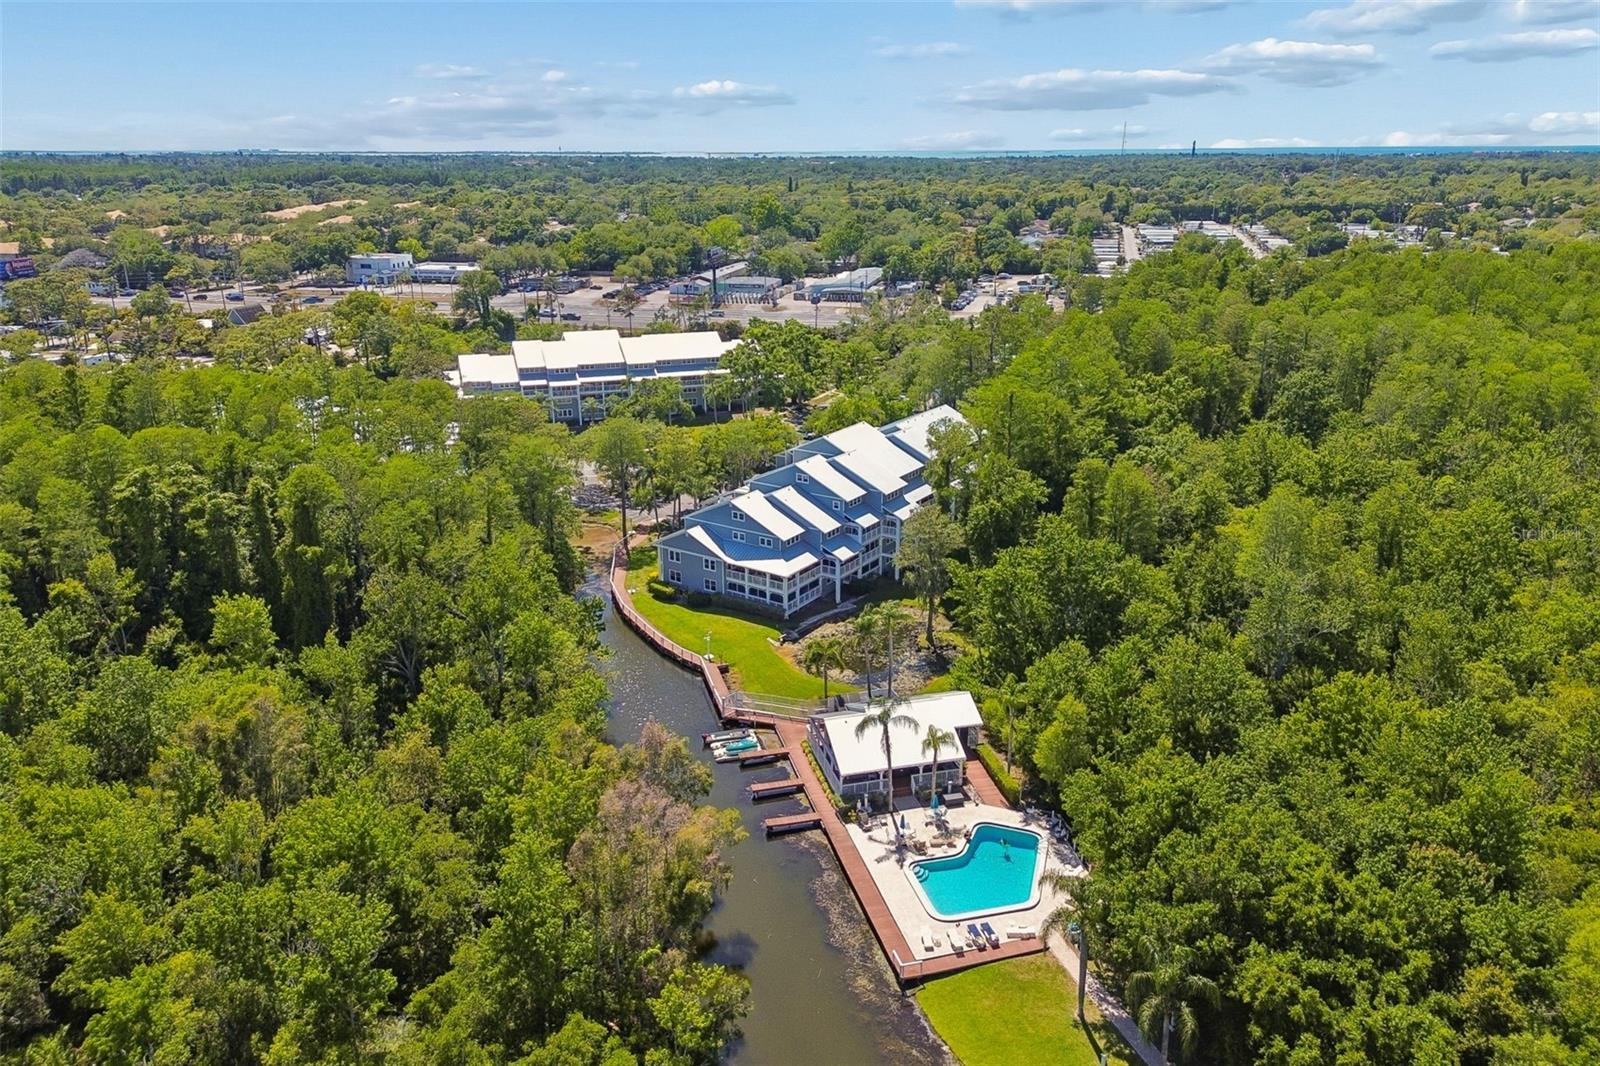
Waterfront Features
- Canal - Freshwater
WaterSource
- Public
Rooms
- Kitchen
- Living Room
- Primary Bedroom

RE/MAX COLLECTIVE
813-438-7841
Data Source: Stellar MLS
MLS#: TB8568845
Data Source Copyright: © 2026 Stellar MLS All rights reserved.
This property was listed on 11/20/2026 and last updated as of 11/21/2026 11:52:17 AM. OSI IDX updated the data from Stellar MLS on 11/21/2026 at 2:19 AM. This information is for your personal, non-commercial use and may not be used for any purpose other than to identify prospective properties you may be interested in purchasing. Display of MLS data is usually deemed reliable but is NOT guaranteed accurate by the MLS. Buyers are responsible for verifying the accuracy of all information and should investigate the data themselves or retain appropriate professionals. Information from sources other than the Listing Agent may have been included in the MLS data. Unless otherwise specified in writing, Broker/Agent has not and will not verify any information obtained from other sources. The Broker/Agent providing the information contained herein may or may not have been the Listing and/or Selling Agent.
Your Search Results
© 2026 RE/MAX Select Group
Terms & Services | Privacy Policy | DMCA Notice | Accessibility Statement
EQUAL HOUSING OPPORTUNITY


RE/MAX Select Group
900 East Atlantic Ave, Suite 10, Delray Beach, FL 33483
Mobile: (561) 350-0154
freeman3225@gmail.com

