2526 Jackson Avenue, 2s
Evanston, IL 60201
For Sale - Active
offered at $595,000
3
bedrooms
2
baths
1,475
sq ft
$403
price per sf
Condo/Townhouse
property type
--
time on site
1924
yr. built
--
lot size
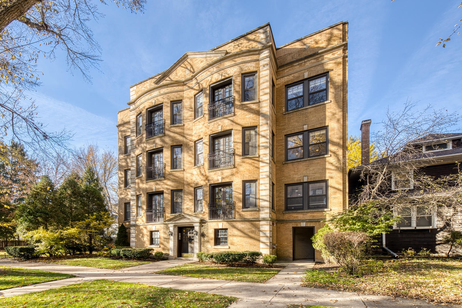
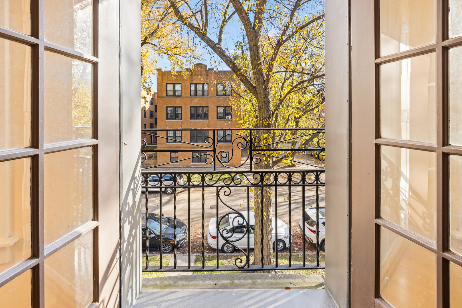
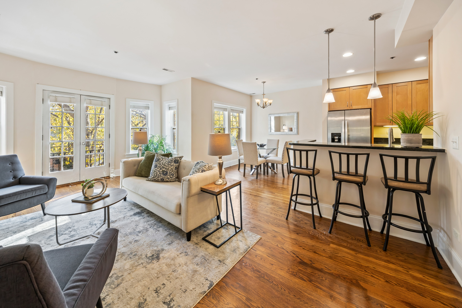
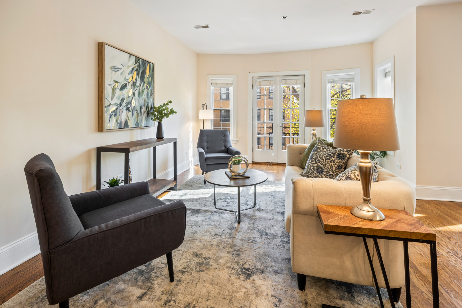
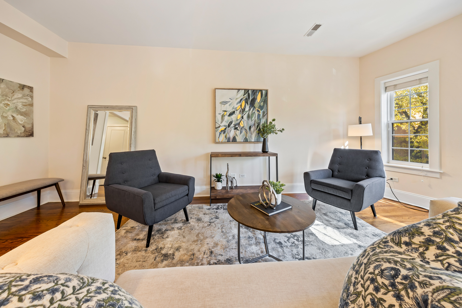
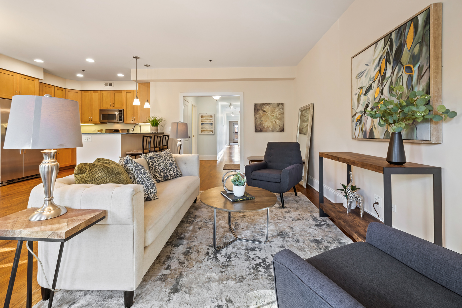
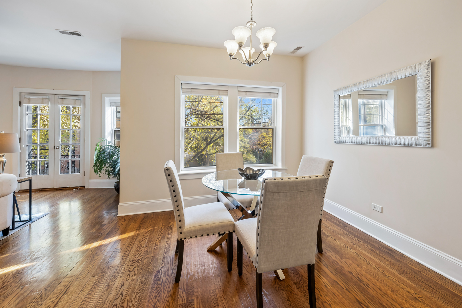
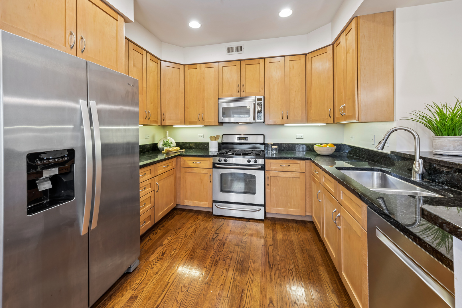
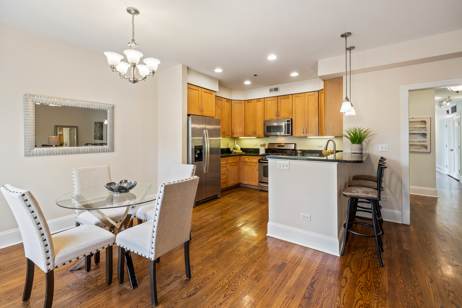
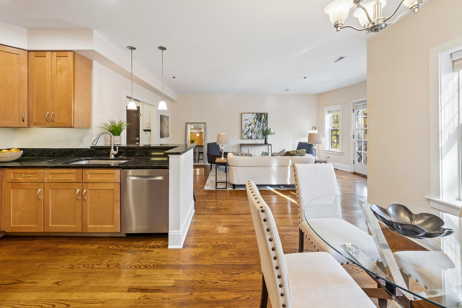
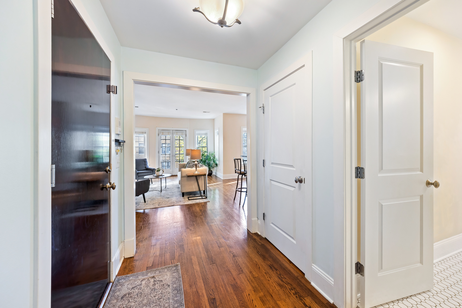
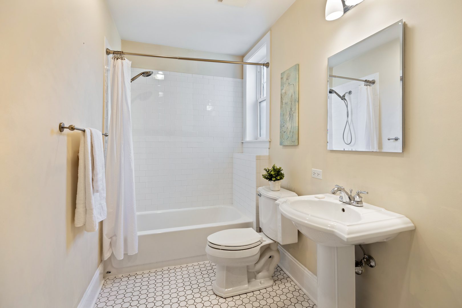
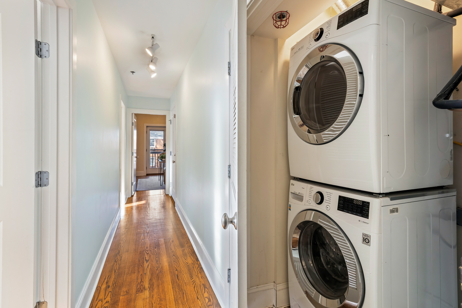
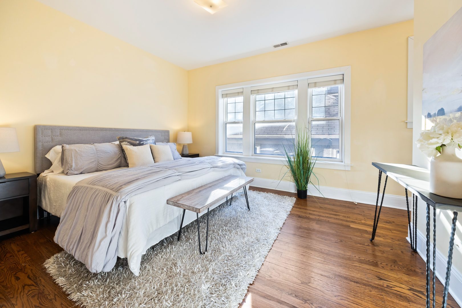
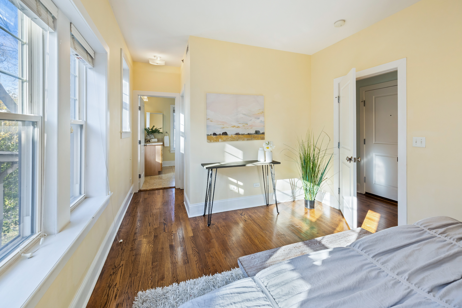
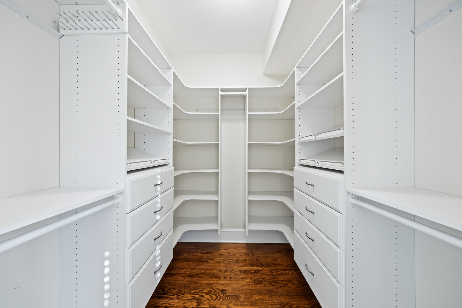
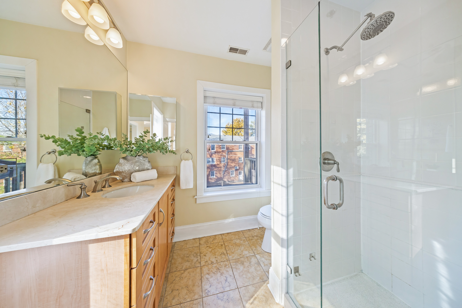
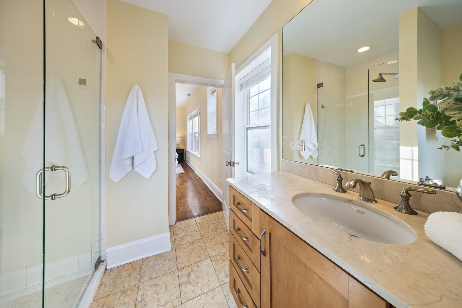
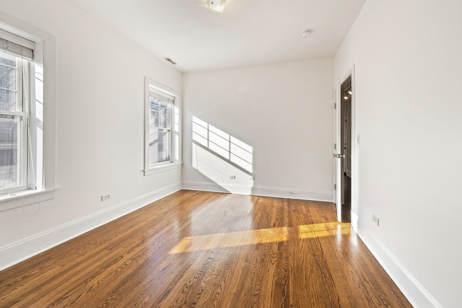
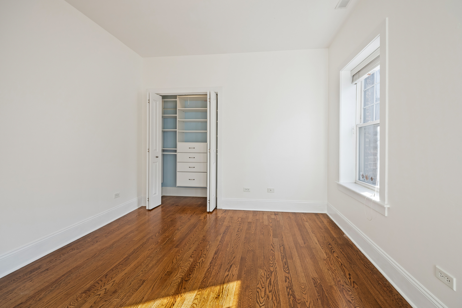
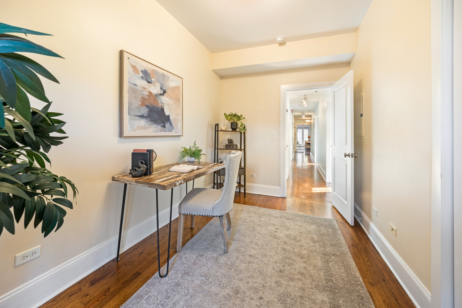
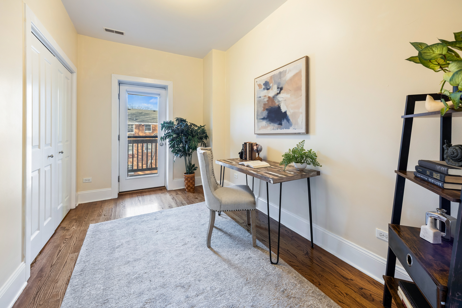
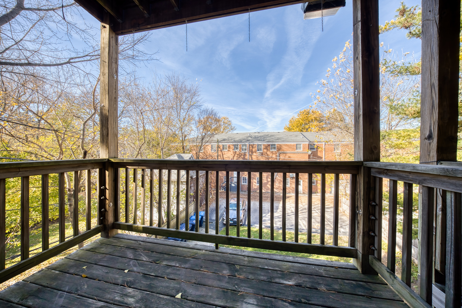
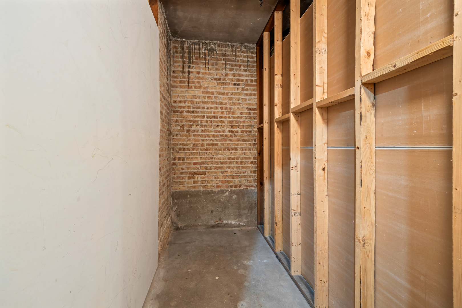
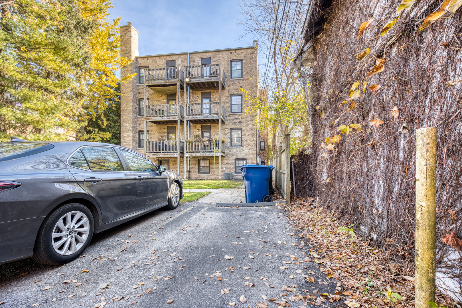
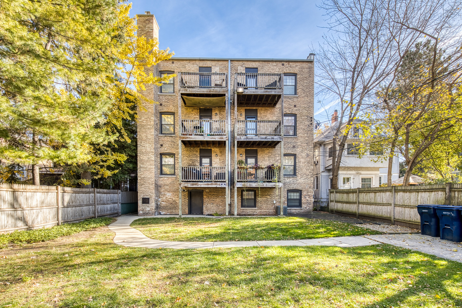
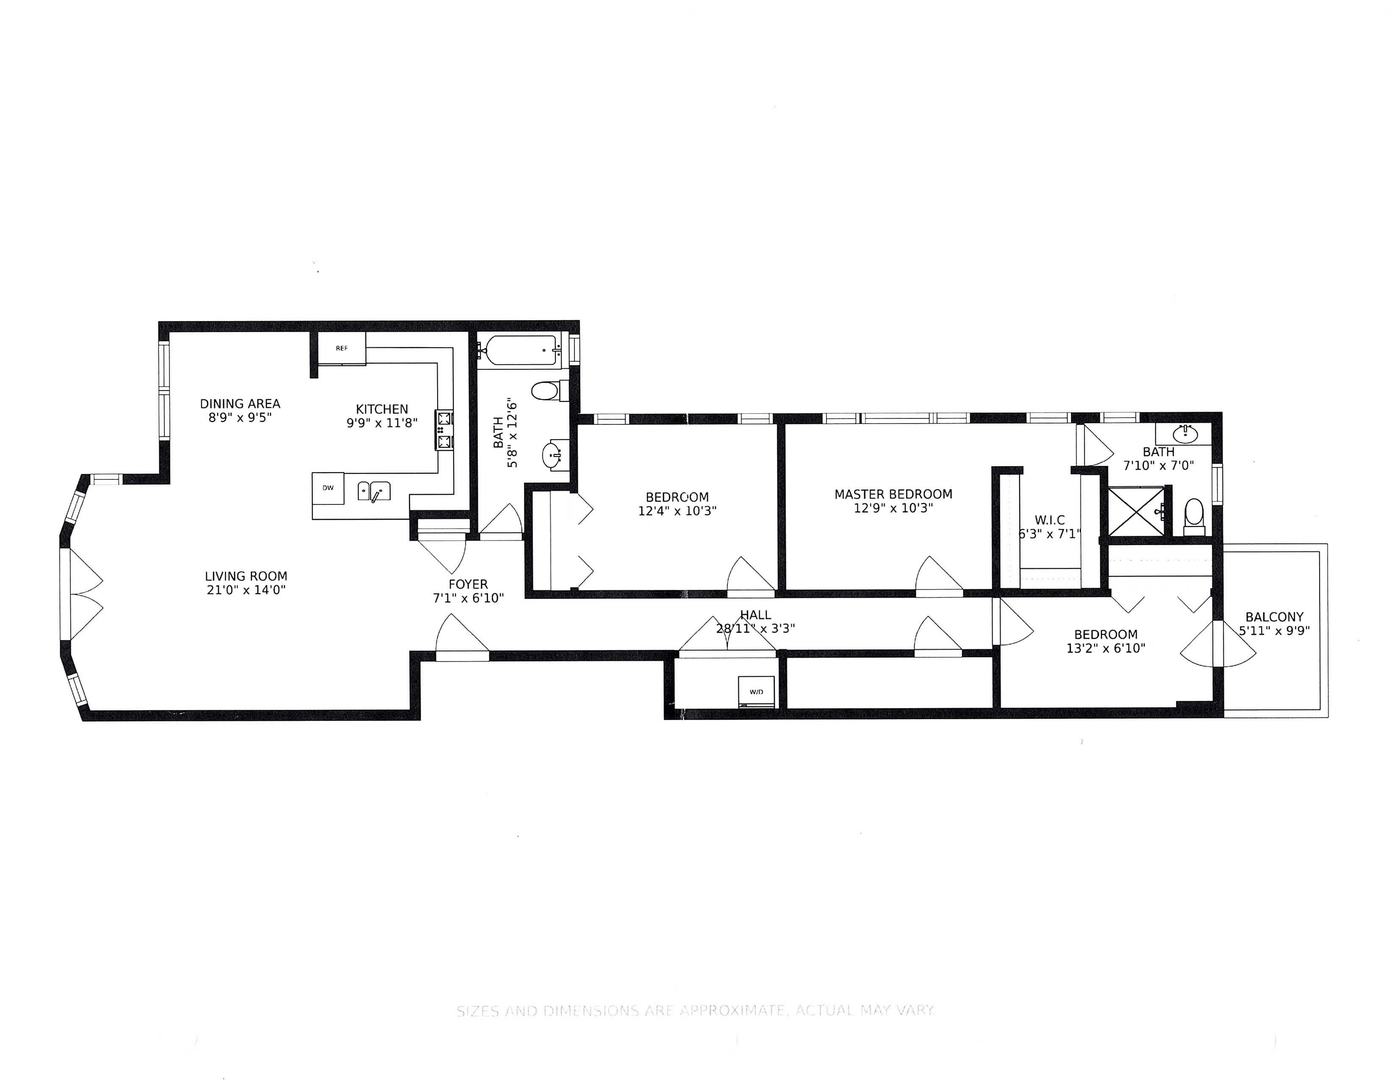
Enjoy the tree-lined and well landscaped views from your Juliet balcony in this exquisite sun-filled 3 bedroom, 2 bath condominium with dedicated parking in the heart of Evanston's Central Street District. This second floor residence with its south and east facing exposures offers the perfect combination of vintage appeal and modern amenities. The open floor plan harmonizes the joys of living, dining and cooking in your all-stainless kitchen with breakfast bar as the beating heart of the home. From there, a long hallway connects you to the sleeping quarters, which include a primary suite with large walk-in closet, two additional bedrooms, one with its own private deck..., and a second and spacious full bathroom. Additional features include: hardwood flooring throughout, updated modern windows, dedicated basement storage, central heating, air-conditioning, and in-unit laundry. This home is one of six residences that comprise the vintage all-brick Conley Building located in an unbeatable location within walking distance to: Central Metra and Purple Line El stations, Evanston Hospital, Northwestern University, Ryan Field, Canal Shores Golf Course, and a multitude of shopping, dining and entertainment options along Central Street.

Saturday, November 21, 2026
from 11:00 AM to 1:00 PMBedrooms
- Total Bedrooms: 3
Bathrooms
- Full bathrooms: 2
Appliances
- Range
- Microwave
- Dishwasher
- Refrigerator
- Washer
- Dryer
- Disposal
- Stainless Steel Appliance(s)
- Gas Oven
Association
- Association Fee: $389
- Association Fee Frequency: Monthly
Association Amenities
- Storage
Association Fee Includes
- Water
- Parking
- Insurance
- Exterior Maintenance
- Lawn Care
- Scavenger
Basement
- Unfinished
- Full
Construction Materials
- Brick
Cooling
- Central Air
Electric
- 100 Amp Service
Exterior Features
- Balcony
Flooring
- Hardwood
Foundation Details
- Concrete Perimeter
Heating
- Gas
Interior Features
- Storage
- Walk-In Closet(s)
- High Ceilings
- Dining Combo
- Granite Counters
Laundry Features
- Washer Hookup
- In Unit
Lock Box Type
- Combo
Other Equipment
- Intercom
- Fire Sprinklers
- CO Detectors
Parking Features
- Assigned
- Off Alley
- Yes
- Owned
Patio and Porch Features
- Deck
Pets Allowed
- Cats OK
- Dogs OK
Sewer
- Public Sewer
- Storm Sewer
WaterSource
- Lake Michigan
- Public
Rooms
- Foyer
- Walk In Closet
- Deck
- Storage
- Bedroom 2
- Bedroom 3
- Bedroom 4
- Dining Room
- Family Room
- Kitchen
- Laundry
- Living Room
- Master Bedroom

Pyne Properties, LLC
Daniel Pyne
Data Source: MRED Midwest Real Estate Data
MLS#: 12807645
Data Source Copyright: © 2026 MRED Midwest Real Estate Data All rights reserved.
OSI IDX updated the data from MRED Midwest Real Estate Data on 11/20/2026 at 7:30 PM. This information is for your personal, non-commercial use and may not be used for any purpose other than to identify prospective properties you may be interested in purchasing. Display of MLS data is usually deemed reliable but is NOT guaranteed accurate by the MLS. Buyers are responsible for verifying the accuracy of all information and should investigate the data themselves or retain appropriate professionals. Information from sources other than the Listing Agent may have been included in the MLS data. Unless otherwise specified in writing, Broker/Agent has not and will not verify any information obtained from other sources. The Broker/Agent providing the information contained herein may or may not have been the Listing and/or Selling Agent.
Your Search Results
© 2026 RE/MAX Select Group
Terms & Services | Privacy Policy | DMCA Notice | Accessibility Statement
EQUAL HOUSING OPPORTUNITY


RE/MAX Select Group
900 East Atlantic Ave, Suite 10, Delray Beach, FL 33483
Mobile: (561) 350-0154
freeman3225@gmail.com

