1101 Silver Maple Street
Centerton, AR 72719
For Sale - Active
offered at $560,000
4
bedrooms
2.5
baths
2,716
sq ft
$206
price per sf
Single Family
property type
Today
time on site
2021
yr. built
9,583 sq ft
lot size
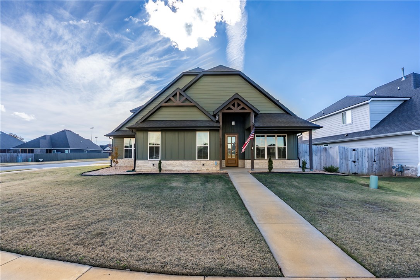
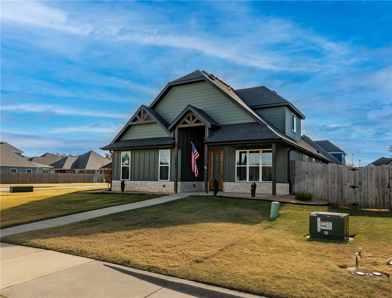
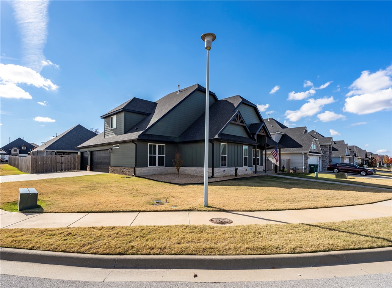
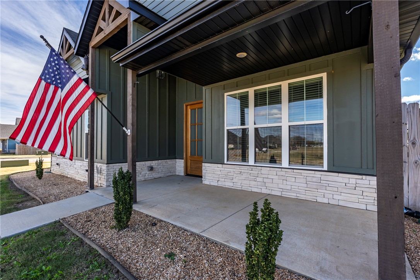
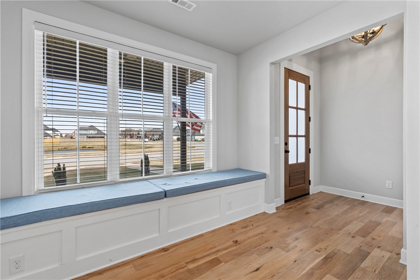
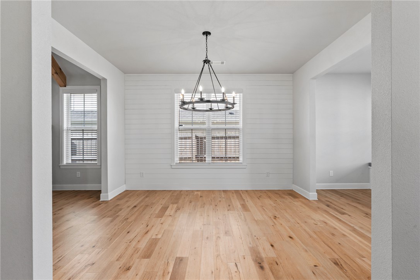
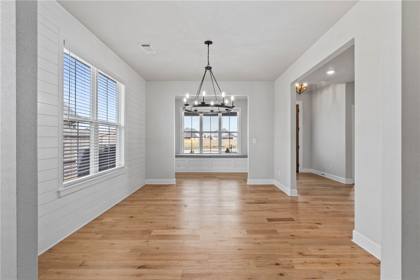
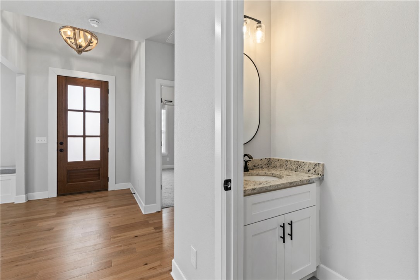
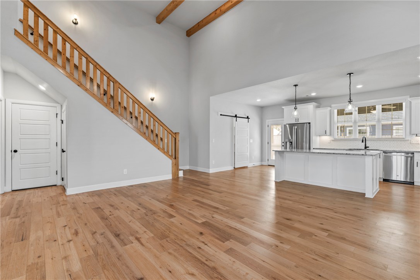
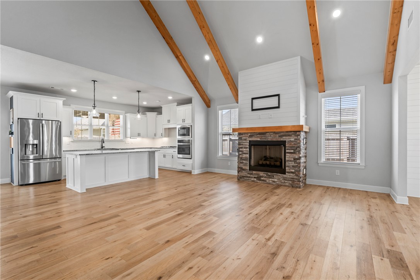
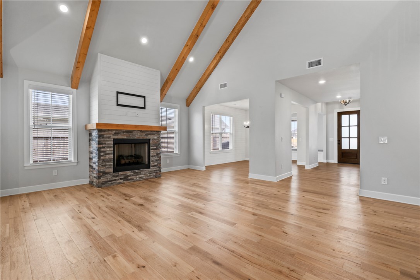
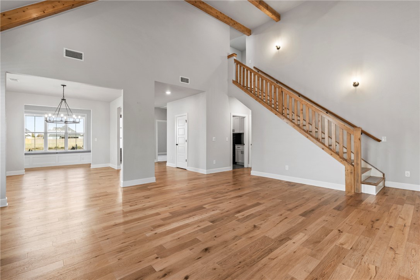
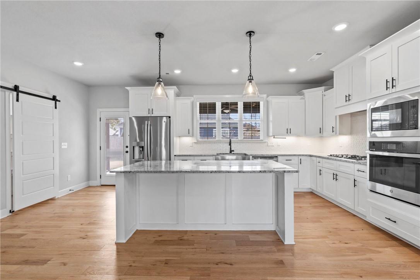
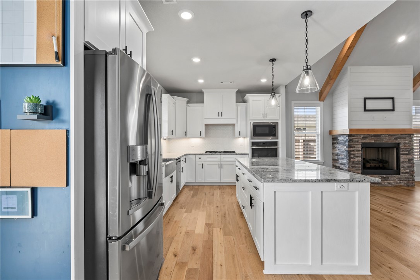
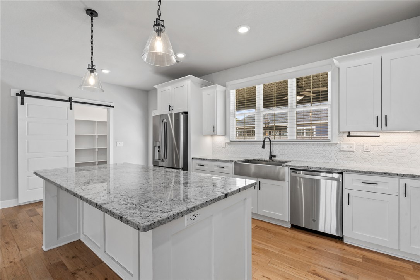
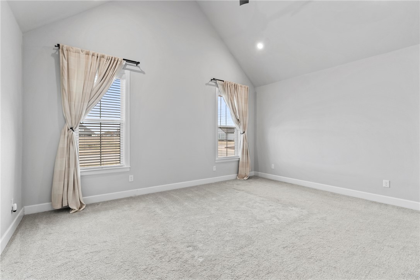
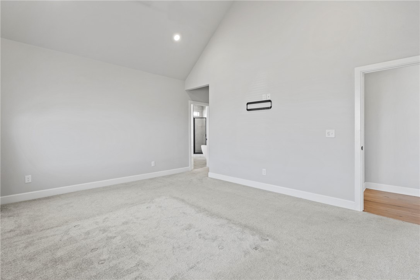
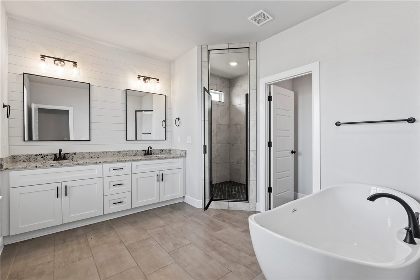
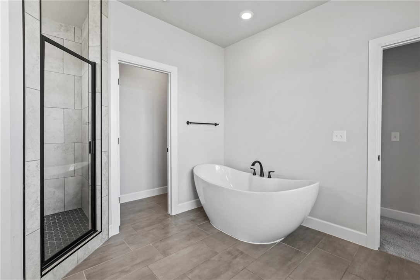
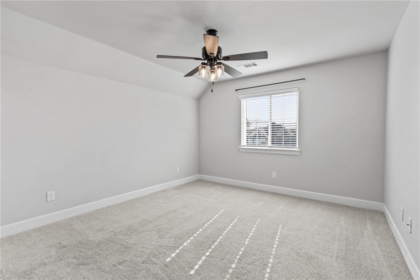
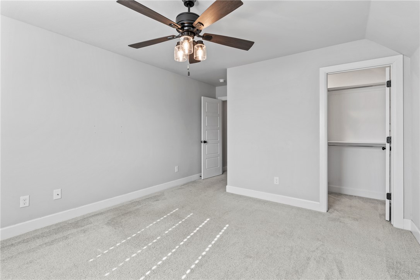
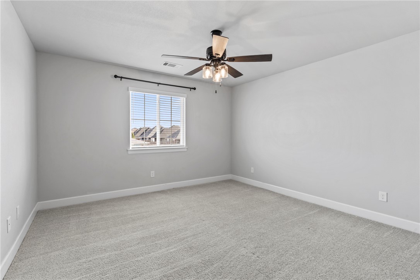
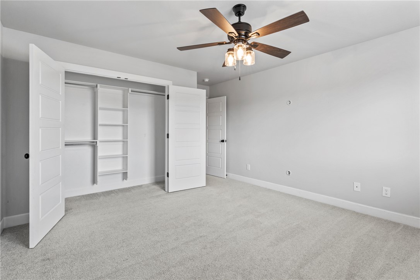
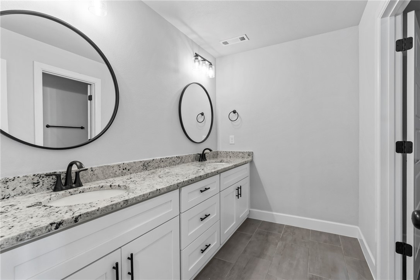
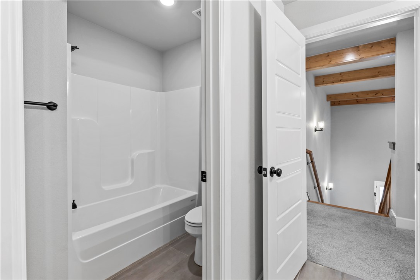
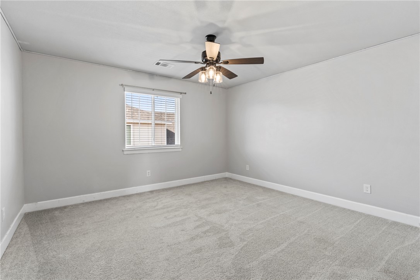
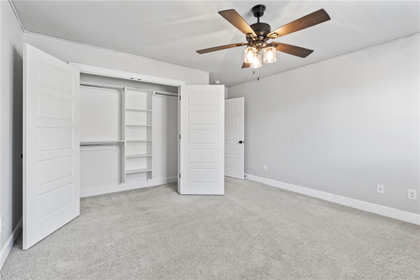
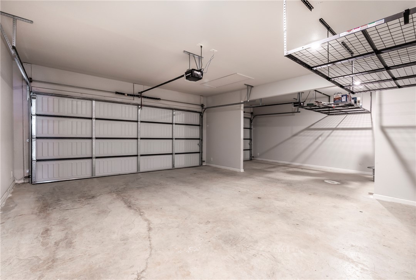
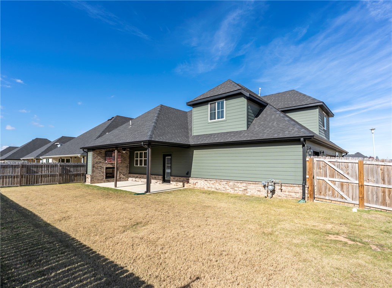
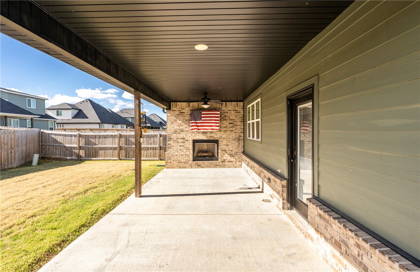
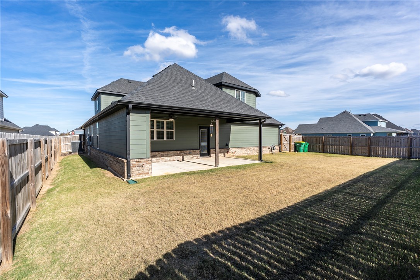
Beautifully designed with comfort, style, and entertaining in mind, this 2021-built Centerton home offers 2,716 square feet, 4 bedrooms, and a spacious corner lot. Step inside to an open-concept layout with vaulted ceilings, exposed wood beams, wood flooring, and a striking stone fireplace with shiplap accents. The kitchen is a standout with granite countertops, an oversized island, white cabinetry, stainless steel appliances, gas cooktop, farmhouse sink, and walk-in pantry with sliding barn door. The primary suite offers a relaxing retreat with dual vanities, a freestanding soaking tub, and separate tiled shower. Extend your living space outdoors with a covered patio... featuring a brick fireplace and included TV, overlooking a fully fenced backyard. A 3-car side-entry garage adds convenience, while neighborhood amenities include a clubhouse and swimming pool. Conveniently located near Bentonville, shopping, dining, and schools, this home blends thoughtful design with indoor-outdoor living. See it today!

No upcoming open house dates. Check back later.
Bedrooms
- Total Bedrooms: 4
Bathrooms
- Full bathrooms: 2
- Half bathrooms: 1
Appliances
- Dishwasher
- Exhaust Fan
- Electric Oven
- Gas Cooktop
- Disposal
- Gas Water Heater
- Microwave
- Refrigerator
- Washer
- Plumbed For Ice Maker
Architectural Style
- Craftsman
Association
- Association Fee: $550
- Association Fee Frequency: Annually
- Association Fee2 Frequency: Monthly
- Association Name: Robson Property Management
- Association Phone: 9189446562
Association Fee Includes
- Association Management
- Maintenance Structure
Community Features
- Clubhouse
- Near Schools
- Pool
Construction Materials
- Brick
- Masonite
Cooling
- Central Air
- Electric
Exterior Features
- Concrete Driveway
Fencing
- Back Yard
Fireplace Features
- Gas Log
- Living Room
- Outside
Flooring
- Carpet
- Tile
- Wood
Foundation Details
- Slab
Heating
- Central
- Gas
Interior Features
- Ceiling Fans
- Cathedral Ceilings
- Granite Counters
- Pantry
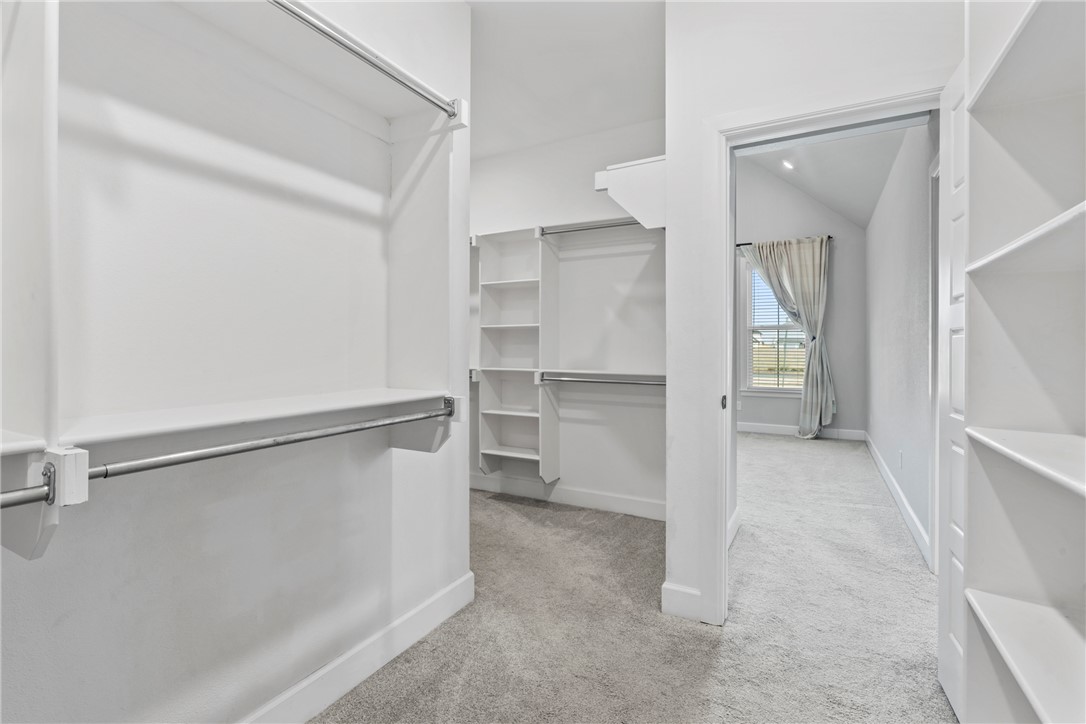
- Walk In Closets
- Window Treatments
Laundry Features
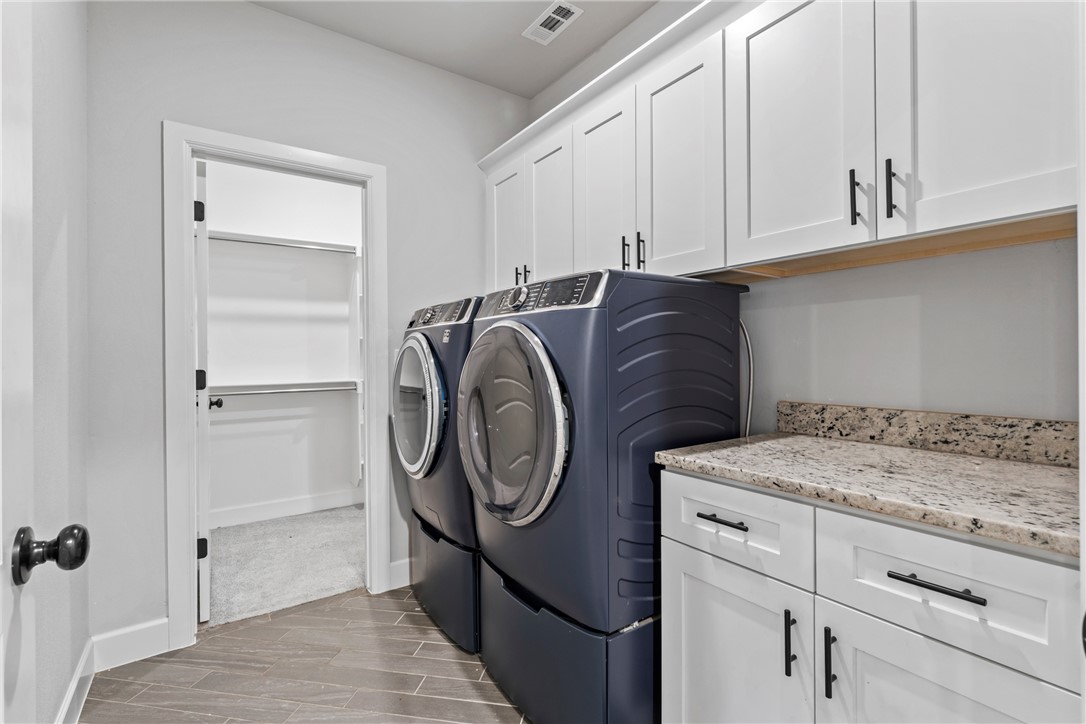
- Washer Hookup
- Dryer Hookup
Levels
- Two
Lot Features
- Subdivision
Other Structures
- None
Parking Features
- Attached
- Garage
- Garage Door Opener
Patio and Porch Features
- Covered
- Porch
Pool Features
- Pool
- Community
Road Frontage Type
- Public Road
Roof
- Architectural
- Shingle
Security Features
- Smoke Detectors
Structure Type
- House
Utilities
- Electricity Available
- Natural Gas Available
- Sewer Available
- Water Available
- Recycling Collection
Waterfront Features
- None
WaterSource
- Public
Window Features
- Blinds
Rooms

Exit Realty Harper Carlton Group
Terrance Farmer
Data Source: Northwest Arkansas
MLS#: 1368494
Data Source Copyright: © 2026 Northwest Arkansas All rights reserved.
This property was listed on 11/20/2026 and last updated as of 11/20/2026 2:43:25 PM. OSI IDX updated the data from Northwest Arkansas on 11/20/2026 at 7:21 AM. This information is for your personal, non-commercial use and may not be used for any purpose other than to identify prospective properties you may be interested in purchasing. Display of MLS data is usually deemed reliable but is NOT guaranteed accurate by the MLS. Buyers are responsible for verifying the accuracy of all information and should investigate the data themselves or retain appropriate professionals. Information from sources other than the Listing Agent may have been included in the MLS data. Unless otherwise specified in writing, Broker/Agent has not and will not verify any information obtained from other sources. The Broker/Agent providing the information contained herein may or may not have been the Listing and/or Selling Agent.
Your Search Results
© 2026 RE/MAX Select Group
Terms & Services | Privacy Policy | DMCA Notice | Accessibility Statement
EQUAL HOUSING OPPORTUNITY


RE/MAX Select Group
900 East Atlantic Ave, Suite 10, Delray Beach, FL 33483
Mobile: (561) 350-0154
freeman3225@gmail.com

