204 Red Oak Lane
Ingram, TX 78025
For Sale - Active
offered at $599,000
3
bedrooms
2
baths
3,229
sq ft
$186
price per sf
Single Family
property type
Today
time on site
2009
yr. built
0.36 acre
lot size
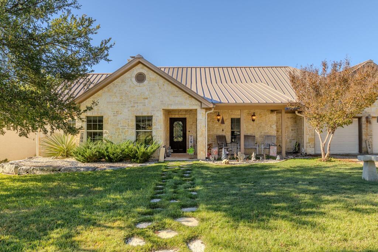
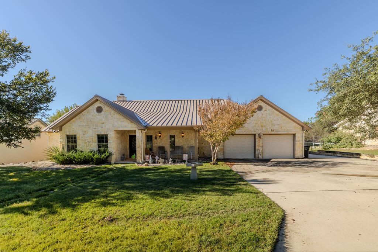
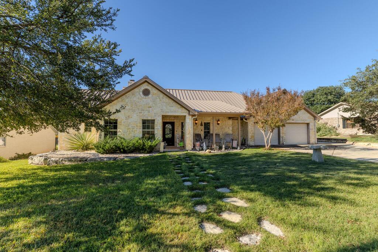
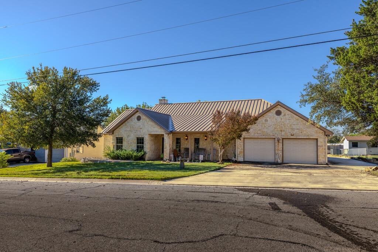
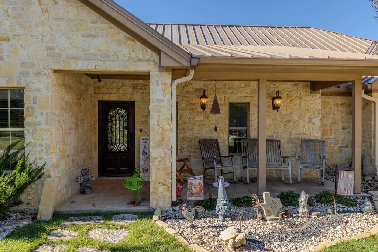
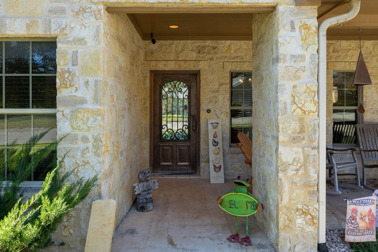
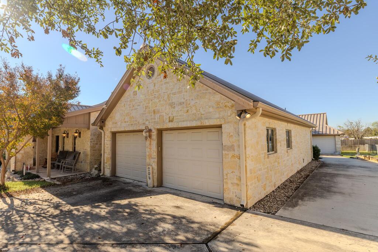
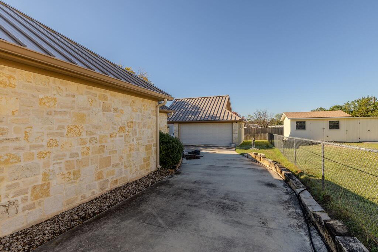
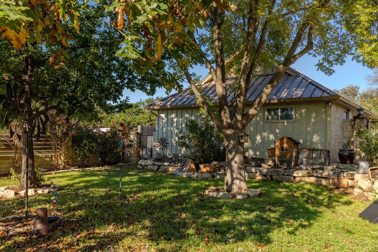
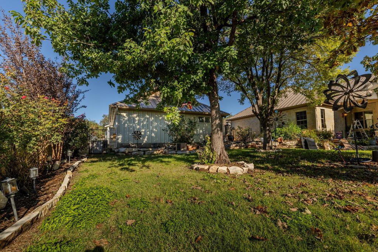
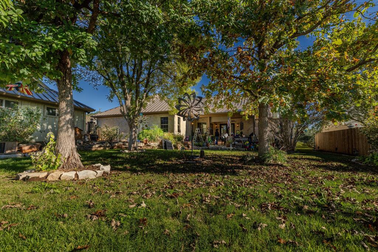
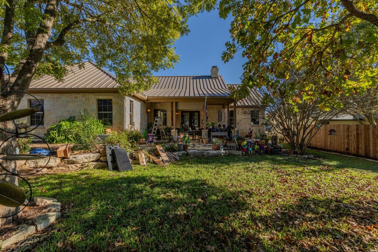
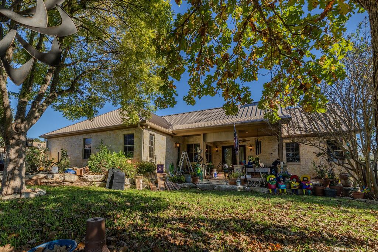
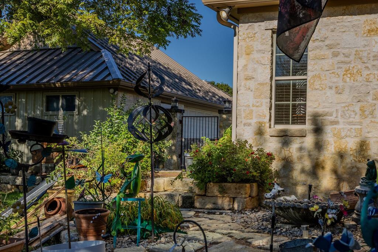
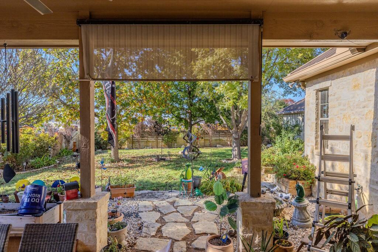
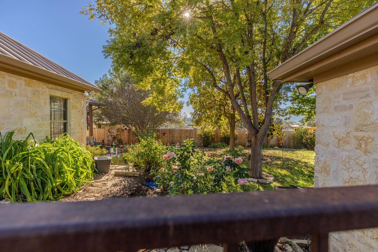
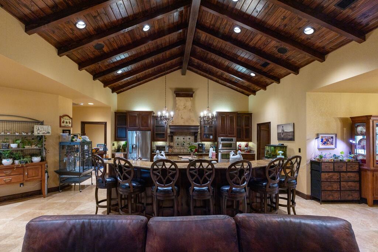
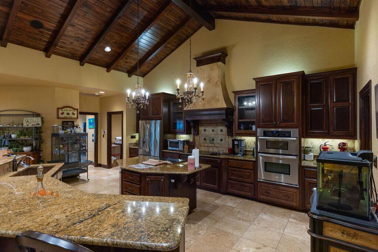
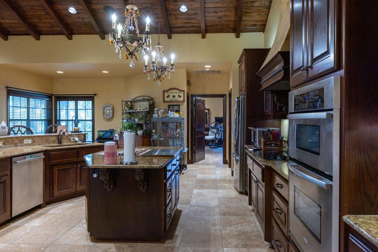
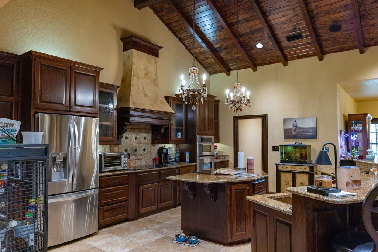
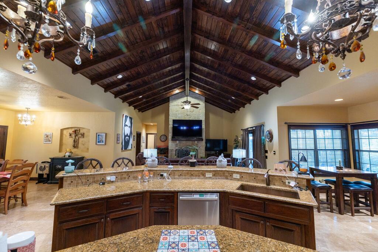
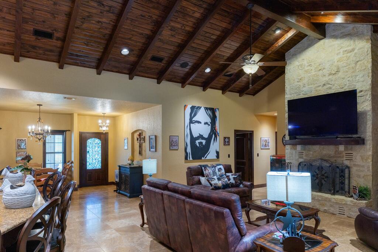
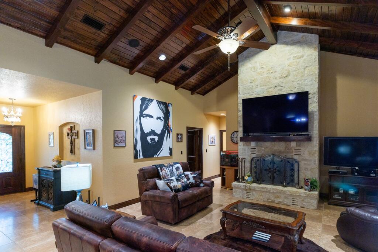
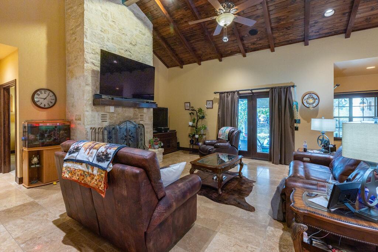
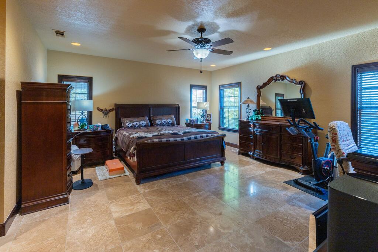
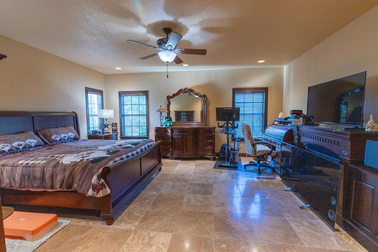
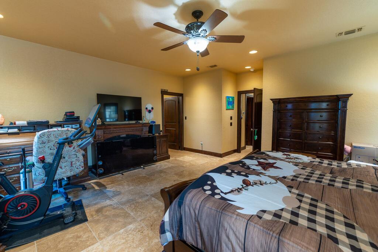
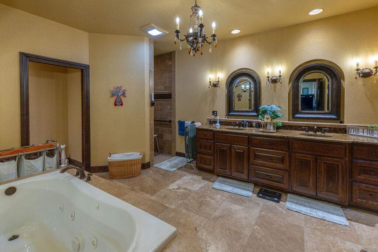
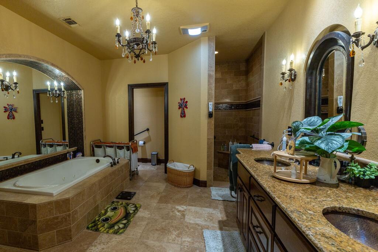
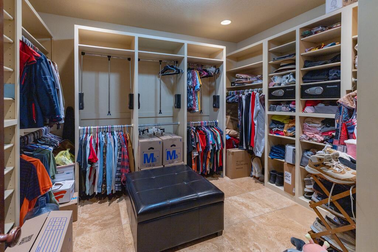
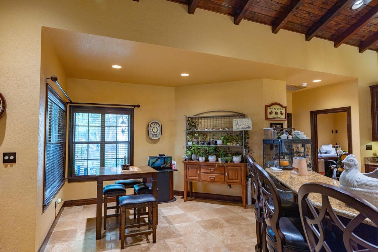
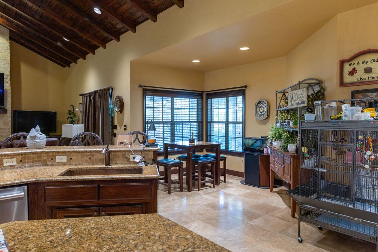
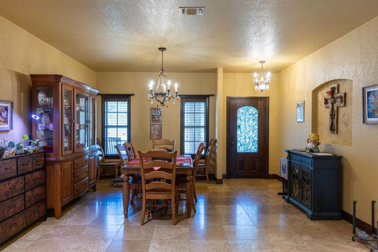
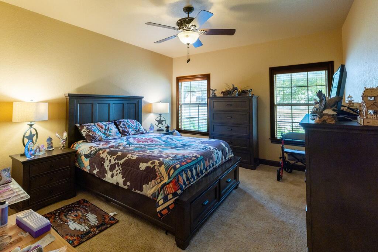
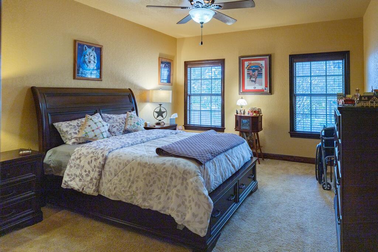
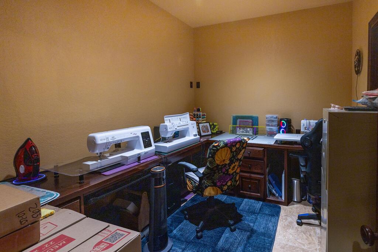
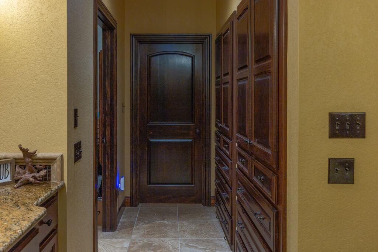
Photos only tell part of the story at 204 Red Oak Ln—this beautifully appointed home deserves an in-person visit! Built by a reputable Kerrville builder as his personal residence, this Greenwood Forest property showcases thoughtful upgrades, timeless rock siding, and exceptional functionality. An attached two-car garage is complemented by an expansive 27x31 detached garage offering dedicated workspace and a partially started living area with potential for future customization. Inside, travertine flooring throughout and wood-lined vaulted ceilings create a warm, inviting atmosphere. The kitchen combines style and practicality with granite countertops, a walk-in pantry..., and a separate appliance closet. A spacious laundry room adds everyday convenience, while upgraded LED lighting highlights the home's finishes. The split floor plan features three generously sized bedrooms, two full bathrooms, and a dedicated office with a walk-in closet, currently used as a craft room. Walk-in closets throughout provide abundant storage, including an exceptionally spacious closet in the primary suite.

No upcoming open house dates. Check back later.
Bedrooms
- Total Bedrooms: 3
Bathrooms
- Full bathrooms: 2
Accessibility Features
- Handicap Access
Appliances
- Cooktop
- Microwave
- Range
Architectural Style
- Hill Country Style
Construction Materials
- Stone
Cooling
- Central Air
- Electric
Fireplace Features
- Masonry
Flooring
- Other
Foundation Details
- Slab
Heating
- Central
- Electric
Interior Features
- Storage Building
- Other
- Ceiling Fan(s)
- High Ceilings
- Pantry
- Vaulted Ceiling(s)
- Walk-In Closet(s)
Laundry Features
- Washer-Dryer Connection
Levels
- One
Lot Features
- Sprinkler System-Lawn
- Outside City(w/Acrg)
Other Equipment
- Sprinkler System-Lawn
Parking Features
- 3+ Car
- Concrete
Patio and Porch Features
- Deck/Patio
Road Frontage Type
- City Street
Roof
- Metal
Sewer
- Other
Utilities
- Electricity Available
Waterfront Features
- None
WaterSource
- Public
Window Features
- Double Pane Windows

eXp Realty LLC / Tinsley Realty Group
Bryan Smith
Data Source: Central Hill Country BOR
MLS#: 105842
Data Source Copyright: © 2026 Central Hill Country BOR All rights reserved.
This property was listed on 11/20/2026 and last updated as of 11/20/2026 2:38:00 PM. OSI IDX updated the data from Central Hill Country BOR on 11/21/2026 at 1:31 AM. This information is for your personal, non-commercial use and may not be used for any purpose other than to identify prospective properties you may be interested in purchasing. Display of MLS data is usually deemed reliable but is NOT guaranteed accurate by the MLS. Buyers are responsible for verifying the accuracy of all information and should investigate the data themselves or retain appropriate professionals. Information from sources other than the Listing Agent may have been included in the MLS data. Unless otherwise specified in writing, Broker/Agent has not and will not verify any information obtained from other sources. The Broker/Agent providing the information contained herein may or may not have been the Listing and/or Selling Agent.
Your Search Results
© 2026 RE/MAX Select Group
Terms & Services | Privacy Policy | DMCA Notice | Accessibility Statement
EQUAL HOUSING OPPORTUNITY


RE/MAX Select Group
900 East Atlantic Ave, Suite 10, Delray Beach, FL 33483
Mobile: (561) 350-0154
freeman3225@gmail.com

