4
bedrooms
3.25
baths
2,527
sq ft
$534
price per sf
Single Family
property type
2027
yr. built
2,425 sq ft
lot size
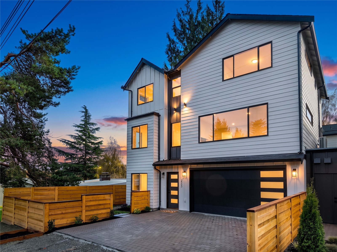
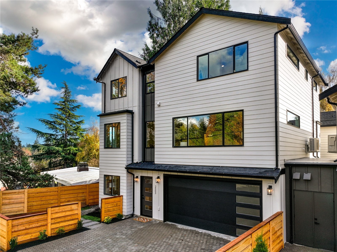
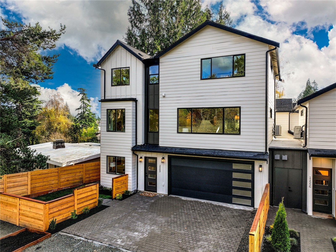
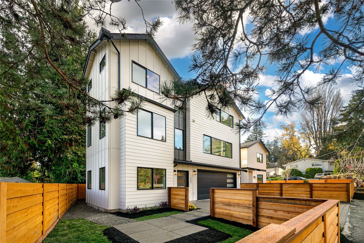
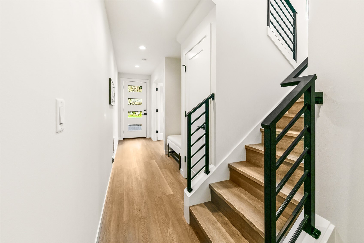
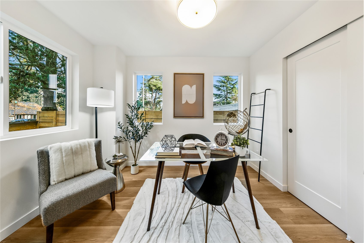
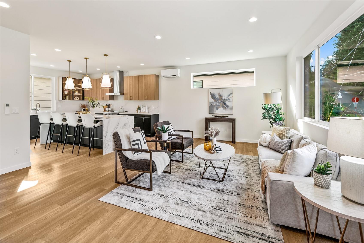
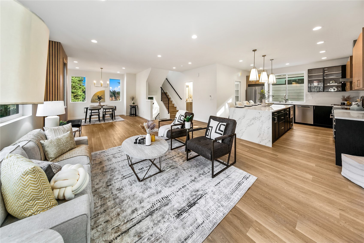
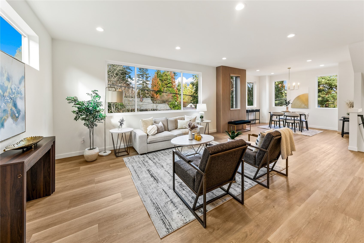
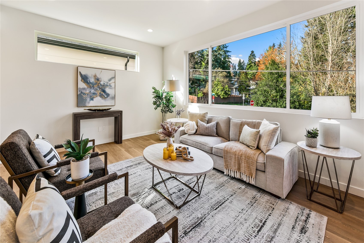
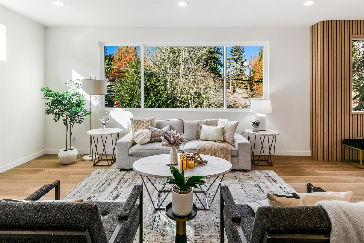
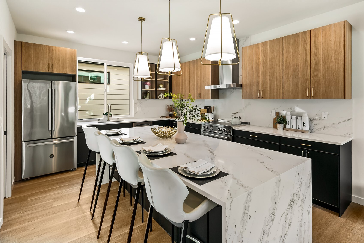
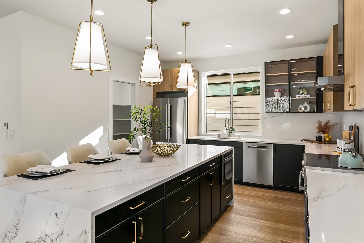
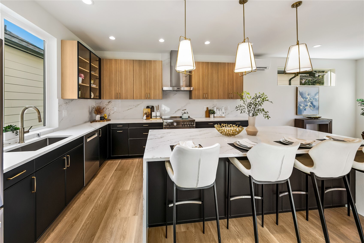
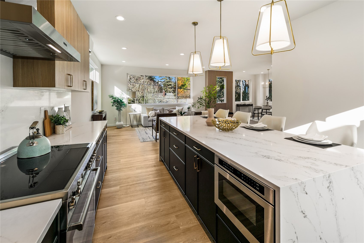
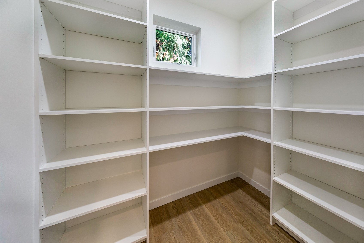
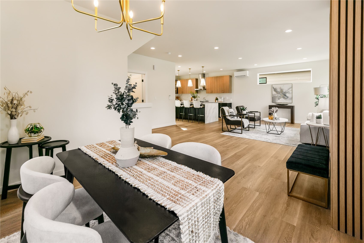
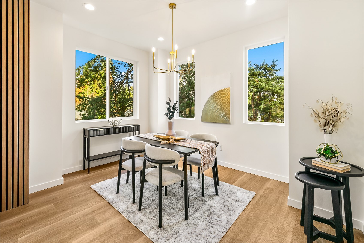
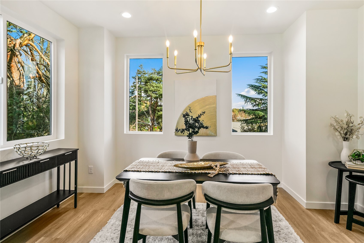
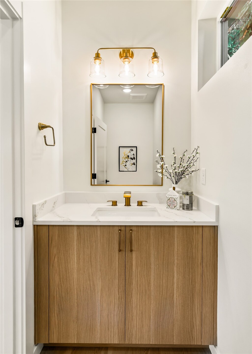
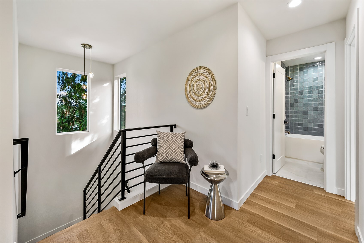
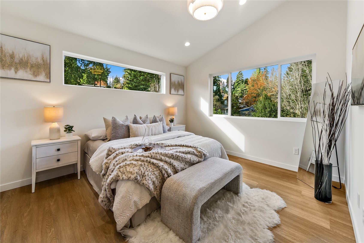
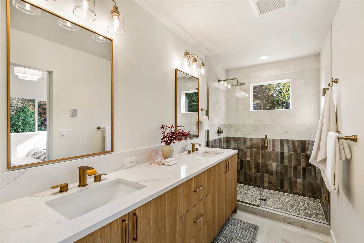
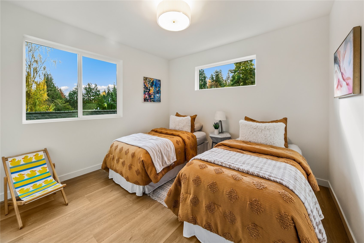
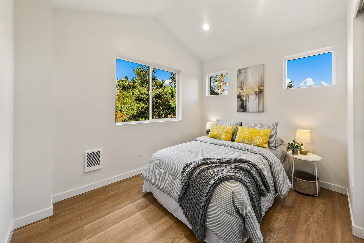
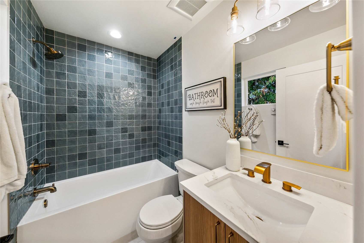
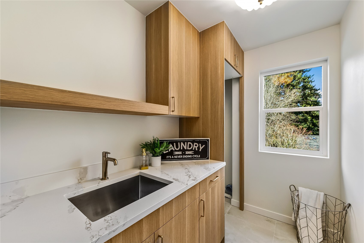
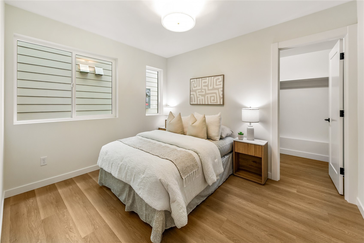
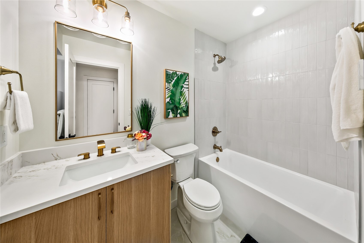
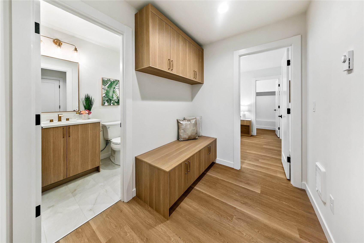
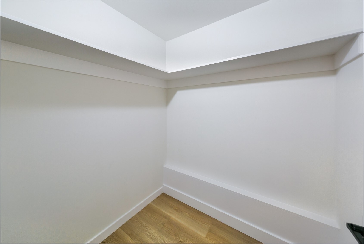
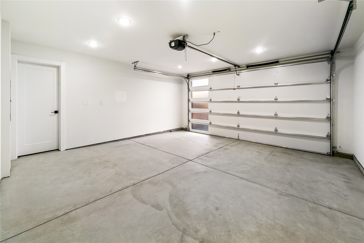
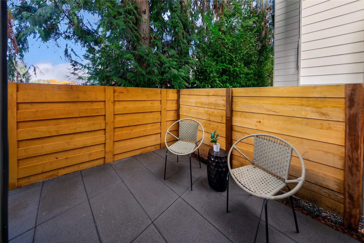
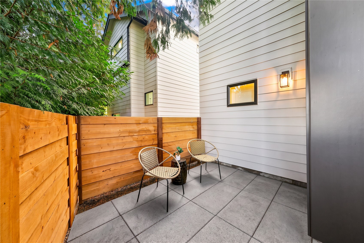
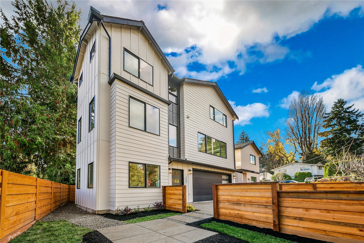
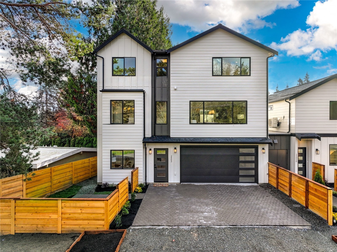
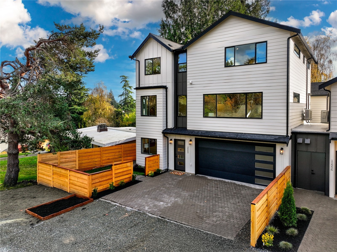
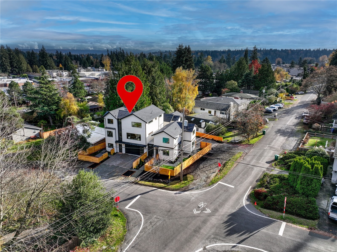
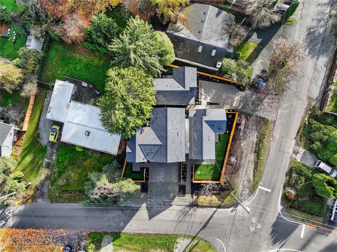
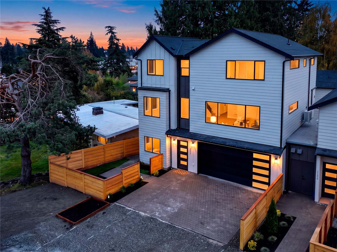
Morning light filters through tall evergreens and lands on white lap siding and charcoal board-and-batten. This is The Grand, the signature residence of Three Firs: a brand-new 2,527 SF home with 4 bedrooms and 3.5 baths, tucked into the Thornton Creek watershed in North Seattle. Step inside and the house opens like a deep breath. Wide-plank floors carry you into a light-filled great room and a true dining room, where long dinners linger. At its heart, the kitchen glows: a quartz waterfall island, slab backsplash, Bertazzoni induction range and counter-depth refrigerator, a Bosch dishwasher hushed to a whisper and a custom walk-in pantry, all touched with champagne br...onze and slim Shaker cabinetry. Off the entry, a glass-doored office waits for your best ideas, and a ground-floor guest suite welcomes those who stay a while. Climb the wood stairs as the day winds down. The vaulted primary suite feels like a quiet clearing in the woods, with a tailored walk-in closet and a spa bath with a double vanity, a rain shower over natural stone and heated floors that warm the coldest Seattle morning. Every detail is considered: laundry with sink on the bedroom level, a mudroom bench, black-framed windows, whisper-quiet heat pumps with A/C and an attached 2-car garage ready for your EV. Minutes from Meadowbrook, Lake City and two light rail stations, yet a world of its own. Move-in ready.

Saturday, November 21, 2026
from 2:30 PM to 4:30 PMSunday, November 22, 2026
from 2:30 PM to 4:30 PMBedrooms
- Total Bedrooms: 4
Bathrooms
- Full bathrooms: 2
- Three quarter bathrooms: 1
- Half bathrooms: 1
Appliances
- Dishwasher
- Disposal
- Microwave
- Refrigerator
- Stove(s)/Range(s)
Architectural Style
- Craftsman
Association
- Association Fee: $121
- Association Fee Frequency: Monthly
Basement
- None
Community Features
- CC Rs
Construction Materials
- Cement Plank
Cooling
- Ductless
Exterior Features
- Cement Planked
Flooring
- Vinyl Plank
Foundation Details
- Poured Concrete
Heating
- Ductless
- Wall Furnace
Interior Features
- Bath Off Primary
- Dbl Pane/Storm Window
- Dining Room
- French Doors
- Pantry
- Vaulted Ceiling(s)
- Walk-In Closet(s)
- Water Heater
Levels
- Multi/Split
Lot Features
- Corner Lot
- Paved
Parking Features
- Attached Garage
Power Production Type
- Electric
Property Condition
- Very Good
Roof
- Shake
Security Features
- Fully Fenced
Sewer
- Sewer Connected
Structure Type
- House
WaterSource
- Public
Rooms
- Den/Office
- Dining Room
- Entry Hall
- Kitchen With Eating Space
- Living Room
- Primary Bedroom
- Bathroom Full
- Bathroom Full
- Bathroom Half
- Bathroom Three Quarter
- Bedroom
- Bedroom
- Bedroom

The Sunny Company
Sunny S. Tumber, 206-271-0695, sunny@thesunnycompany.com
Data Source: Northwest Multiple Listing Service
MLS#: 2604964
Data Source Copyright: © 2026 Northwest Multiple Listing Service All rights reserved.
This property was listed on 11/20/2026 and last updated as of 11/21/2026 12:42:13 AM. OSI IDX updated the data from Northwest Multiple Listing Service on 11/21/2026 at 1:09 AM. This information is for your personal, non-commercial use and may not be used for any purpose other than to identify prospective properties you may be interested in purchasing. Display of MLS data is usually deemed reliable but is NOT guaranteed accurate by the MLS. Buyers are responsible for verifying the accuracy of all information and should investigate the data themselves or retain appropriate professionals. Information from sources other than the Listing Agent may have been included in the MLS data. Unless otherwise specified in writing, Broker/Agent has not and will not verify any information obtained from other sources. The Broker/Agent providing the information contained herein may or may not have been the Listing and/or Selling Agent.
Your Search Results
© 2026 RE/MAX Select Group
Terms & Services | Privacy Policy | DMCA Notice | Accessibility Statement
EQUAL HOUSING OPPORTUNITY


RE/MAX Select Group
900 East Atlantic Ave, Suite 10, Delray Beach, FL 33483
Mobile: (561) 350-0154
freeman3225@gmail.com

