3302 Orlando Avenue
Baltimore, MD 21234
Coming Soon
offered at $320,000
5
bedrooms
2
baths
1,860
sq ft
$172
price per sf
Single Family
property type
Today
time on site
1955
yr. built
7,497 sq ft
lot size
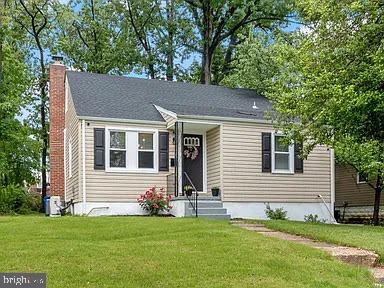
Nestled in the charming Parkville neighborhood, this delightful Cape Cod home offers a perfect blend of comfort and modern living. With 1,860 square feet of thoughtfully designed space, this residence features five bedrooms and two full bathrooms, making it an ideal retreat for those seeking room to grow. The eat-in kitchen is equipped with stainless steel appliances, including a built-in microwave, dishwasher, and gas range, ensuring meal prep is a breeze. Enjoy the warmth of natural light filtering through the windows, enhancing the home's welcoming atmosphere. The fully finished basement adds valuable living space, complete with heating, making it a versatile area ...for recreation or relaxation. Additional features include a ceiling fan for comfort and convenient laundry facilities located in the basement. Outside, the 0.17-acre lot provides a manageable yard, ideal for outdoor activities or gardening. Parking is convenient with both driveway and on-street options available. Living in Parkville means enjoying a vibrant community with access to local parks, schools, and public services. Explore nearby green spaces for leisurely strolls or picnics, and take advantage of the excellent educational opportunities in the area. This home is not just a place to live; it's a place to thrive. Experience the warmth and charm of Parkville living today!

No upcoming open house dates. Check back later.
Bedrooms
- Total Bedrooms: 5
Bathrooms
- Full bathrooms: 2
Accessibility Features
- Doors - Lever Handle(s)
Appliances
- Built-In Microwave
- Dishwasher
- Disposal
- Dryer
- Exhaust Fan
- Oven/Range - Gas
- Refrigerator
- Stainless Steel Appliances
- Washer
- Water Heater
Architectural Style
- Cape Cod
Basement
- Daylight, Partial
- Fully Finished
- Heated
- Improved
- Sump Pump
- Windows
Construction Materials
- Vinyl Siding
Cooling
- Central A/C
- Ceiling Fan(s)
Foundation Details
- Permanent
Heating
- Central
Interior Features
- Carpet
- Ceiling Fan(s)
- Combination Kitchen/Living
- Floor Plan - Open
- Kitchen - Eat-In
Levels
- 3
Other Structures
- Above Grade
- Below Grade
Sewer
- Public Sewer
WaterSource
- Public

Cummings & Co Realtors
Bernadette Dawson
justsoldwithbernadette@gmail.com
Data Source: Bright MLS
MLS#: MDBA2238426
Data Source Copyright: © 2026 Bright MLS All rights reserved.
This property was listed on 11/20/2026 and last updated as of 11/20/2026 2:38:52 PM. OSI IDX updated the data from Bright MLS on 11/20/2026 at 8:25 PM. This information is for your personal, non-commercial use and may not be used for any purpose other than to identify prospective properties you may be interested in purchasing. Display of MLS data is usually deemed reliable but is NOT guaranteed accurate by the MLS. Buyers are responsible for verifying the accuracy of all information and should investigate the data themselves or retain appropriate professionals. Information from sources other than the Listing Agent may have been included in the MLS data. Unless otherwise specified in writing, Broker/Agent has not and will not verify any information obtained from other sources. The Broker/Agent providing the information contained herein may or may not have been the Listing and/or Selling Agent.
Your Search Results
© 2026 RE/MAX Select Group
Terms & Services | Privacy Policy | DMCA Notice | Accessibility Statement
EQUAL HOUSING OPPORTUNITY


RE/MAX Select Group
900 East Atlantic Ave, Suite 10, Delray Beach, FL 33483
Mobile: (561) 350-0154
freeman3225@gmail.com

