341 Meadow Valley Road
Lexington, KY 40511
For Sale - Active
offered at $399,000
4
bedrooms
2.5
baths
2,419
sq ft
$165
price per sf
Single Family
property type
Today
time on site
2001
yr. built
8,102 sq ft
lot size
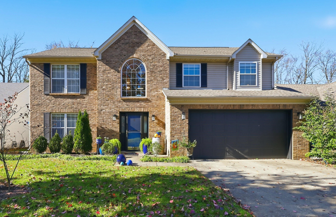
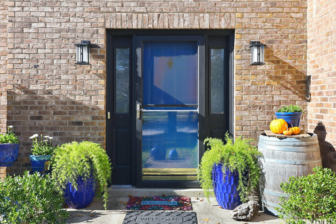
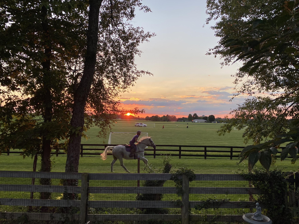
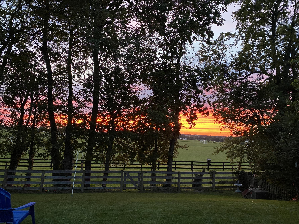
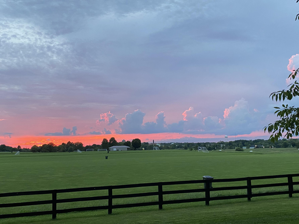
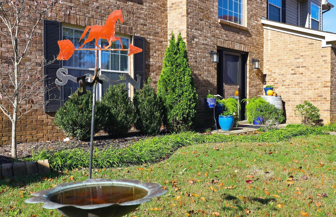
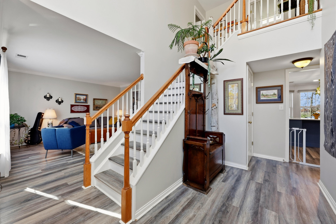
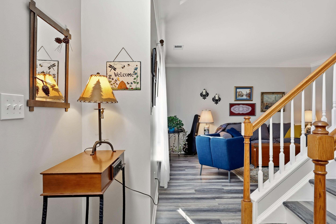
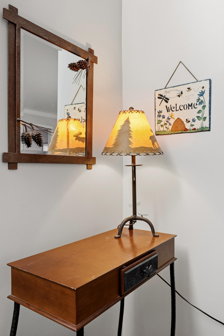
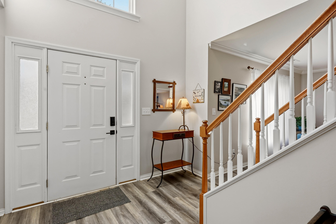
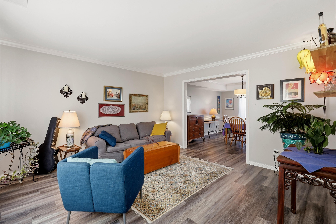
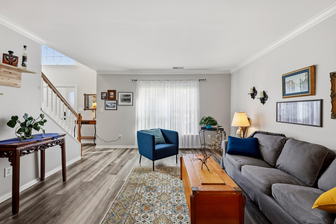
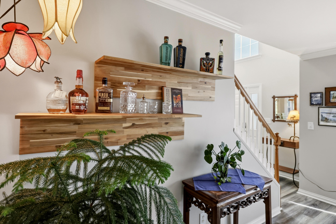
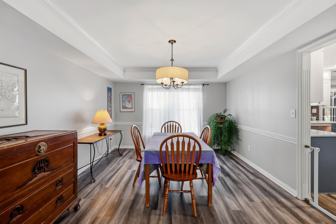
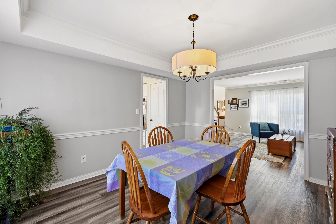
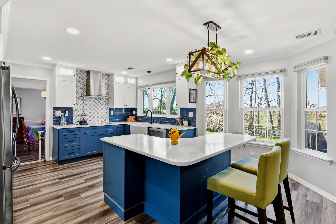
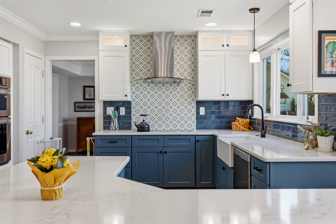
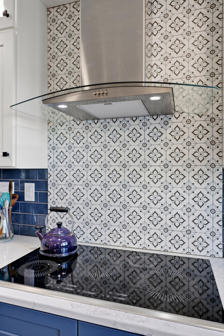
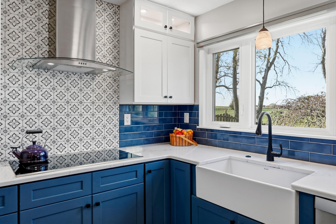
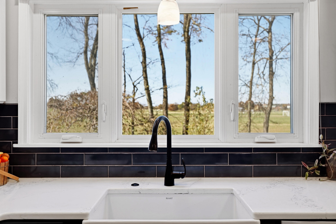
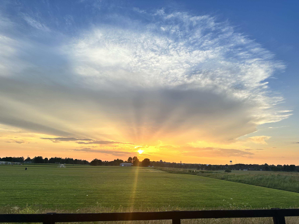
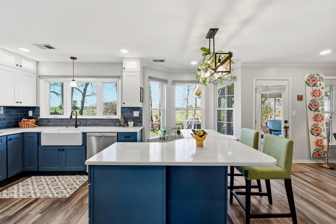
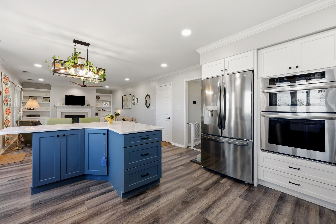
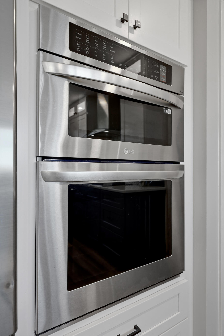
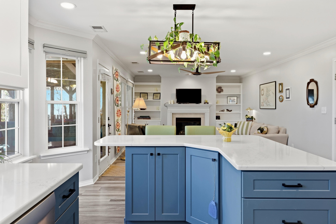
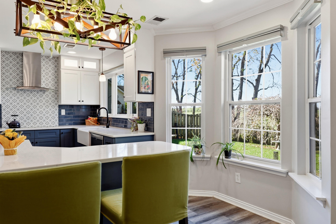
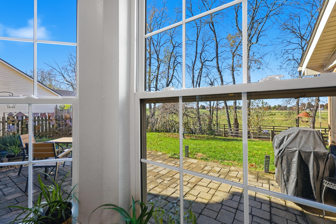
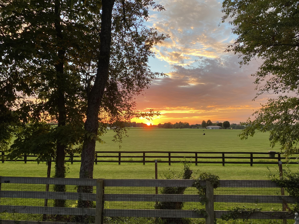
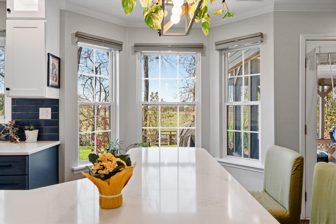
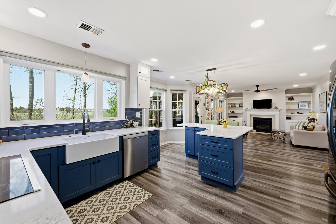
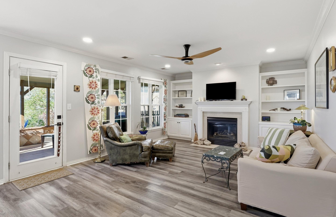
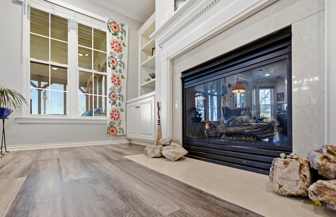
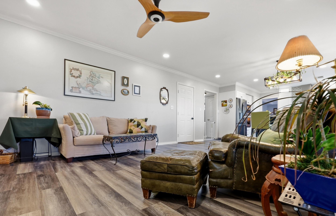
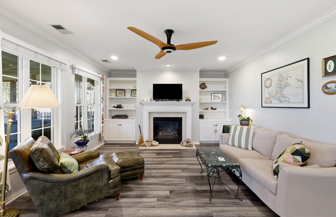
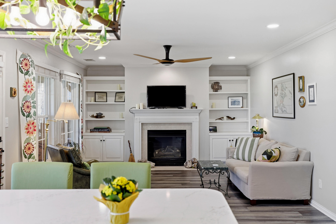
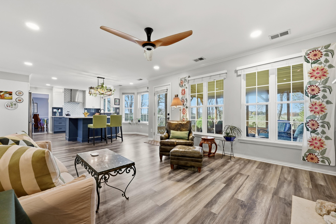
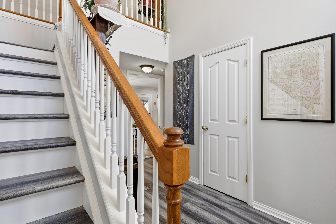
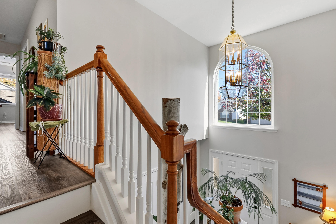
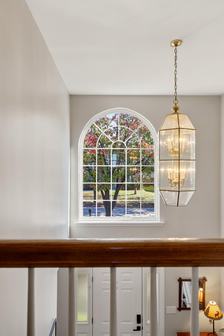
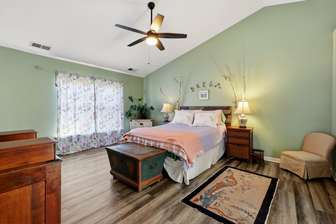
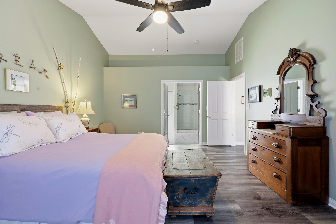
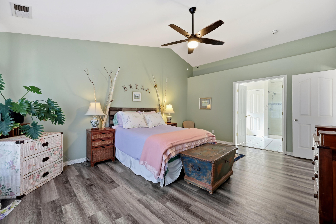
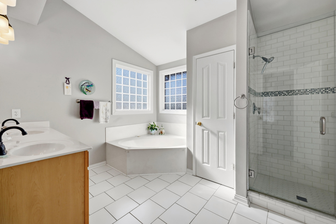
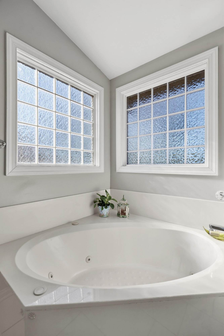
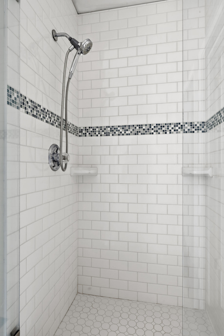
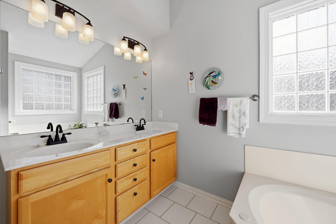
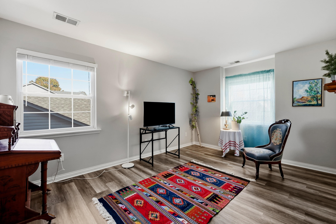
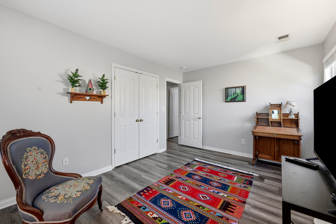
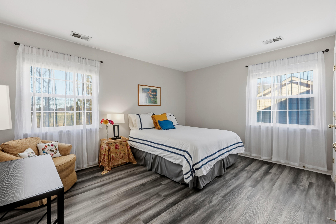
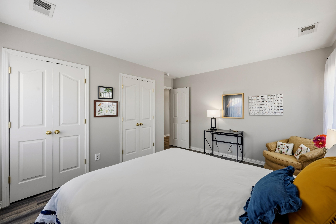
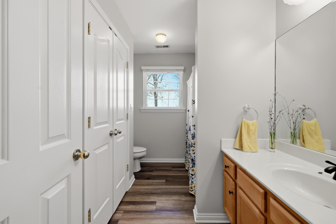
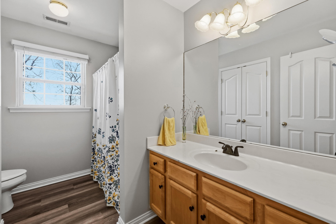
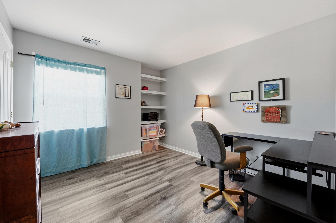
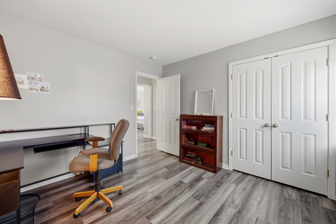
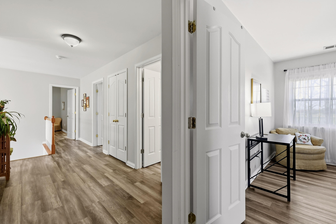
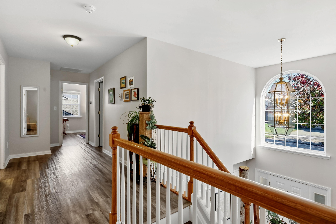
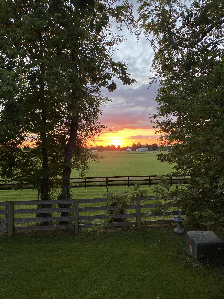
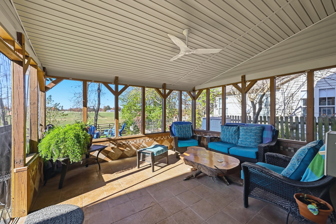
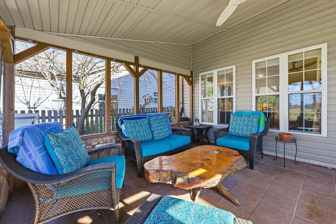
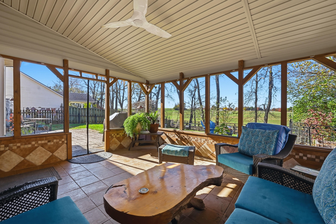
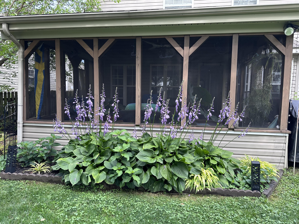
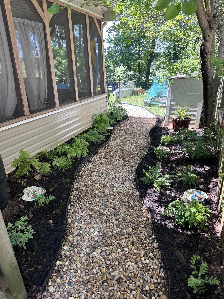
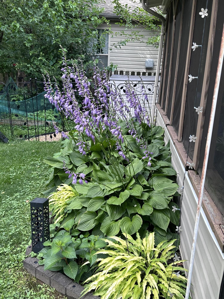
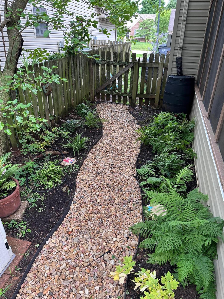
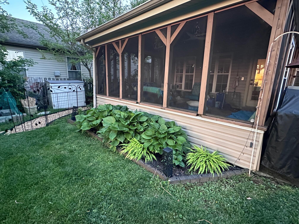
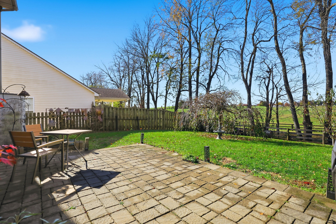
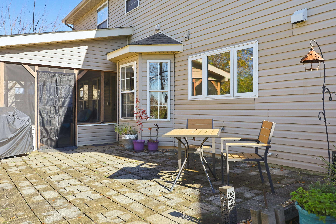
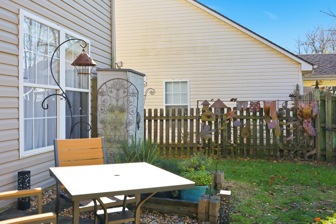
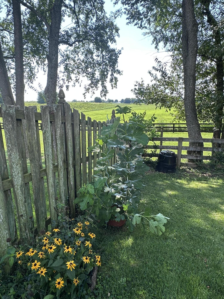
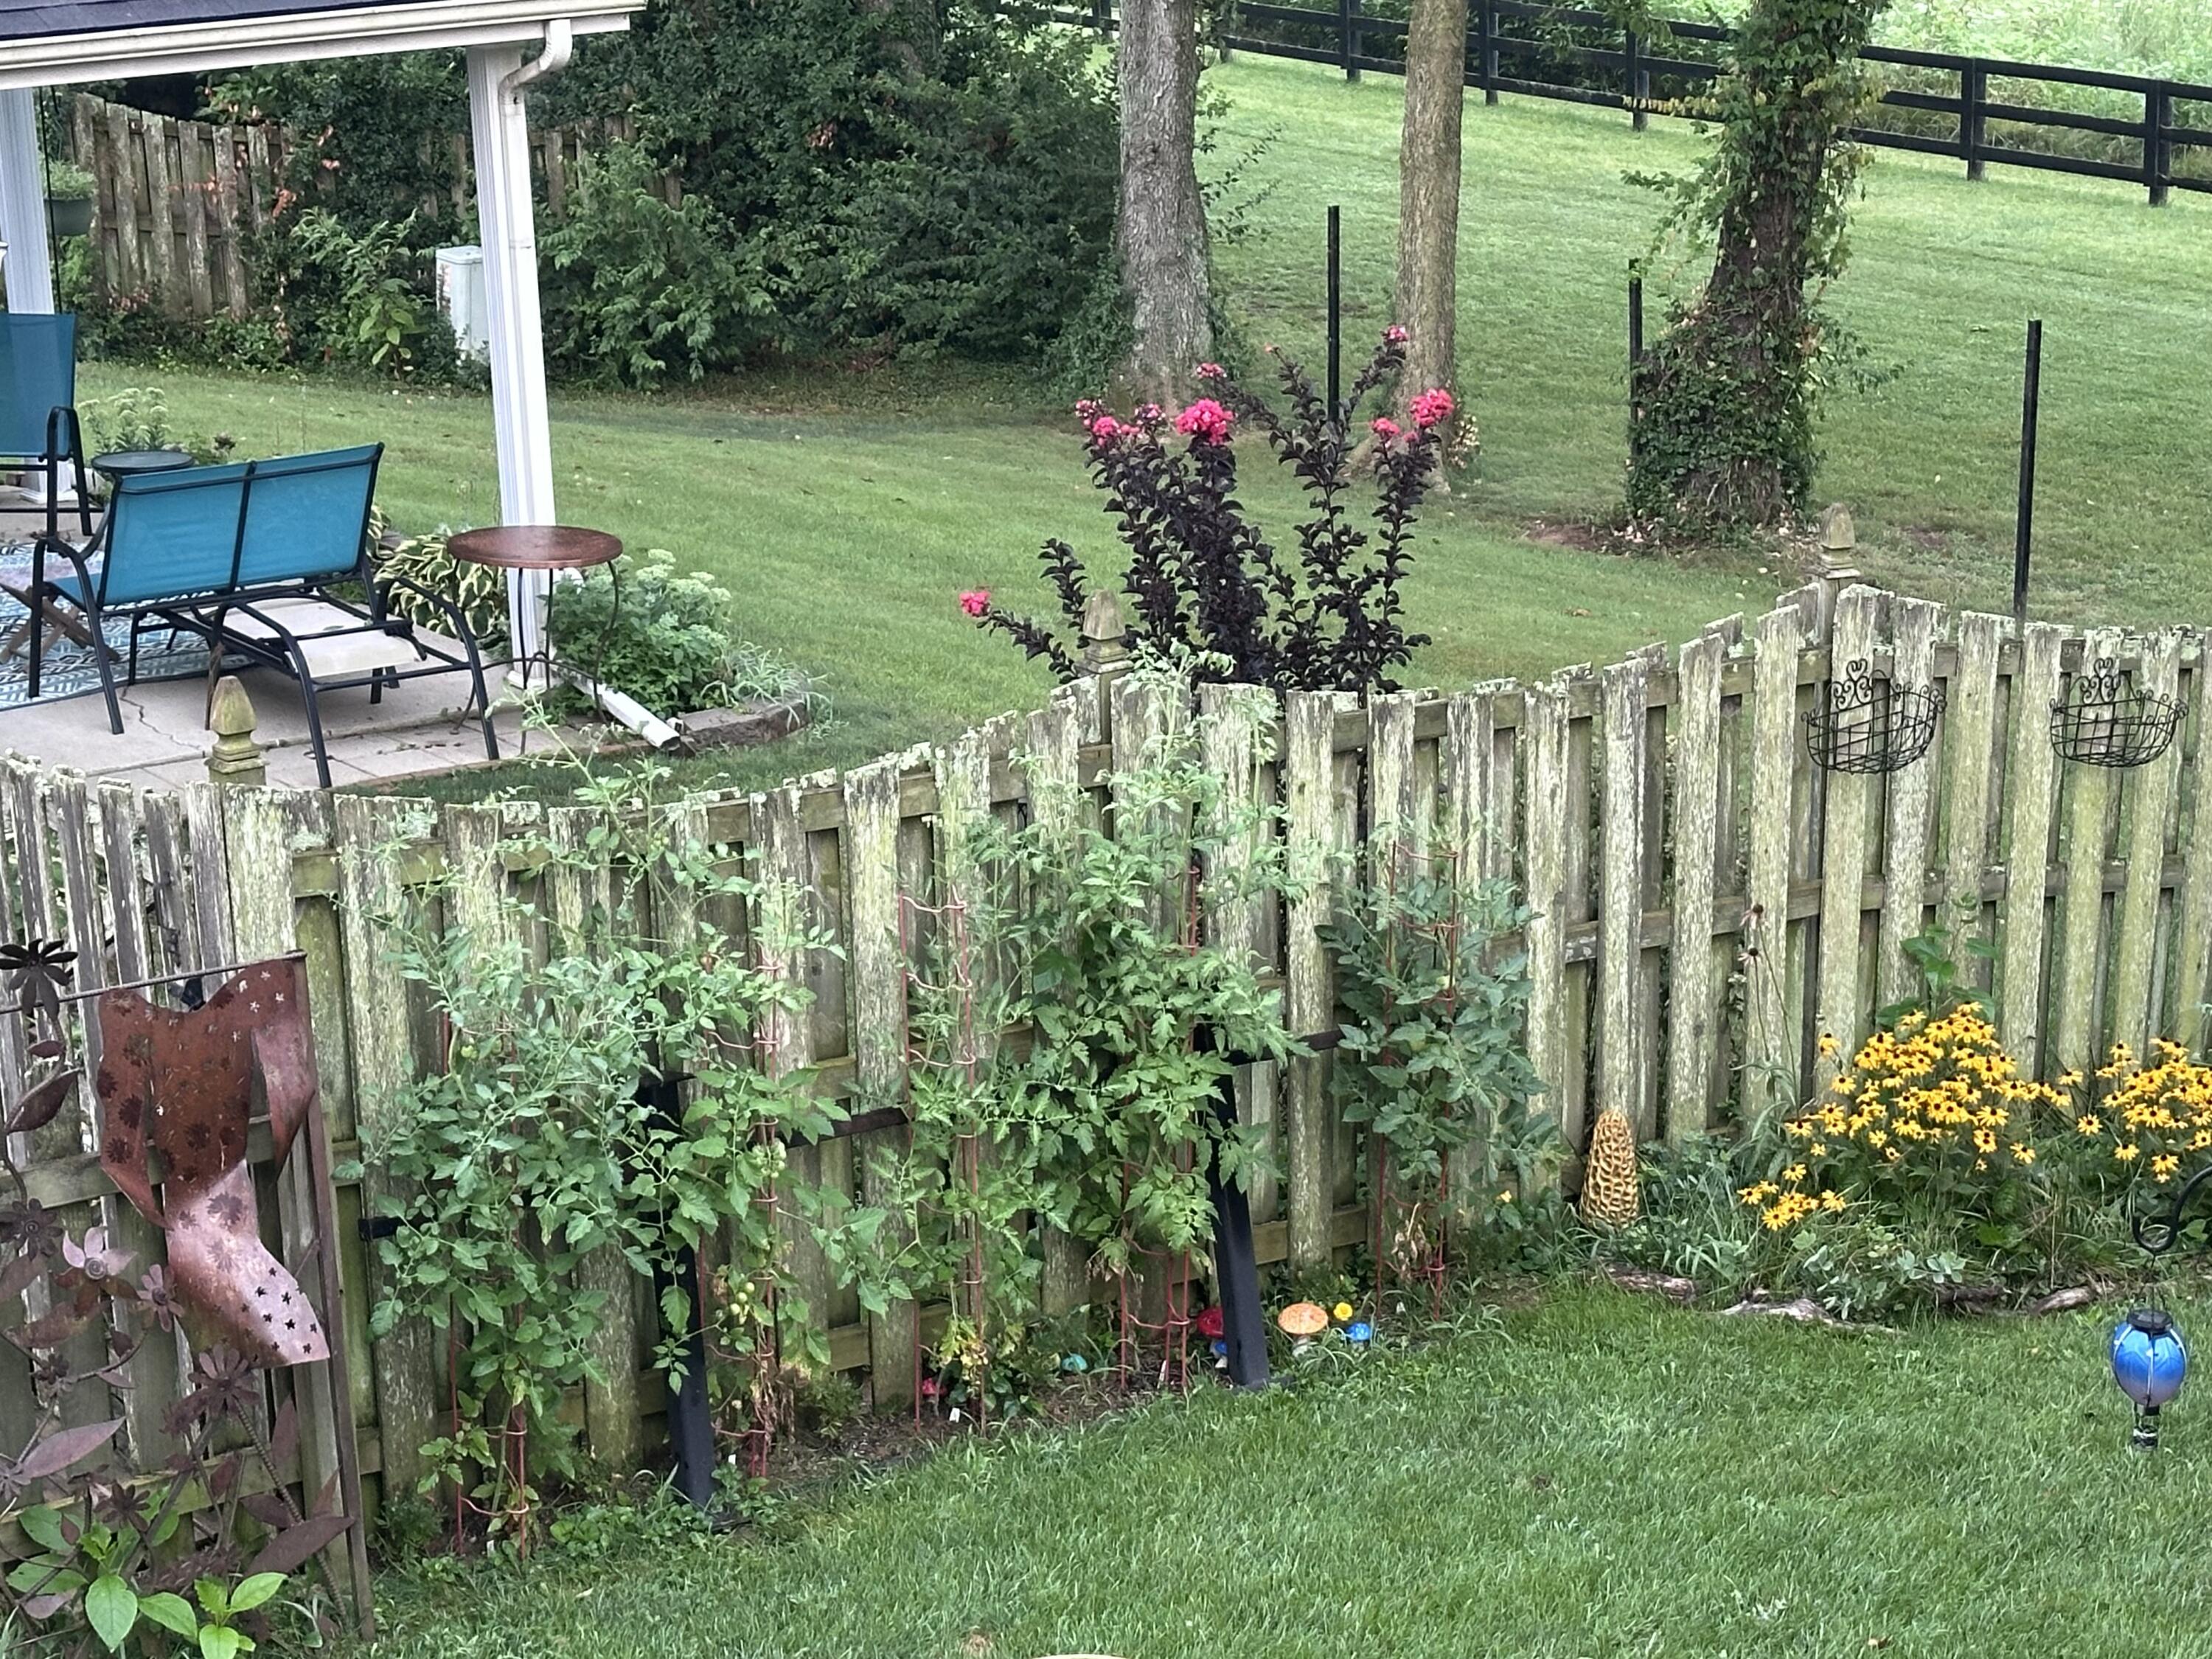
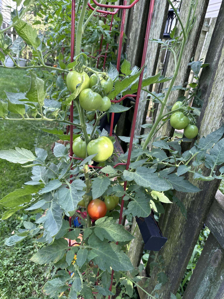
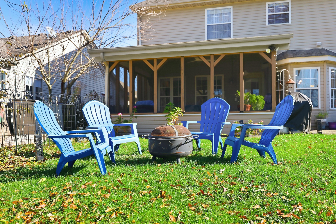
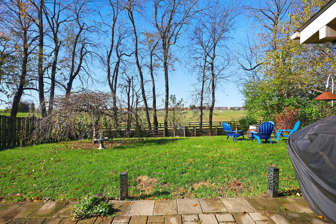
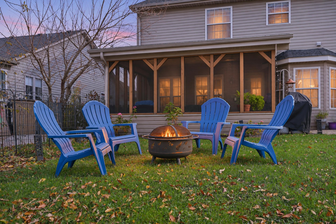
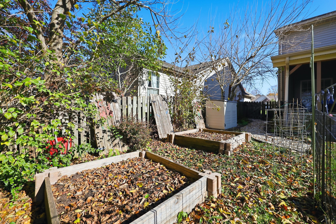
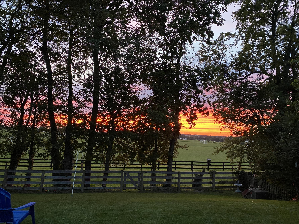
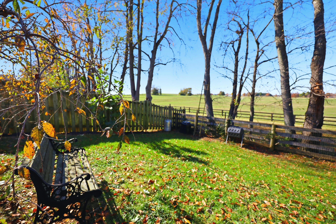
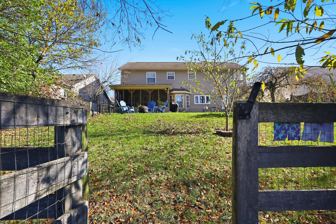
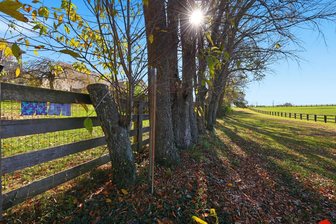
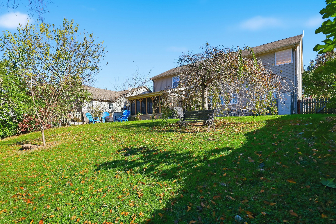
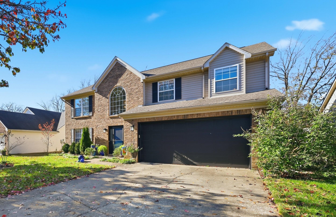
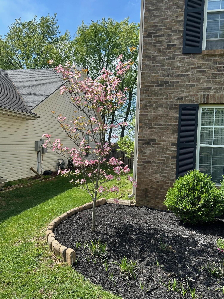
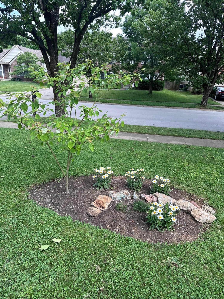
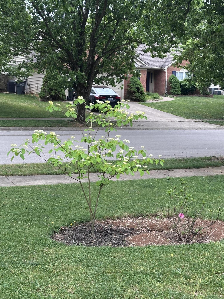
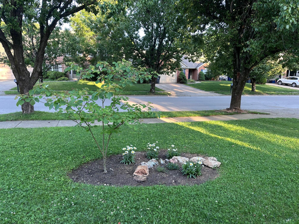
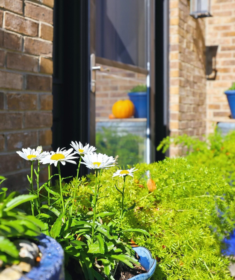
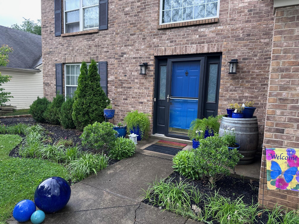
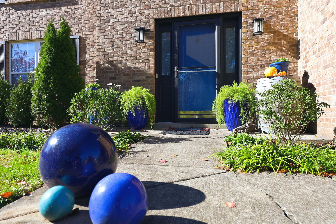
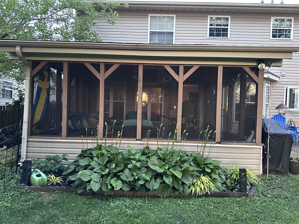
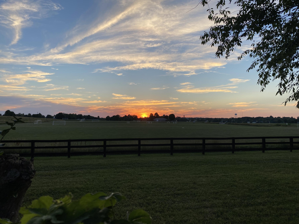
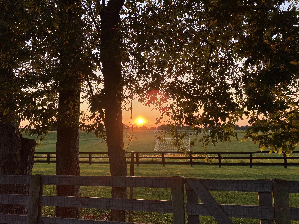
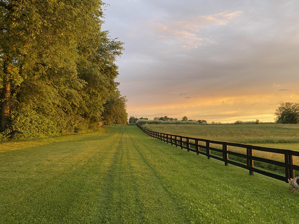
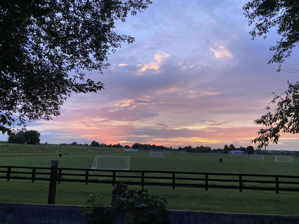
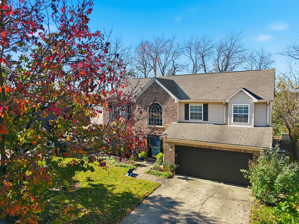
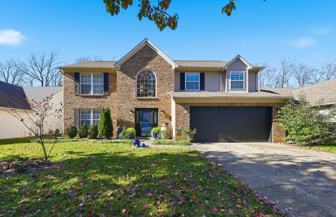
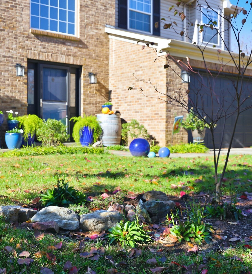
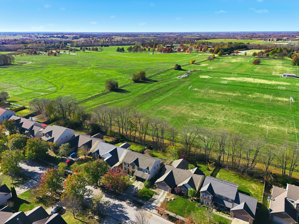
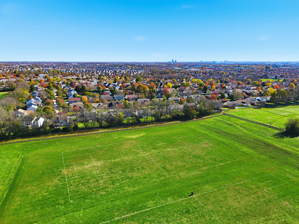
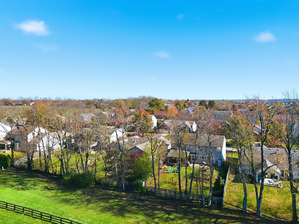
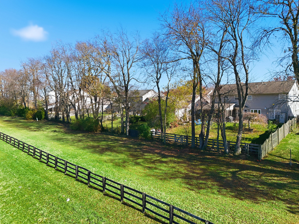
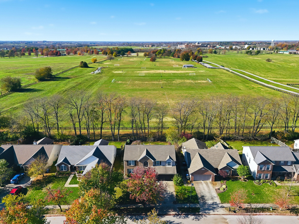
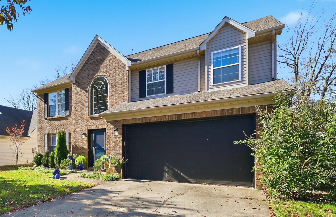
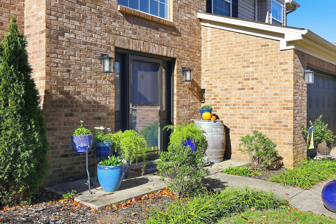
Park views, thoughtfully updated interiors, and an established garden distinguish this four-bedroom, two-and-a-half-bath home with direct access to Masterson Station Park. Separate living and dining rooms offer flexibility for entertaining and everyday living, while the bright, fully renovated kitchen opens to a welcoming family room with a fireplace and built-in shelving and cabinetry. A large island, updated appliances, and a farmhouse sink beneath an expansive window bring both function and natural light to the kitchen. Interior improvements include updated paint and luxury vinyl plank flooring throughout. Outdoors, mature trees frame generous front and back lawns..., complemented by colorful perennials, a shady fern garden, raised beds, and fruit trees. The covered, screened-in patio and paver patio provide space for morning coffee, outdoor dining, and evening sunsets. Three storage sheds and a two-car garage with cabinets and shelving offer ample room for tools, gardening supplies, and seasonal storage. Coordinated paint on the shutters, garage door, and front door adds a cohesive finishing touch. Conveniently located near downtown Lexington, Gatton Park, and the Distillery District.

No upcoming open house dates. Check back later.
Bedrooms
- Total Bedrooms: 4
Bathrooms
- Full bathrooms: 2
- Half bathrooms: 1
Appliances
- Cooktop
- Dishwasher
- Disposal
- Microwave
- Oven
- Refrigerator
- Self Cleaning Oven
Association
- Association Fee: $123
- Association Fee Frequency: Annually
Association Amenities
- Clubhouse
- Pool
Association Fee Includes
- Other
Construction Materials
- Vinyl Siding
- Brick Veneer
Cooling
- Ceiling Fan(s)
- Central Air
- Electric
Fencing
- Wood
Fireplace Features
- Family Room
- Gas Log
- Gas Starter
Flooring
- Ceramic Tile
Foundation Details
- Slab
Heating
- Forced Air
- Natural Gas
Interior Features
- Breakfast Bar
- Ceiling Fan(s)
- Eat-in Kitchen
- Entrance Foyer
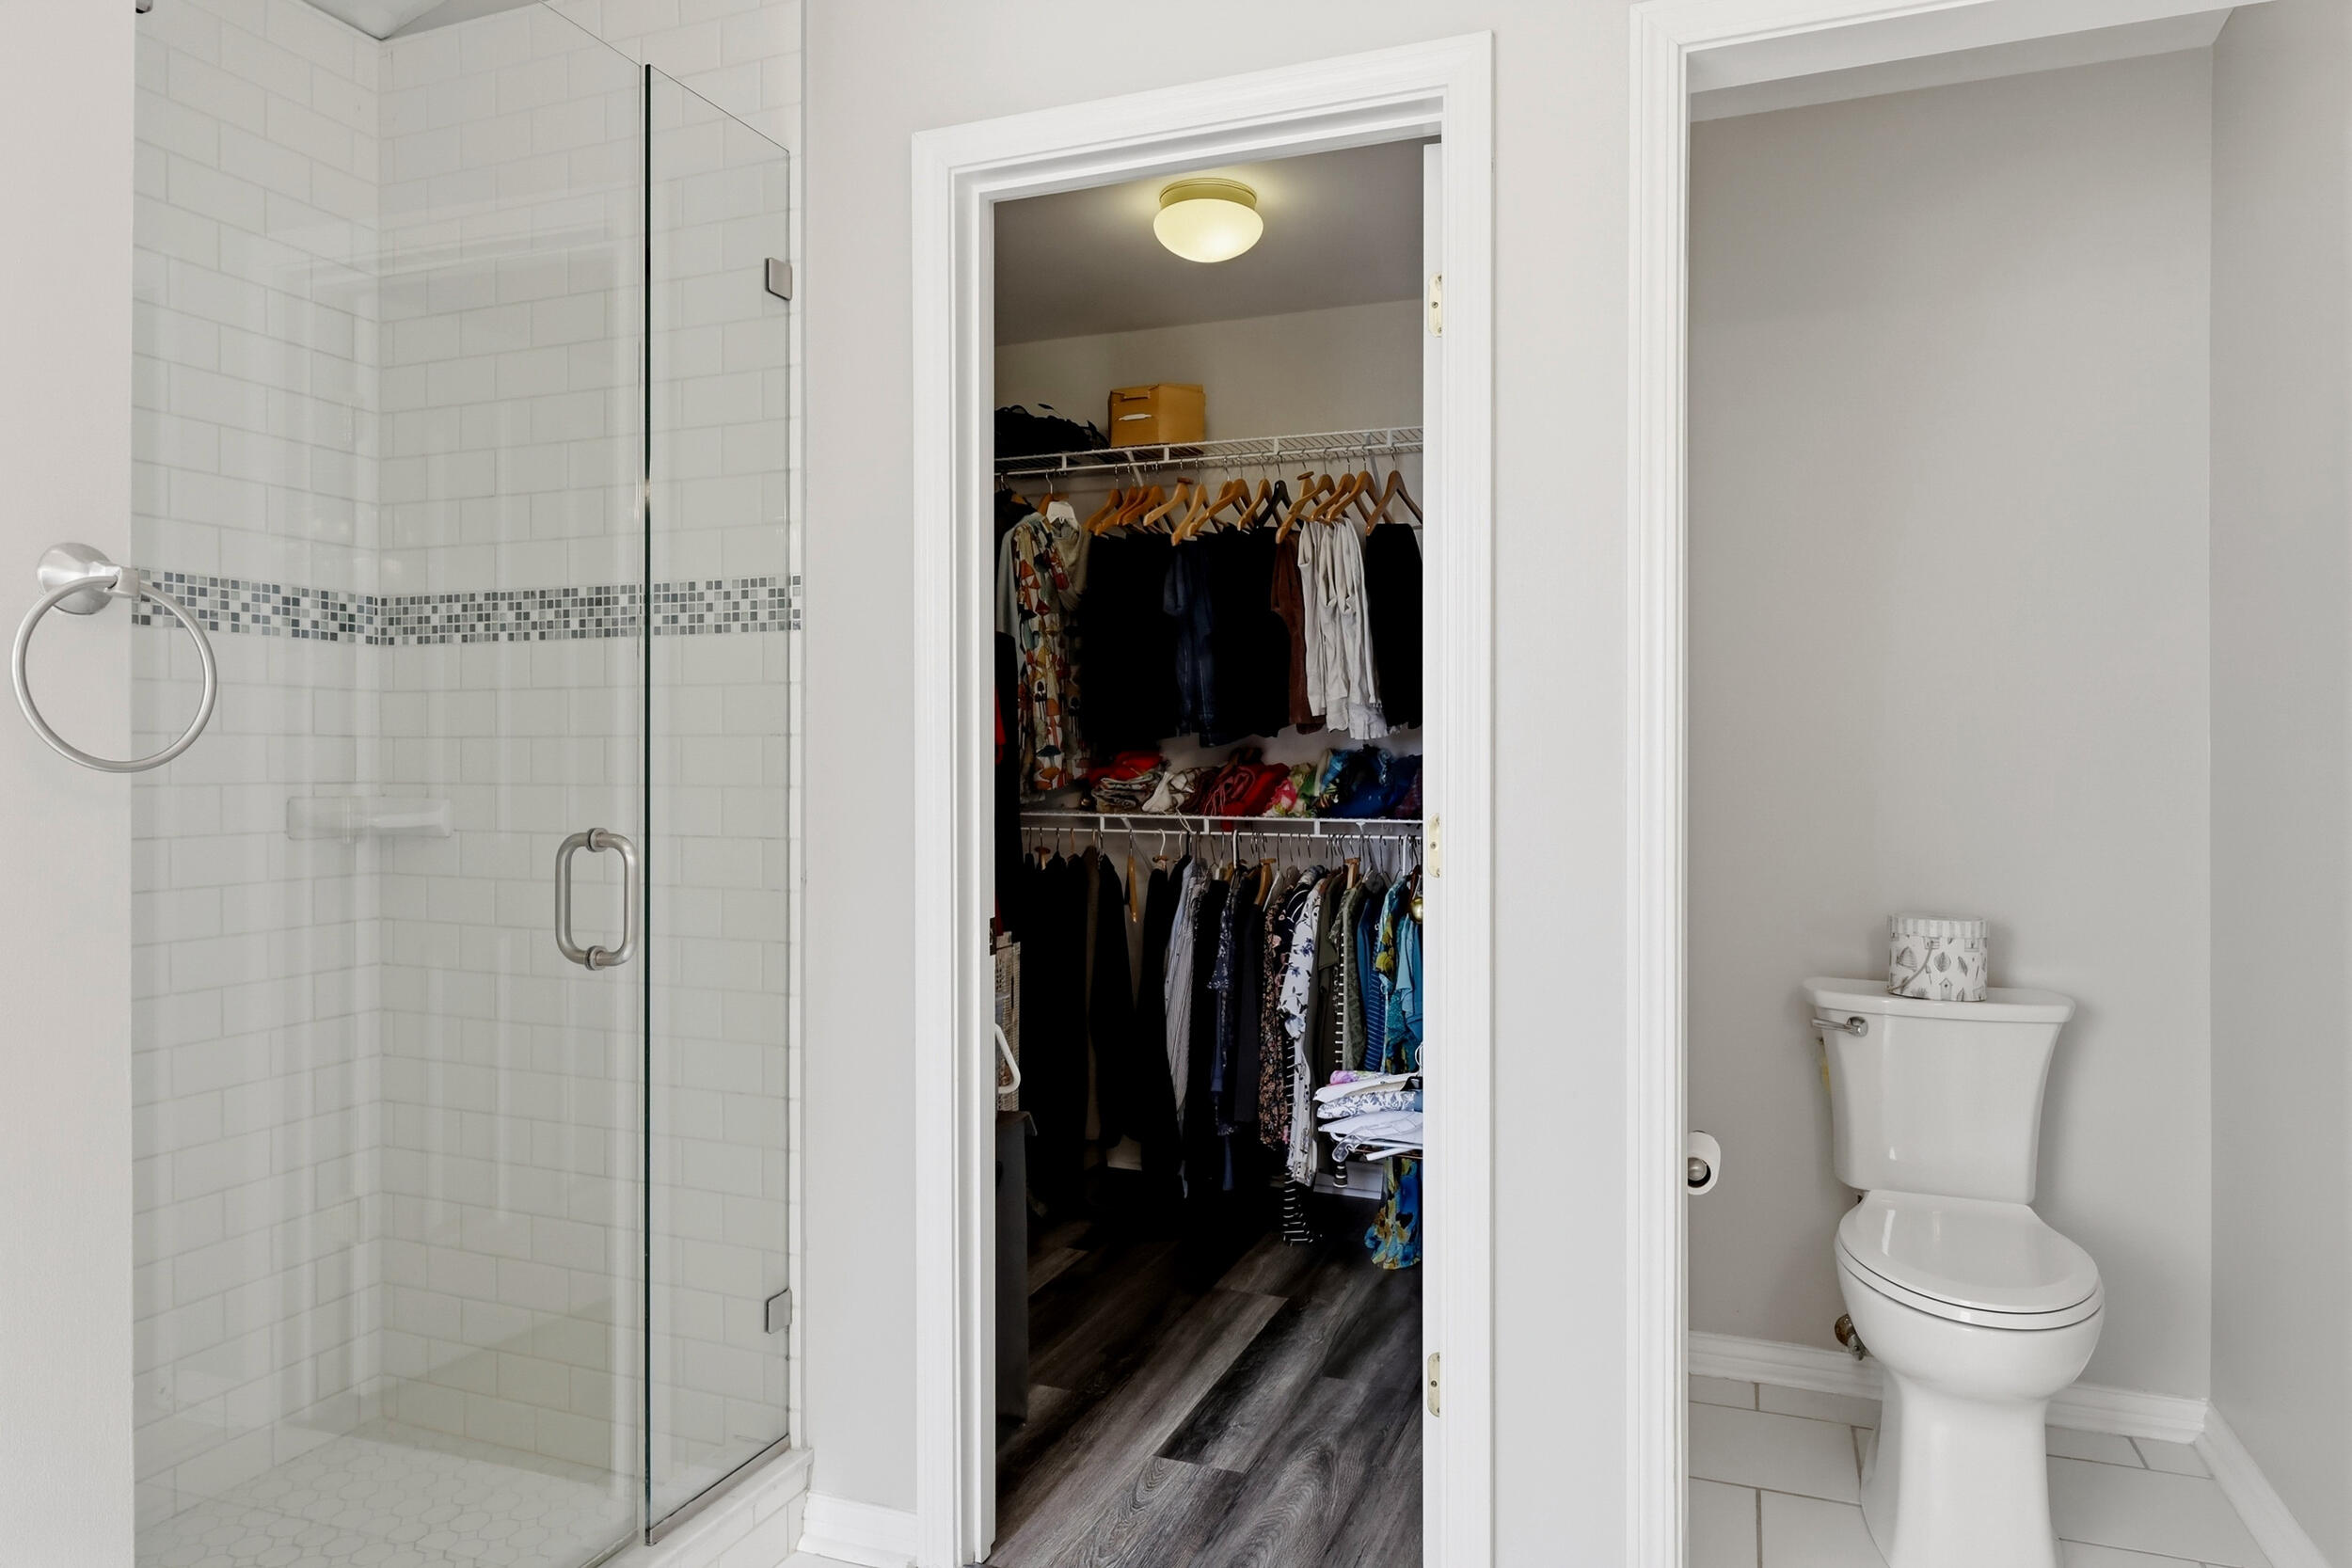
- Walk-In Closet(s)
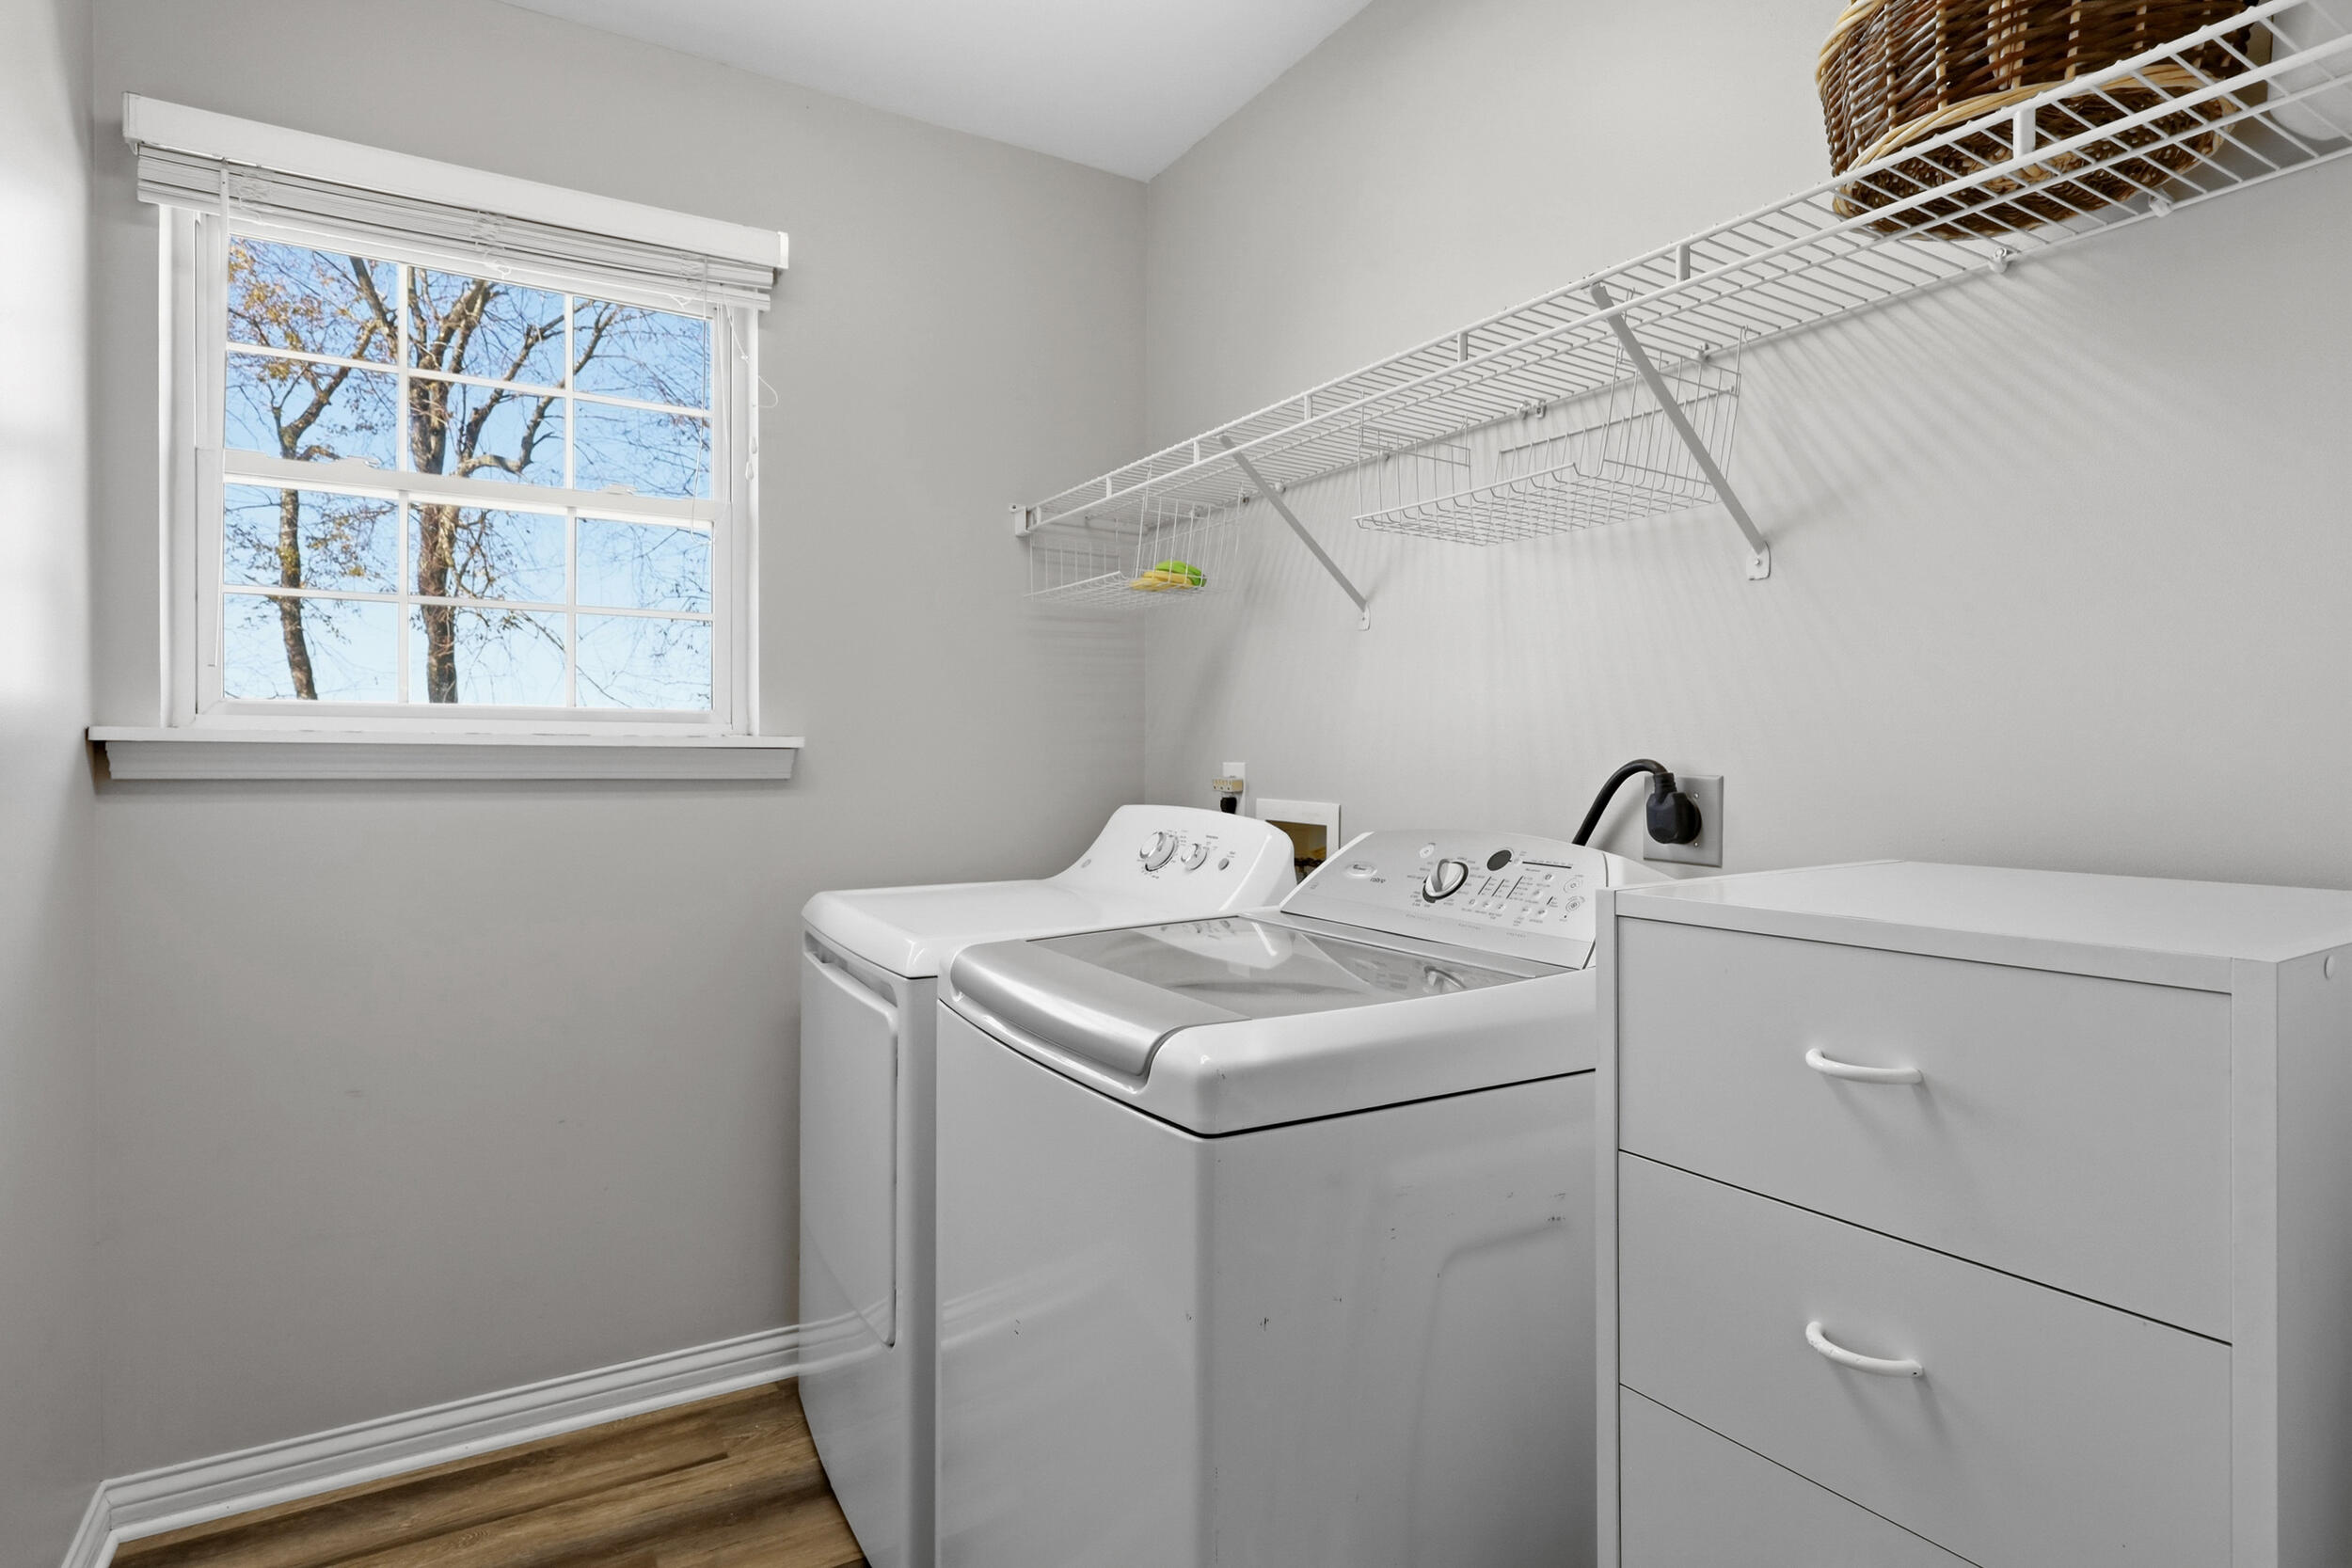
Laundry Features
- Electric Dryer Hookup
- Washer Hookup
Levels
- Two
Lot Features
- Few Trees
- Landscaped
- Other
Other Structures
- Shed(s)
Parking Features
- Attached Garage
- Driveway
- Garage Door Opener
- Garage Faces Front
Patio and Porch Features
- Patio
- Rear Patio
Roof
- Dimensional Style
Sewer
- Public Sewer
Structure Type
- House
Utilities
- Electricity Connected
- Natural Gas Connected
- Sewer Connected
- Water Connected
WaterSource
- Public
Window Features
- Blinds
- Insulated Windows
- Window Treatments

Kirkpatrick & Company
Hannah Emig
Data Source: Imagine MLS
MLS#: 26031782
Data Source Copyright: © 2026 Imagine MLS All rights reserved.
This property was listed on 11/20/2026 and last updated as of 11/20/2026 2:31:53 PM. OSI IDX updated the data from Imagine MLS on 11/20/2026 at 7:23 AM. This information is for your personal, non-commercial use and may not be used for any purpose other than to identify prospective properties you may be interested in purchasing. Display of MLS data is usually deemed reliable but is NOT guaranteed accurate by the MLS. Buyers are responsible for verifying the accuracy of all information and should investigate the data themselves or retain appropriate professionals. Information from sources other than the Listing Agent may have been included in the MLS data. Unless otherwise specified in writing, Broker/Agent has not and will not verify any information obtained from other sources. The Broker/Agent providing the information contained herein may or may not have been the Listing and/or Selling Agent.
Your Search Results


© 2026 RE/MAX Select Group
Terms & Services | Privacy Policy | DMCA Notice | Accessibility Statement
EQUAL HOUSING OPPORTUNITY


RE/MAX Select Group
900 East Atlantic Ave, Suite 10, Delray Beach, FL 33483
Mobile: (561) 350-0154
freeman3225@gmail.com

