22317 Wood Frog Drive
Boyds, MD 20841
For Sale - Active
offered at $635,000
3
bedrooms
3
baths
2,032
sq ft
$313
price per sf
Single Family
property type
Today
time on site
2024
yr. built
2,255 sq ft
lot size
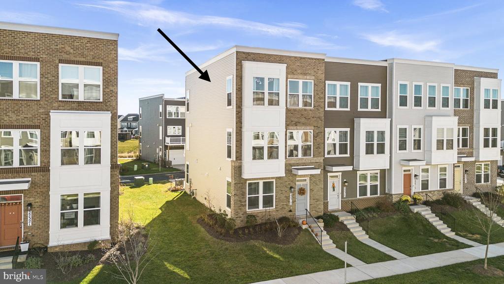
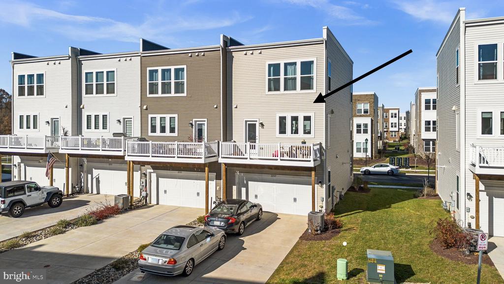
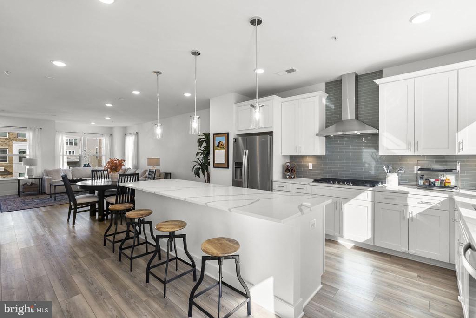
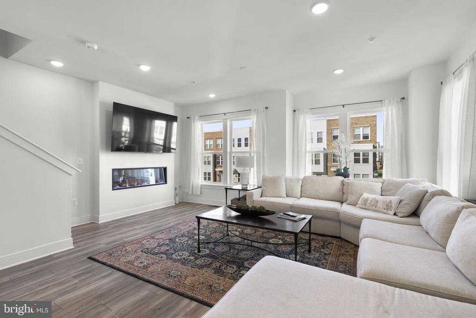
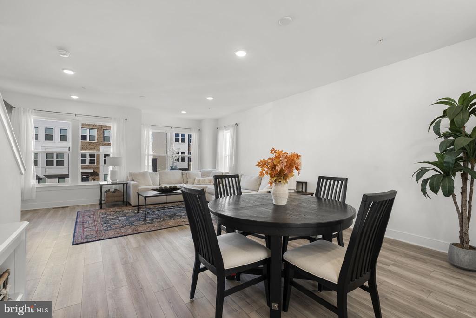
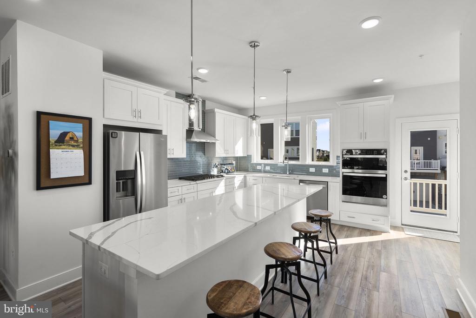
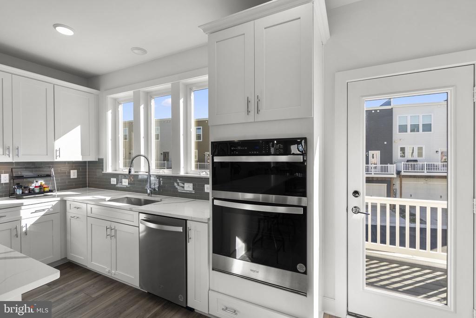
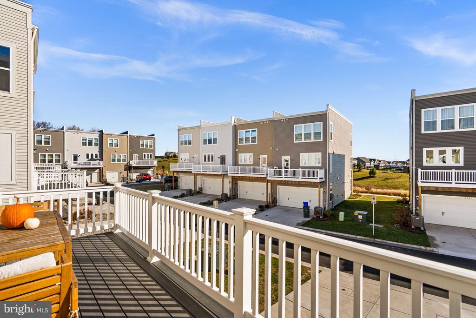
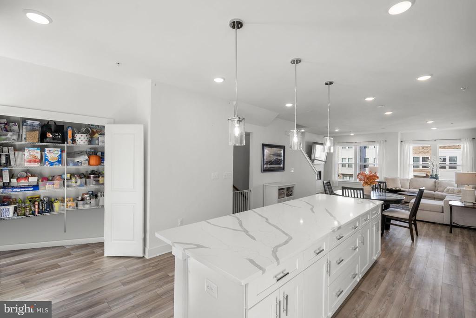
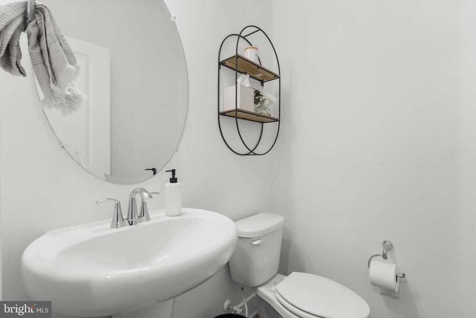
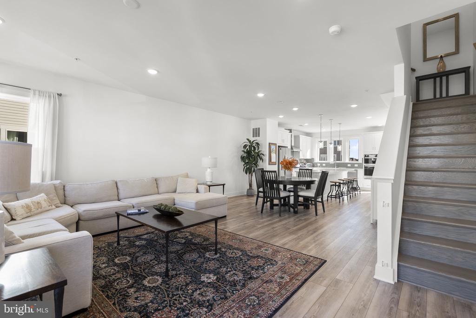
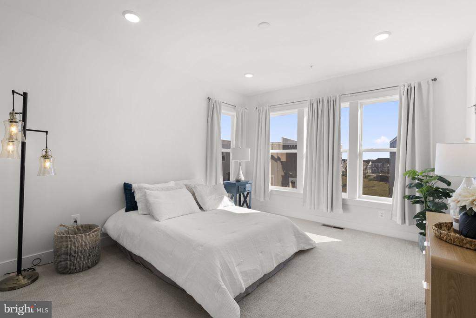
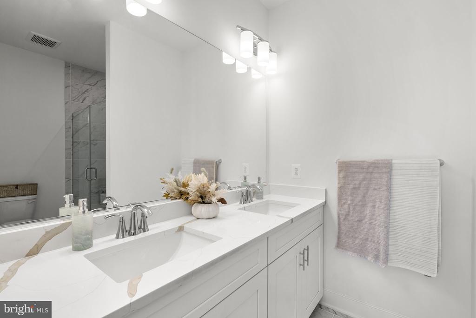
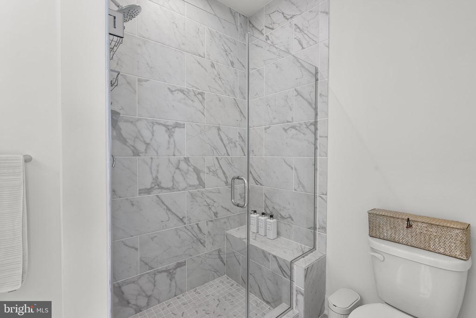
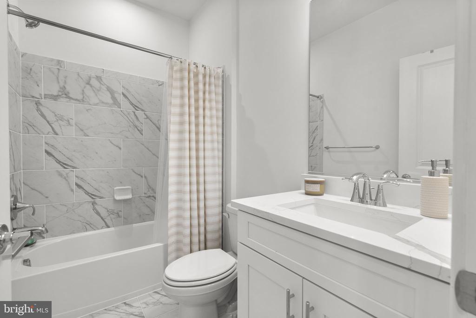
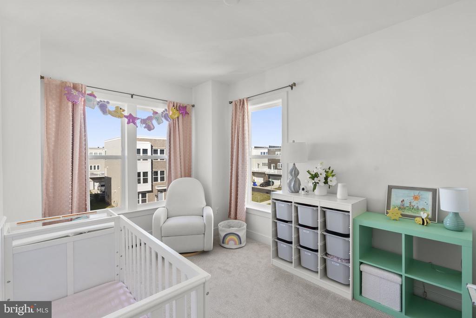
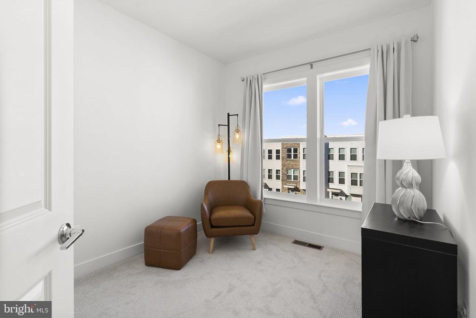
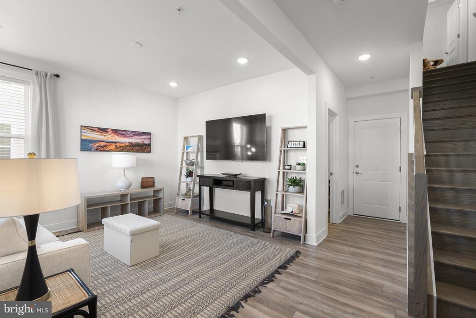
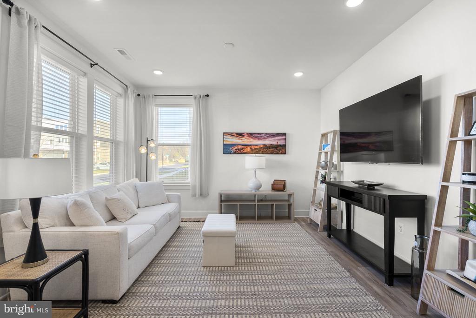
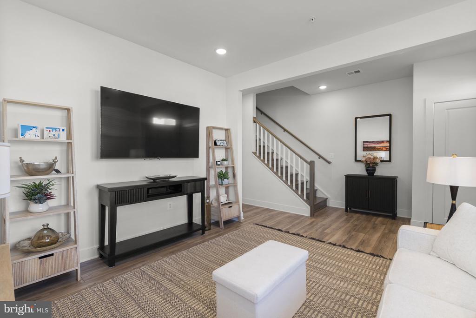
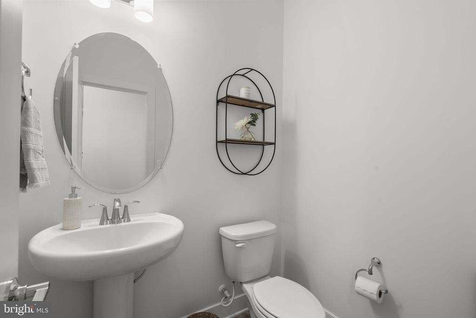
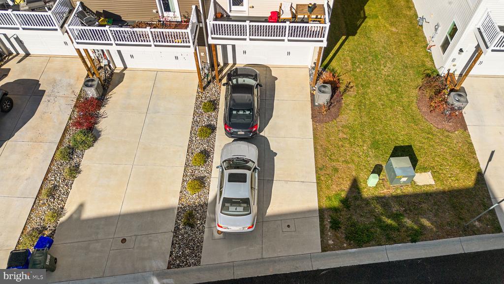
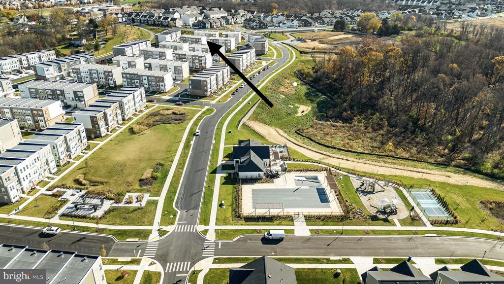
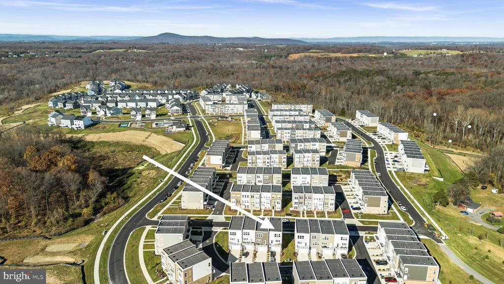
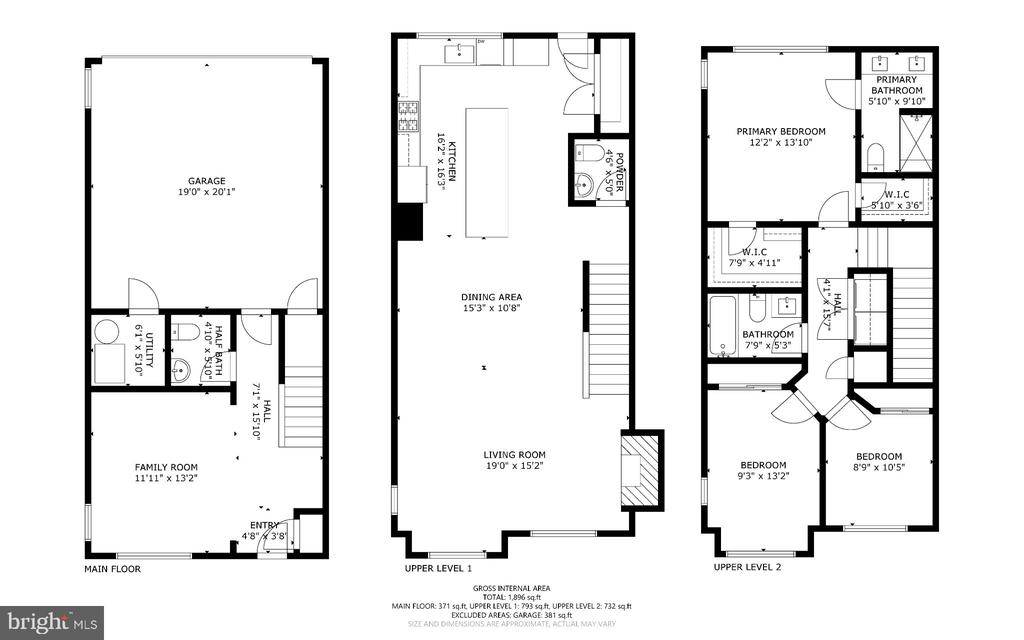
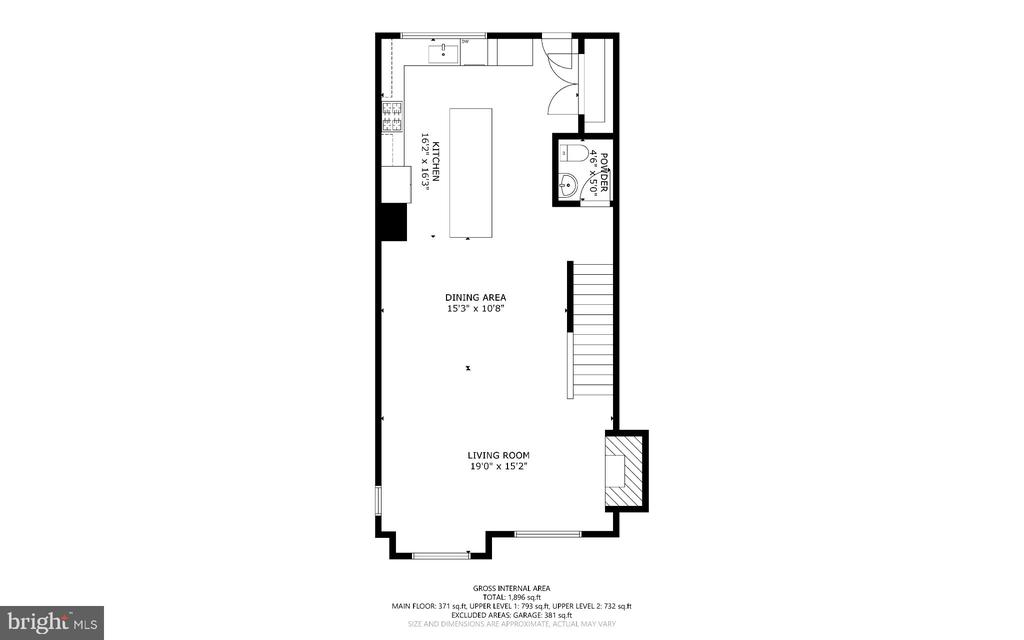
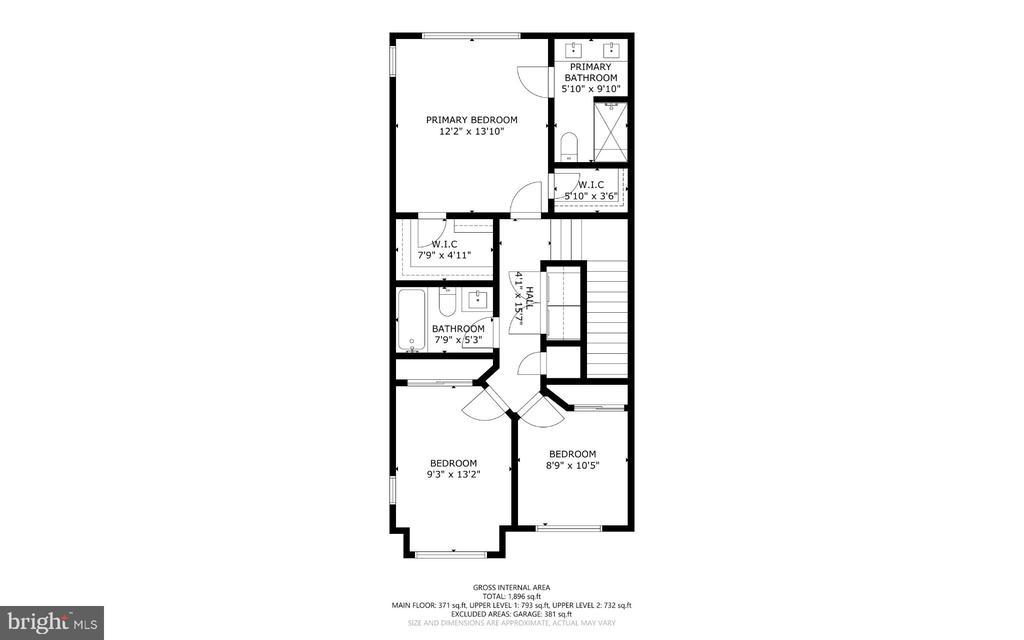
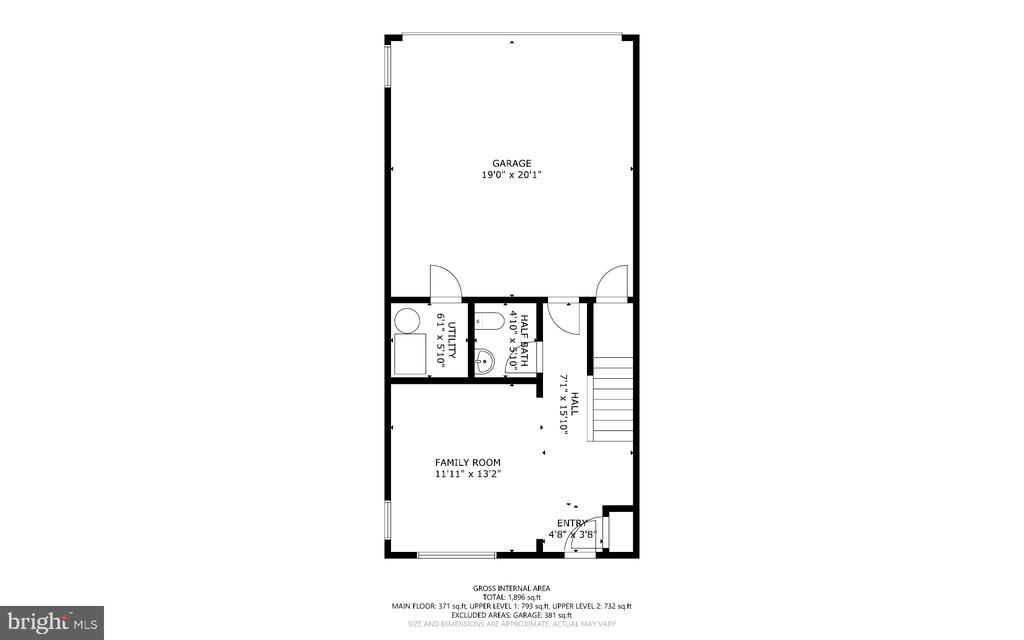
Rare END UNIT with 6 (!) car parking in Boyds’ Creekside community! Just 2 years young and loaded with upgrades, this contemporary townhome gives you all the perks of new construction without the wait or the upgrade bill. It’s one of only FOUR homes in the community with an extended driveway: 4 cars on the driveway plus a 2-car garage, with street parking for guests. The entry level offers a flexible rec room, a powder room, and garage access. With high ceilings and large windows, the sun-filled main level offers a spacious, inviting open floor plan. The gourmet kitchen has white shaker cabinetry, beautiful quartz countertops, glass subway tile soaring to the ceiling,... a gas cooktop, a large sink beneath a bank of windows, and a massive island that seats four. Low-maintenance LVP flooring flows into the dining area and the family room, anchored by a linear fireplace and optional heat. A second powder room completes this level. Upstairs are 3 bedrooms and 2 full baths. The primary bath features a dual-sink quartz vanity and a frameless glass walk-in shower with a built-in bench and floor-to-ceiling tile. End-unit windows bring extra light and privacy. Creekside is a rare community that offers its own pickleball court, plus a pool, clubhouse, playground, and miles of trails, all just 5 minutes to I-270, shopping, dining, and groceries. Pet-free and shoe-free since day one, this meticulously kept home is move-in ready, with premium upgrades and ample parking for 6 cars. Join a fresh new community where everyone is new, excited, and getting to know each other!

Saturday, November 21, 2026
from 1:00 PM to 3:00 PMBedrooms
- Total Bedrooms: 3
Bathrooms
- Full bathrooms: 2
- Half bathrooms: 2
Accessibility Features
- None
Architectural Style
- Contemporary
Association
- Association Fee: $186
- Association Fee Frequency: Monthly
- Association Name: CREEKSIDE
Association Amenities
- Club House
- Common Grounds
- Pickleball Courts
- Pool - Outdoor
Association Fee Includes
- Management
- Pool(s)
- Trash
Basement
- Daylight, Full
- Front Entrance
- Fully Finished
- Garage Access
Construction Materials
- Frame
Cooling
- Central A/C
Foundation Details
- Other
Heating
- Forced Air
Interior Features
- Kitchen - Gourmet
- Kitchen - Island
- Primary Bath(s)
- Recessed Lighting
- Upgraded Countertops
- Floor Plan - Open
- Family Room Off Kitchen
- Bathroom - Walk-In Shower
Levels
- 3
Other Structures
- Above Grade
- Below Grade
Patio and Porch Features
- Deck
Sewer
- Public Sewer
WaterSource
- Public

RE/MAX Town Center
Donna L Pfeiffer
donnapfeiffer@gmail.com
Data Source: Bright MLS
MLS#: MDMC2264718
Data Source Copyright: © 2026 Bright MLS All rights reserved.
This property was listed on 11/20/2026 and last updated as of 11/20/2026 2:24:19 PM. OSI IDX updated the data from Bright MLS on 11/20/2026 at 7:48 PM. This information is for your personal, non-commercial use and may not be used for any purpose other than to identify prospective properties you may be interested in purchasing. Display of MLS data is usually deemed reliable but is NOT guaranteed accurate by the MLS. Buyers are responsible for verifying the accuracy of all information and should investigate the data themselves or retain appropriate professionals. Information from sources other than the Listing Agent may have been included in the MLS data. Unless otherwise specified in writing, Broker/Agent has not and will not verify any information obtained from other sources. The Broker/Agent providing the information contained herein may or may not have been the Listing and/or Selling Agent.
Your Search Results
© 2026 RE/MAX Select Group
Terms & Services | Privacy Policy | DMCA Notice | Accessibility Statement
EQUAL HOUSING OPPORTUNITY


RE/MAX Select Group
900 East Atlantic Ave, Suite 10, Delray Beach, FL 33483
Mobile: (561) 350-0154
freeman3225@gmail.com

