5
bedrooms
3.5
baths
4,612
sq ft
--
price per sf
Single Family
property type
--
time on site
2004
yr. built
1.21 acre
lot size
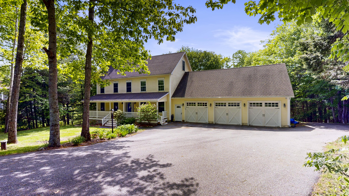
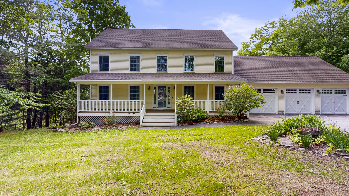
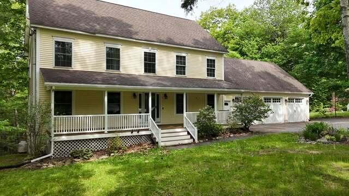
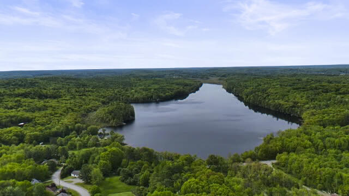
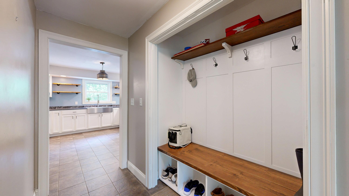
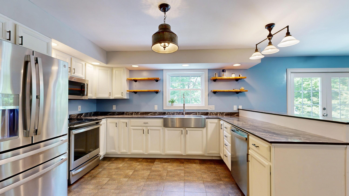
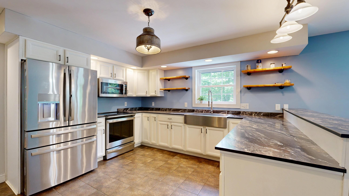
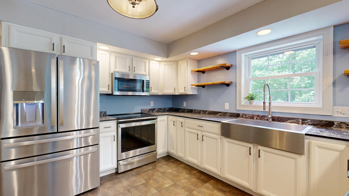
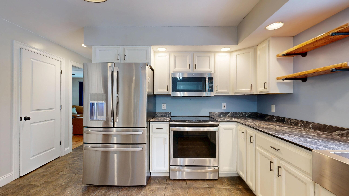
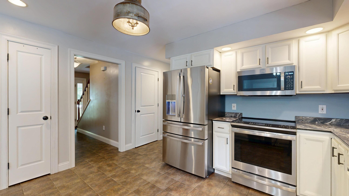
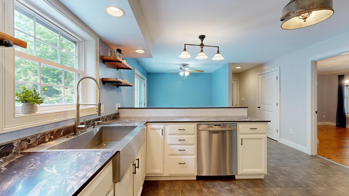
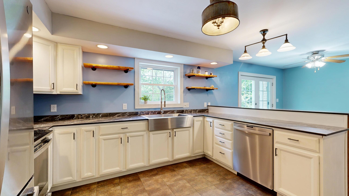
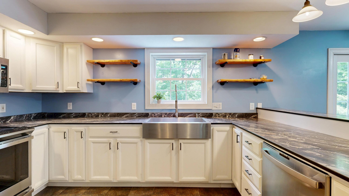
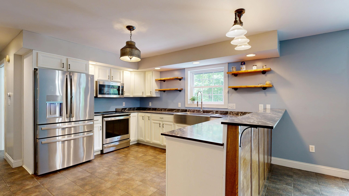
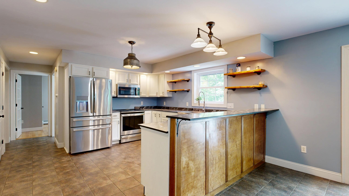
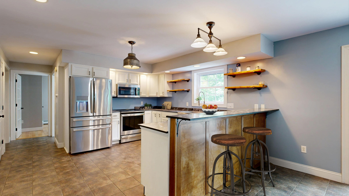
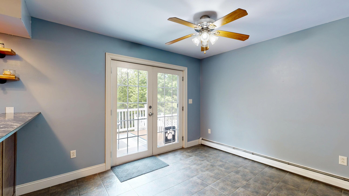
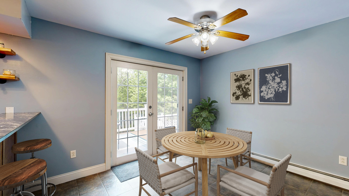
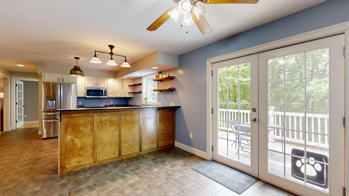
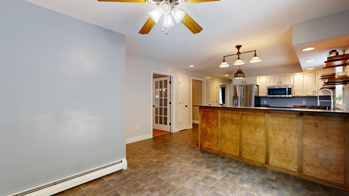
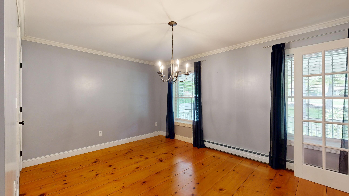
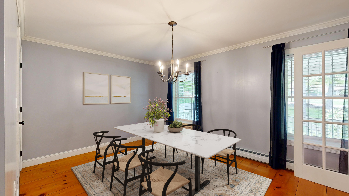
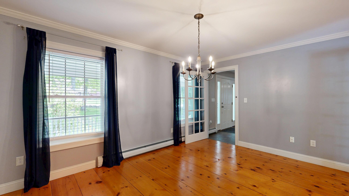
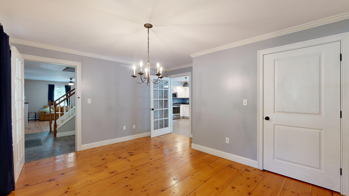
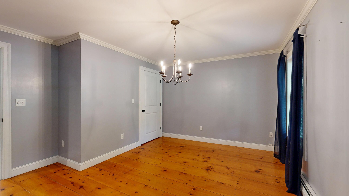
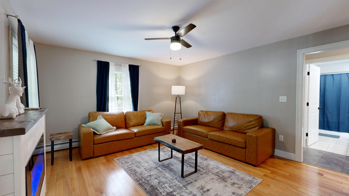
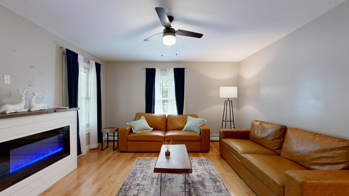
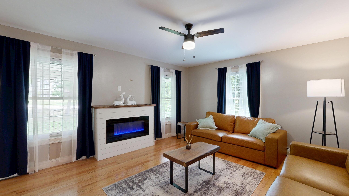
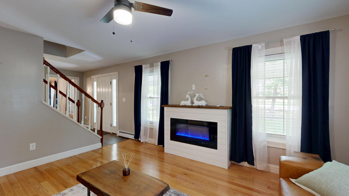
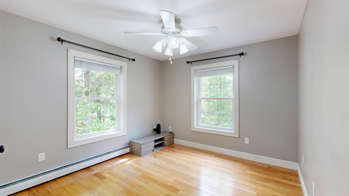
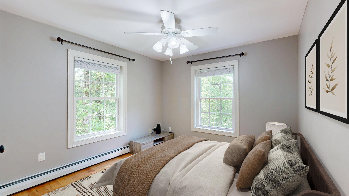
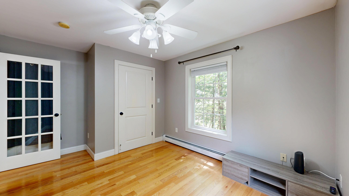
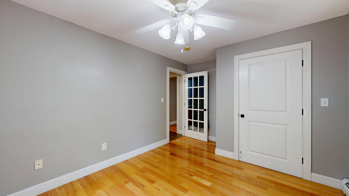
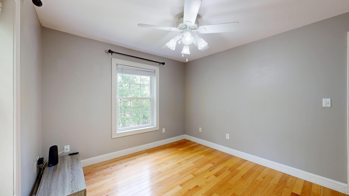
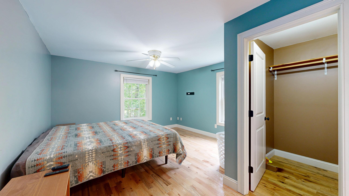
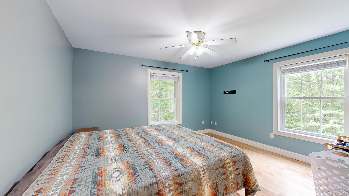
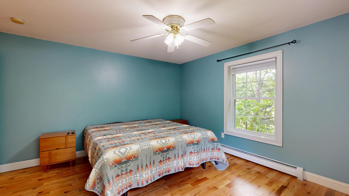
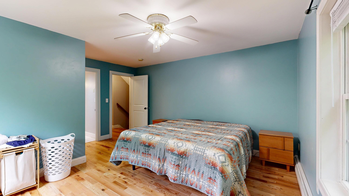
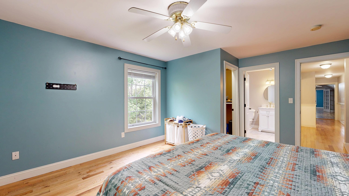
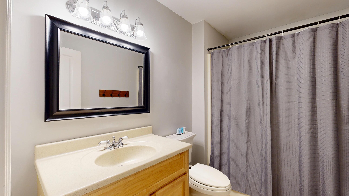
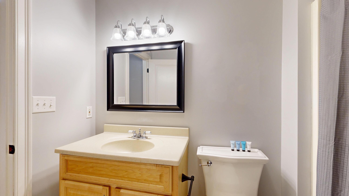
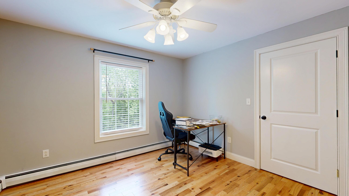
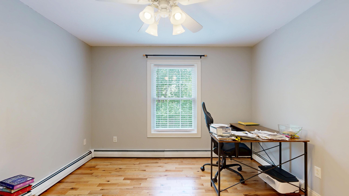
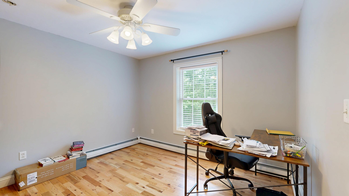
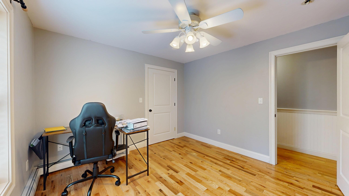
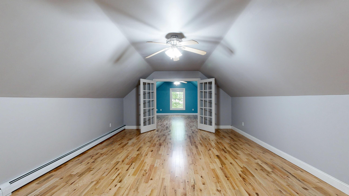
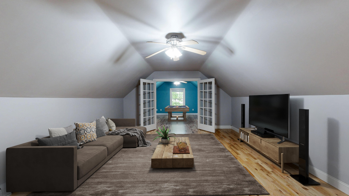
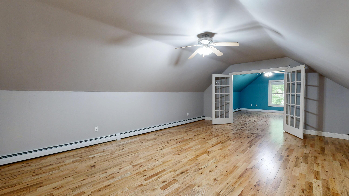
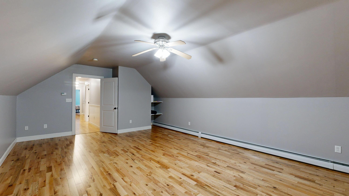
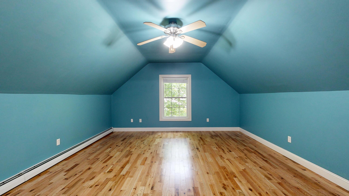
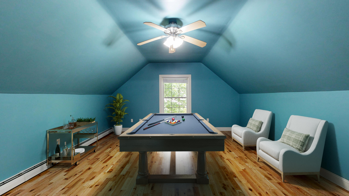
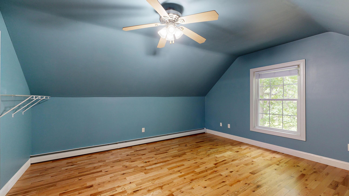
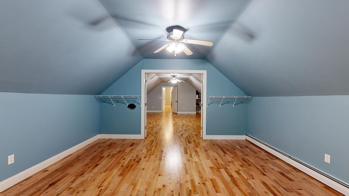
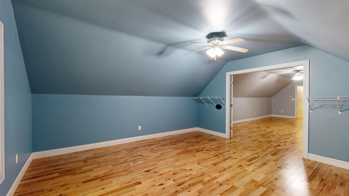
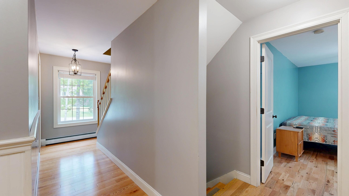
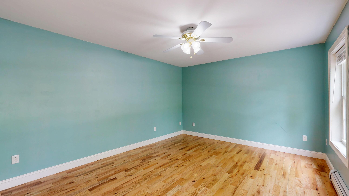
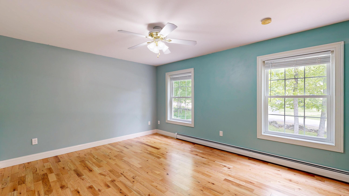
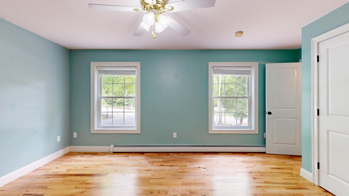
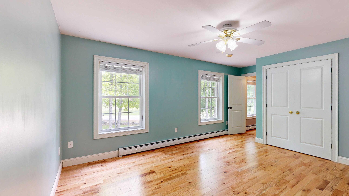
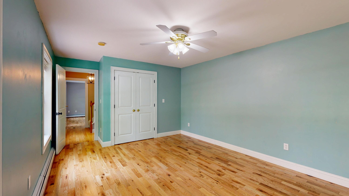
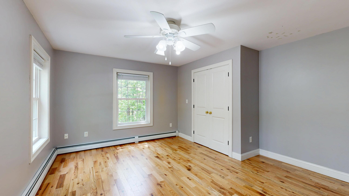
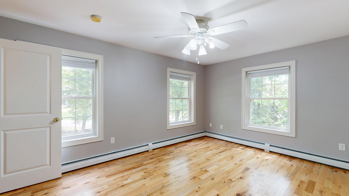
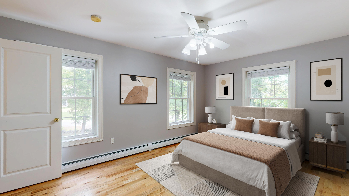
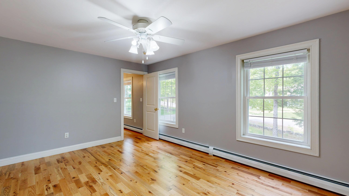
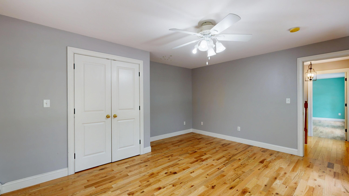
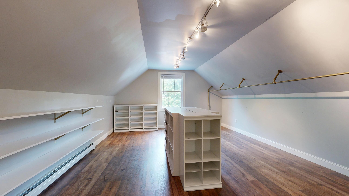
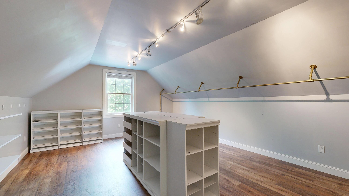
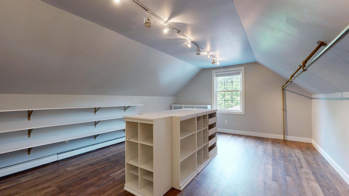
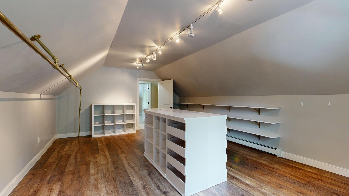
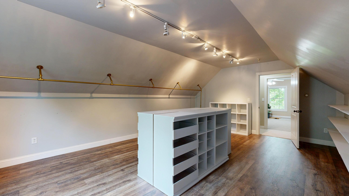
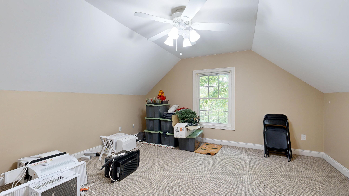
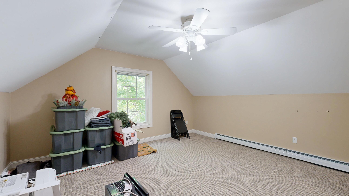
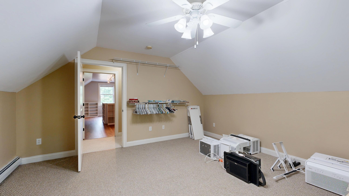
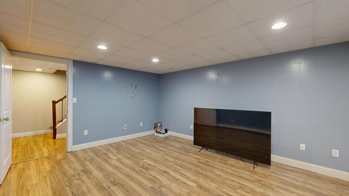
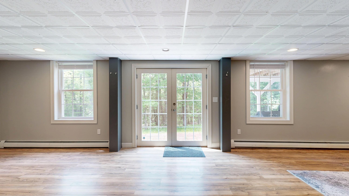
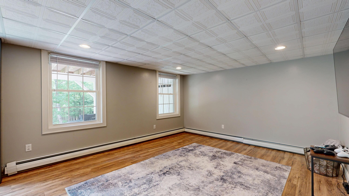
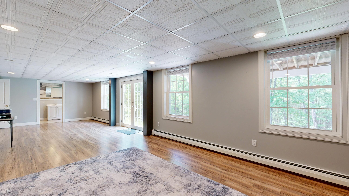
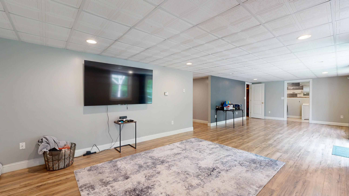
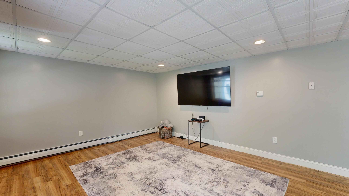
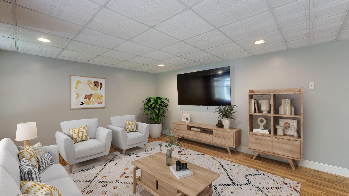
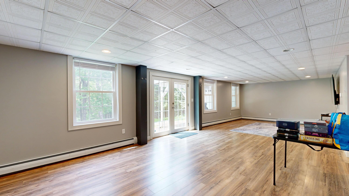
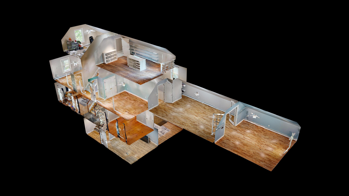
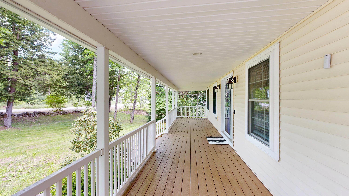
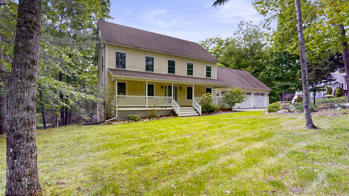
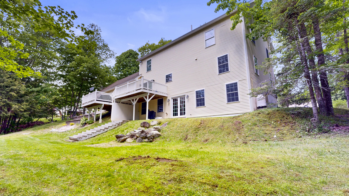
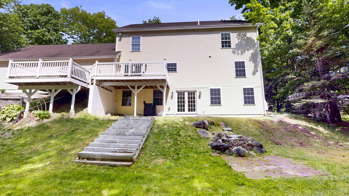
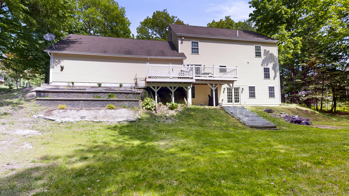
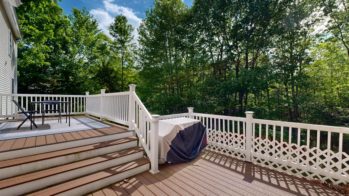
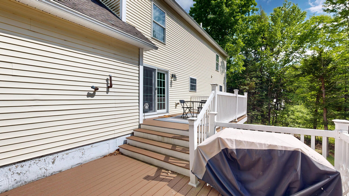
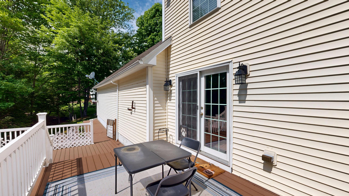
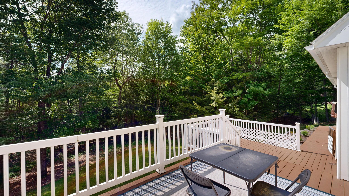
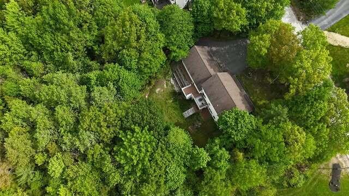
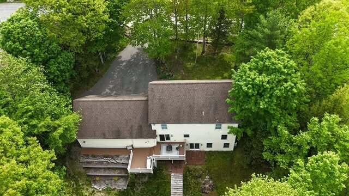
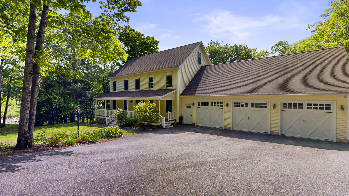
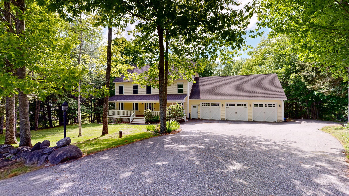
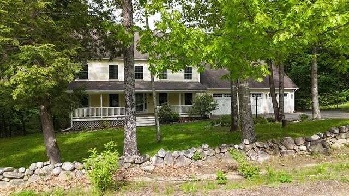
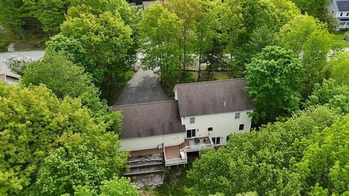
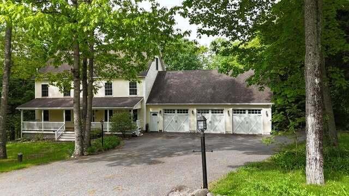
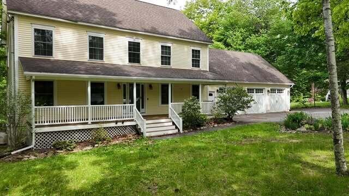
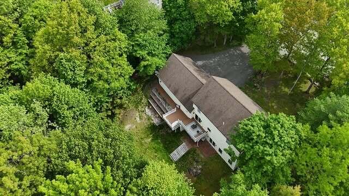
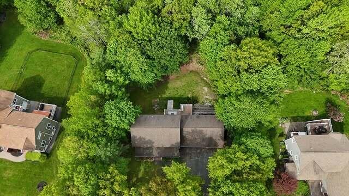
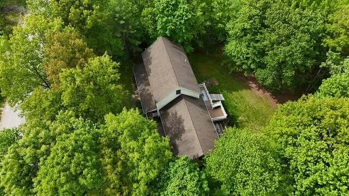
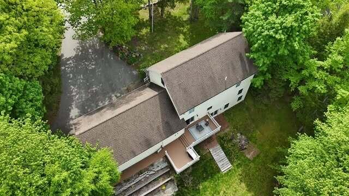
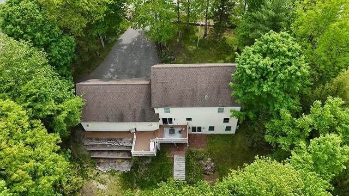
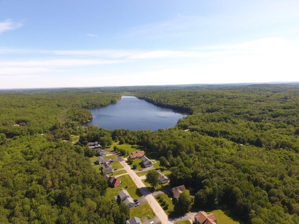
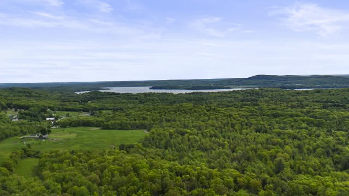
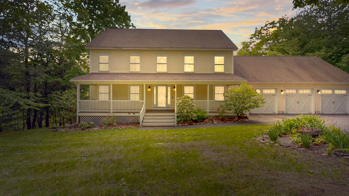
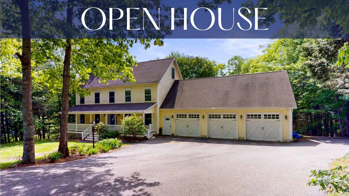
Open House Sunday Nov 22 10A to 11:30A Welcome to 60 Waters Edge Drive in Lewiston, where space, privacy, and connection to Maine's natural beauty come together in one remarkable property. Tucked away on a quiet dead-end road with a right of way to No Name Pond, this expansive 5-bedroom, 3.5-bath home offers over 4,600 square feet of thoughtfully designed living space with room to spread out, gather, and enjoy every season Maine has to offer. From the moment you arrive, the inviting farmer's porch sets the tone for relaxed living and peaceful surroundings. Inside, hardwood floors flow through much of the home, while oversized living spaces and huge walk-in closets p...rovide the comfort and functionality today's buyers are looking for. The spacious layout includes a first-floor bedroom, offering flexibility for guests, remote work, or additional living needs. Above the attached 3-car garage, a large bonus room creates endless possibilities for a media room, game room, fitness area, hobby space, or additional entertaining area. Step outside to enjoy a private backyard where wildlife sightings and tranquil surroundings help create a true retreat-like atmosphere. Whether relaxing on the porch, entertaining friends and family, or taking advantage of nearby pond access, this property offers the perfect balance of privacy and recreation. Conveniently located just minutes from the Maine Turnpike, commuting to Portland, Augusta, and surrounding areas is simple while still allowing you to enjoy the peace of a tucked-away neighborhood setting. A rare opportunity to enjoy generous living space, natural surroundings, and easy access to both outdoor recreation and everyday conveniences, all in one exceptional Lewiston location.

Sunday, November 22, 2026
from 10:00 AM to 11:30 AMBedrooms
- Total Bedrooms: 5
Bathrooms
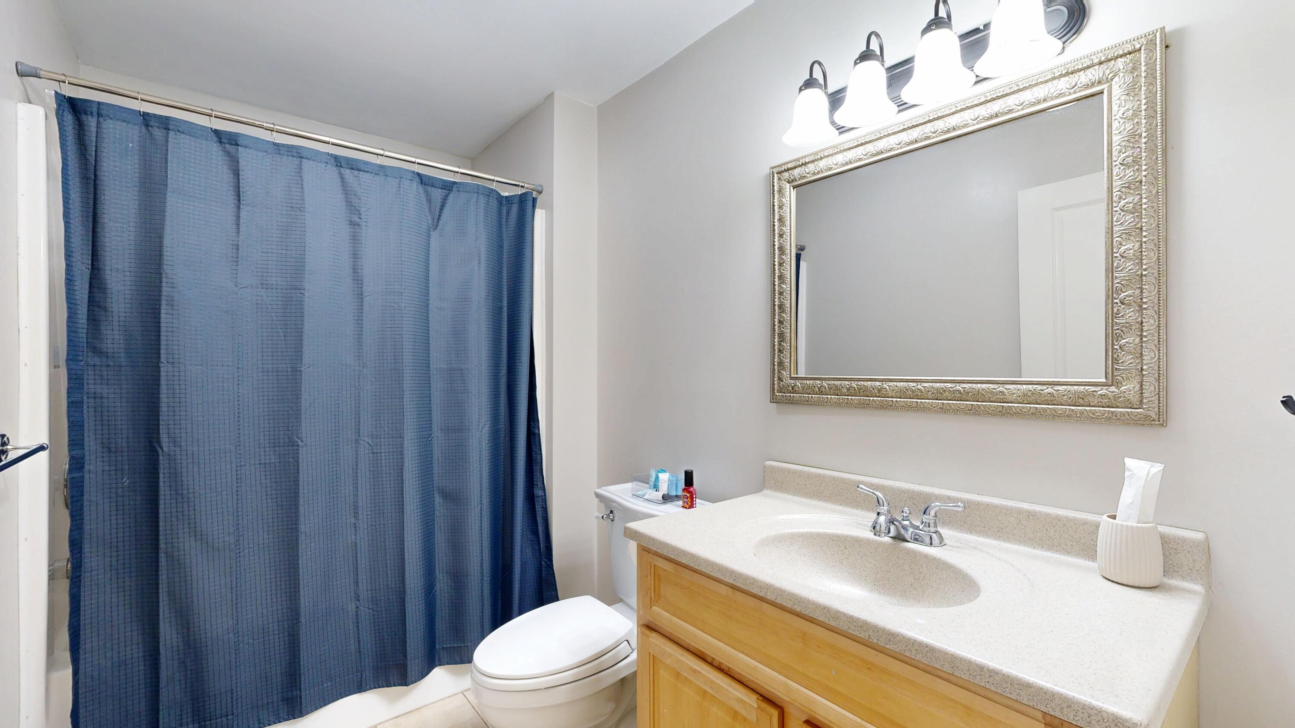
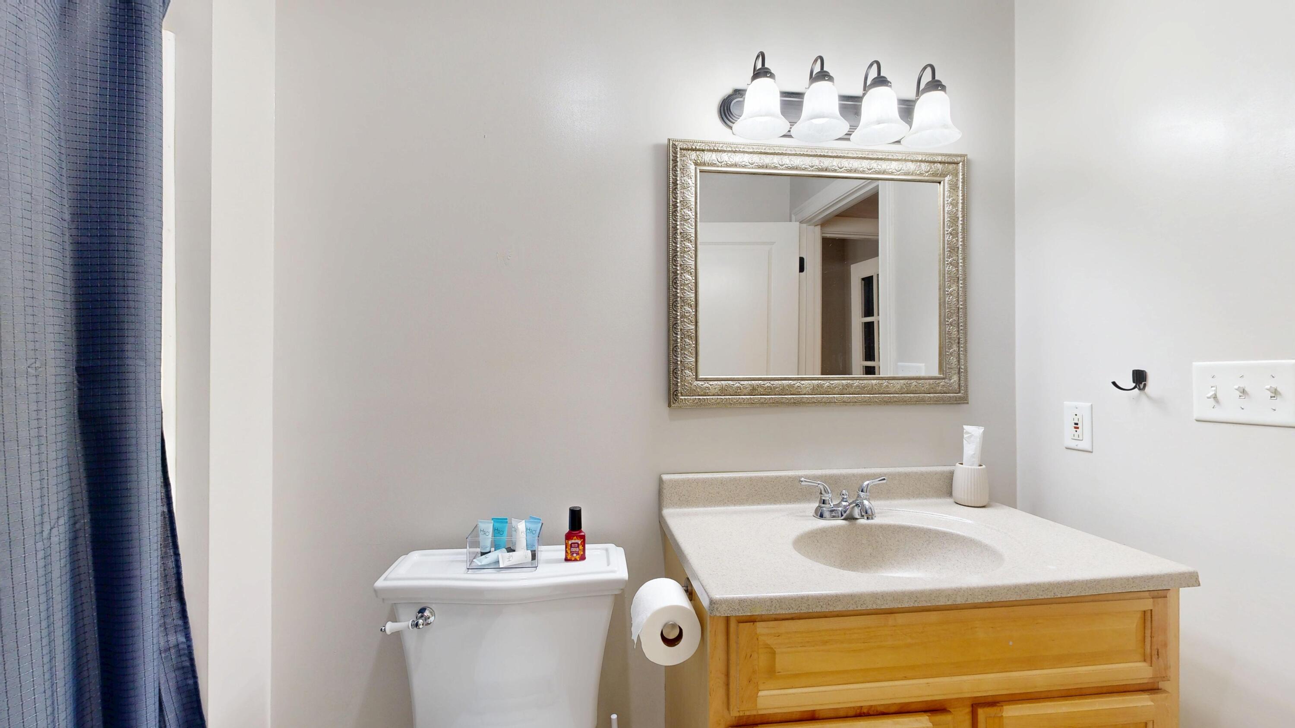
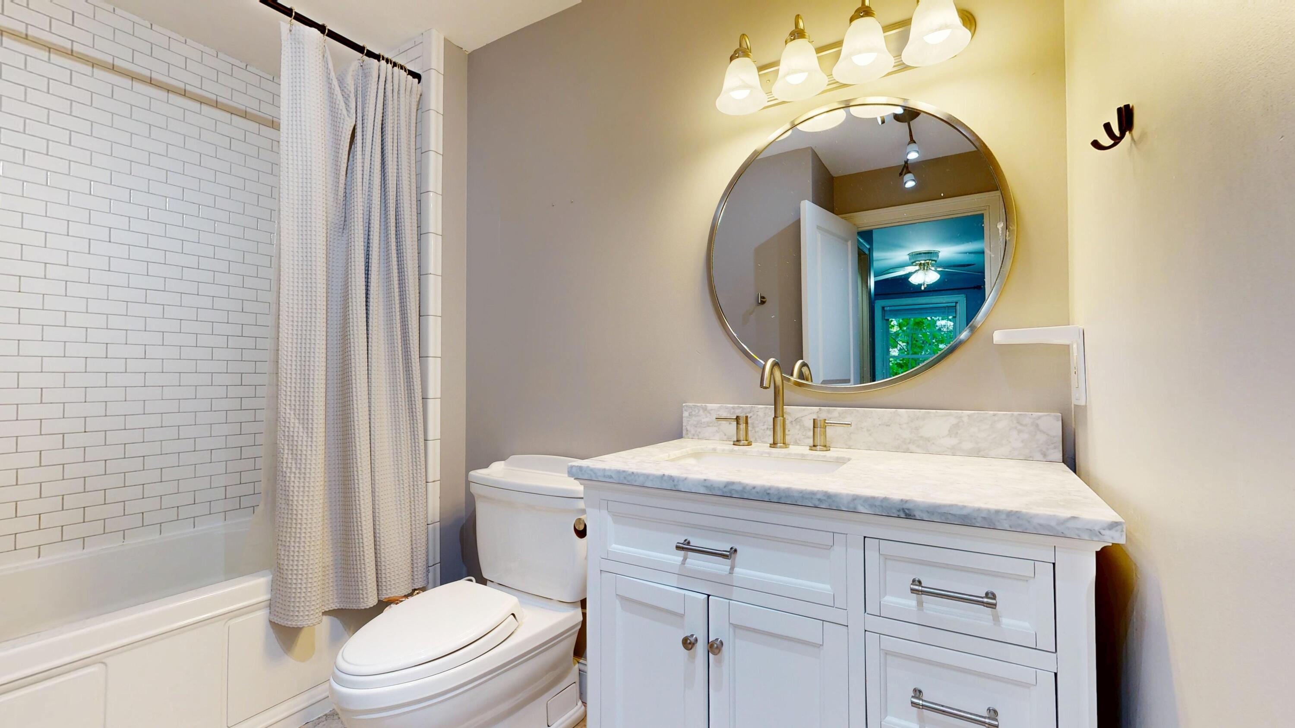
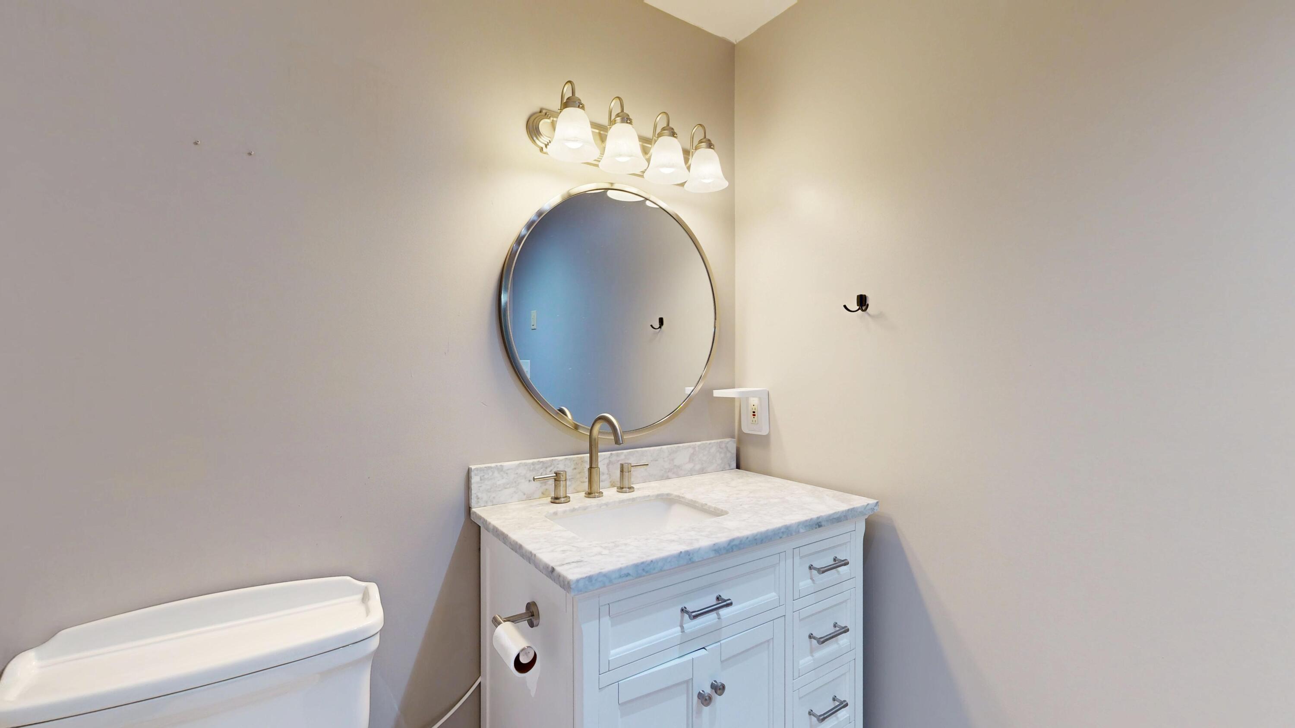
- Full bathrooms: 3
- Half bathrooms: 1
Appliances
- Dishwasher
- Microwave
- Electric Range
- Refrigerator
Architectural Style
- Colonial
Association
- Association Fee: $45
- Association Fee Frequency: Annually
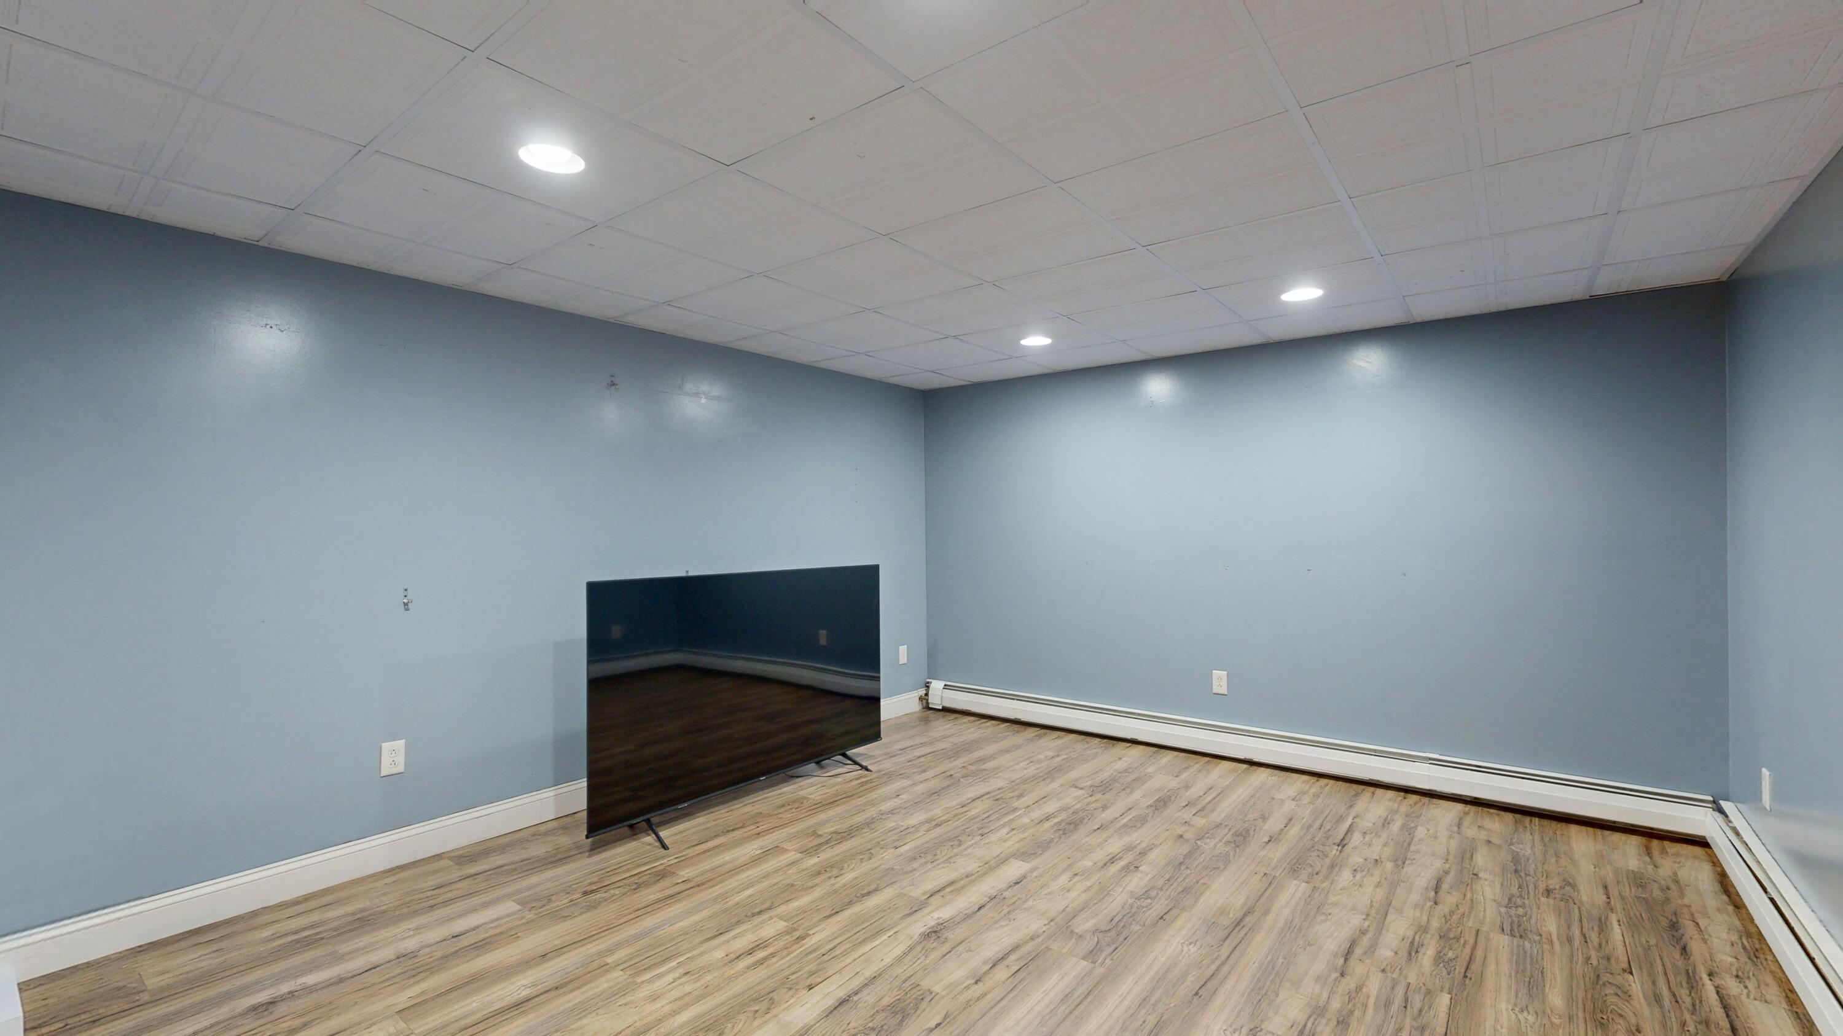
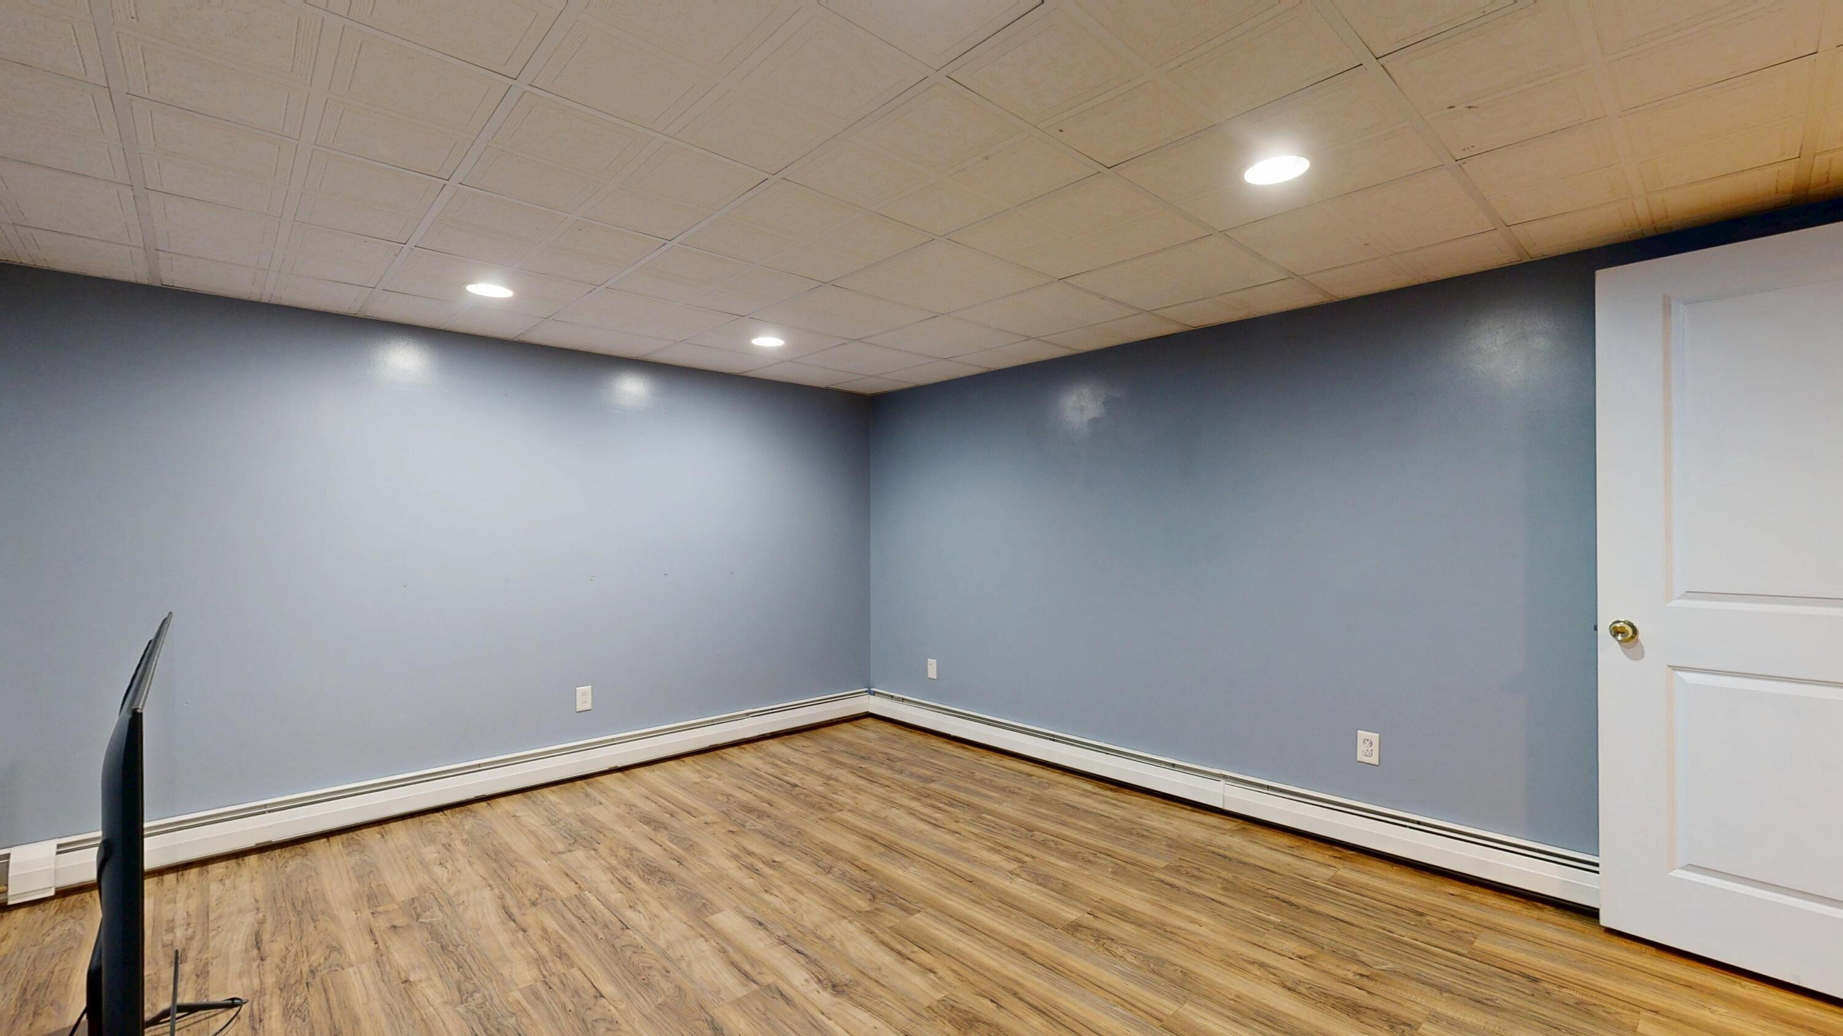
Basement
- Interior Entry
- Walk-Out Access
- Daylight
- Finished
- Full
Construction Materials
- Wood Frame
- Vinyl Siding
Cooling
- None
Electric
- Circuit Breakers
Flooring
- Carpet
- Tile
- Wood
Foundation Details
- Poured Concrete
Heating
- Oil
- Baseboard
- Forced Air
Interior Features
- 1st Floor Bedroom
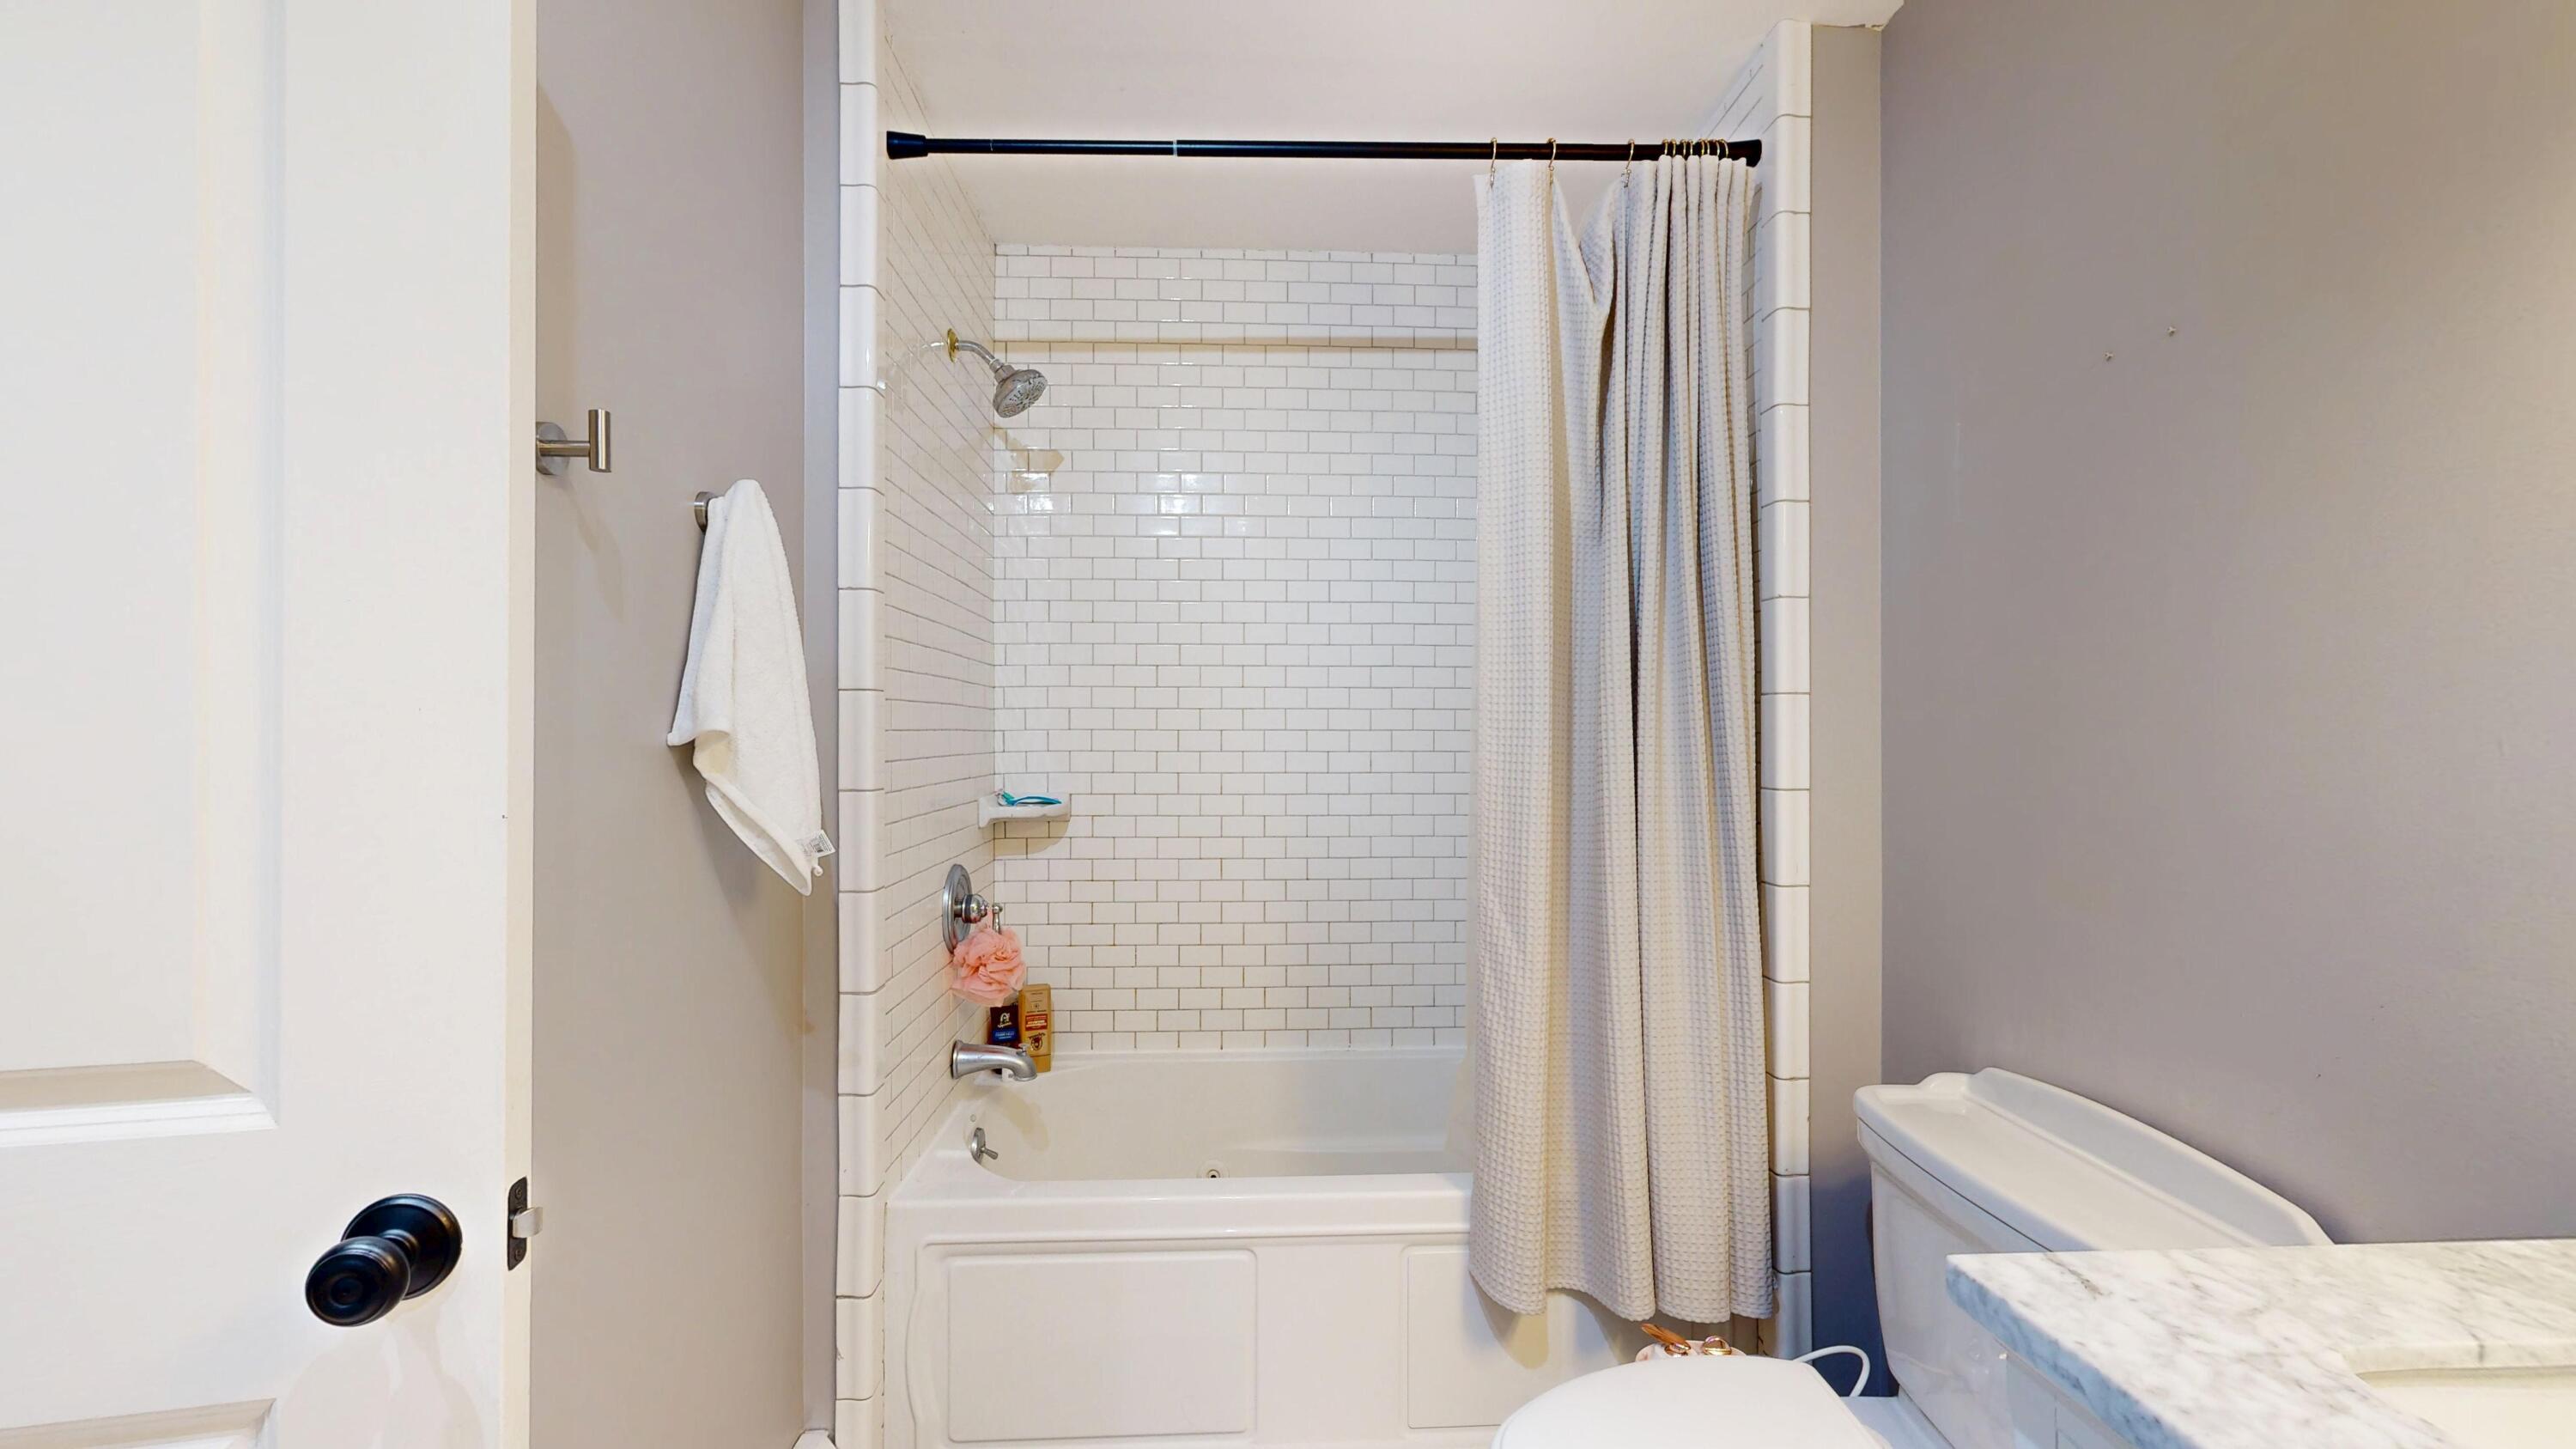
- Bathtub
- Shower
- Walk-in Closet(s)
- Primary Bedroom w/Bath
Lot Features
- Abuts Conservation
- Near Turnpike/Interstate
- Neighborhood
- Suburban
- Cul-De-Sac
- Rolling Slope
- Landscaped
- Wooded
Other Equipment
- Air Radon Mitigation System
Parking Features
- Paved
- 5 - 10 Spaces
- Garage Door Opener
- Inside Entrance
- Heated Garage
Patio and Porch Features
- Deck
- Patio
- Porch
Road Surface Type
- Paved
Roof
- Shingle
Sewer
- Private Sewer
- Septic Tank
View
- Trees/Woods
Waterfront Features
- Deeded
- Nearby
WaterSource
- Private
- Well

Fontaine Family-The Real Estate Leader
Data Source: Maine Real Estate Information System, Inc.
MLS#: 1688319
Data Source Copyright: © 2026 Maine Real Estate Information System, Inc. All rights reserved.
This property was listed on 11/20/2026 and last updated as of 11/20/2026 2:41:34 PM. OSI IDX updated the data from Maine Real Estate Information System, Inc. on 11/20/2026 at 9:59 AM. This information is for your personal, non-commercial use and may not be used for any purpose other than to identify prospective properties you may be interested in purchasing. Display of MLS data is usually deemed reliable but is NOT guaranteed accurate by the MLS. Buyers are responsible for verifying the accuracy of all information and should investigate the data themselves or retain appropriate professionals. Information from sources other than the Listing Agent may have been included in the MLS data. Unless otherwise specified in writing, Broker/Agent has not and will not verify any information obtained from other sources. The Broker/Agent providing the information contained herein may or may not have been the Listing and/or Selling Agent.
Your Search Results
© 2026 RE/MAX Select Group
Terms & Services | Privacy Policy | DMCA Notice | Accessibility Statement
EQUAL HOUSING OPPORTUNITY


RE/MAX Select Group
900 East Atlantic Ave, Suite 10, Delray Beach, FL 33483
Mobile: (561) 350-0154
freeman3225@gmail.com

