2017 Covington Drive
Lexington, KY 40509
For Sale - Active
offered at $530,000
4
bedrooms
2.5
baths
2,413
sq ft
$220
price per sf
Single Family
property type
Today
time on site
2018
yr. built
7,671 sq ft
lot size
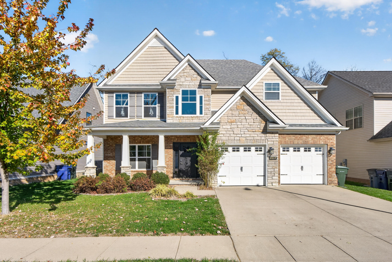
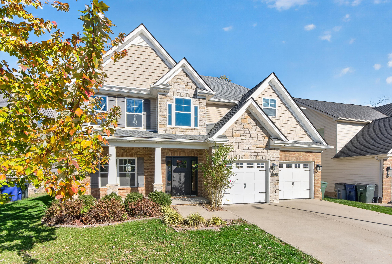
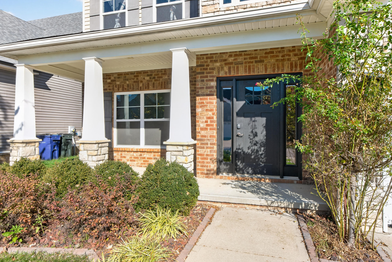
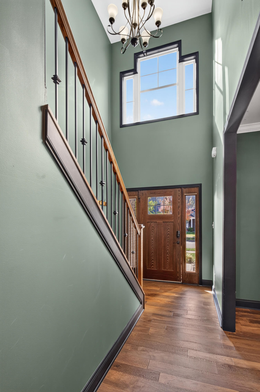
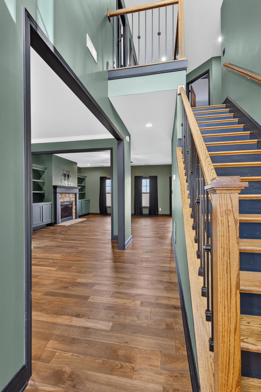
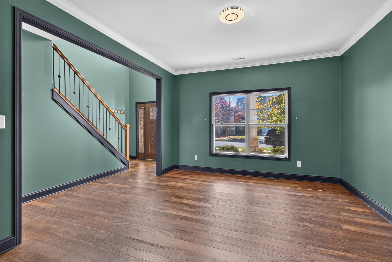
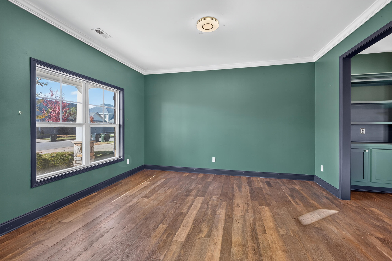
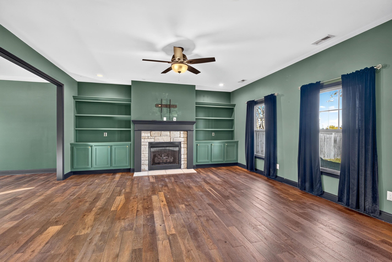
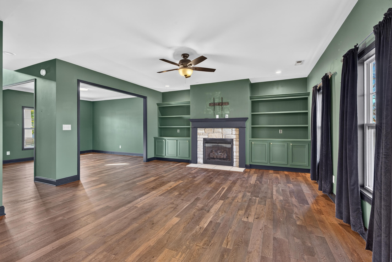
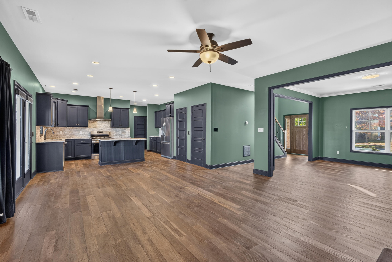
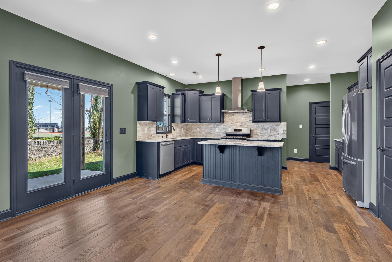
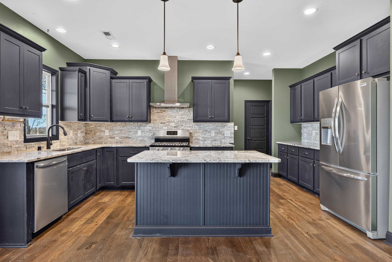
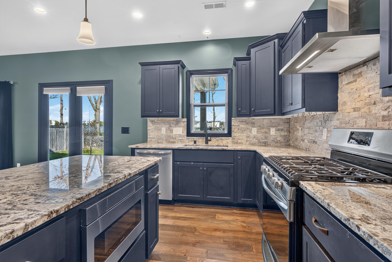
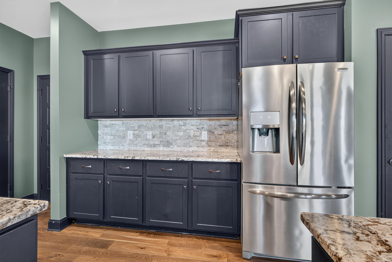
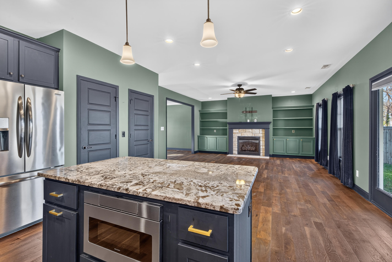
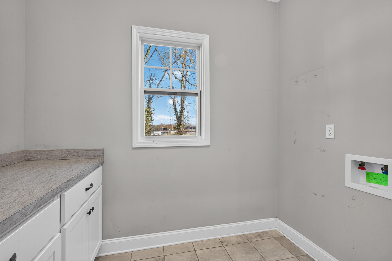
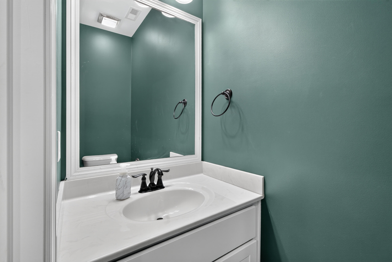
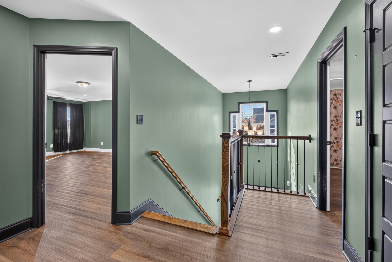
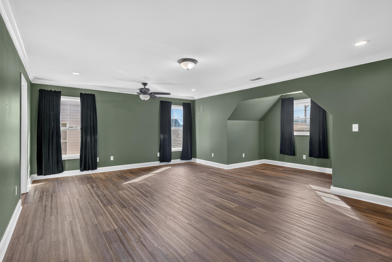
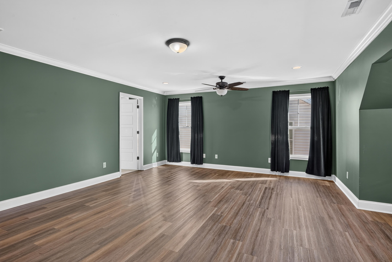
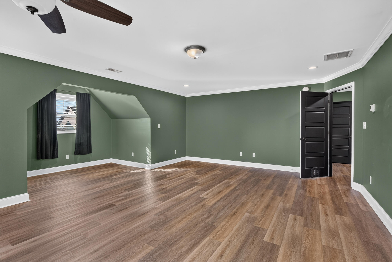
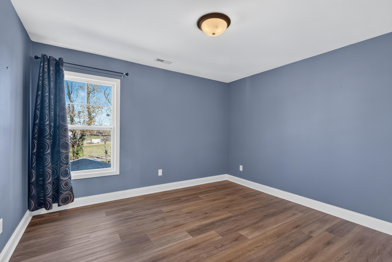
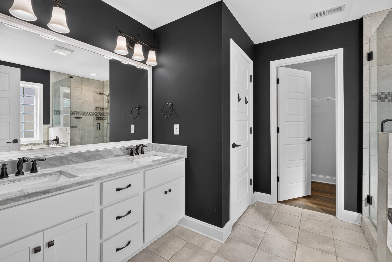
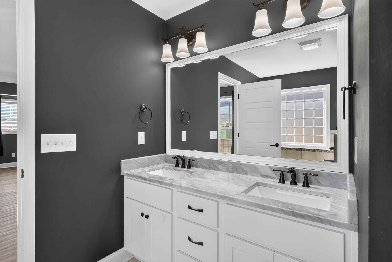
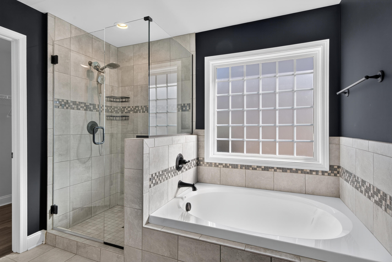
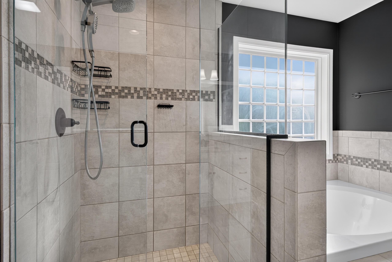
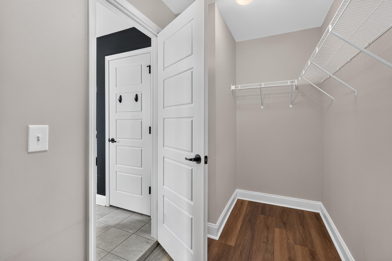
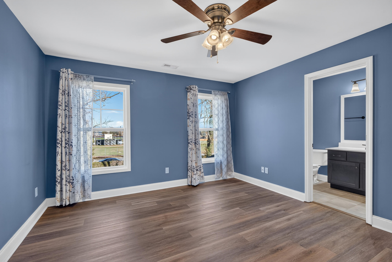
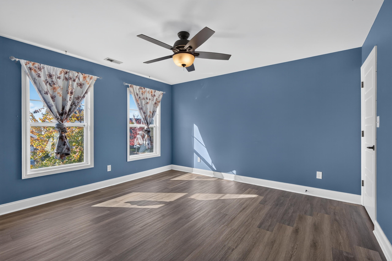
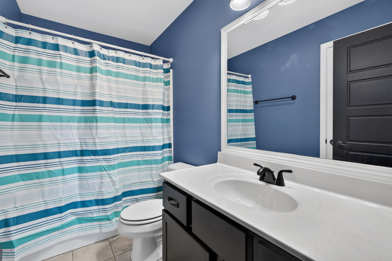
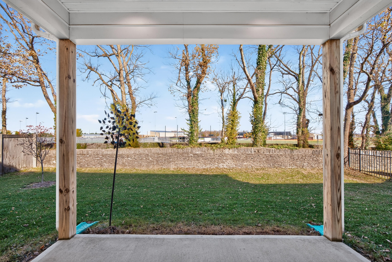
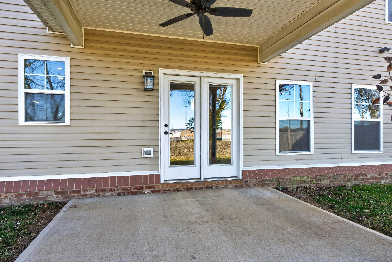
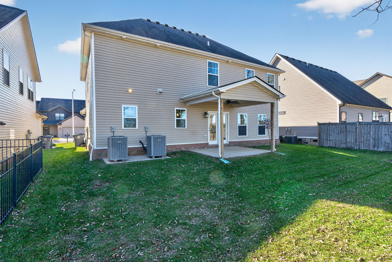
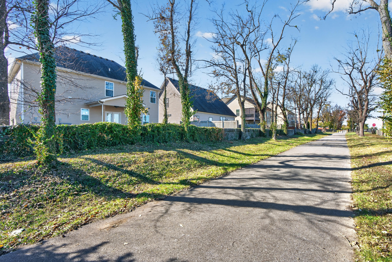
Tired of scrolling at all the homes that just look the same? Had enough of Agreeable Gray and Universal Khaki? Well, here is a home with something special! Located in the ultra-convenient Summerfield neighborhood, this home balances functionality and style with it's prime location. The front of the home has an aesthetic mix of stone, brick and siding that really stands out. The covered front porch is perfect for sunsets or just some chill time. As you walk in to the two story foyer, you'll find a great first level flow for the dining/flex area to the family room and open kitchen. The kitchen has beautiful granite, a gas range and all stainless steel appliances. You al...so have a large first level utility room and walk in pantry. The flooring really POPS throughout. On the second level, you have a full bath, three spacious bedrooms and a HUGE primary suite. The Primary bathroom features a walk in shower, separate tub, double vanity, walk in closet and water closet. When you step out back, you'll love the covered patio that overlooks a beautiful rock wall fence (separating your yard from the walking trail). You also get a "Farm" view although this one is different than any you have seen. The Farm athletic complex for the Frederick Douglass High School is right behind so you can hangout in the backyard, listen to the Friday Night Lights or watch the Broncos baseball team during those spring games. This home is something special.

Co-listed By: Walker Sabourin
No upcoming open house dates. Check back later.
Bedrooms
- Total Bedrooms: 4
Bathrooms
- Full bathrooms: 2
- Half bathrooms: 1
Appliances
- Dishwasher
- Disposal
- Microwave
- Range
- Refrigerator
Association
- Association Fee: $300
- Association Fee Frequency: Annually
Construction Materials
- Stone
- Vinyl Siding
- Brick Veneer
Cooling
- Electric
- Zoned
Fencing
- Partial
- Stone
Fireplace Features
- Gas Log
- Living Room
- Ventless
Flooring
- Hardwood
- Tile
Foundation Details
- Slab
Heating
- Electric
- Zoned
Interior Features
- Breakfast Bar
- Ceiling Fan(s)
- Entrance Foyer
- Walk-In Closet(s)
Laundry Features
- Electric Dryer Hookup
- Main Level
- Washer Hookup
Levels
- Two
Lot Features
- Landscaped
Parking Features
- Attached Garage
- Driveway
- Garage Door Opener
- Garage Faces Front
Patio and Porch Features
- Patio
- Porch
- Rear Patio
- Front Porch
Roof
- Dimensional Style
Sewer
- Public Sewer
Structure Type
- House
Utilities
- Cable Connected
- Electricity Connected
- Natural Gas Connected
- Sewer Connected
- Water Connected
WaterSource
- Public
Window Features
- Blinds
- Insulated Windows
- Screens

The Local Agents
W Paul Sabourin
Walker Sabourin
Data Source: Imagine MLS
MLS#: 26031781
Data Source Copyright: © 2026 Imagine MLS All rights reserved.
This property was listed on 11/20/2026 and last updated as of 11/20/2026 2:26:18 PM. OSI IDX updated the data from Imagine MLS on 11/20/2026 at 11:11 AM. This information is for your personal, non-commercial use and may not be used for any purpose other than to identify prospective properties you may be interested in purchasing. Display of MLS data is usually deemed reliable but is NOT guaranteed accurate by the MLS. Buyers are responsible for verifying the accuracy of all information and should investigate the data themselves or retain appropriate professionals. Information from sources other than the Listing Agent may have been included in the MLS data. Unless otherwise specified in writing, Broker/Agent has not and will not verify any information obtained from other sources. The Broker/Agent providing the information contained herein may or may not have been the Listing and/or Selling Agent.
Your Search Results
© 2026 RE/MAX Select Group
Terms & Services | Privacy Policy | DMCA Notice | Accessibility Statement
EQUAL HOUSING OPPORTUNITY


RE/MAX Select Group
900 East Atlantic Ave, Suite 10, Delray Beach, FL 33483
Mobile: (561) 350-0154
freeman3225@gmail.com

