3
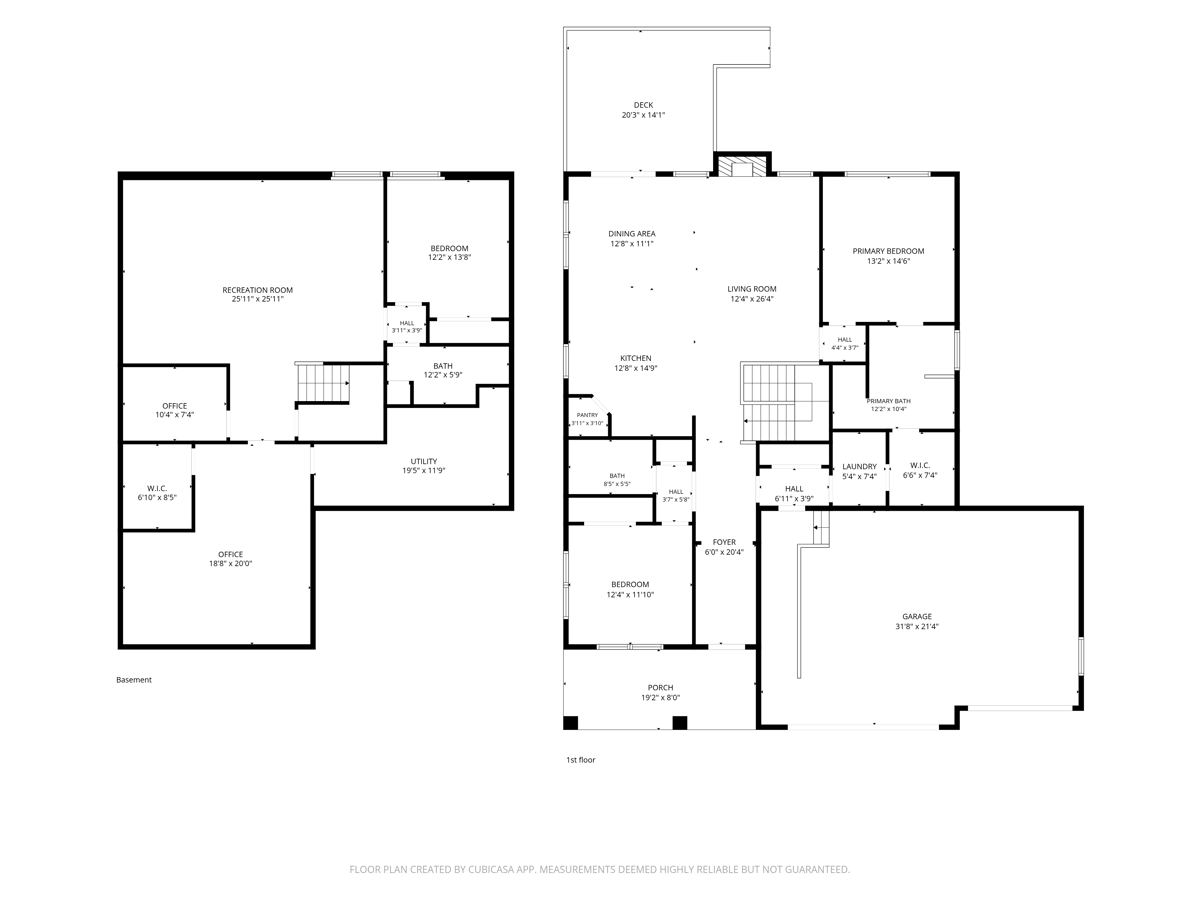
bedrooms
3
baths
2,942
sq ft
$229
price per sf
Single Family
property type
1 Day
time on site
2017
yr. built
--
lot size
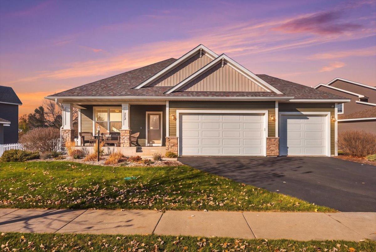
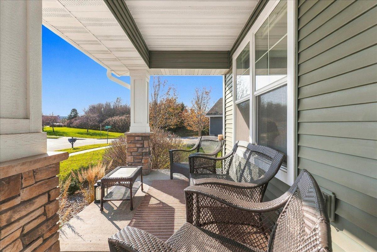
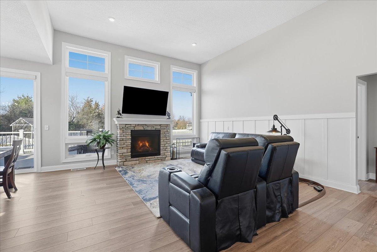
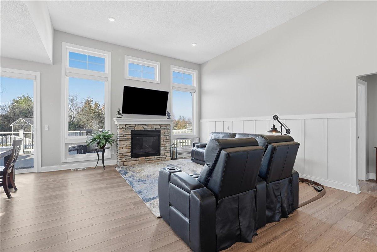
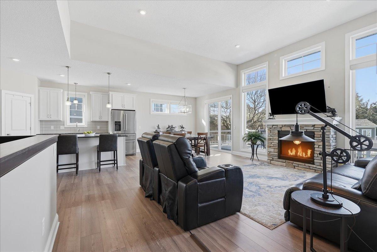
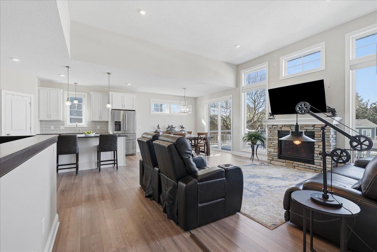
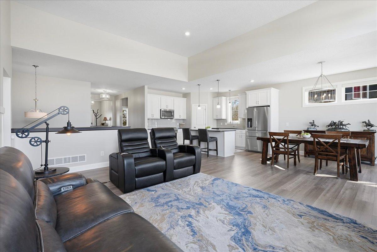
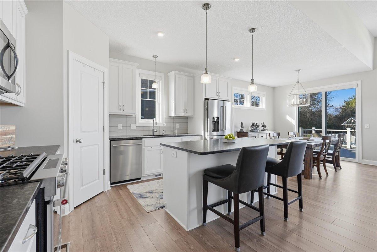
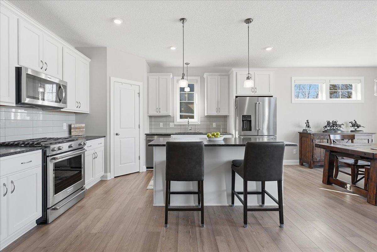
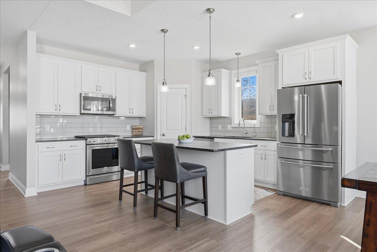
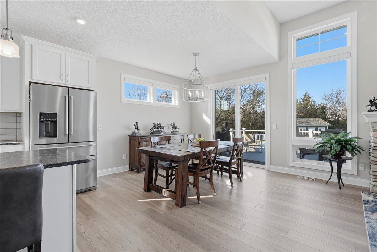
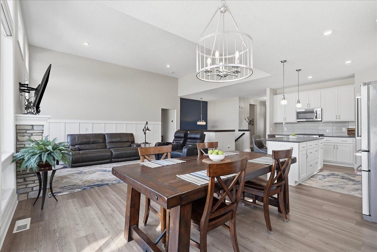
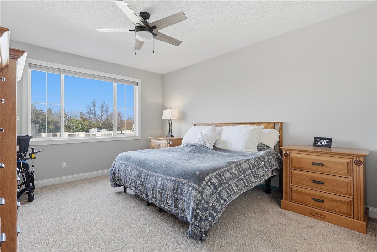
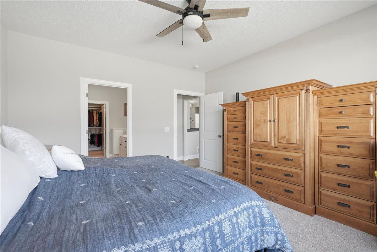
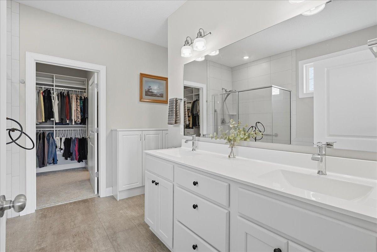
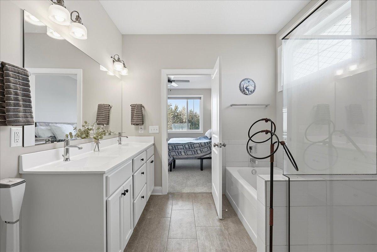
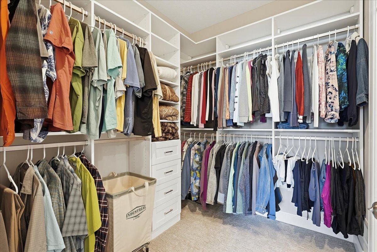
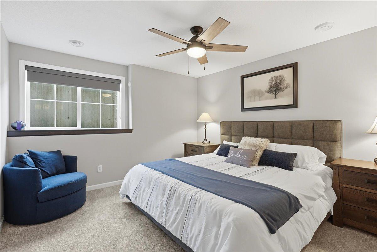
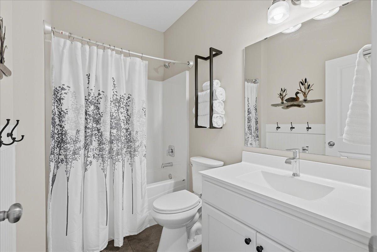
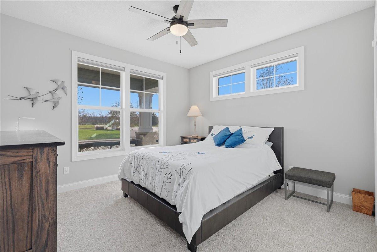
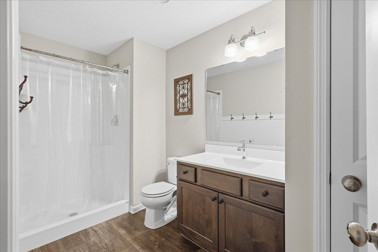
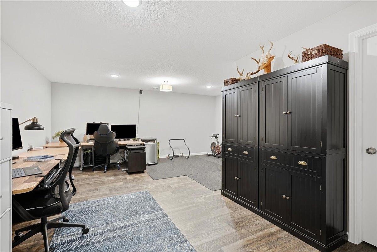
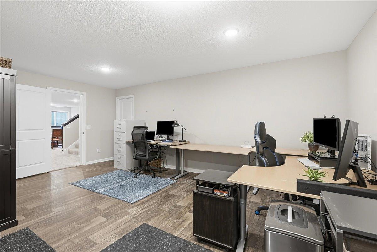
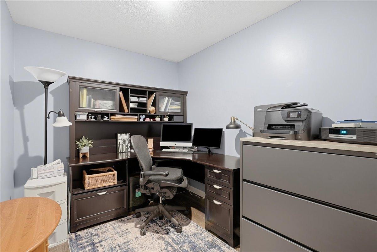
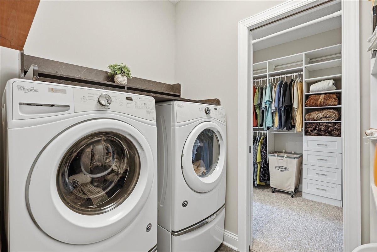
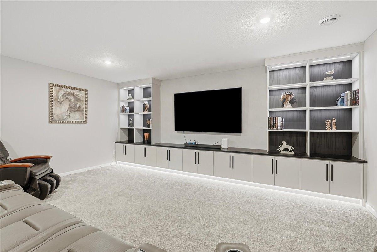
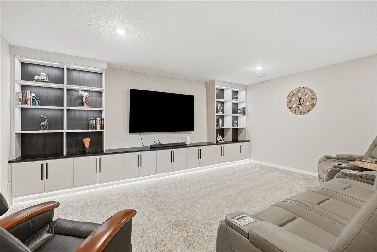
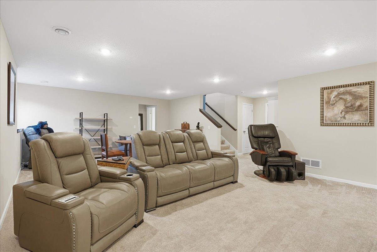
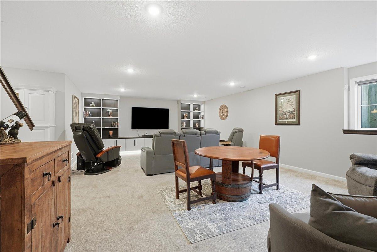
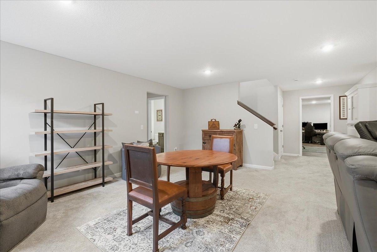
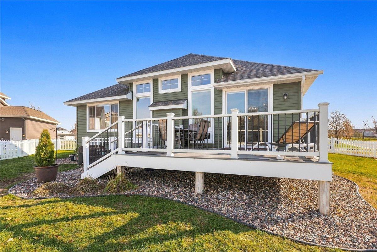
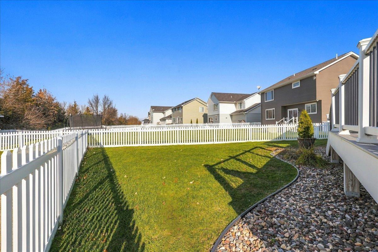
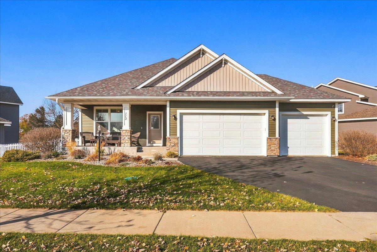
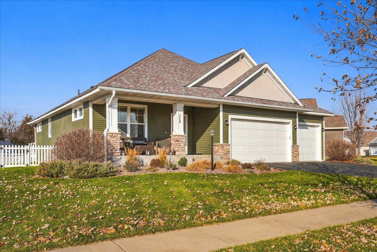
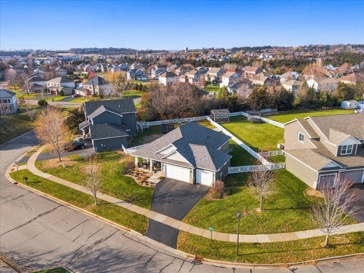
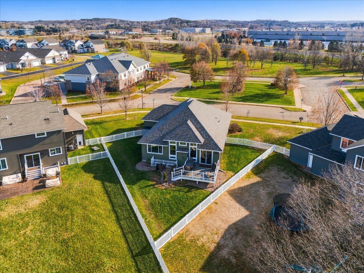
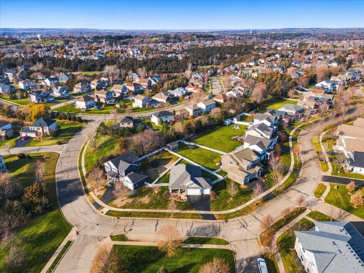
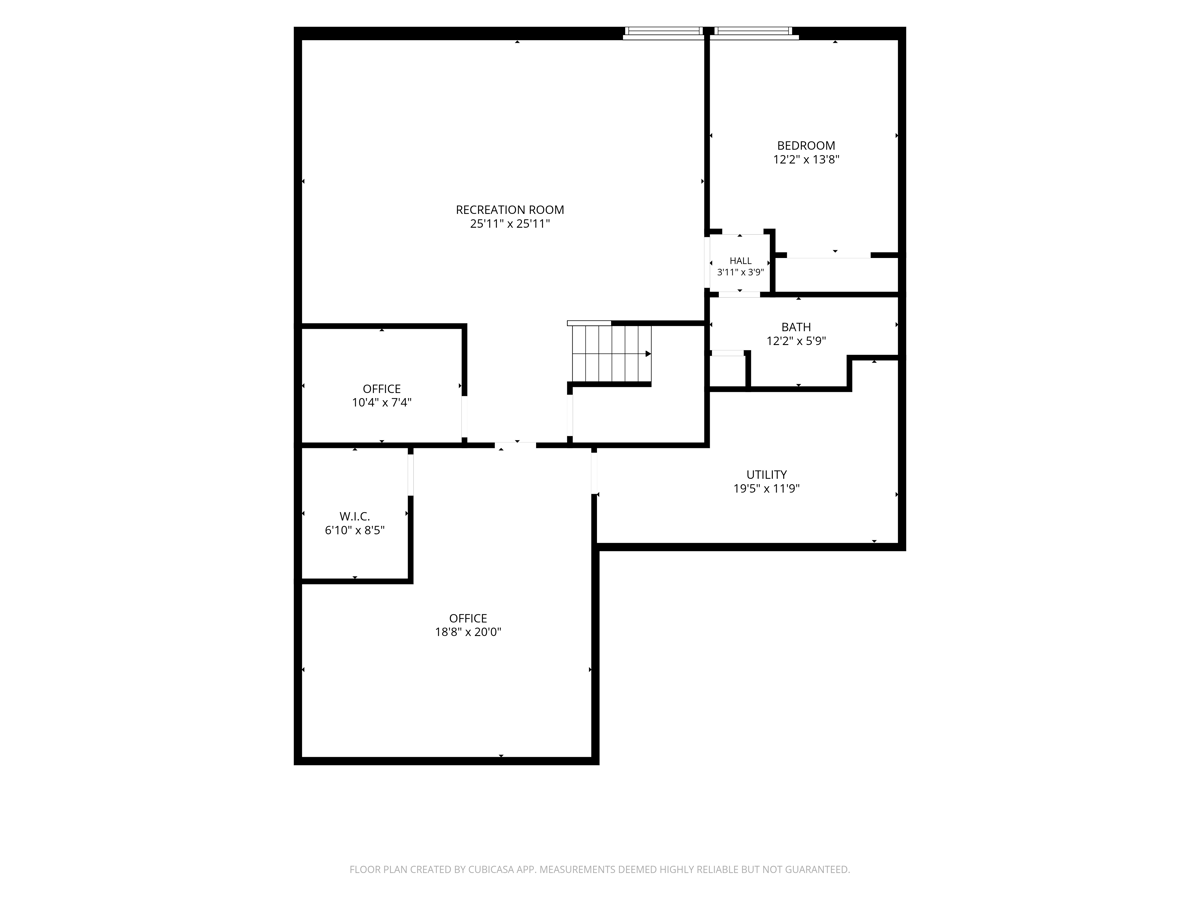
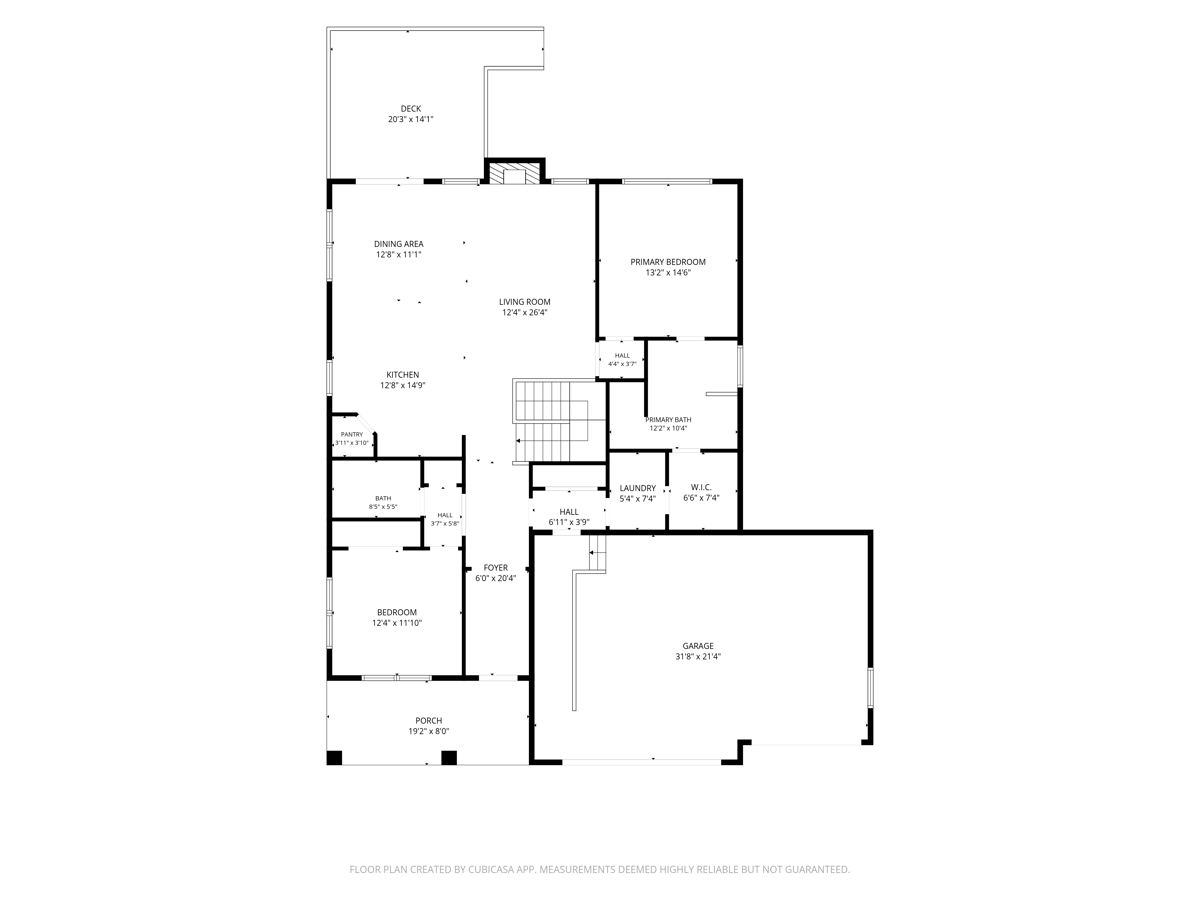
Welcome home to this stunning, beautifully maintained one-level home in the highly sought-after Heritage Greens neighborhood, built by Creative Homes! Offering 3 bedrooms, 3 bathrooms, and a 3-car garage, this home features a bright, open-concept main level with gorgeous LVP flooring, a spacious living room with fireplace, and a beautiful kitchen featuring stainless steel appliances. Enjoy the convenience of main-level living with the spacious primary suite, laundry and everyday essentials all thoughtfully located on one level. The finished lower level offers even more living space with a large family room, private office or flex room, and an impressive built-in ente...rtainment center. Step outside to enjoy the composite deck and fully fenced backyard, perfect for relaxing or entertaining. Numerous recent improvements include new carpet, motorized window treatments, California Closets, a built-in lower-level entertainment center, new landscaping, refrigerator, stove, dishwasher, and sealed driveway. Enjoy a wonderful neighborhood setting with nearby parks, green spaces, schools, shopping, and convenient freeway access. This move-in-ready home offers the perfect combination of comfort, functionality, and location. Don’t miss this opportunity!

No upcoming open house dates. Check back later.
Bedrooms
- Total Bedrooms: 3
Bathrooms
- Full bathrooms: 3
Accessibility Features
- None
Appliances
- Dishwasher
- Dryer
- Humidifier
- Water Filtration System
- Microwave
- Refrigerator
- Washer
- Water Softener Owned
Association
- Association Fee: $135
- Association Fee Frequency: Quarterly
- Association Name: Heritage Greens Single Family Assn
- Association Phone: 6515710388
Association Fee Includes
- Professional Mgmt
Basement
- Egress Window(s)
- Finished
- Full
Cooling
- Central Air
Exterior Features
- Stone
- Vinyl
Fencing
- Vinyl
Fireplace Features
- Gas
- Living Room
- Stone
Foundation Details
- Poured Concrete
Heating
- Forced Air
- Fireplace(s)
Laundry Features
- Laundry Room
- Main Level
Levels
- One
Lot Features
- Irregular Lot
- Tree Coverage - Light
Parking Features
- Attached Garage
- Asphalt
- Garage Door Opener
Pool Features
- None
Road Frontage Type
- City Street
- Curbs
- Paved Streets
- Sidewalks
- Street Lights
Road Responsibility
- Public Maintained Road
Roof
- Age 8 Years or Less
- Asphalt
- Pitched
Sewer
- City Sewer/Connected
WaterSource
- City Water/Connected
Rooms
- Deck
- Dining Room
- Family Room
- Bedroom
- Flex Room
- Kitchen
- Living Room
- Office
- Bedroom 2
- Bedroom 3

Epique Realty
Jen Rogness
Data Source: NorthstarMLS®
MLS#: 7172899
Data Source Copyright: © 2026 NorthstarMLS® All rights reserved.
This property was listed on 11/20/2026 and last updated as of 11/20/2026 2:01:05 PM. OSI IDX updated the data from NorthstarMLS® on 11/20/2026 at 7:22 PM. This information is for your personal, non-commercial use and may not be used for any purpose other than to identify prospective properties you may be interested in purchasing. Display of MLS data is usually deemed reliable but is NOT guaranteed accurate by the MLS. Buyers are responsible for verifying the accuracy of all information and should investigate the data themselves or retain appropriate professionals. Information from sources other than the Listing Agent may have been included in the MLS data. Unless otherwise specified in writing, Broker/Agent has not and will not verify any information obtained from other sources. The Broker/Agent providing the information contained herein may or may not have been the Listing and/or Selling Agent.
Your Search Results
© 2026 RE/MAX Select Group
Terms & Services | Privacy Policy | DMCA Notice | Accessibility Statement
EQUAL HOUSING OPPORTUNITY


RE/MAX Select Group
900 East Atlantic Ave, Suite 10, Delray Beach, FL 33483
Mobile: (561) 350-0154
freeman3225@gmail.com

