3580 Corte Castillo
Carlsbad, CA 92009
For Sale - Active
offered at $2,595,000
3
bedrooms
3.5
baths
3,094
sq ft
$839
price per sf
Single Family
property type
1 Day
time on site
2000
yr. built
0.59 acre
lot size
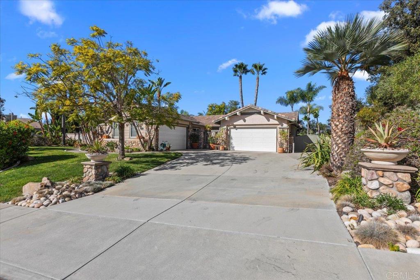
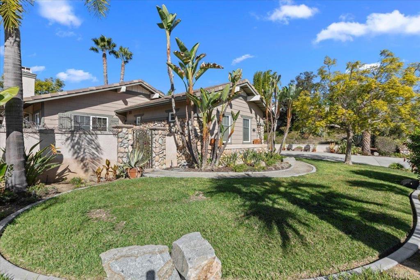
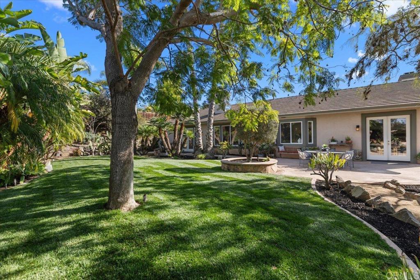
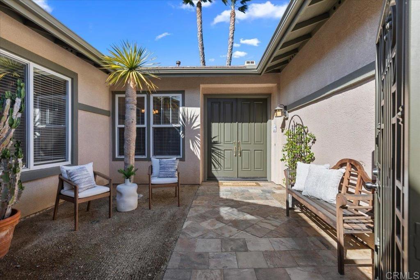
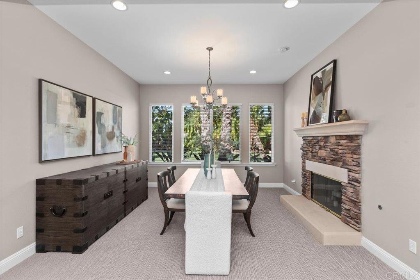
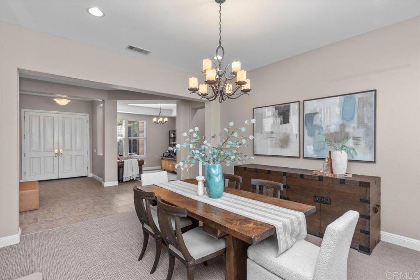
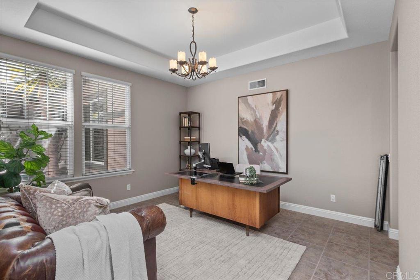
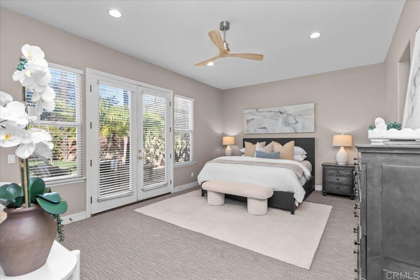
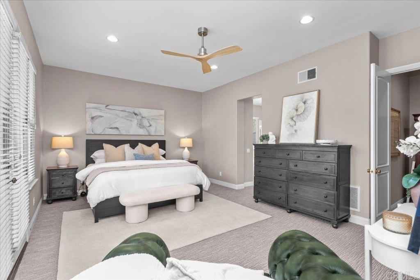
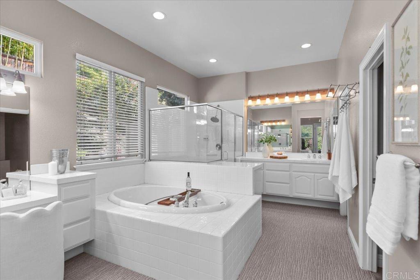
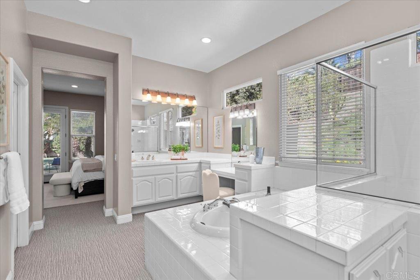
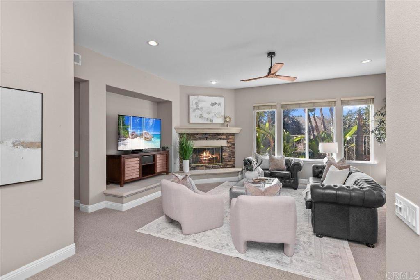
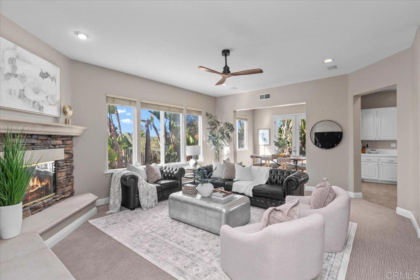
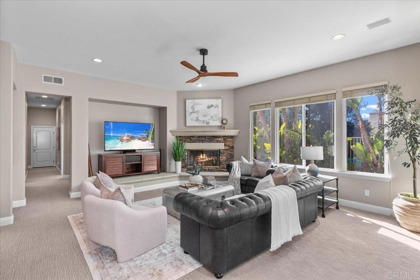
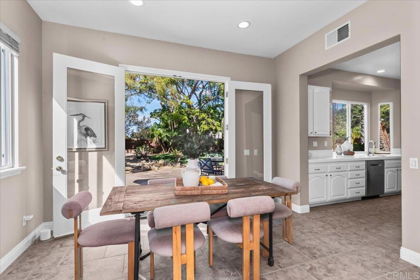
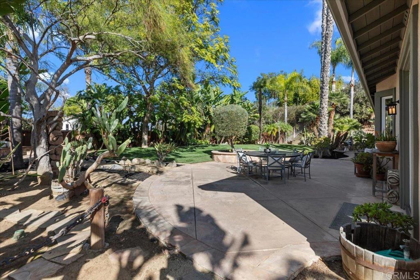
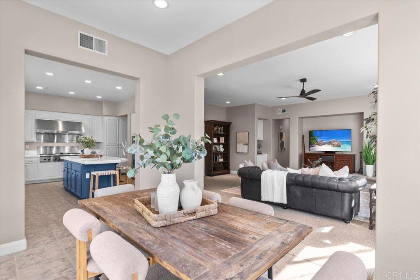
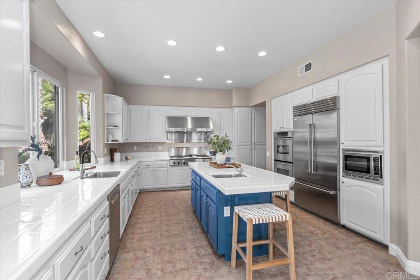
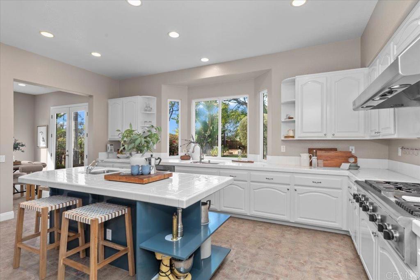
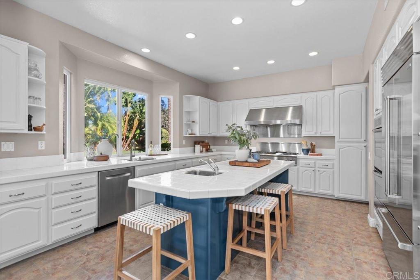
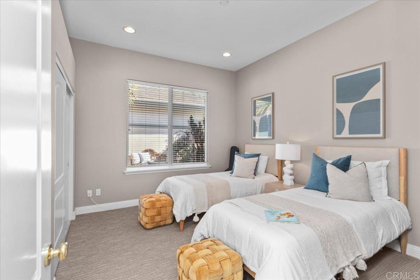
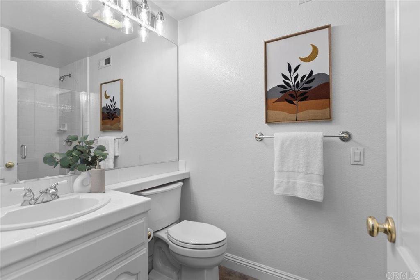
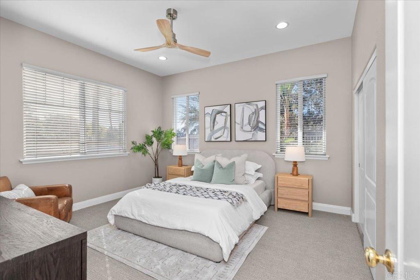
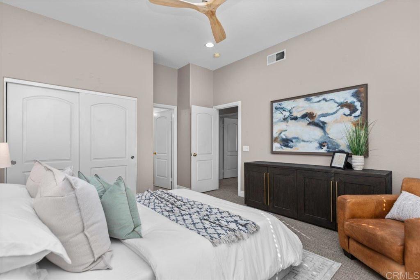
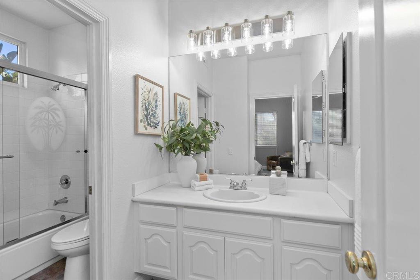
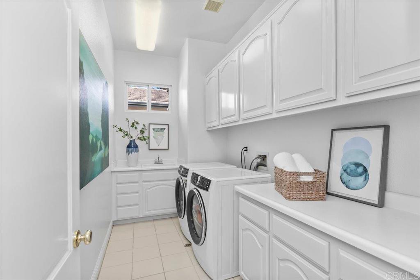
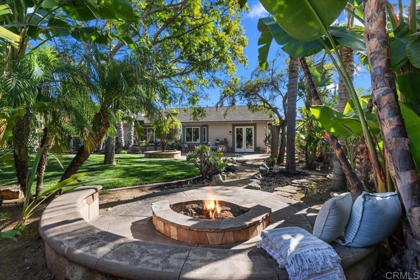
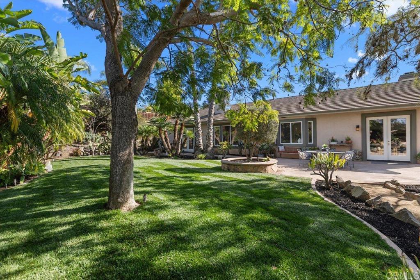
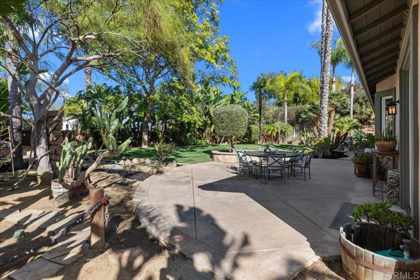
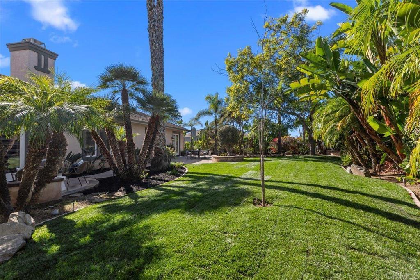
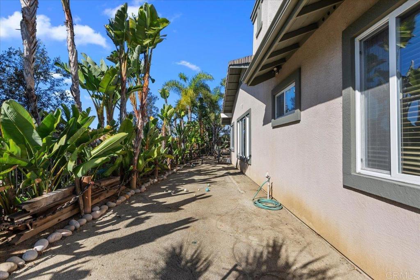
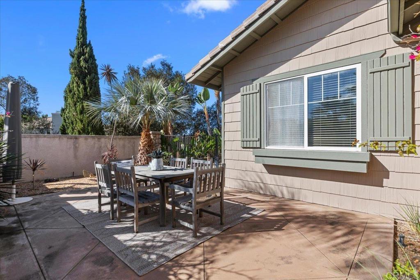
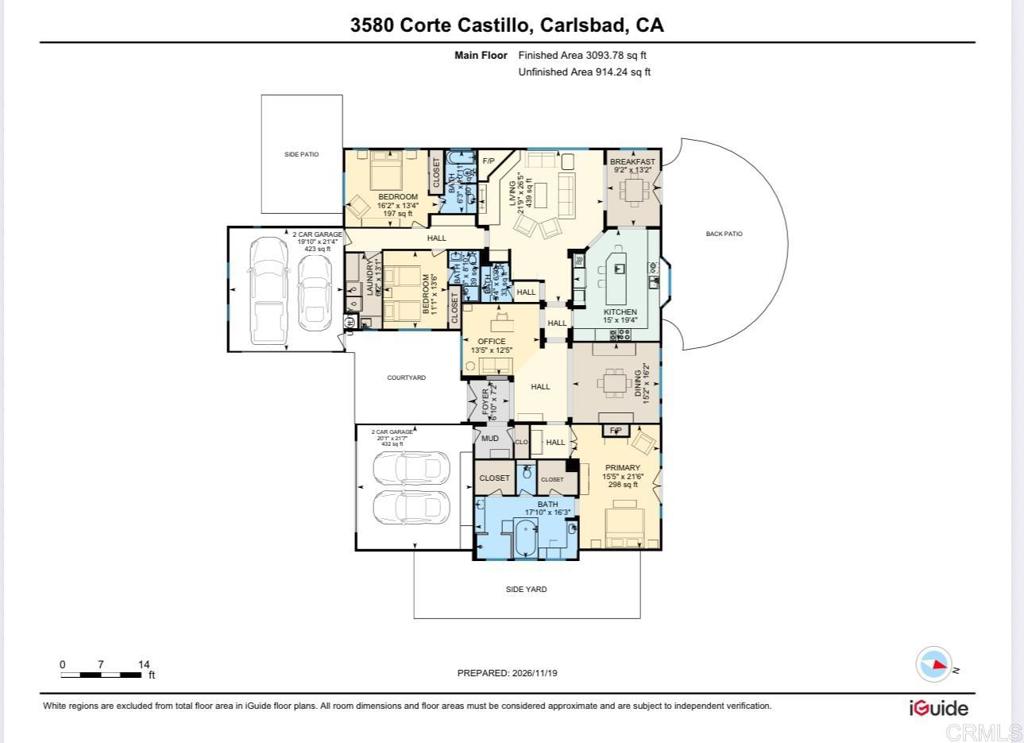
Welcome to The Ranch, one of Carlsbad's most sought-after communities. Rarely available, this single-level home offers 3 bedrooms, 3.5 bathrooms, a dedicated office, two separate 2-car garages, and is situated on an expansive .59-acre corner lot at the top of a cul-de-sac. With 3,094sqft, the home features an open, light-filled floor plan with soaring ceilings and a spacious family room. This thoughtfully designed layout has the primary suite on one side of the home, with the secondary bedrooms on the opposite side, providing added privacy and separation. The expansive backyard offers something for everyone, with an oversized lawn, ample space for entertaining, dining... and an inviting outdoor firepit area. For those looking to create their ideal outdoor retreat, the generous lot offers tremendous potential for a pool, ADU, or both. Additional outdoor features include a dedicated dog run and a private front patio. Recent improvements include fresh interior paint, freshly painted cabinetry, updated lighting and ceiling fans, giving the home a clean, refreshed feel. Two separate two-car garages, along with additional driveway parking, provide exceptional space for vehicles, storage, and more. Zoned for the highly regarded Olivenhain Pioneer Elementary School and within walking distance of elementary, middle, and La Costa Canyon High School. This property also offers convenient access to schools, shopping, dining, and the beach. An exceptional opportunity to own a spacious single-level home on a premier lot in The Ranch. This is a rare offering in a highly desirable neighborhood.

Co-listed By: Amy Jensen, amy@agentamyjensen.com
No upcoming open house dates. Check back later.
Bedrooms
- Total Bedrooms: 3
Bathrooms
- Full bathrooms: 3
- Half bathrooms: 1
Association
- Association Fee: $355
- Association Fee Frequency: Monthly
- Association Name: Action Property Management
- Association Phone: 800-400-2284
Association Amenities
- Pets Allowed
- Trails
Common Walls
- No Common Walls
Community Features
- Biking
- Curbs
- Hiking
- Sidewalks
Cooling
- None
Fireplace Features
- Dining Room
- Family Room
Interior Features
- Bedroom On Main Level
- Main Level Primary
- Walk In Closets
Laundry Features
- Inside
- Laundry Room
Levels
- One
Lot Features
- Back Yard
- Corner Lot
- Cul De Sac
- Front Yard
- Garden
- Sprinklers In Rear
- Sprinklers In Front
- Lawn
- Landscaped
- Level
- Sprinklers Timer
- Sprinklers On Side
- Yard
Pool Features
- None
View
- None
Rooms
- Bedroom
- Living Room
- Kitchen
- Primary Bedroom
- Office
- Laundry
- Entry Foyer
- Primary Bedroom
- Family Room
- Other

Coldwell Banker Realty
Stacy Slender-Trickey
Amy Jensen, amy@agentamyjensen.com
Data Source: CRMLS
MLS#: NDP2610397
Data Source Copyright: © 2026 CRMLS All rights reserved.
This property was listed on 11/20/2026 and last updated as of 11/21/2026 12:20:36 AM. OSI IDX updated the data from CRMLS on 11/21/2026 at 3:13 AM. This information is for your personal, non-commercial use and may not be used for any purpose other than to identify prospective properties you may be interested in purchasing. Display of MLS data is usually deemed reliable but is NOT guaranteed accurate by the MLS. Buyers are responsible for verifying the accuracy of all information and should investigate the data themselves or retain appropriate professionals. Information from sources other than the Listing Agent may have been included in the MLS data. Unless otherwise specified in writing, Broker/Agent has not and will not verify any information obtained from other sources. The Broker/Agent providing the information contained herein may or may not have been the Listing and/or Selling Agent.
Your Search Results
© 2026 RE/MAX Select Group
Terms & Services | Privacy Policy | DMCA Notice | Accessibility Statement
EQUAL HOUSING OPPORTUNITY


RE/MAX Select Group
900 East Atlantic Ave, Suite 10, Delray Beach, FL 33483
Mobile: (561) 350-0154
freeman3225@gmail.com

