9326 Promontory Circle
Indianapolis, IN 46236
For Sale - Active
offered at $875,000
4
bedrooms
3.5
baths
4,641
sq ft
$189
price per sf
Single Family
property type
1 Day
time on site
1988
yr. built
0.54 acre
lot size
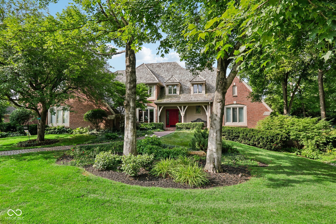
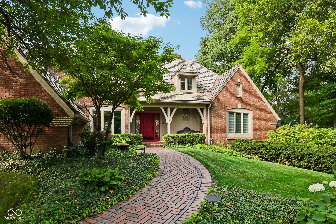
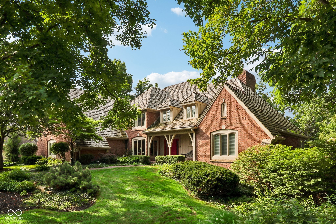
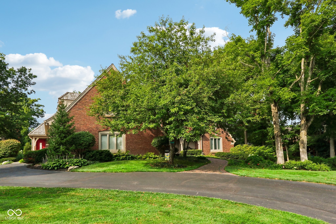
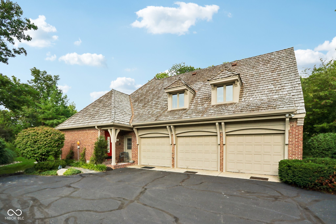
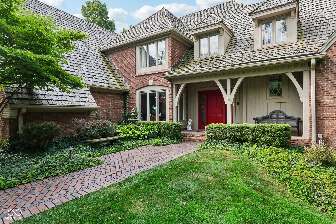
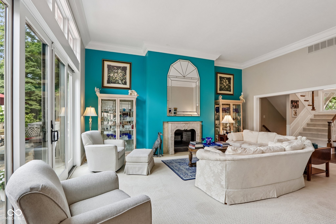
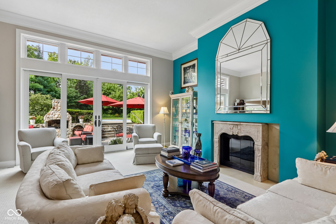
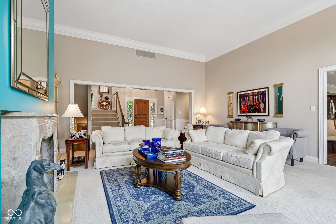
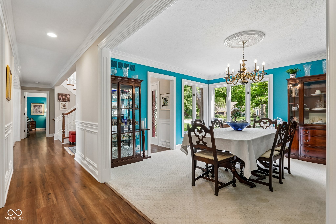
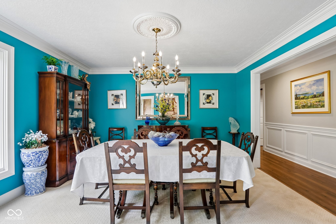
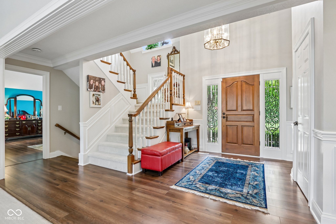
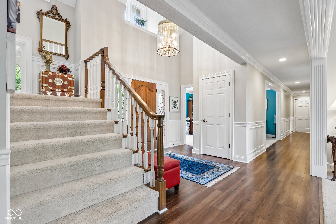
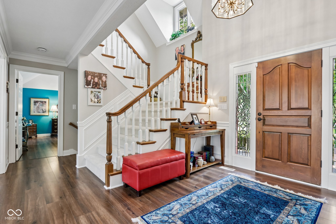
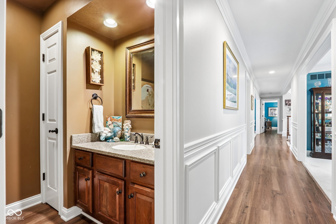
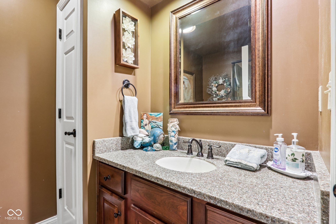
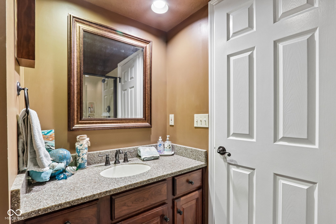
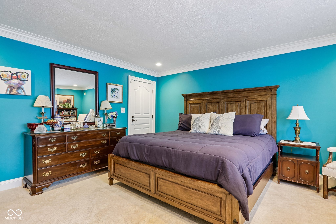
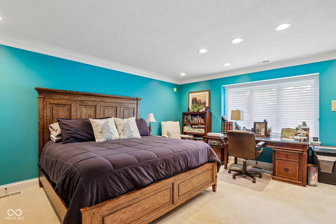
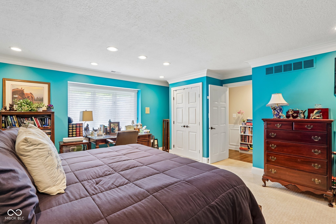
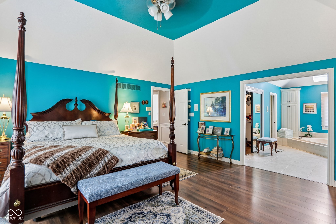
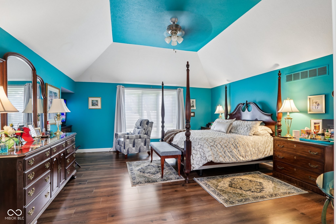
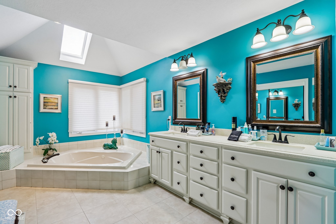
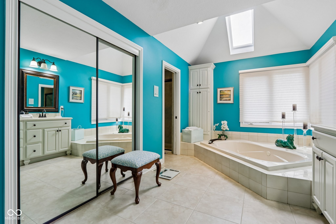
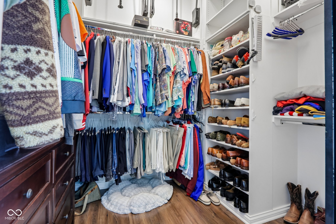
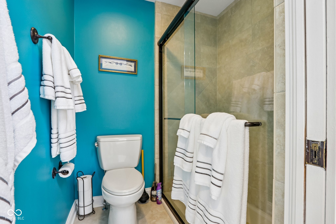
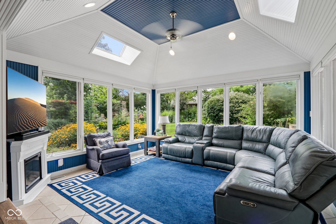
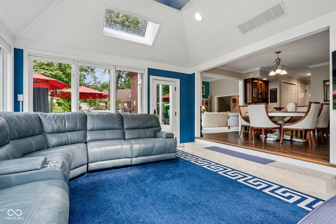
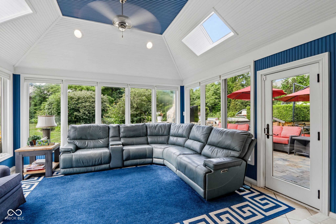
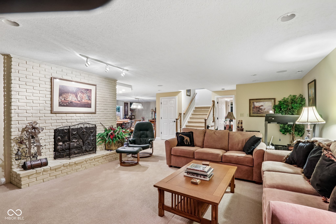
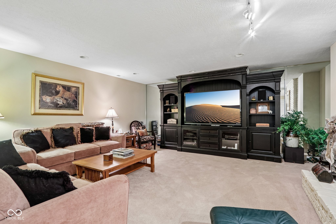
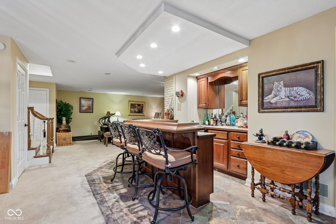
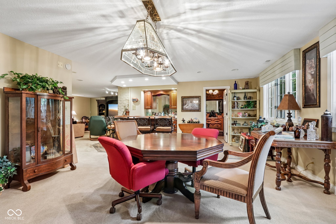
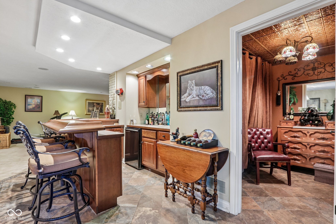
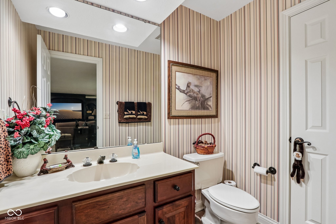
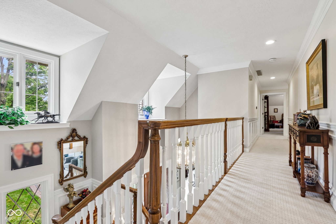
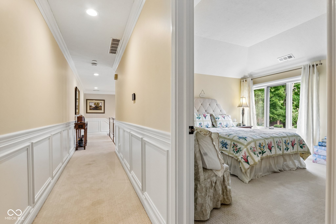
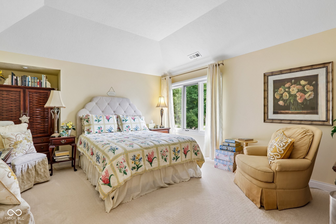
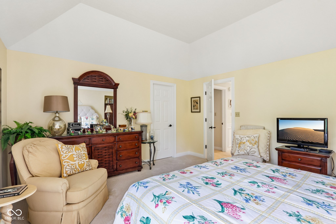
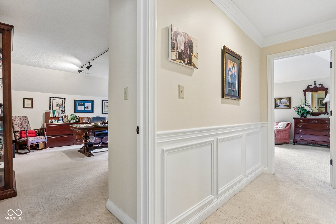
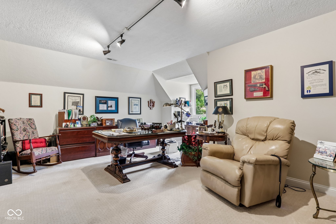
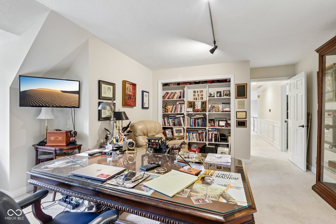
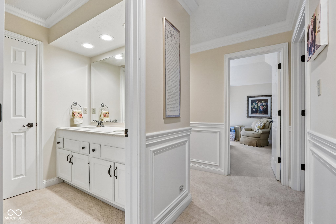
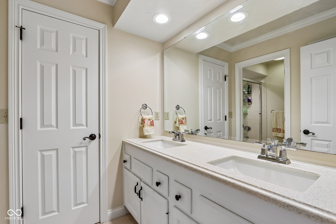
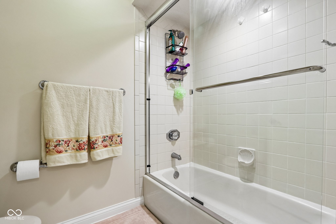
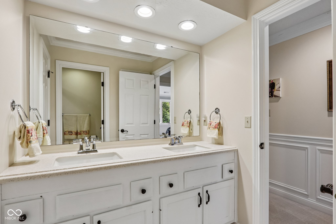
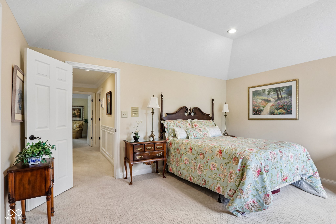
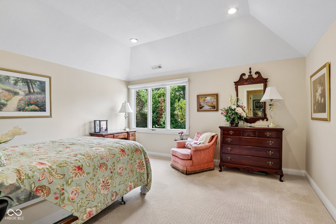
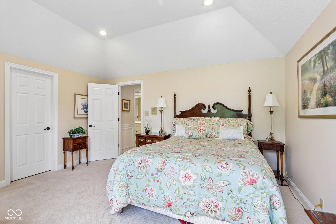
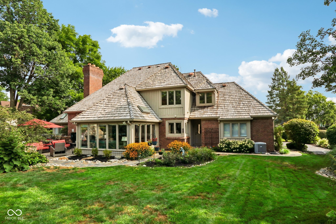
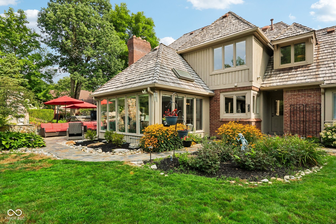
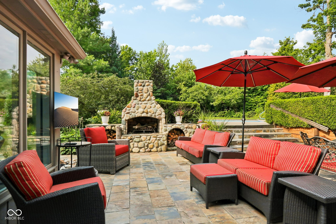
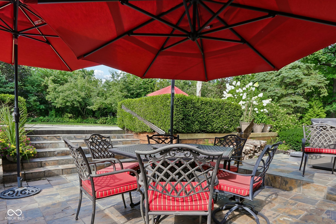
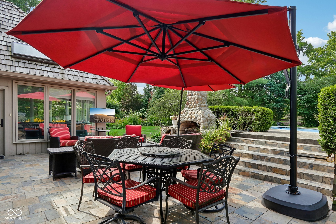
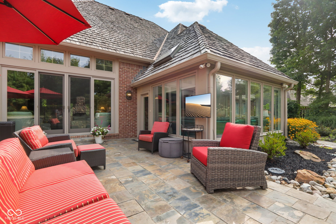
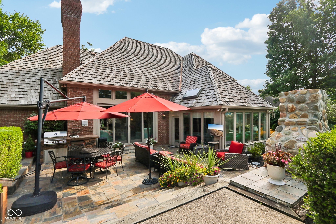
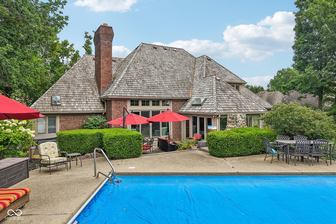
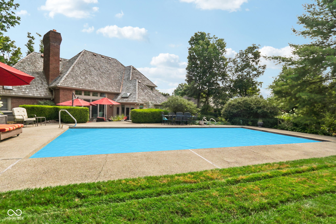
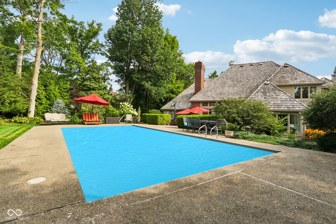
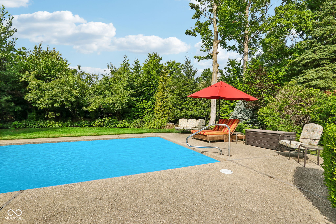
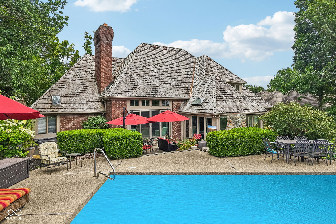
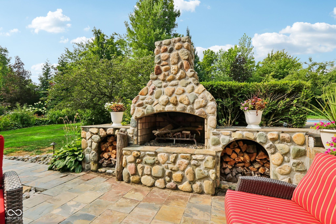
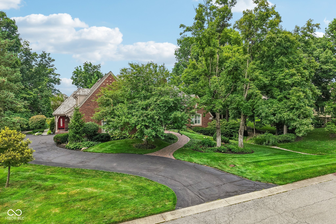
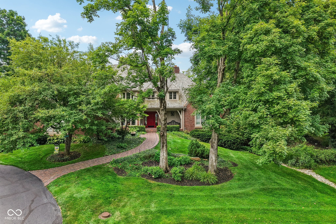
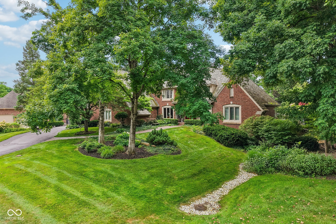
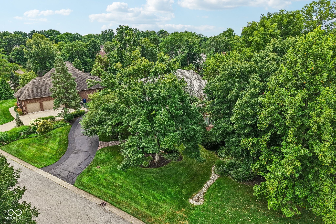
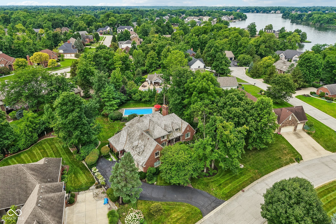
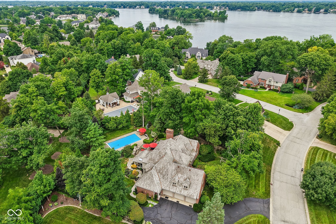
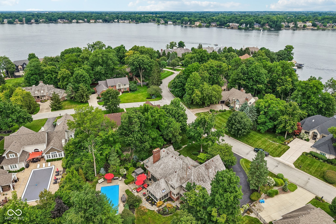
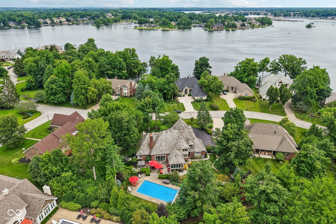
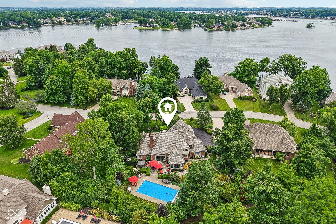
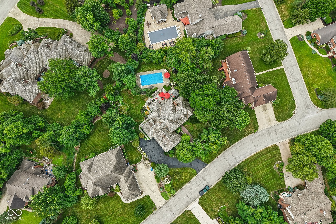
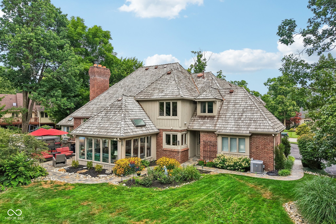
TIMELESS ELEGANCE IN ADMIRALS POINTE! Nestled among breathtaking, meticulously maintained landscaping, this exceptional four-bedroom residence with a four-plus-car garage offers timeless sophistication and remarkable attention to detail. An impressive two-story entry welcomes you with exquisite woodwork, elegant crown molding and beautiful architectural details that continue throughout the home. The gracious living room and formal dining room provide inviting spaces for entertaining, while the sunroom, with its elegant tray ceiling and picturesque garden views, offers a peaceful retreat just off the kitchen. The spacious main-level primary suite features a beautiful t...ray ceiling, generous sitting area, luxurious bath with oversized shower, and custom California Closet. An additional main-level bedroom and full bath provide flexibility for guests or a private office. Upstairs, offers views of the impressive entry and leads to additional bedrooms and versatile living spaces. The finished lower level is equally inviting, featuring a fireplace, wet bar, and full bath, creating the perfect setting for gatherings or relaxation. Perhaps the most captivating feature of this extraordinary property is its magnificent outdoor living space. Step outside the living room or sunroom onto expansive paver patios, where a beautiful outdoor fireplace, lush landscaping, and gracefully designed steps lead to a secluded swimming pool. The meticulously landscaped grounds create a breathtaking backdrop, offering exceptional privacy and a resort-like atmosphere. A truly distinctive residence where architectural elegance, exceptional craftsmanship, and spectacular outdoor living come together to create an unforgettable home.

Sunday, November 22, 2026
from 3:00 PM to 5:00 PMBedrooms
- Total Bedrooms: 4
Bathrooms
- Full bathrooms: 3
- Half bathrooms: 1
Appliances
- Electric Cooktop
- Dishwasher
- Microwave
- Double Oven
- Refrigerator
- Trash Compactor
- Gas Water Heater
- Water Softener Owned
Architectural Style
- Traditional
Association
- Association Fee: $425
- Association Fee Frequency: Annually
Association Fee Includes
- Association Home Owners
- Maintenance
- Management
- Snow Removal
- Security
Basement
- Daylight
- Finished
Construction Materials
- Brick
- Shingle Siding
Cooling
- Central Air
Exterior Features
- Sprinkler System
Fireplace Features
- Basement
- Family Room
- Great Room
Foundation Details
- Concrete Perimeter
Heating
- Forced Air
- Natural Gas
Horse Amenities
- None
Interior Features
- Attic Access
- Tray Ceiling(s)
- Vaulted Ceiling(s)
- Walk-In Closet(s)
- Wood Work Stain/Painted
- Eat-in Kitchen
- Hi-Speed Internet Availbl
- Kitchen Island
- Wet Bar
Laundry Features
- Main Level
Levels
- Two
Lot Features
- Cul-De-Sac
- Sidewalks
- Storm Sewer
- Wooded
Other Equipment
- Intercom
- Security System
- Smoke Alarm
Parking Features
- Attached
Patio and Porch Features
- Patio
- Covered
Pool Features
- In Ground
Utilities
- Cable Connected
- Natural Gas Connected
WaterSource
- Public
Window Features
- Skylight(s)
Rooms
- Kitchen
- Master Bedroom
- Sun Room
- Bedroom 2
- Bedroom 3
- Dining Room
- Family Room
- Breakfast Room
- Bedroom 4
- Library
- Great Room
- Play Room

F.C. Tucker Company
Peg Tharp Atherton
Data Source: MIBOR REALTOR® Association
MLS#: 22115507
Data Source Copyright: © 2026 MIBOR REALTOR® Association All rights reserved.
This property was listed on 11/20/2026 and last updated as of 11/21/2026 3:37:06 AM. OSI IDX updated the data from MIBOR REALTOR® Association on 11/21/2026 at 9:35 AM. This information is for your personal, non-commercial use and may not be used for any purpose other than to identify prospective properties you may be interested in purchasing. Display of MLS data is usually deemed reliable but is NOT guaranteed accurate by the MLS. Buyers are responsible for verifying the accuracy of all information and should investigate the data themselves or retain appropriate professionals. Information from sources other than the Listing Agent may have been included in the MLS data. Unless otherwise specified in writing, Broker/Agent has not and will not verify any information obtained from other sources. The Broker/Agent providing the information contained herein may or may not have been the Listing and/or Selling Agent.
Your Search Results
© 2026 RE/MAX Select Group
Terms & Services | Privacy Policy | DMCA Notice | Accessibility Statement
EQUAL HOUSING OPPORTUNITY


RE/MAX Select Group
900 East Atlantic Ave, Suite 10, Delray Beach, FL 33483
Mobile: (561) 350-0154
freeman3225@gmail.com

