4343 Southern Vista Loop
St Cloud, FL 34772
For Sale - Active
offered at $414,900
4
bedrooms
3
baths
2,075
sq ft
$200
price per sf
Single Family
property type
1 Day
time on site
2022
yr. built
5,663 sq ft
lot size
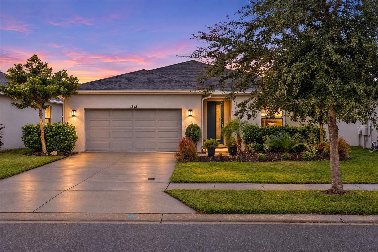
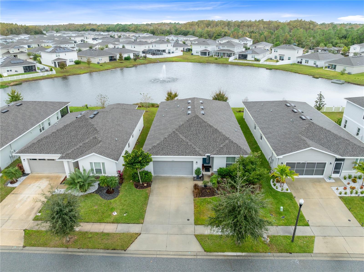
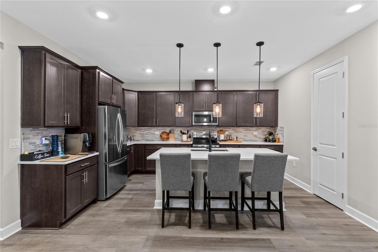
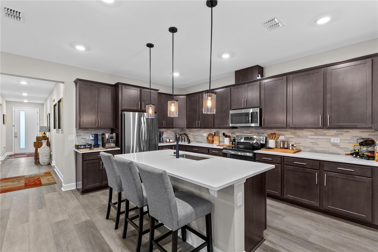
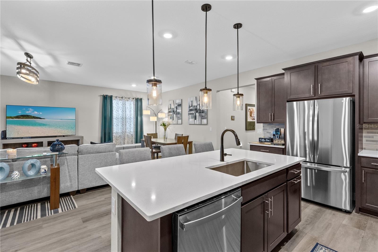
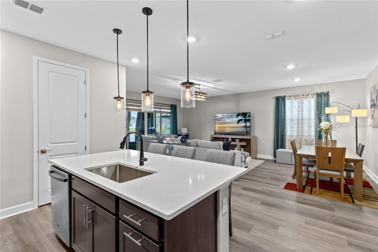
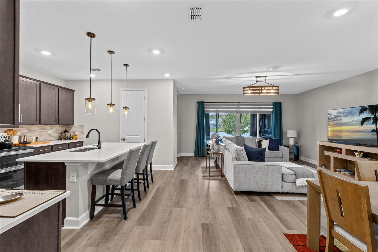
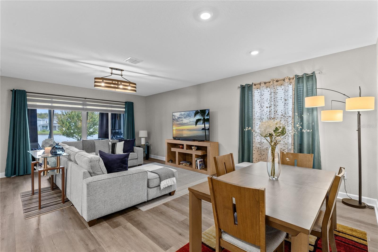
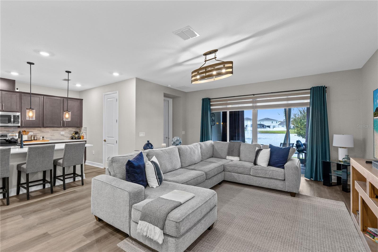
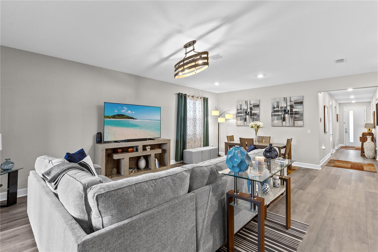
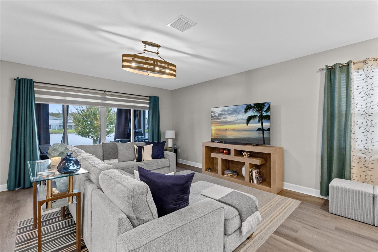
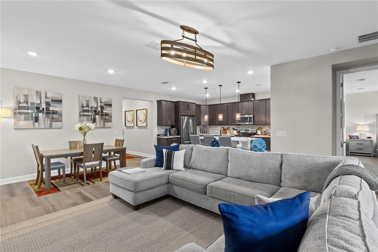
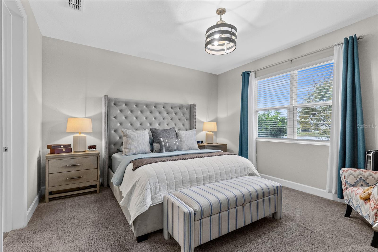
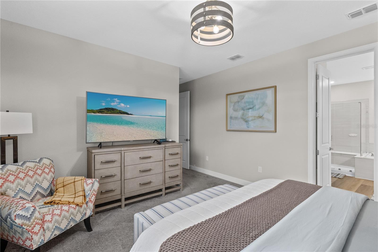
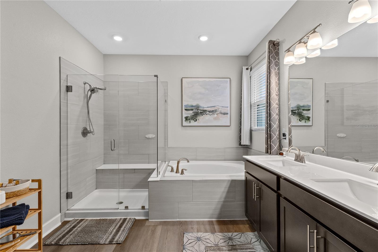
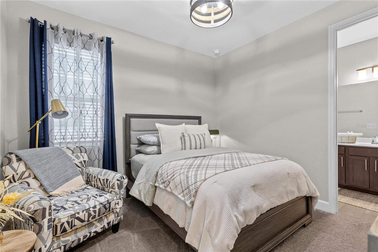
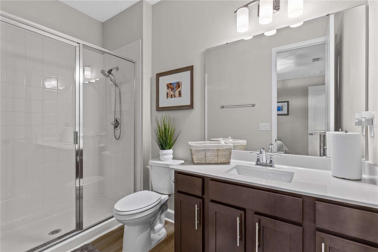
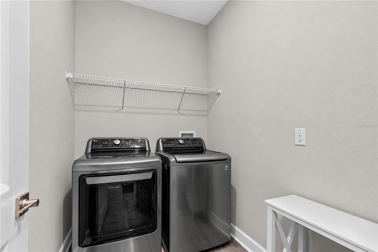
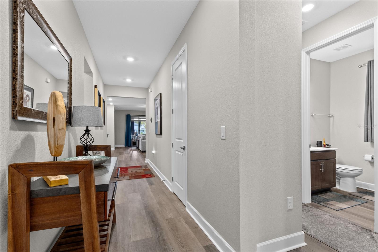
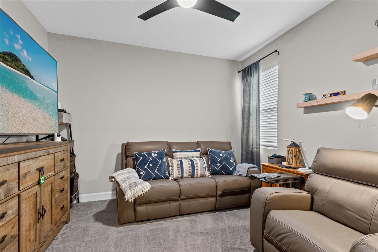
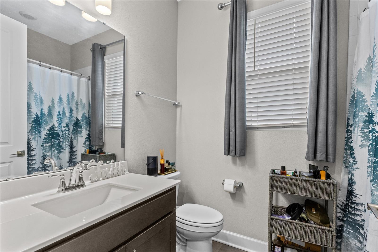
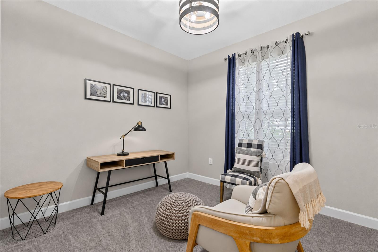
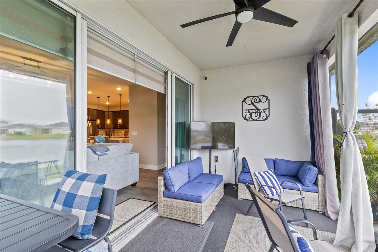
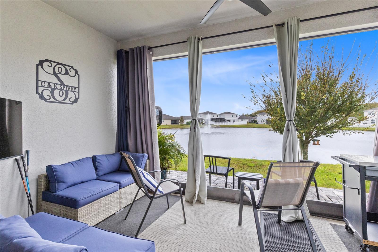
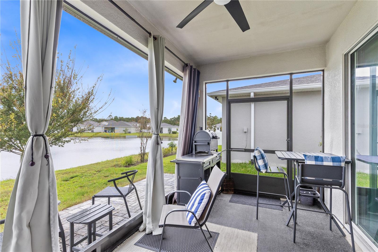
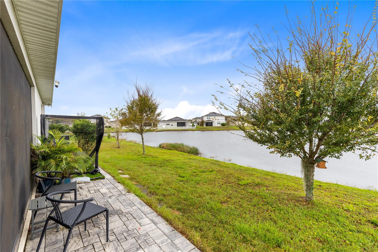
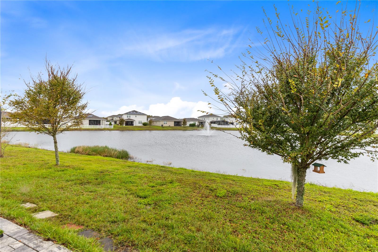
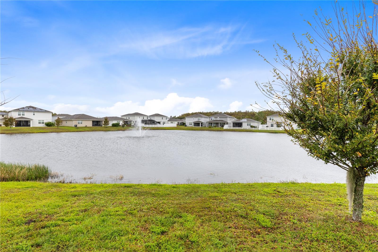
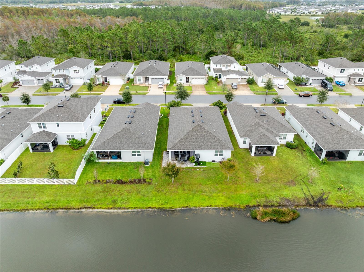
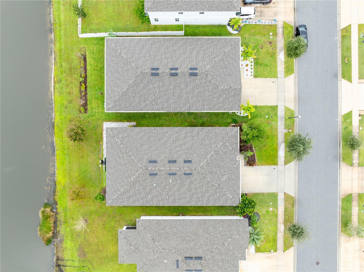
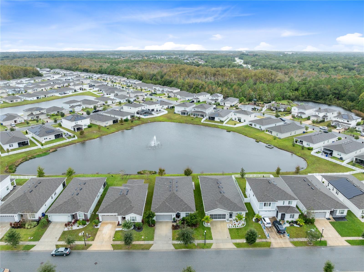
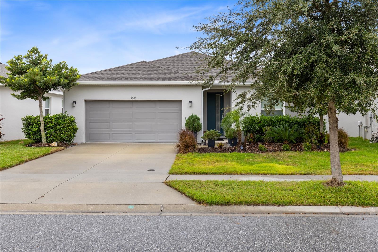
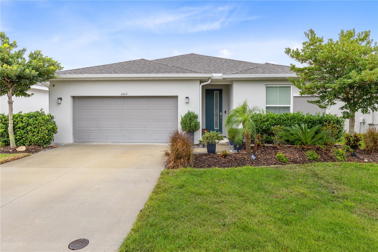
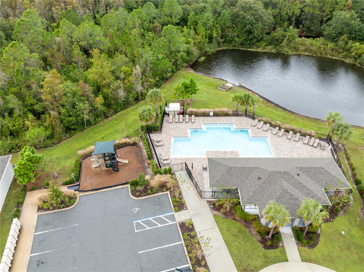
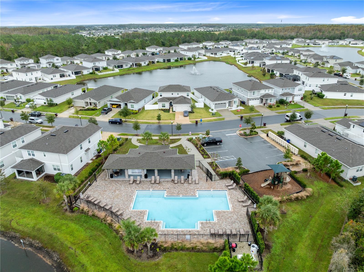
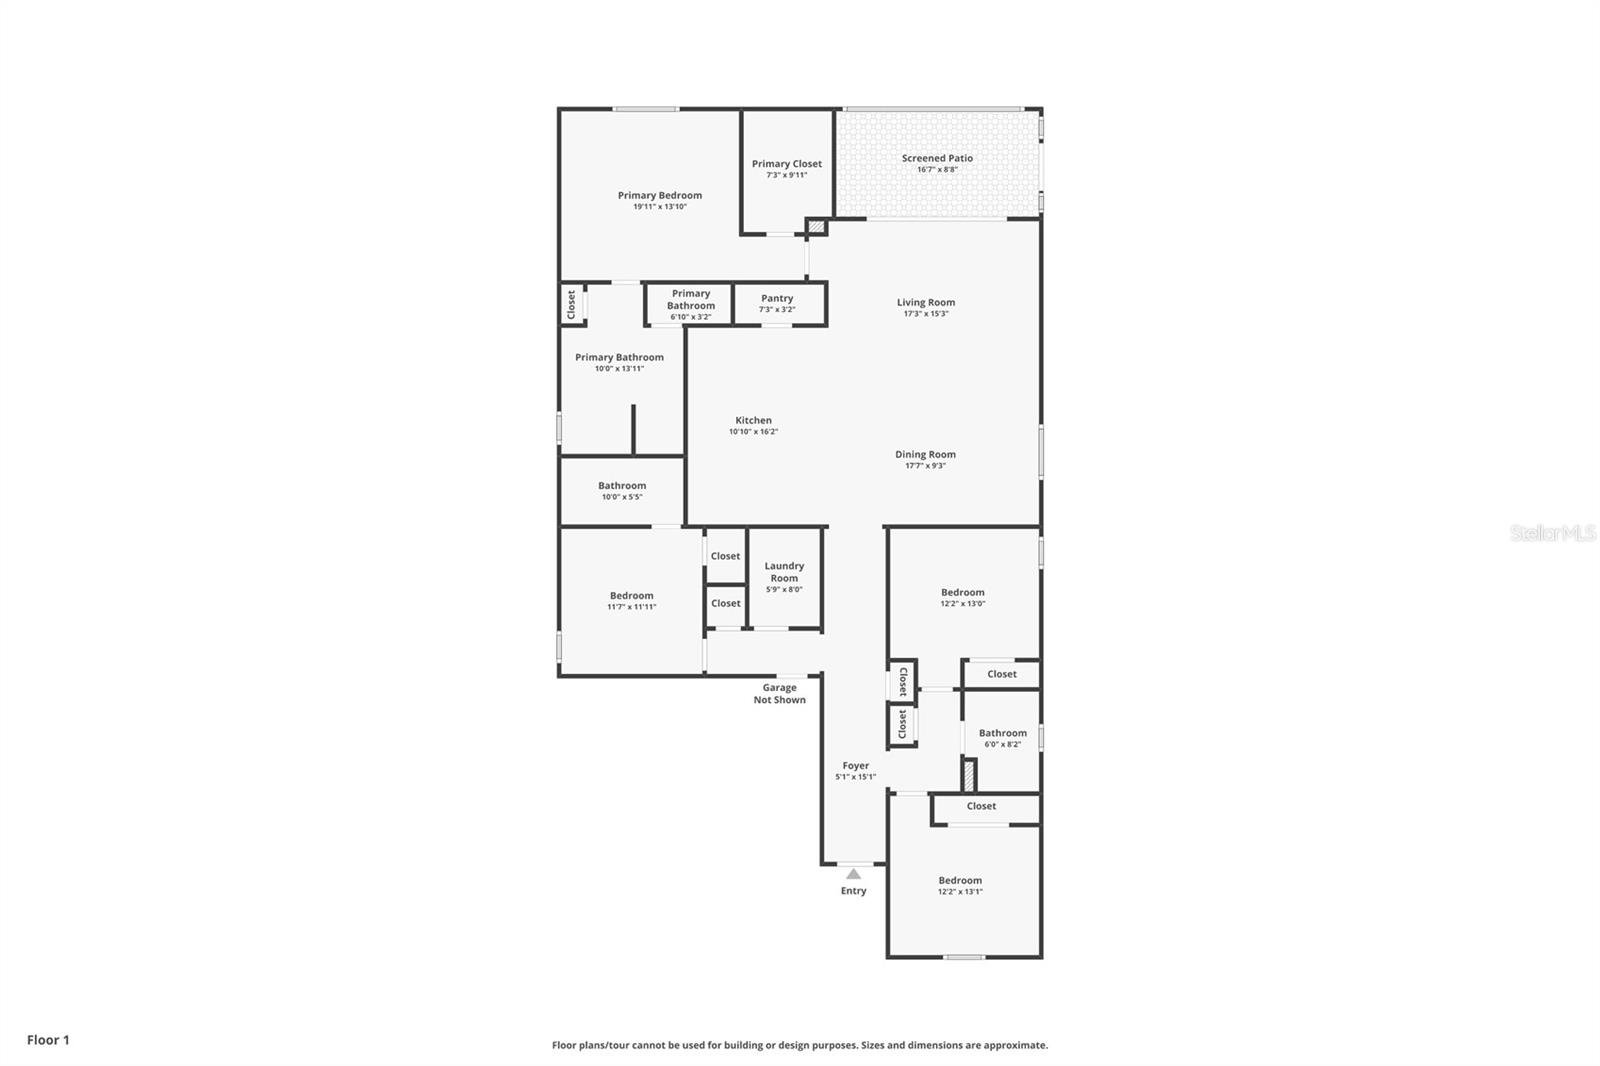
Wide sliding glass doors frame water views from the living room of this single-story Richmond American Homes Slate in Southern Pines. Built in 2022, the home has four bedrooms, three full baths and 2,075 square feet of heated living space. A landscaped front yard frames the recessed, covered entry, and a long foyer leads into the open kitchen, dining and living area at the back of the home. Dark solid wood cabinets with metal pulls contrast with pale quartz countertops and a variegated tile backsplash. Three glass pendants hang above the island, where an undermount sink and an overhang for seating leave room to prep dinner and pull up a stool. A walk-in pantry sits... just off the kitchen, and a stainless steel French-door refrigerator is included. Wood-look vinyl flooring runs through the main living areas. The dining area has room for a full-size table, and there is space for a sectional in the living room without closing off the path to the lanai. The primary suite is tucked behind the living room, with a broad rear window, space for a reading chair and a walk-in closet. In the primary bath, a long double vanity sits opposite a glass-enclosed shower with a built-in bench and a separate soaking tub with a tiled surround. One secondary bedroom has its own full bath with a glass-enclosed shower, giving guests a private space. The other two bedrooms are grouped near the front hall bath. A dedicated indoor laundry room with washer and dryer is just off the hall from the attached two-car garage. At the back of the house, the west-facing lanai is covered and screened, with a ceiling fan and room for lounge seating. Beyond the screen, a paver patio borders the lawn, and there's a clear view across the water to the fountain. The covered seating area is a place to settle in and watch the sunset. Southern Pines has a community pool, playground and sidewalks, with groceries and neighborhood shopping near Nolte Road and Canoe Creek Road.

Co-listed By: Julieta Pina, pinaproperties@gmail.com
Sunday, November 22, 2026
from 11:00 AM to 1:00 PMBedrooms
- Total Bedrooms: 4
Bathrooms
- Full bathrooms: 3
Appliances
- Dishwasher
- Disposal
- Dryer
- Microwave
- Range
- Range Hood
- Refrigerator
- Washer
Association
- Association Fee: $110
- Association Fee Frequency: Monthly
- Association Name: Sovereign & Jacobs
- Association Phone: 904-461-5556
Community Features
- Community Mailbox
- Playground
- Pool
- Sidewalks
Construction Materials
- Block
- Stucco
Cooling
- Central Air
Exterior Features
- Lighting
- Rain Gutters
- Sidewalk
Flooring
- Carpet
- Vinyl
Foundation Details
- Slab
Heating
- Central
- Electric
Interior Features
- Ceiling Fans(s)
- High Ceilings
- Living Room/Dining Room Combo
- Open Floorplan
- Primary Bedroom Main Floor
- Solid Wood Cabinets
- Split Bedroom
- Stone Counters
- Walk-In Closet(s)
- Window Treatments
Laundry Features
- Inside
- Laundry Room
Levels
- One
Lot Features
- Landscaped
- Sidewalk
- Paved
Other Equipment
- Irrigation Equipment
Parking Features
- Driveway
- Garage Door Opener
Patio and Porch Features
- Covered
- Patio
- Porch
- Rear Porch
- Screened
Pets Allowed
- Breed Restrictions
Road Surface Type
- Paved
Roof
- Shingle
Security Features
- Smoke Detector(s)
Sewer
- Public Sewer
Utilities
- Public
Vegetation
- Mature Landscaping
View
- Water
WaterSource
- Public
Window Features
- Blinds
- Shades
Rooms
- Primary Bedroom
- Bedroom 2
- Bedroom 3
- Bedroom 4
- Primary Bathroom
- Bathroom 2
- Bathroom 3
- Kitchen
- Living Room
- Dining Room
- Laundry
- Foyer
- Balcony/Porch/Lanai

REAL BROKER, LLC
855-450-0442
Julieta Pina, pinaproperties@gmail.com
Data Source: Stellar MLS
MLS#: O6458498
Data Source Copyright: © 2026 Stellar MLS All rights reserved.
This property was listed on 11/20/2026 and last updated as of 11/21/2026 11:52:15 AM. OSI IDX updated the data from Stellar MLS on 11/21/2026 at 7:58 AM. This information is for your personal, non-commercial use and may not be used for any purpose other than to identify prospective properties you may be interested in purchasing. Display of MLS data is usually deemed reliable but is NOT guaranteed accurate by the MLS. Buyers are responsible for verifying the accuracy of all information and should investigate the data themselves or retain appropriate professionals. Information from sources other than the Listing Agent may have been included in the MLS data. Unless otherwise specified in writing, Broker/Agent has not and will not verify any information obtained from other sources. The Broker/Agent providing the information contained herein may or may not have been the Listing and/or Selling Agent.
Your Search Results
© 2026 RE/MAX Select Group
Terms & Services | Privacy Policy | DMCA Notice | Accessibility Statement
EQUAL HOUSING OPPORTUNITY


RE/MAX Select Group
900 East Atlantic Ave, Suite 10, Delray Beach, FL 33483
Mobile: (561) 350-0154
freeman3225@gmail.com

