41 Royal Road
Springfield, IL 62702
For Sale - Active
offered at $209,000
3
bedrooms
2
baths
1,621
sq ft
$129
price per sf
Single Family
property type
Today
time on site
1997
yr. built
--
lot size
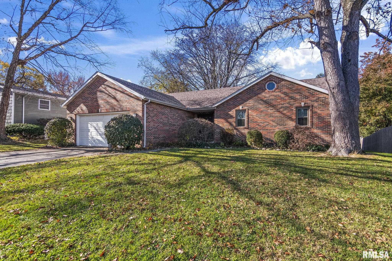
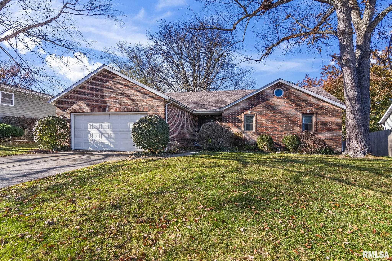
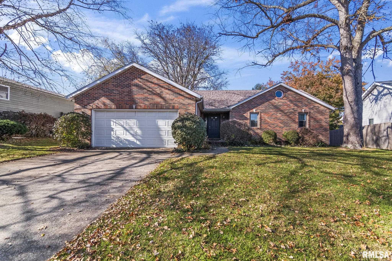
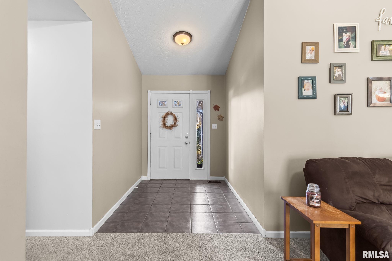
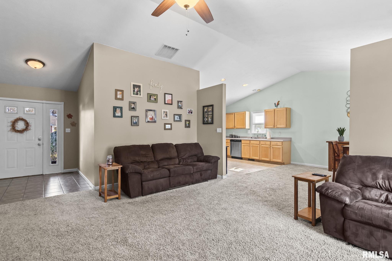
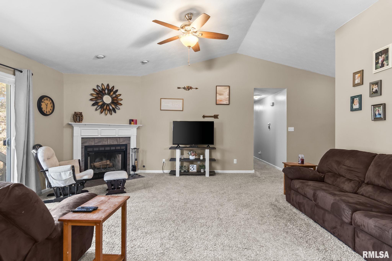
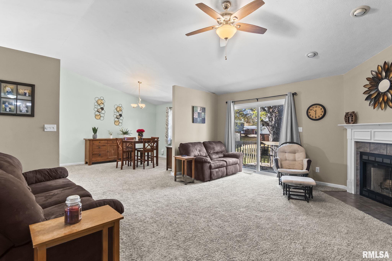
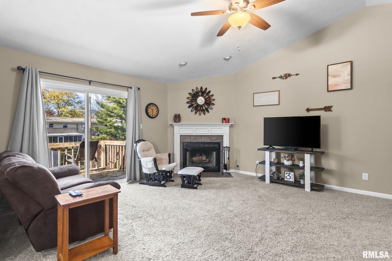
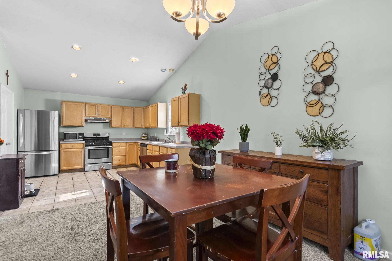
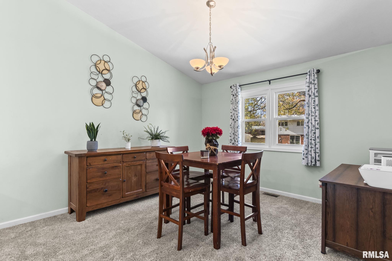
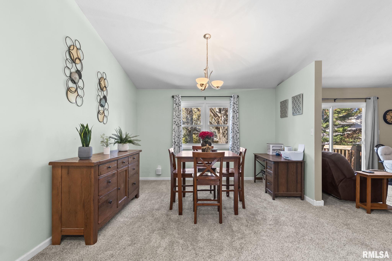
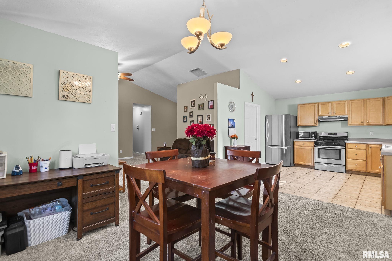
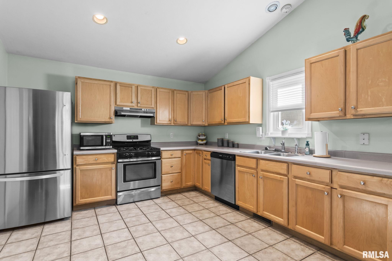
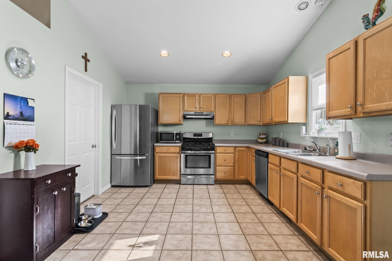
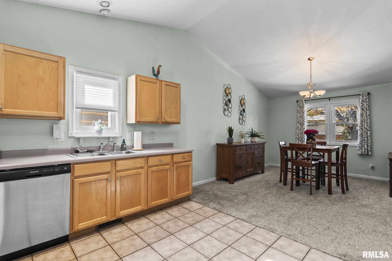
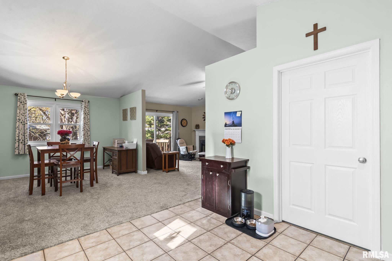
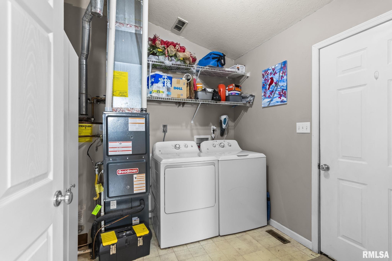
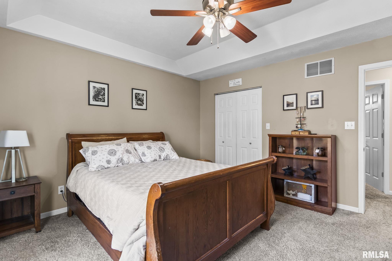
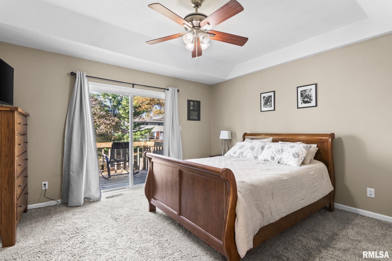
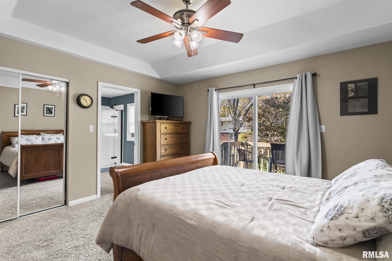
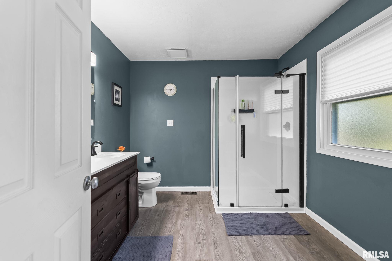
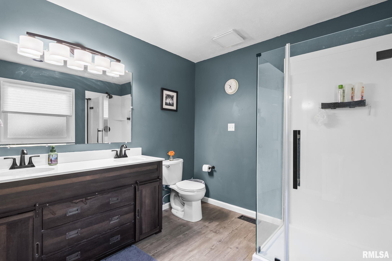
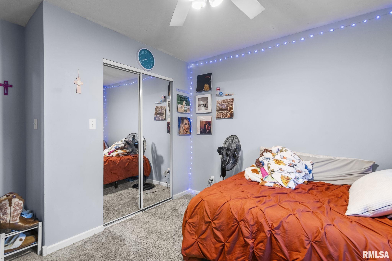
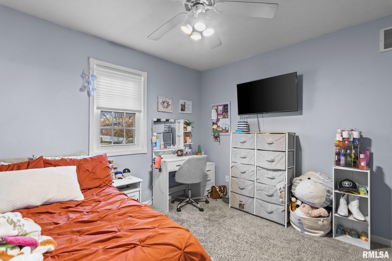
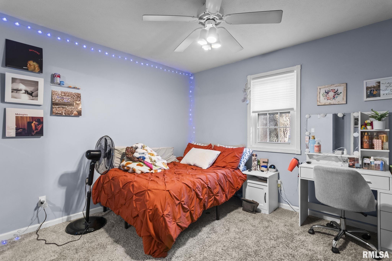
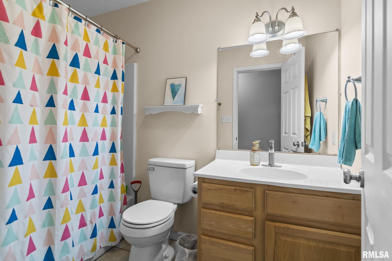
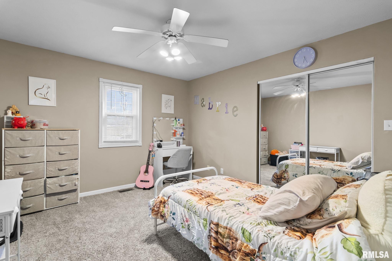
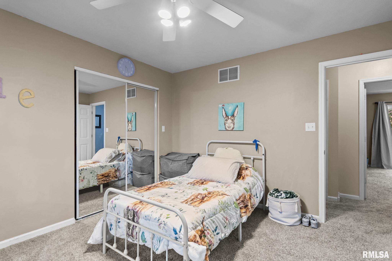
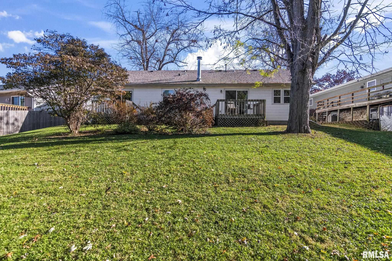
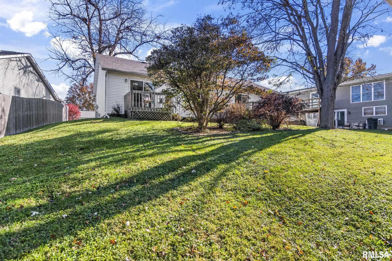
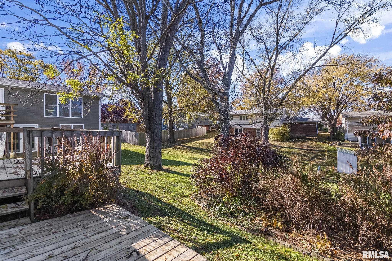
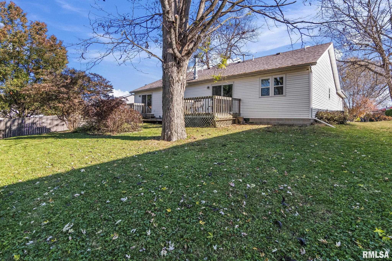
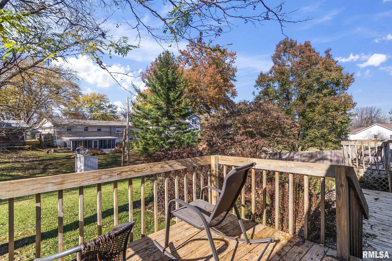
This home is three-bedroom, two-bath ranch on Springfield’s northwest side. Access the 21 mile bike trail from the neighborhood to grab your daily exercise. The home has an open floor plan and the large kitchen give you plenty of room for everyday meals and get-togethers. Spend a cozy evening by the wood-burning fireplace with a gas starter, or enjoy your morning coffee on the back deck. The primary bedroom has its own full bath, and the main-level mudroom and laundry room connect to the attached two-car garage. The kitchen appliances stay, and the seller is taking the washer and dryer. Recent updates include a roof installed in 2019, a high-efficiency heating and coo...ling system installed in 2020, and replacement windows installed in 2026 with a transferable lifetime warranty. The home also has gutter guards and a crawl space vapor barrier. Schedule your tour today!

No upcoming open house dates. Check back later.
Bedrooms
- Total Bedrooms: 3
Bathrooms
- Full bathrooms: 2
Appliances
- Dishwasher
- Disposal
- Range Hood
- Microwave
- Range
- Refrigerator
Architectural Style
- Ranch
Basement
- Crawl Space
- Full
Construction Materials
- Frame
- Brick
- Vinyl Siding
Cooling
- Central Air
Exterior Features
- Replacement Windows
Fireplace Features
- Gas Starter
- Wood Burning
- Living Room
Foundation Details
- Poured Concrete
Heating
- Gas
- Forced Air
- Gas Water Heater
Interior Features
- High Speed Internet
Lot Features
- Level
Parking Features
- Attached
- Garage Door Opener
Patio and Porch Features
- Deck
Road Surface Type
- Paved
Roof
- Shingle
WaterSource
- Public
- Public Sewer
Window Features
- Window Treatments
Rooms
- Main Level
- Upper Level
- Lower Level
- Basement
- Additional Level
- Bedroom 1
- Bedroom 2
- Bedroom 3
- Living Room
- Dining Room
- Kitchen
- Laundry
- Additional Room
- Third Floor

The Real Estate Group, Inc.
Julie Davis
Data Source: RMLS Alliance
MLS#: CA1047926
Data Source Copyright: © 2026 RMLS Alliance All rights reserved.
This property was listed on 11/20/2026 and last updated as of 11/20/2026 1:09:11 PM. OSI IDX updated the data from RMLS Alliance on 11/20/2026 at 4:43 AM. This information is for your personal, non-commercial use and may not be used for any purpose other than to identify prospective properties you may be interested in purchasing. Display of MLS data is usually deemed reliable but is NOT guaranteed accurate by the MLS. Buyers are responsible for verifying the accuracy of all information and should investigate the data themselves or retain appropriate professionals. Information from sources other than the Listing Agent may have been included in the MLS data. Unless otherwise specified in writing, Broker/Agent has not and will not verify any information obtained from other sources. The Broker/Agent providing the information contained herein may or may not have been the Listing and/or Selling Agent.
Your Search Results
© 2026 RE/MAX Select Group
Terms & Services | Privacy Policy | DMCA Notice | Accessibility Statement
EQUAL HOUSING OPPORTUNITY


RE/MAX Select Group
900 East Atlantic Ave, Suite 10, Delray Beach, FL 33483
Mobile: (561) 350-0154
freeman3225@gmail.com

