3
bedrooms
3.5
baths
2,489
sq ft
$200
price per sf
Single Family
property type
Today
time on site
2001
yr. built
1.00 acre
lot size
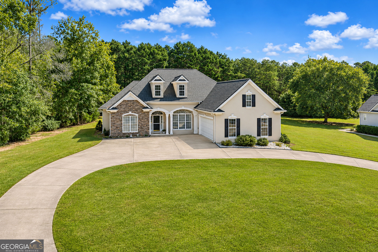
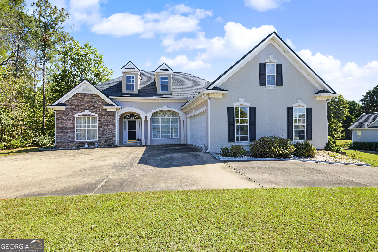
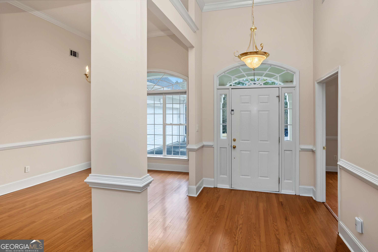
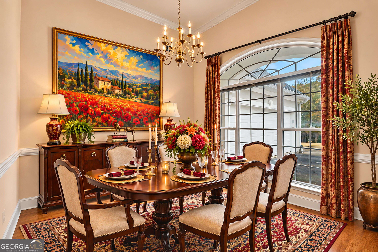
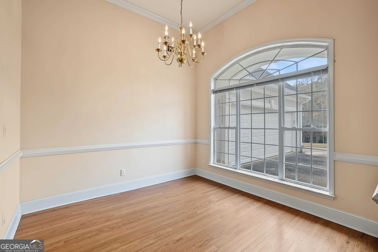
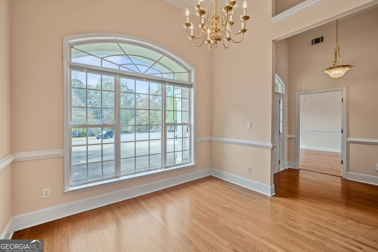
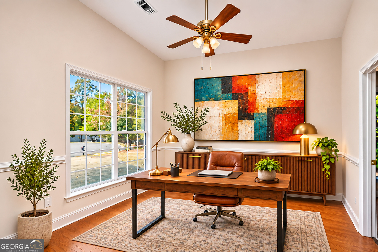
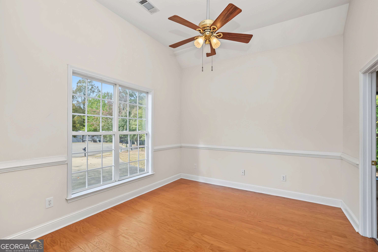
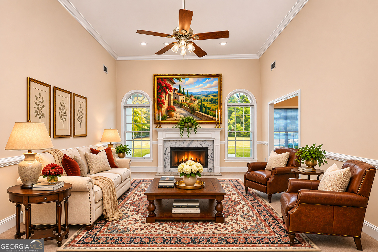
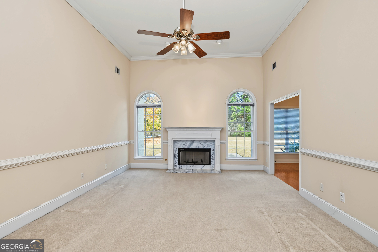
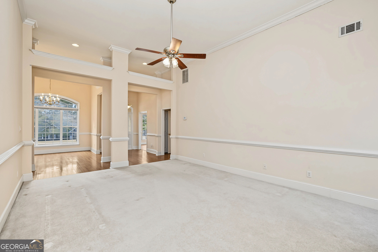
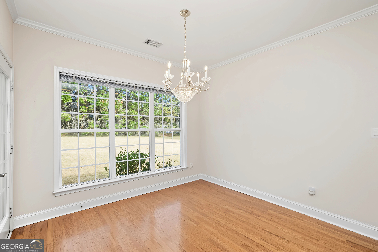
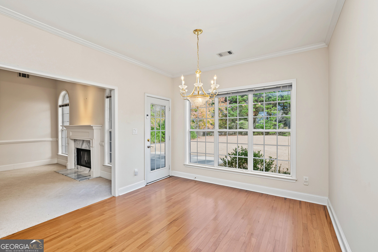
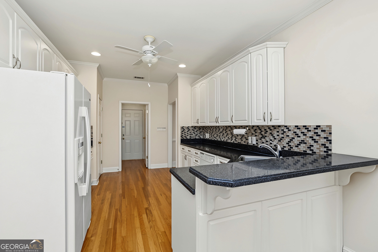
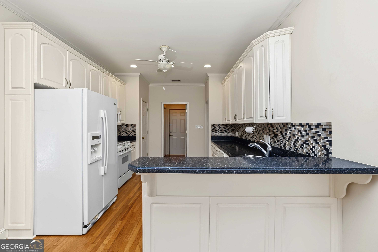
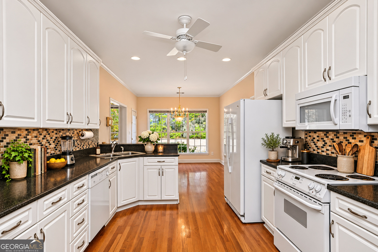
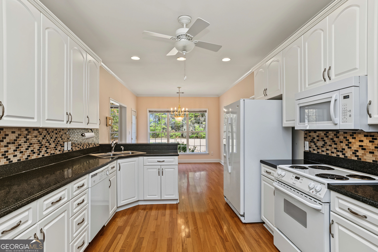
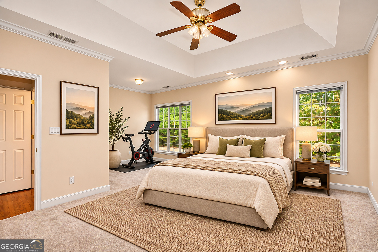
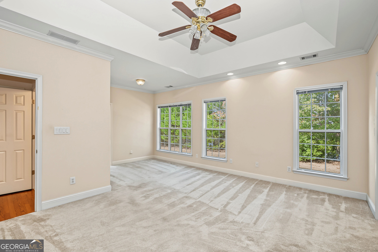
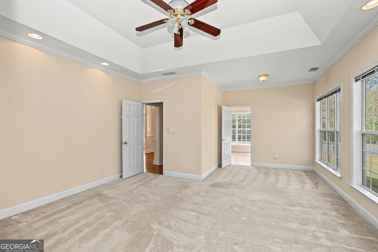
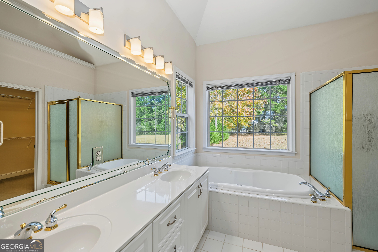
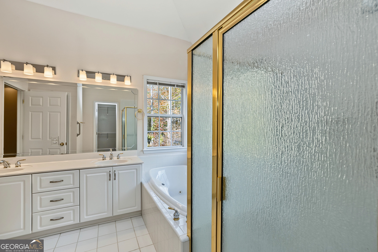
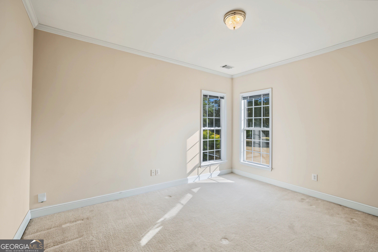
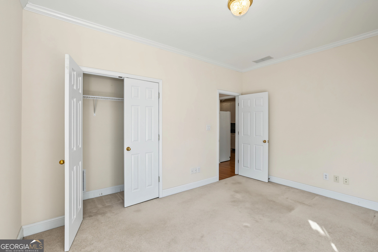
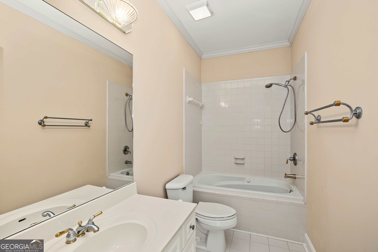
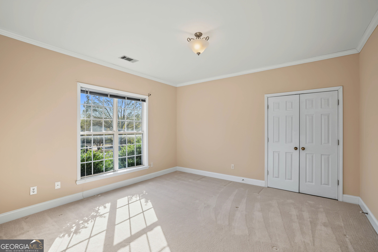
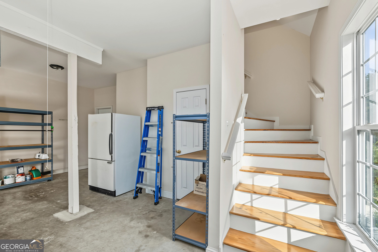
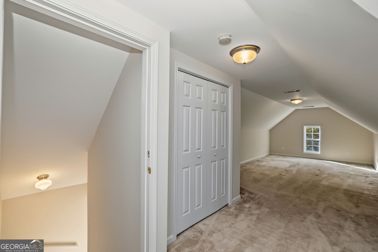
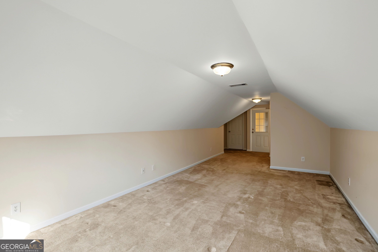
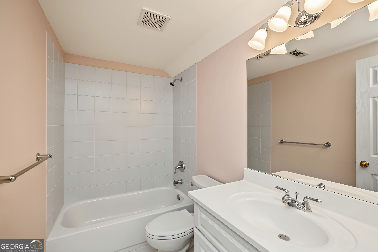
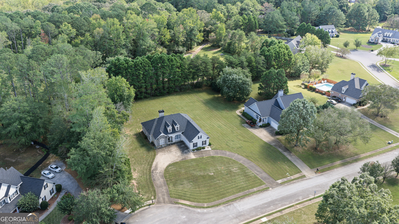
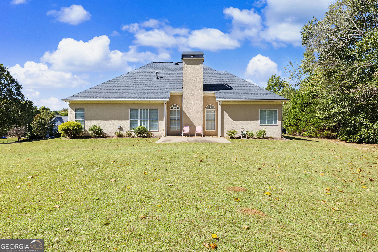
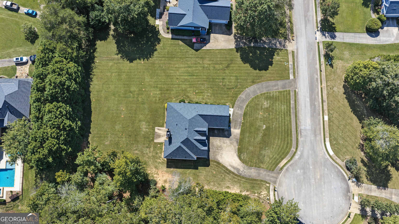
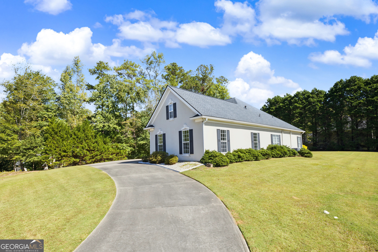
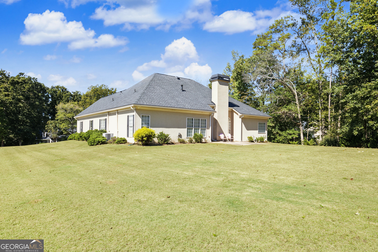
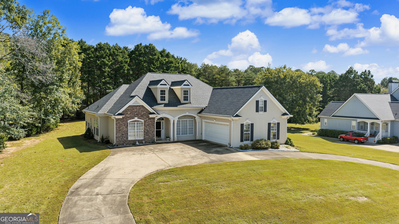
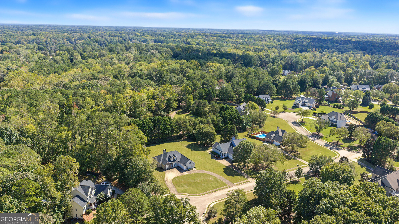
Listed Below Recent Appraised Value! A rare opportunity to own a meticulously maintained, custom-built, one-owner home designed with entertaining and comfortable everyday living in mind. A welcoming circle drive provides ample guest parking, while the level, private backyard offers a wonderful outdoor retreat. Step inside to an inviting Foyer that opens to the formal Dining Room. The Dining Room features a huge triple window, and flows effortlessly into the Great Room with its impressive fireplace flanked by arched windows. This area is drenched in natural light. High ceilings, expansive windows, and a neutral color palette enhance the home's spacious feel creating an... open, light-filled atmosphere. The thoughtfully designed Owner's Suite offers a private retreat, conveniently accessible from the Office/Library, with plenty of room for a sitting area or exercise space. A dramatic tray ceiling adds character, while the spa-inspired bath features a jetted soaking tub, dual vanity, a separate tile shower with rain-patterned glass surround, and private water closet. The sparkling white Kitchen and Breakfast Room flow seamlessly onto the 14' x 18' patio, extending the living space outdoors to the level, private backyard. A convenient Powder Room serves guests, while the desirable split-bedroom floor plan provides privacy for the secondary bedrooms. The spacious secondary bedrooms share a Hall Bath featuring a jetted tub. Don't miss the finished Bonus Room with another Full Bath! Originally designed as a musician's rehearsal space, this versatile area offers endless possibilities as a private office, guest retreat, hobby room, or additional living space. An added bonus is the walk-out attic access, making routine HVAC filter changes easier and safer. Even the garage was thoughtfully expanded to accommodate motorcycle storage. Custom-built, lovingly maintained, and filled with thoughtful details, this home offers a wonderful combination of space, functionality, and timeless appeal. Don't miss this exceptional opportunity! Some photos virtually staged.

No upcoming open house dates. Check back later.
Bedrooms
- Total Bedrooms: 3
Bathrooms
- Full bathrooms: 3
- Half bathrooms: 1
Appliances
- Dishwasher
- Microwave
- Range
- Refrigerator
Architectural Style
- Ranch
Association
- Association Fee: $300
Association Fee Includes
- Other
Basement
- None
Community Features
- Sidewalks
- Street Lights
Construction Materials
- Stucco
Cooling
- Ceiling Fan(s)
- Central Air
- Dual
Exterior Features
- Sprinkler System
Fireplace Features
- Factory Built
- Gas Starter
- Living Room
Flooring
- Carpet
- Hardwood
- Tile
Foundation Details
- Slab
Heating
- Central
Interior Features
- Double Vanity
- High Ceilings
- Master On Main Level
- Separate Shower
- Split Bedroom Plan
- Tile Bath
- Tray Ceiling(s)
- Vaulted Ceiling(s)
- Walk-In Closet(s)
Laundry Features
- Laundry Closet
Levels
- One
Lock Box Type
- Supra
Lot Features
- Cul-De-Sac
- Private
Parking Features
- Garage
- Storage
- Attached
- Kitchen Level
- Garage Door Opener
- Side/Rear Entrance
Patio and Porch Features
- Patio
Property Condition
- Resale
Roof
- Composition
Sewer
- Septic Tank
Spa Features
- Bath
Structure Type
- House
Utilities
- Cable Available
- Electricity Available
- High Speed Internet
- Natural Gas Available
- Phone Available
- Water Available
Vegetation
- Partially Wooded
WaterSource
- Public

Coldwell Banker Bullard Realty
Sherry Blackmon
Data Source: Georgia MLS
MLS#: 10893596
Data Source Copyright: © 2026 Georgia MLS All rights reserved.
This property was listed on 11/20/2026 and last updated as of 11/20/2026 1:00:21 PM. OSI IDX updated the data from Georgia MLS on 11/20/2026 at 5:15 AM. This information is for your personal, non-commercial use and may not be used for any purpose other than to identify prospective properties you may be interested in purchasing. Display of MLS data is usually deemed reliable but is NOT guaranteed accurate by the MLS. Buyers are responsible for verifying the accuracy of all information and should investigate the data themselves or retain appropriate professionals. Information from sources other than the Listing Agent may have been included in the MLS data. Unless otherwise specified in writing, Broker/Agent has not and will not verify any information obtained from other sources. The Broker/Agent providing the information contained herein may or may not have been the Listing and/or Selling Agent.
Your Search Results
© 2026 RE/MAX Select Group
Terms & Services | Privacy Policy | DMCA Notice | Accessibility Statement
EQUAL HOUSING OPPORTUNITY


RE/MAX Select Group
900 East Atlantic Ave, Suite 10, Delray Beach, FL 33483
Mobile: (561) 350-0154
freeman3225@gmail.com

