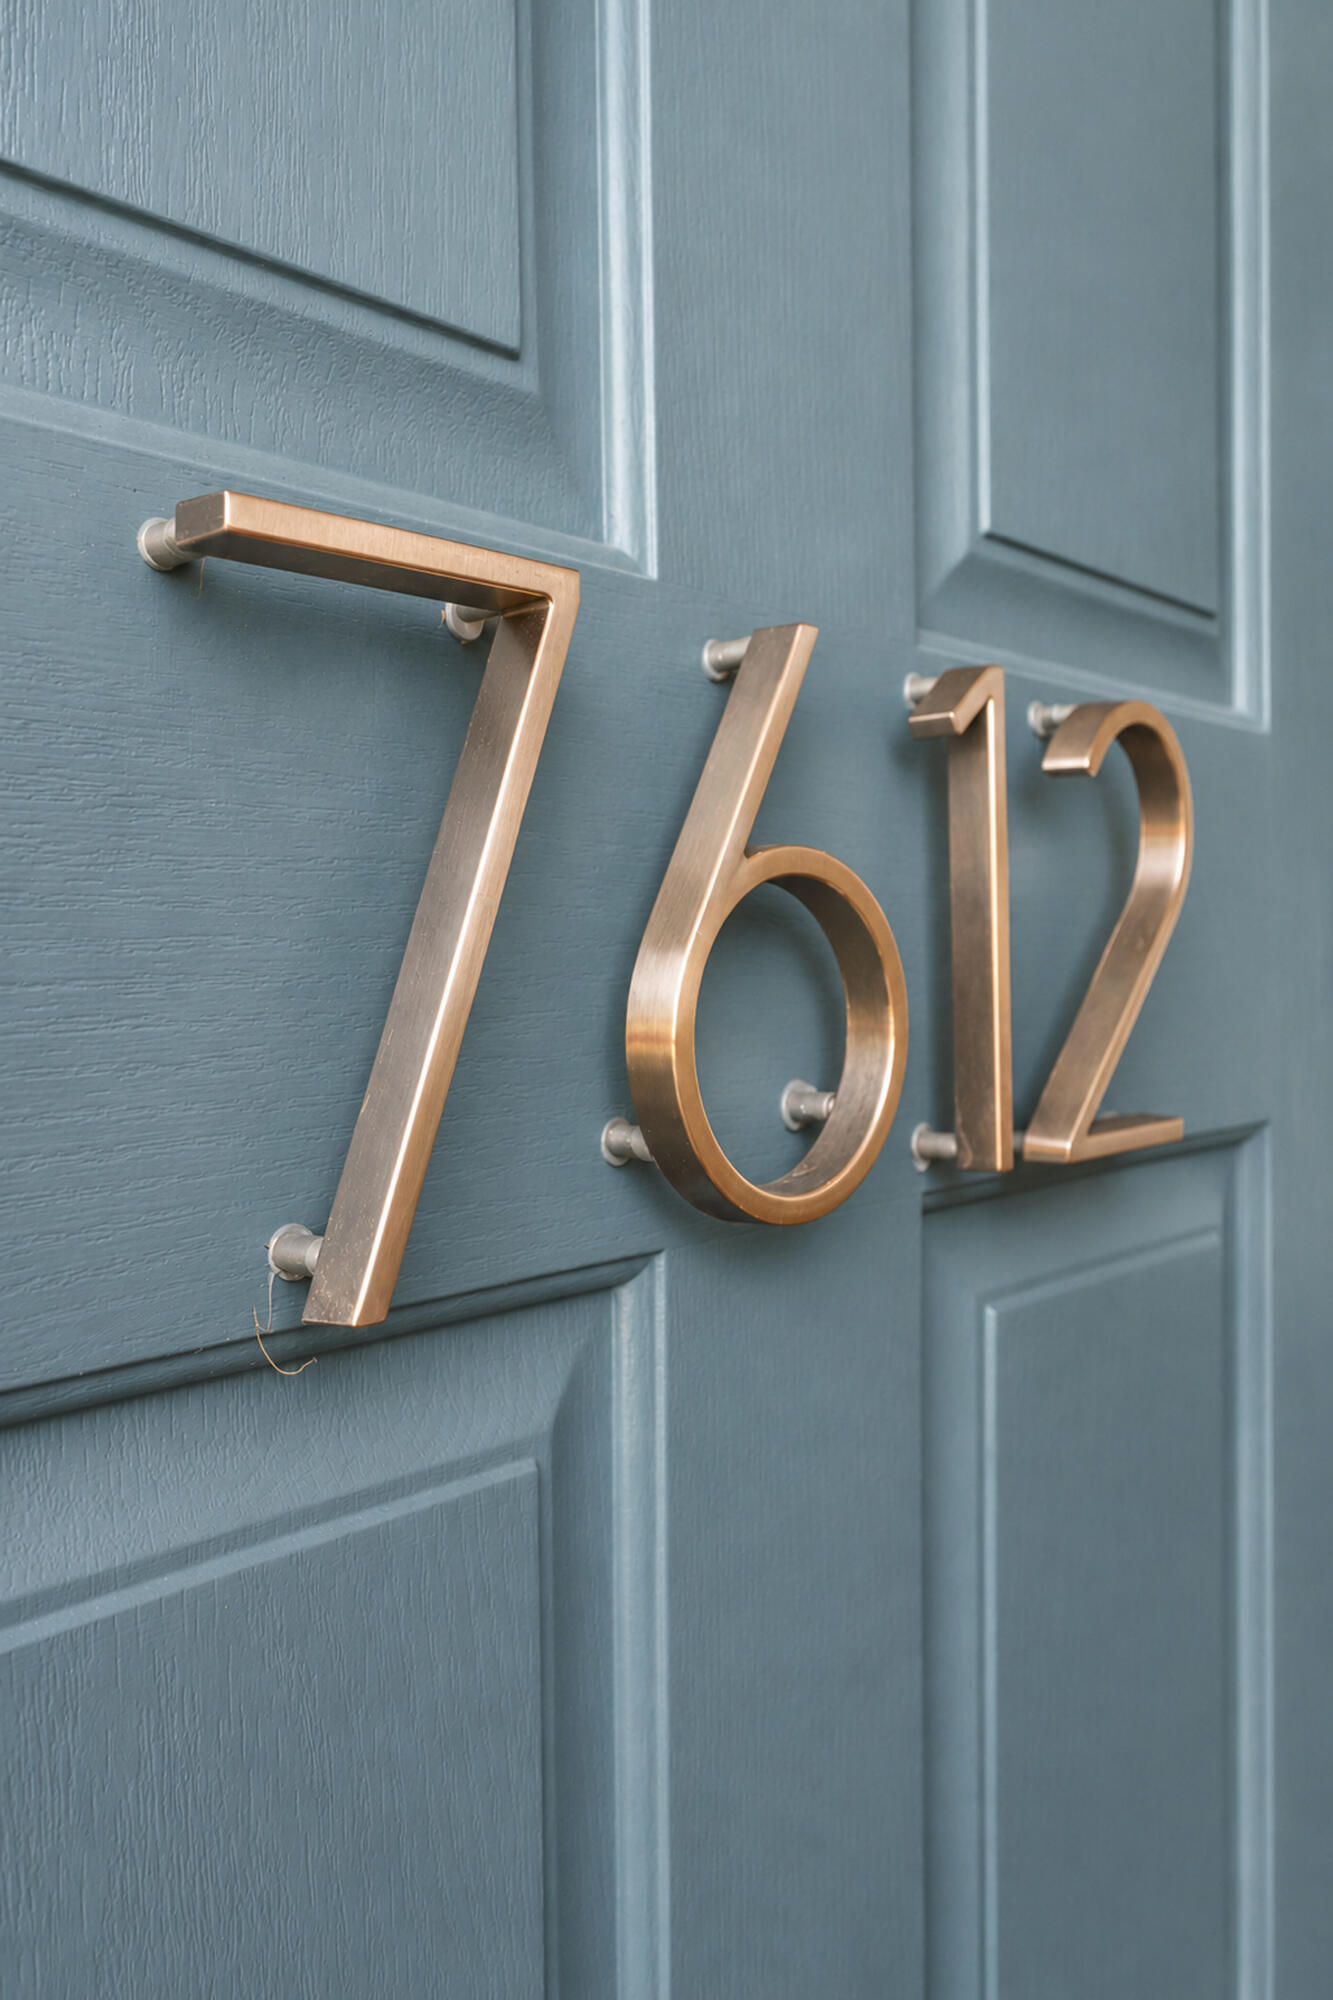
7612 Stargazer Drive
Hanahan, SC 29410
For Sale - Active
offered at $529,900
3
bedrooms
2
baths
2,270
sq ft
$233
price per sf
Single Family
property type
Today
time on site
2009
yr. built
10,454 sq ft
lot size
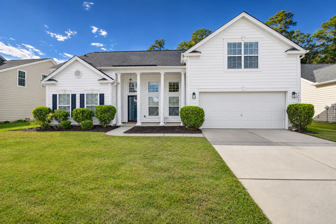
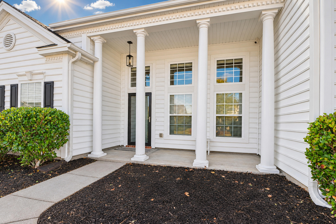
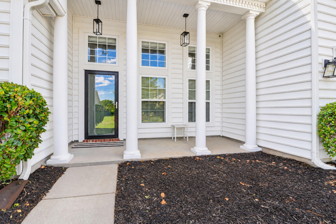
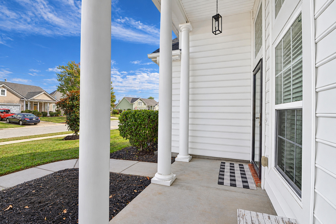
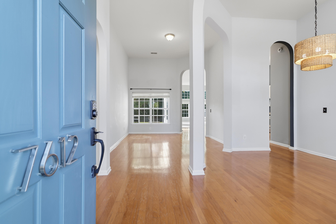
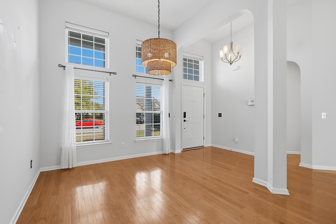
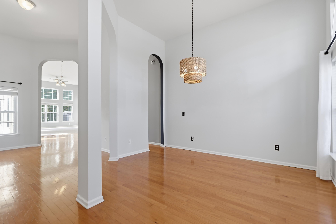
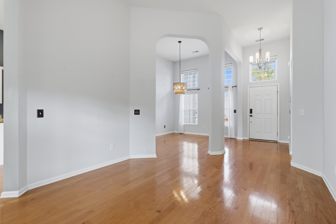
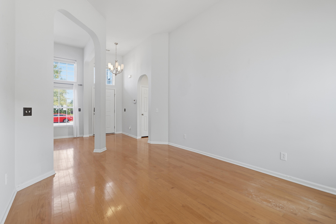
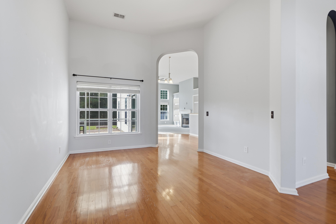
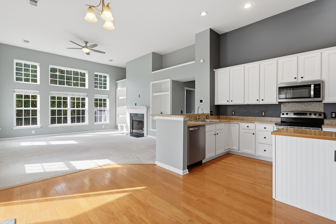
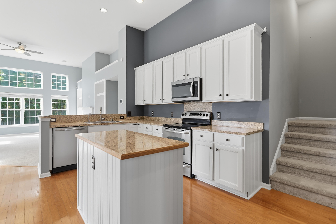
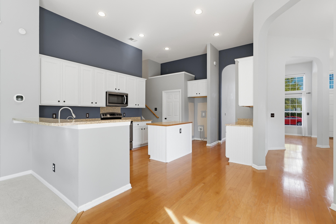
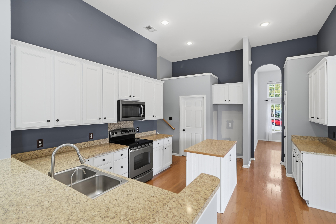
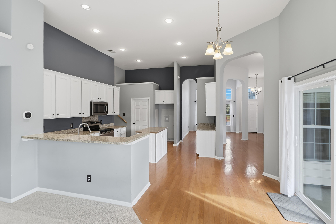
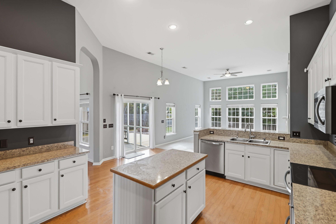
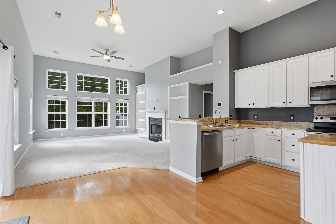
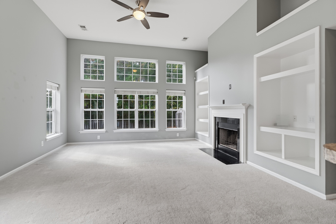
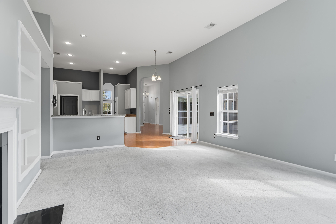
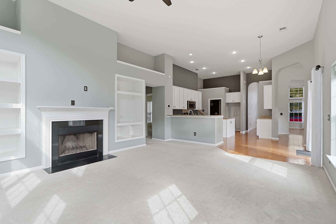
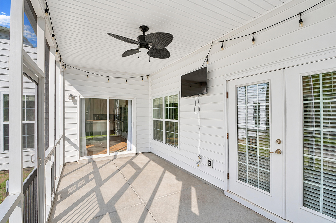
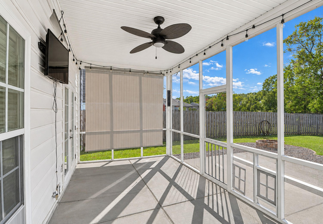
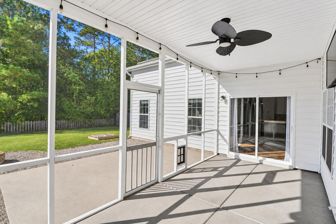
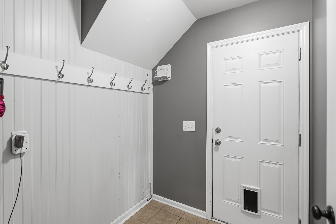
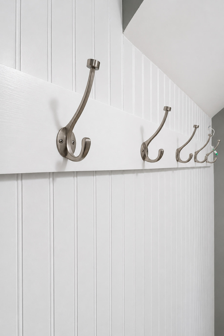
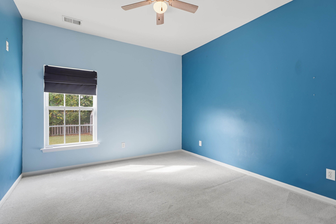
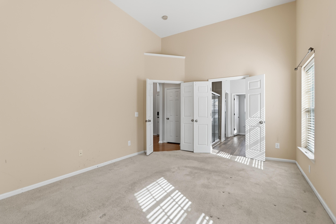
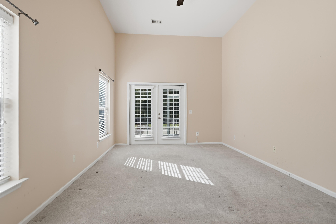
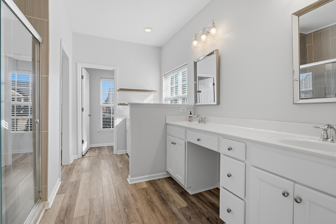
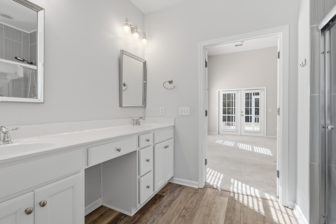
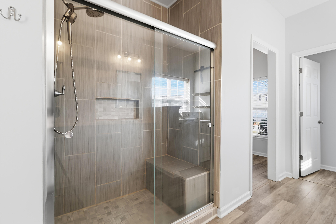
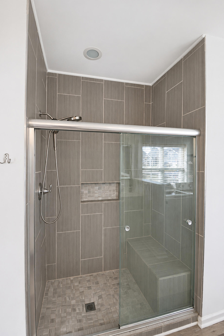
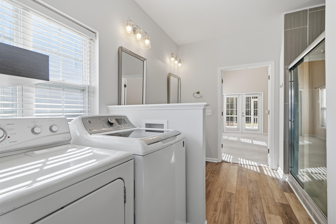
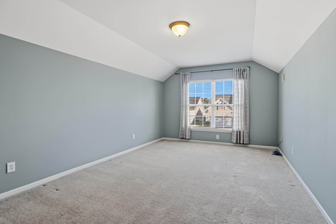
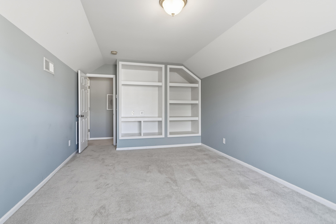
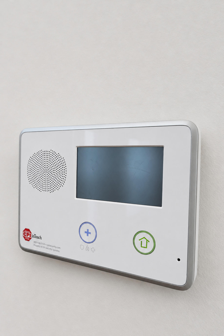
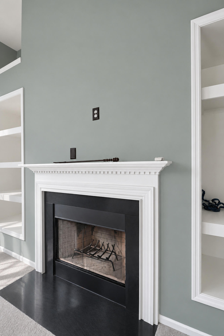
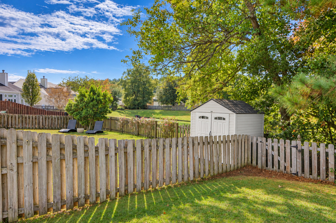
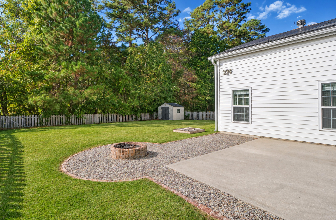
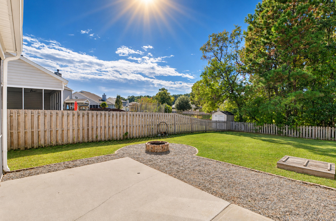
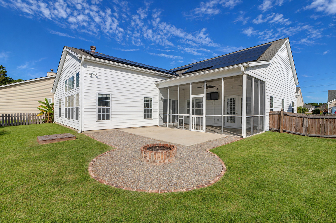
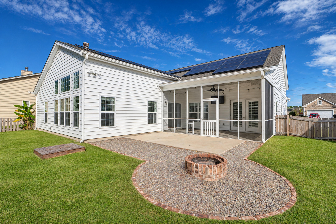
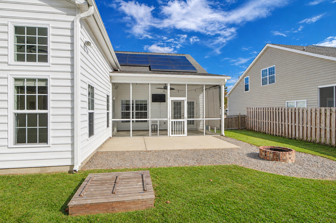
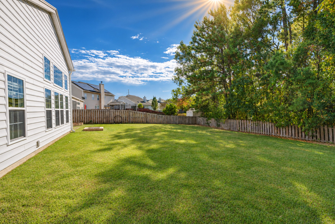
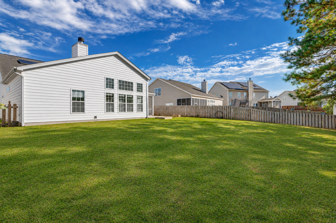
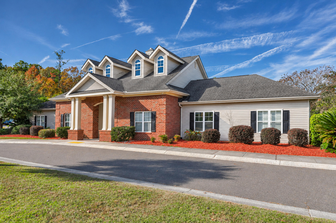
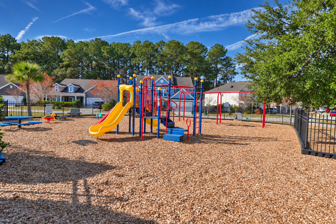
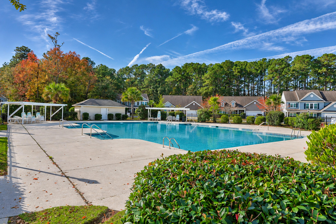
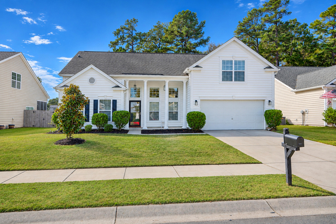
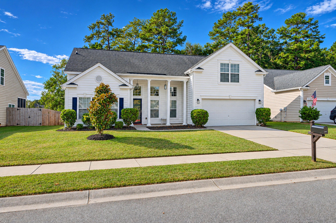
Enjoy the benefits of fully paid-off solar panels, flexible living space, and a large, fenced backyard with firepit in this desirable one-story Augusta floorplan in Ibis Glade at Tanner Plantation! The thoughtfully designed split-bedroom layout offers both privacy and functionality, with an open living area and additional flex spaces to fit your needs.Natural light and high ceilings create a bright, spacious feel throughout. The kitchen opens to the family room and features a center island, abundant 42-inch cabinetry, and a pantry. A separate sitting room or study provides additional flexibility, while the upstairs FROG can serve as a bedroom, media room, or home offi...ce. Built-in shelving around the cozy fireplace and in the FROG adds character and functionality.Outdoor living is easy with a spacious front porch and screened porch overlooking the expansive fenced backyard, complete with a firepit. Solar panels were installed in 2018 and are fully paid off, offering the potential for significant savings on utility bills. New insulation was also added in 2018. Additional updates include air handler replaced in 2025, condenser replaced in 2021, and garage door opener in 2025. A convenient mudroom just off the garage entrance helps keep everyday essentials organized. Security system in place for peace of mind. Ibis Glade residents enjoy a neighborhood playground and clubhouse with swimming pool, both just a short walk away. Buyer to verify all information deemed important.

No upcoming open house dates. Check back later.
Bedrooms
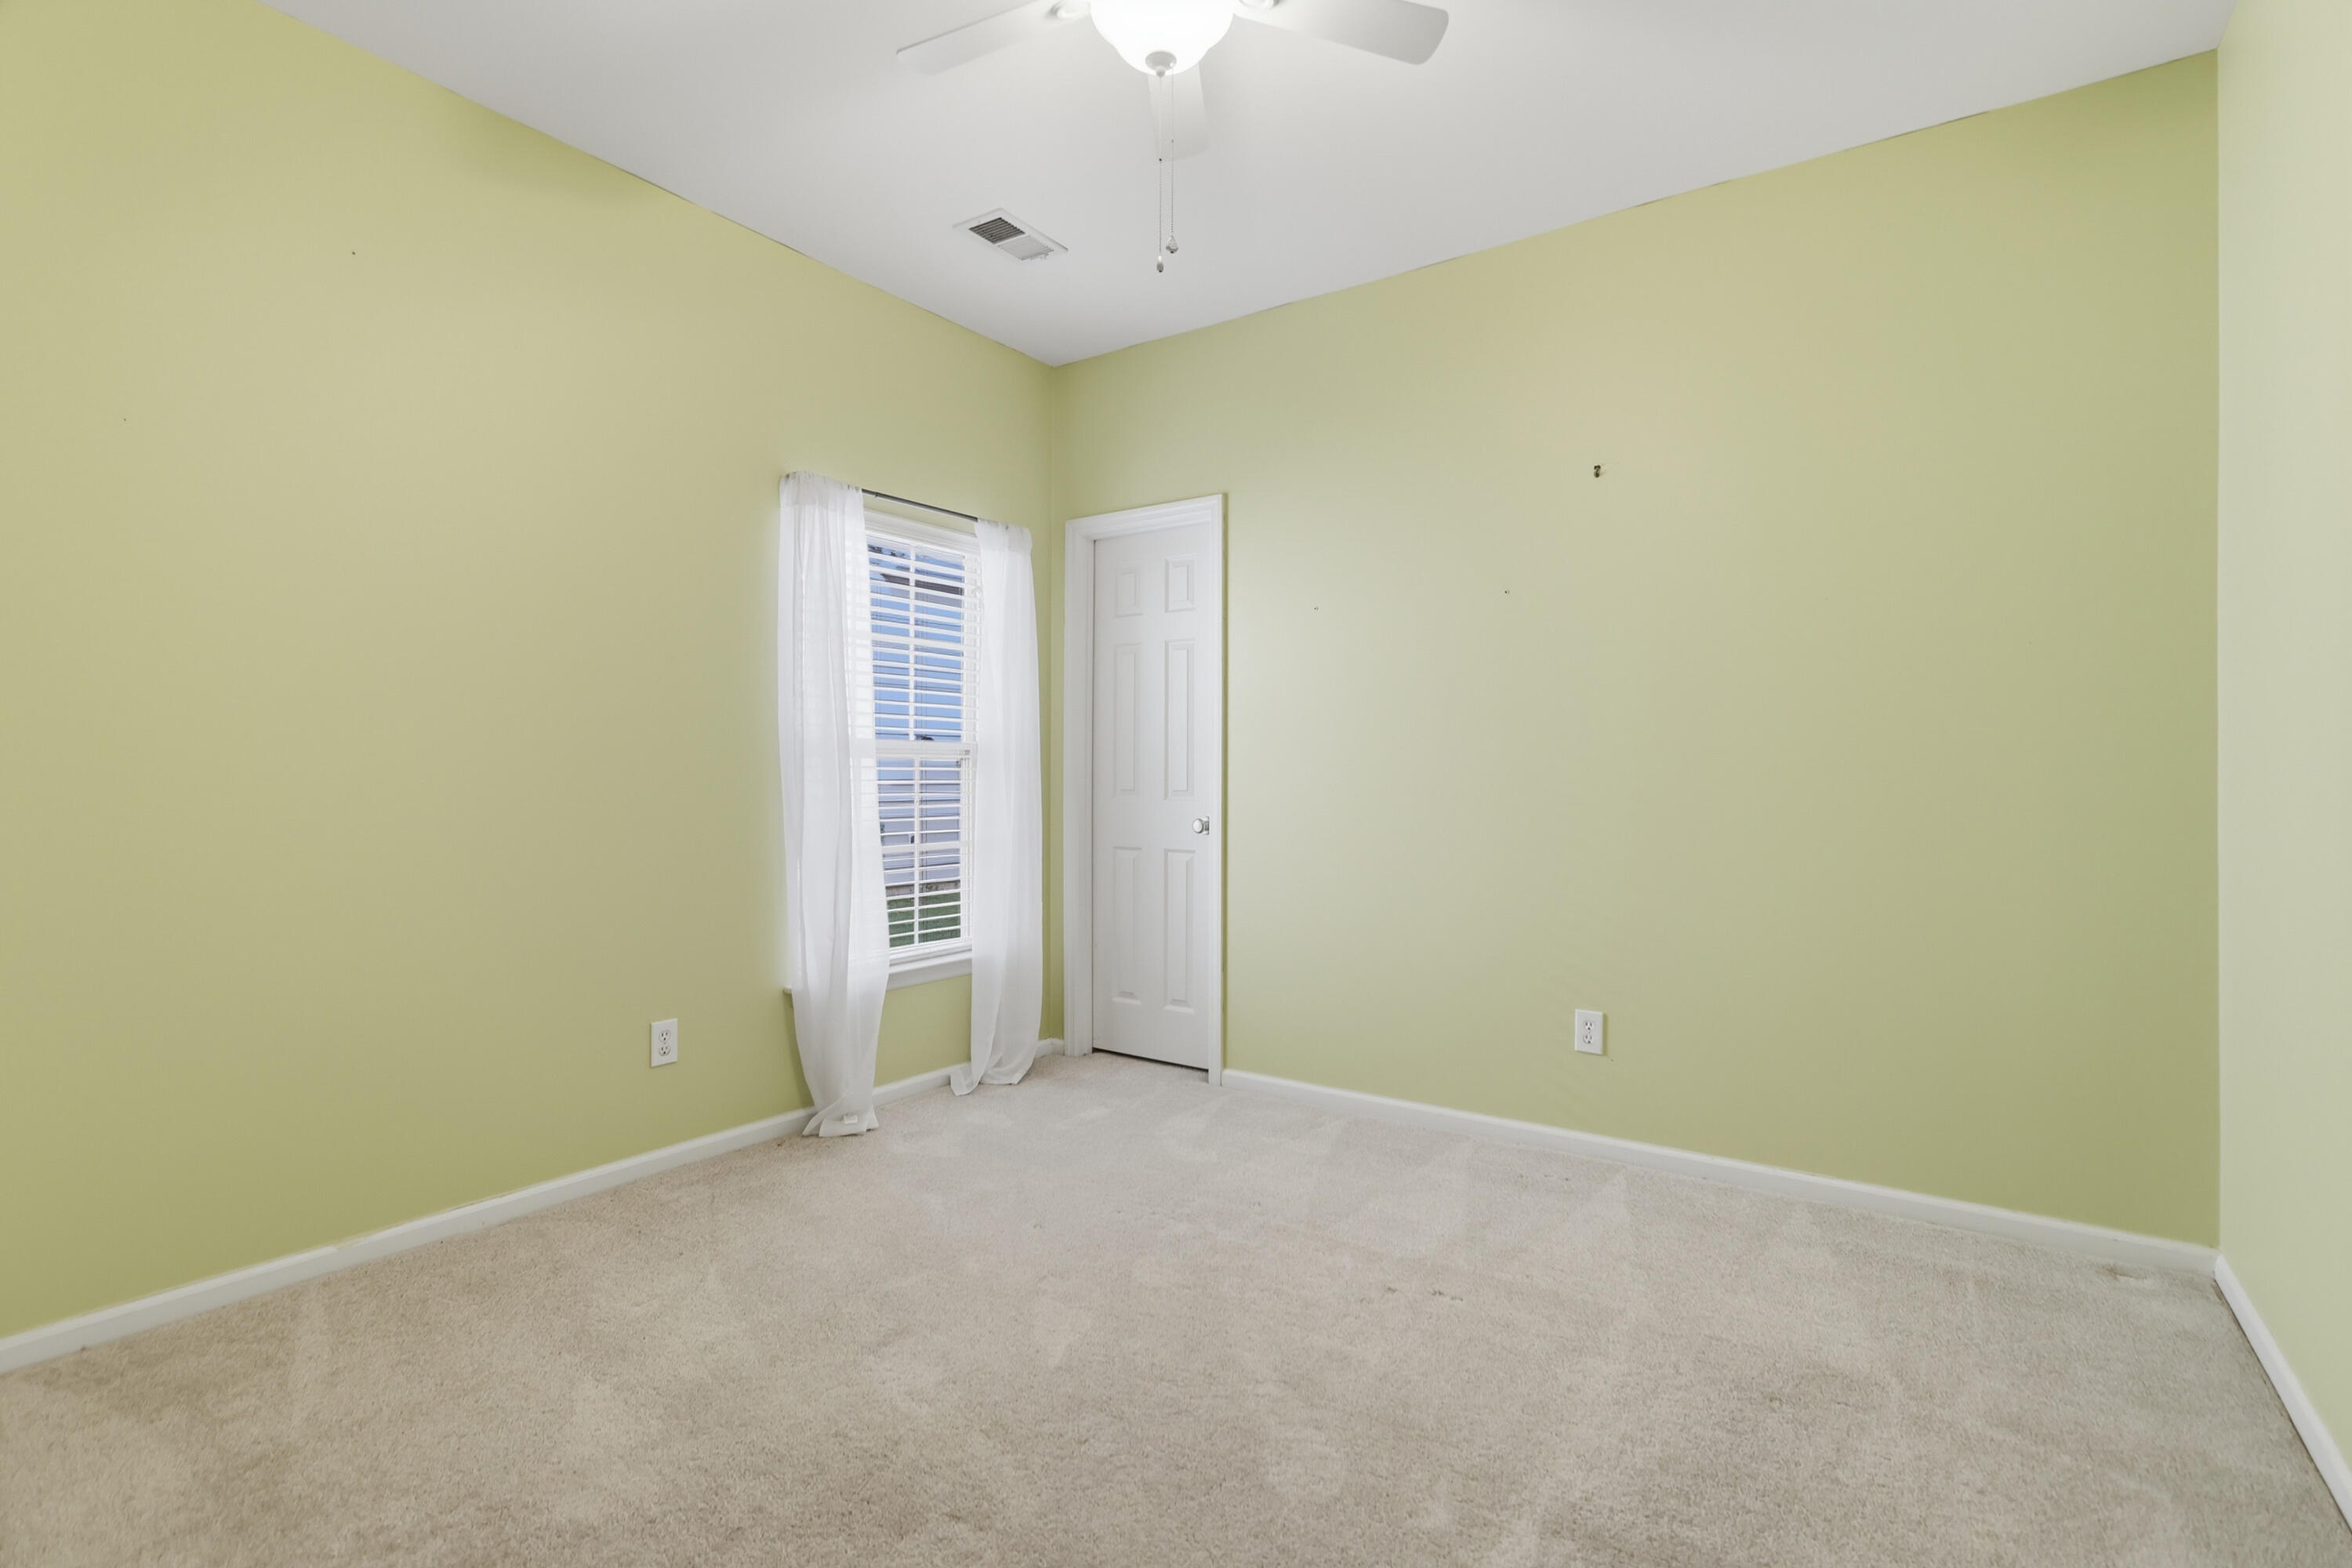
- Total Bedrooms: 3
Bathrooms
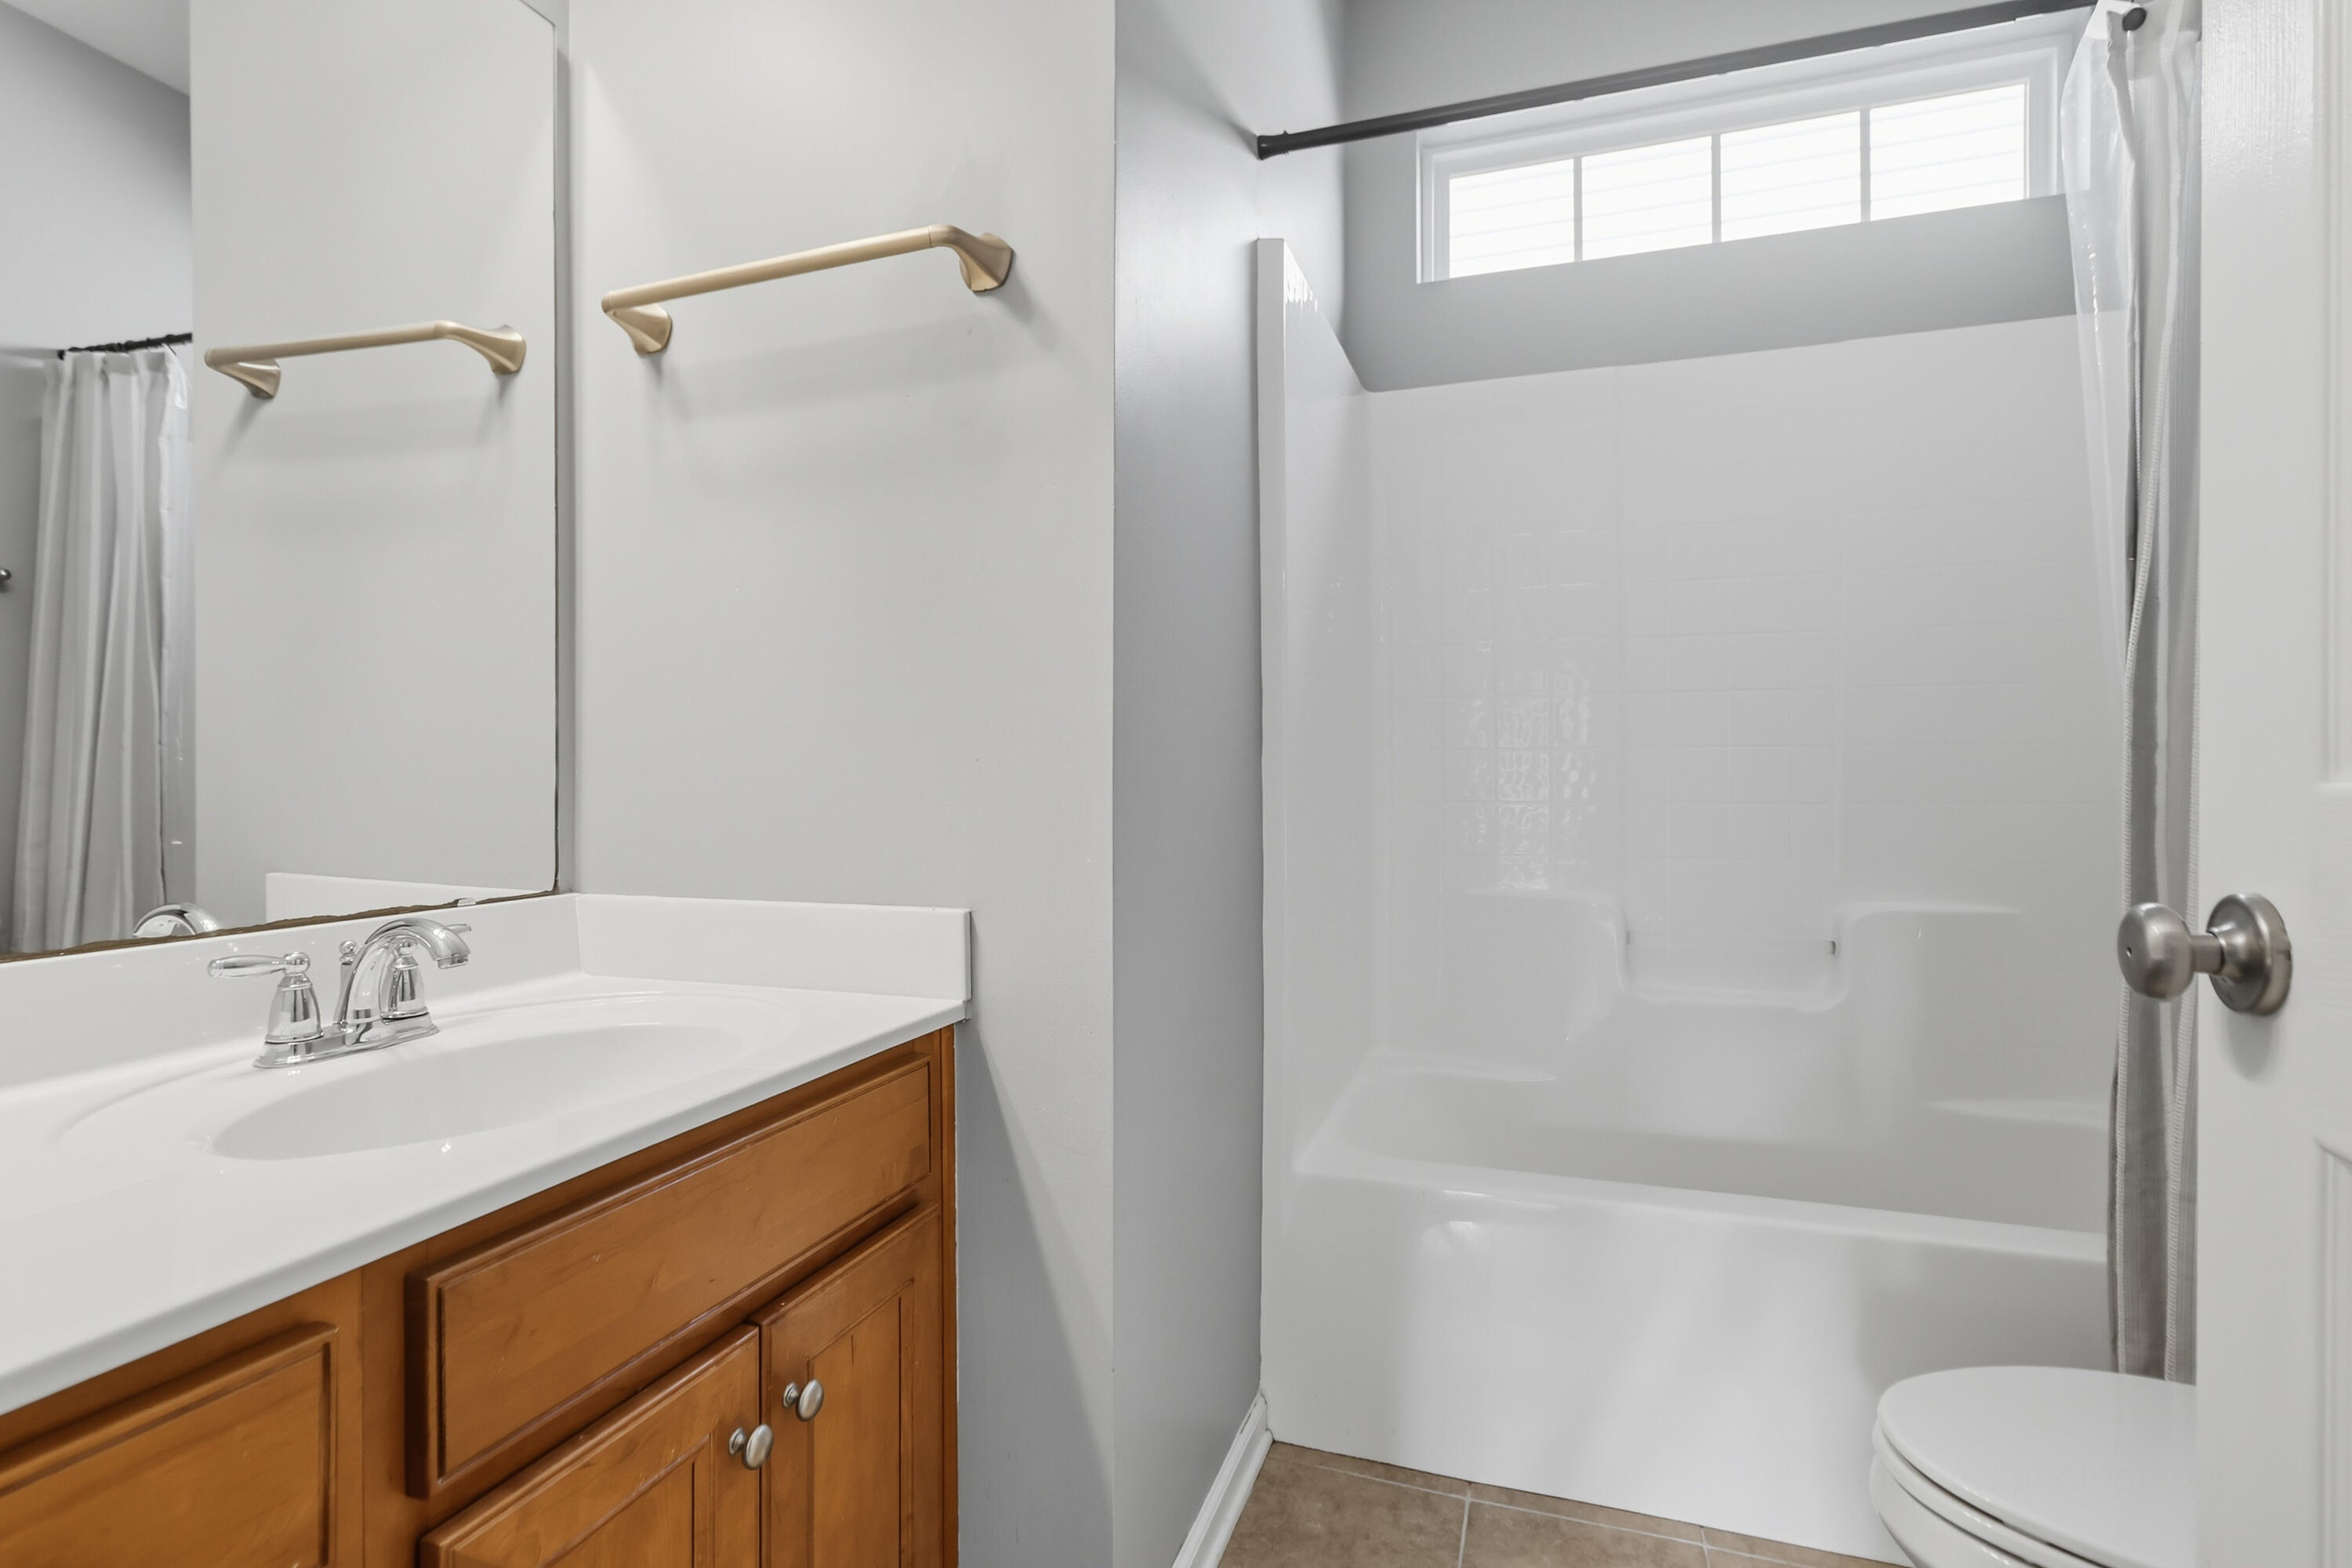
- Full bathrooms: 2
Architectural Style
- Ranch
- Traditional
Community Features
- Clubhouse
- Pool
- Park
- Trash
- Walk/Jog Trails
Construction Materials
- Vinyl Siding
Cooling
- Central Air
Exterior Features
- Rain Gutters
Fencing
- Fence - Wooden Enclosed
- Wood
Fireplace Features
- Great Room
- One
Flooring
- Ceramic Tile
- Carpet
- Wood
Foundation Details
- Slab
Heating
- Electric
- See Remarks
- Solar
- Heat Pump
Interior Features
- High Ceilings
- Ceiling - Cathedral/Vaulted
- Kitchen Island
- Ceiling - Smooth
- Walk-In Closet(s)
- Ceiling Fan(s)
- Bonus
- Eat-in Kitchen
- Entrance Foyer
- Frog Attached
- Great
- Pantry
- Separate Dining
Laundry Features
- Washer Hookup
- Electric Dryer Hookup
Levels
- Two
Lot Features
- Cul-De-Sac
- High
- Interior Lot
- Level
- 0 - .5 Acre
Other Structures
- No
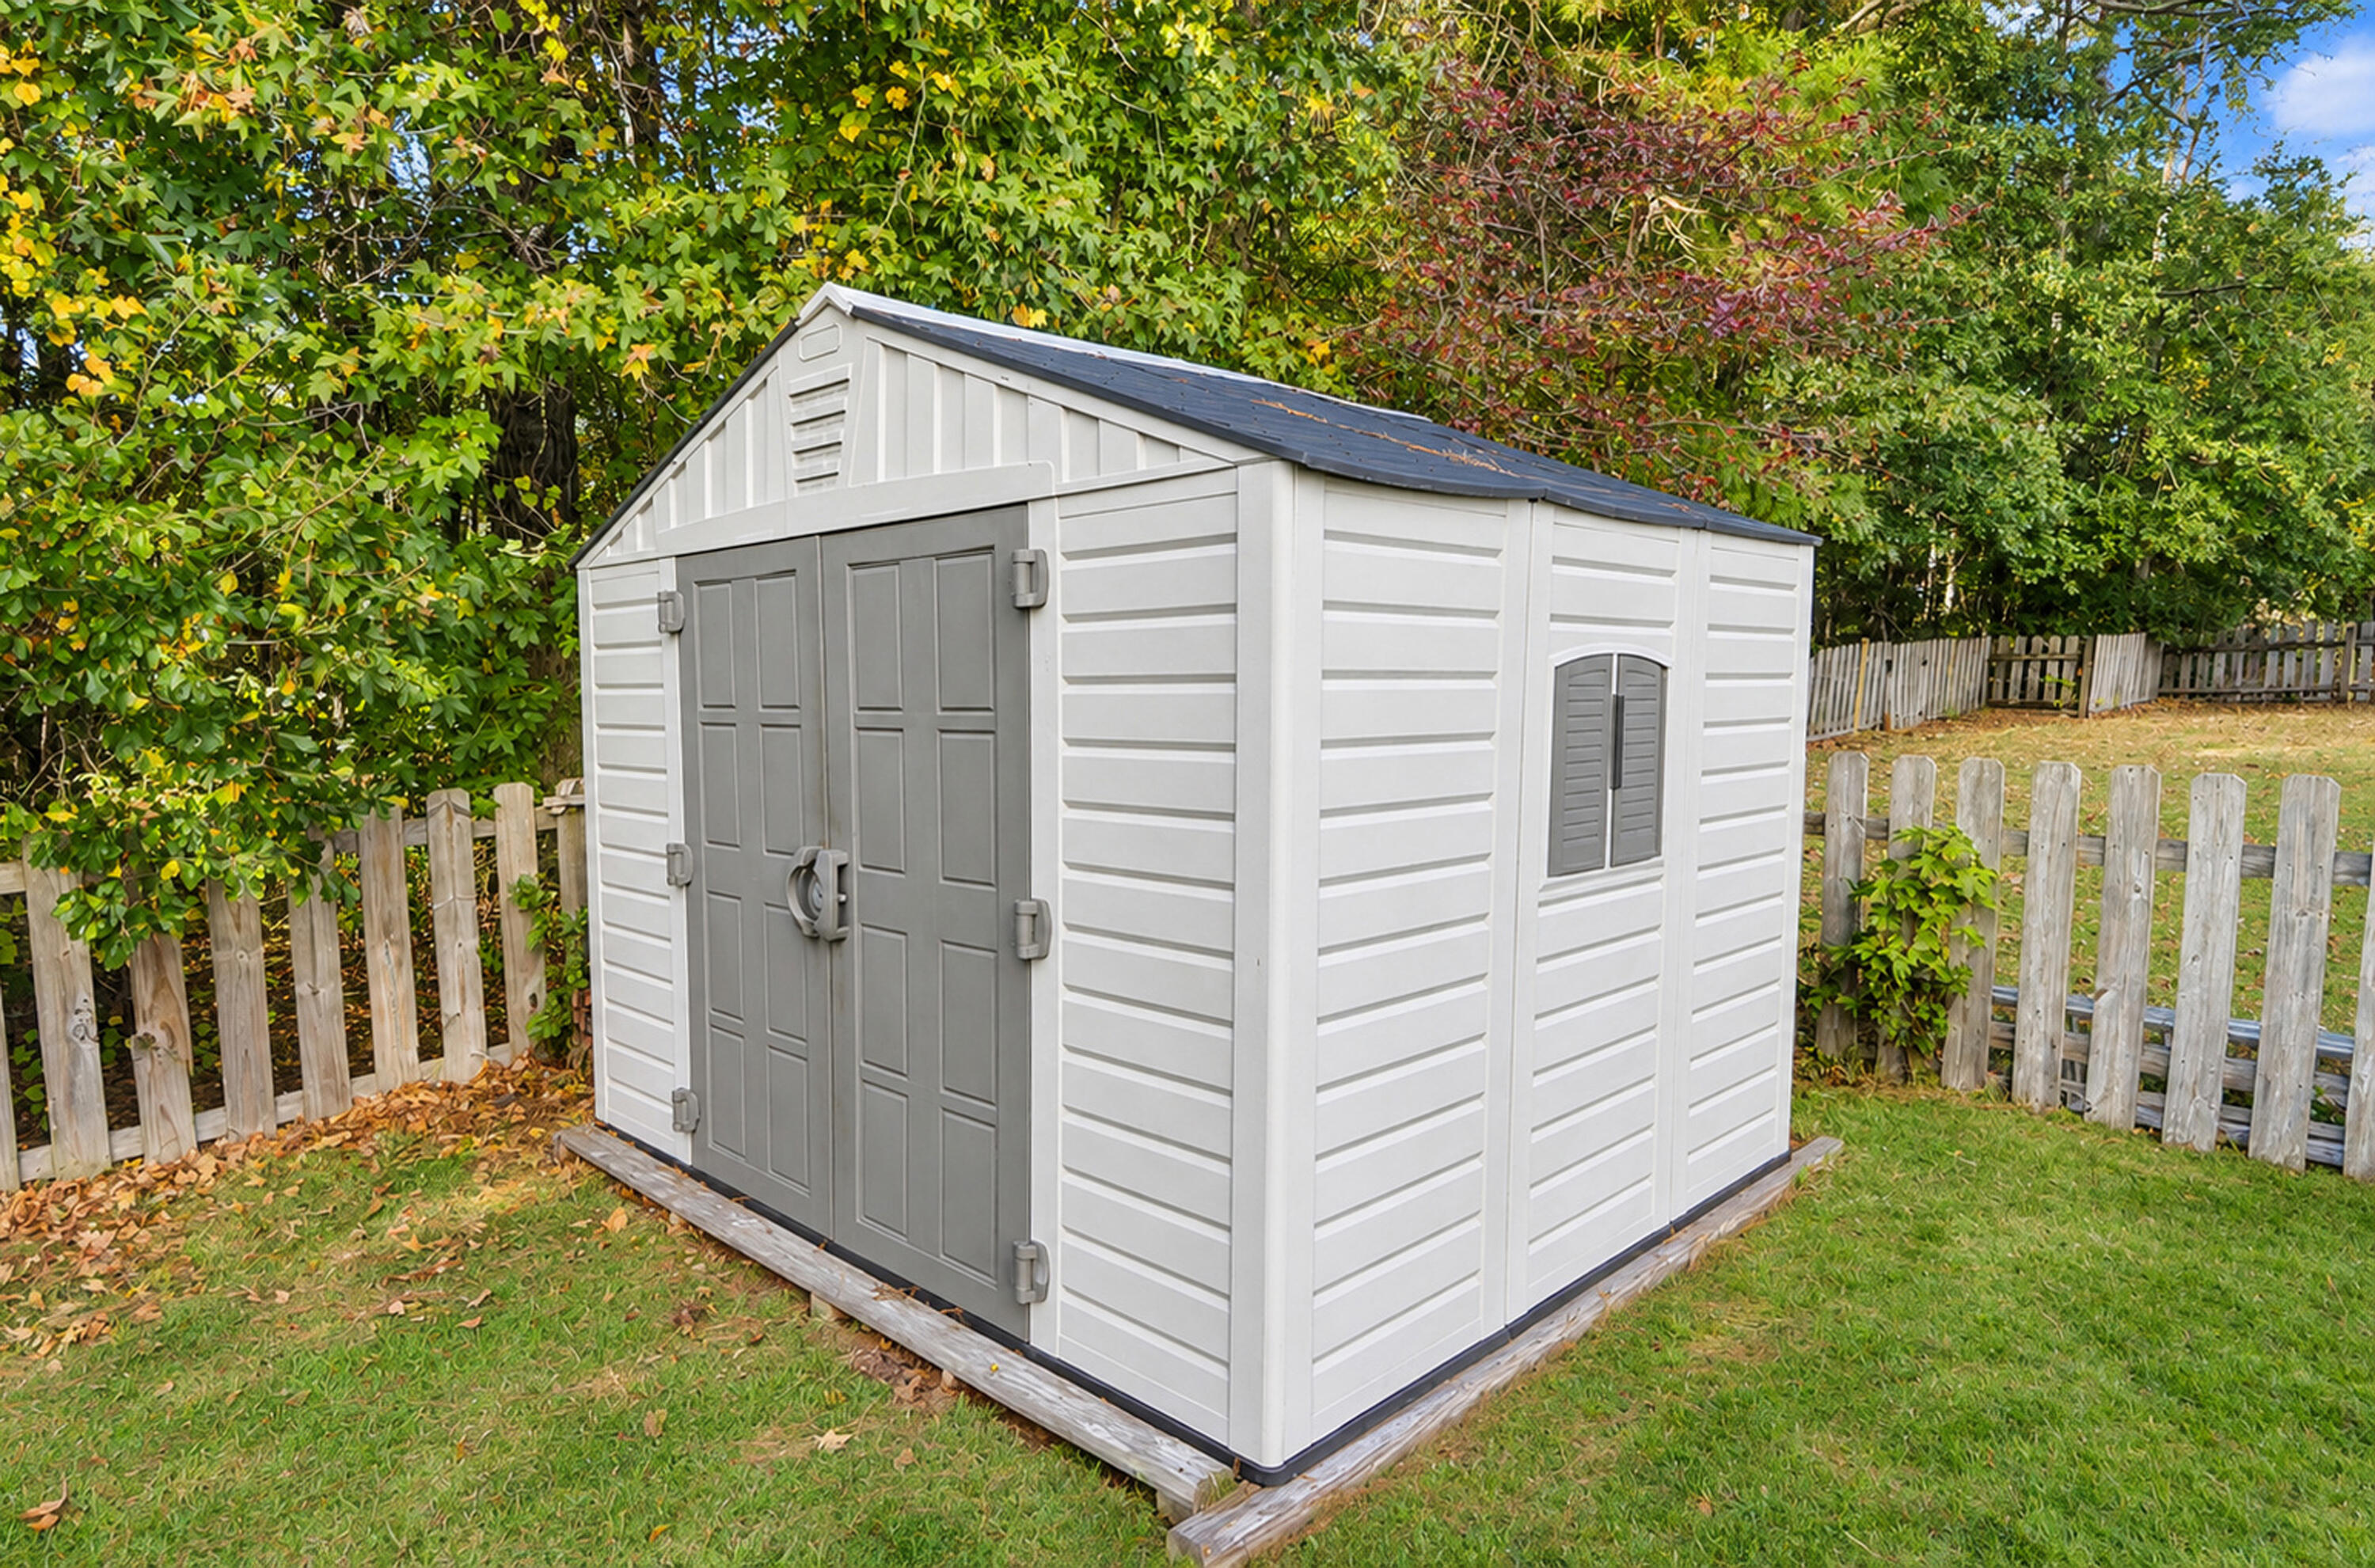
- Shed(s)
Parking Features
- Attached
- Off Street
- 2 Car Garage
- Garage Door Opener
Patio and Porch Features
- Porch - Full Front
- Screened
- Front Porch
Roof
- Architectural
Security Features
- Security System
Sewer
- Public Sewer
Utilities
- BCW & SA
- Charleston Water Service
- Dominion Energy
WaterSource
- Public
Window Features
- Some Storm Wnd/Doors

AgentOwned Realty Charleston Group
Erin Schauwecker
Data Source: Charleston Regional MLS
MLS#: 26031127
Data Source Copyright: © 2026 Charleston Regional MLS All rights reserved.
This property was listed on 11/20/2026 and last updated as of 11/20/2026 1:20:48 PM. OSI IDX updated the data from Charleston Regional MLS on 11/20/2026 at 5:46 AM. This information is for your personal, non-commercial use and may not be used for any purpose other than to identify prospective properties you may be interested in purchasing. Display of MLS data is usually deemed reliable but is NOT guaranteed accurate by the MLS. Buyers are responsible for verifying the accuracy of all information and should investigate the data themselves or retain appropriate professionals. Information from sources other than the Listing Agent may have been included in the MLS data. Unless otherwise specified in writing, Broker/Agent has not and will not verify any information obtained from other sources. The Broker/Agent providing the information contained herein may or may not have been the Listing and/or Selling Agent.
Your Search Results
© 2026 RE/MAX Select Group
Terms & Services | Privacy Policy | DMCA Notice | Accessibility Statement
EQUAL HOUSING OPPORTUNITY


RE/MAX Select Group
900 East Atlantic Ave, Suite 10, Delray Beach, FL 33483
Mobile: (561) 350-0154
freeman3225@gmail.com

