925 Trellis Lane
West Chester, PA 19382
For Sale - Active
offered at $485,000
3
bedrooms
1.5
baths
1,578
sq ft
$307
price per sf
Single Family
property type
1 Day
time on site
1997
yr. built
4,356 sq ft
lot size
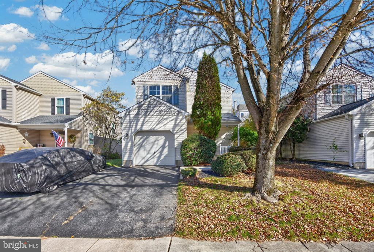
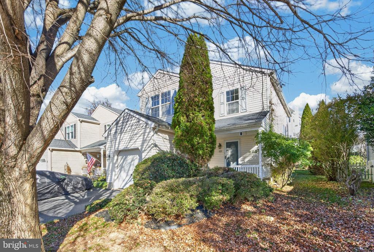
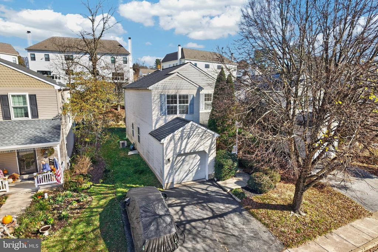
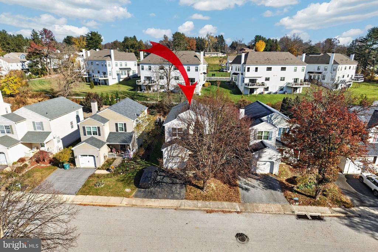
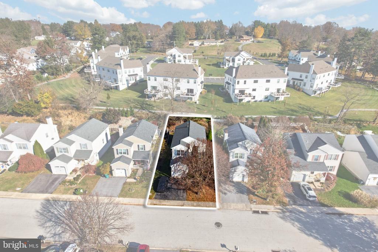
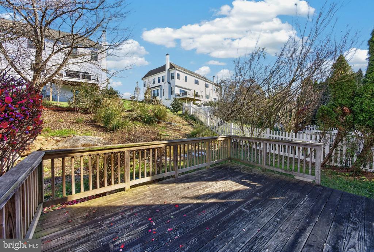
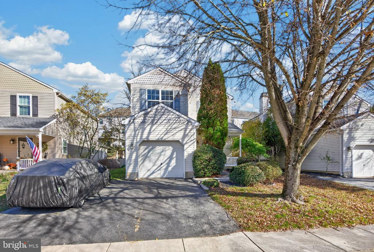
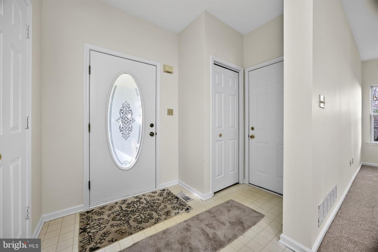
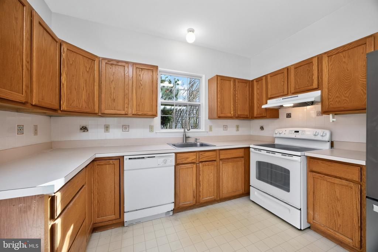
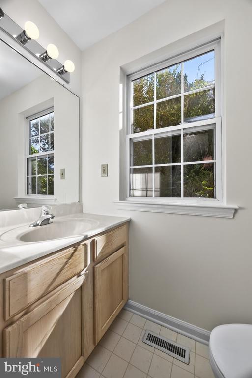
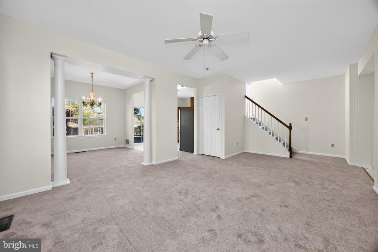
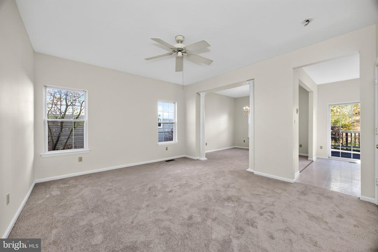
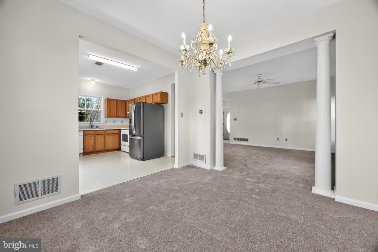
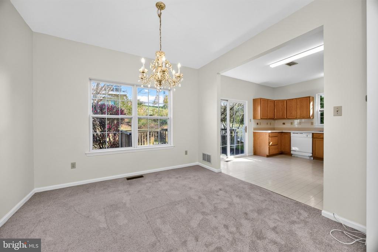
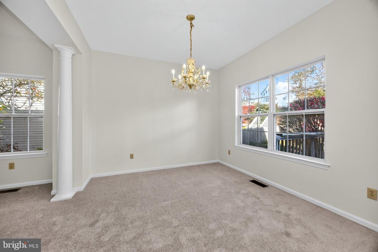
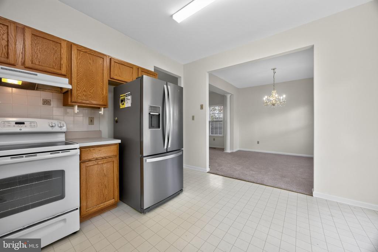
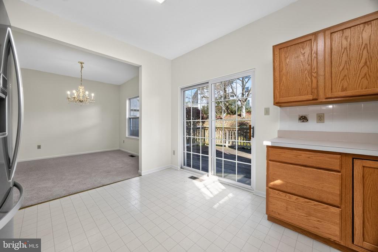
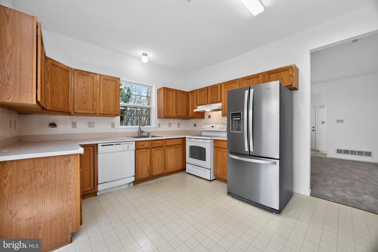
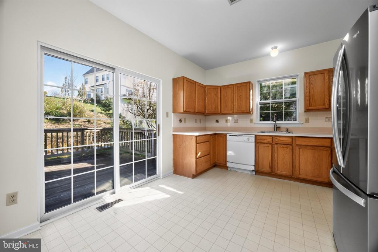
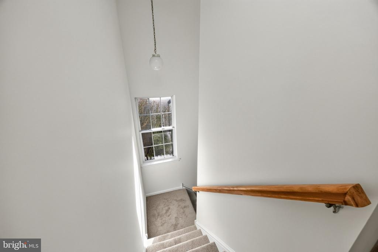
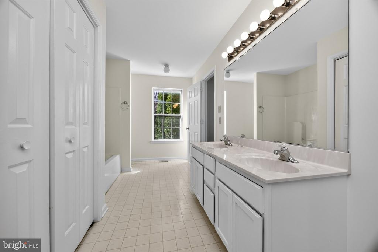
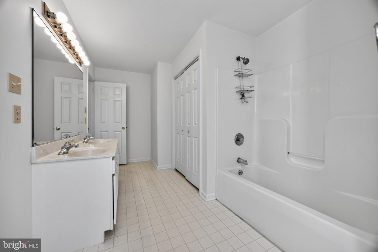
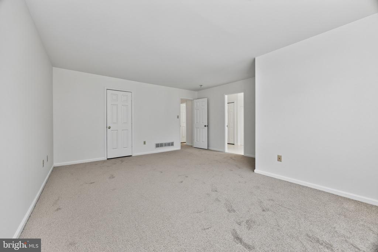
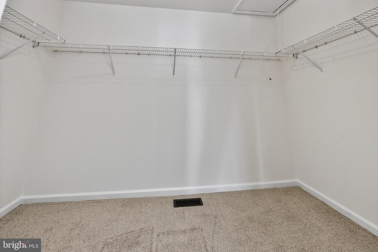
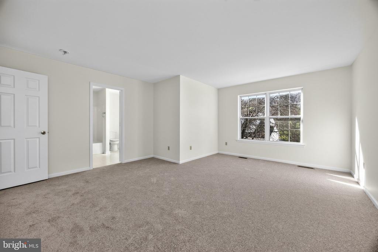
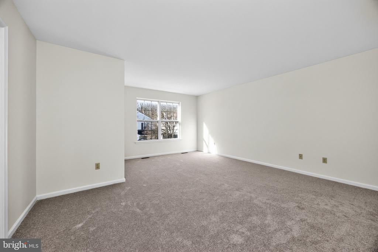
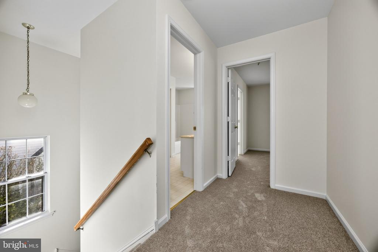
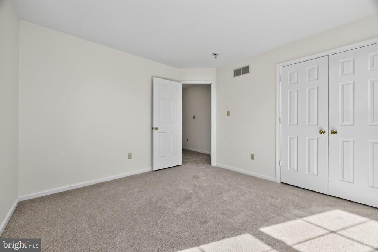
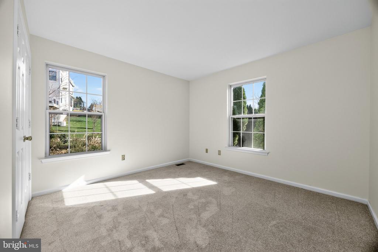
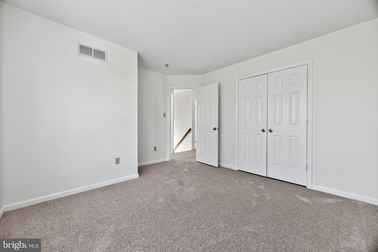
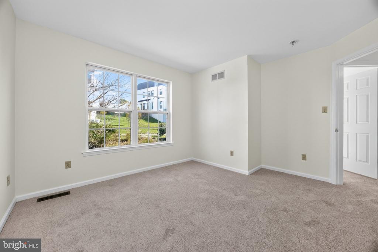
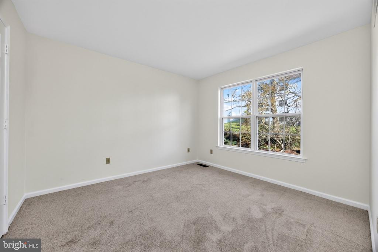
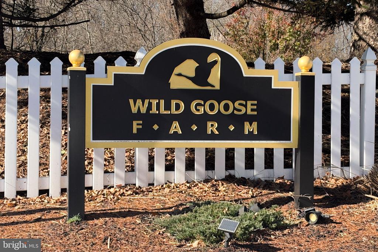
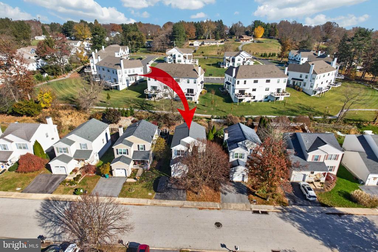
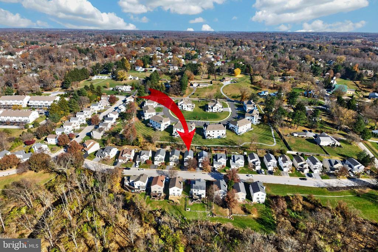
Welcome to Wild Goose Farm! Proudly offered by its original owners, this charming single-family home is ready to welcome its next chapter. Offering 3 bedrooms, 1.5 baths, and a wonderful opportunity to own in desirable Westtown Township, this home combines comfortable living spaces, abundant natural light, and fresh updates throughout, including brand-new carpeting and fresh paint. Step inside from the inviting covered front porch and discover a spacious family room filled with natural light, with a convenient powder room just off the entry. Continue through to the generously sized dining room and kitchen, offering plenty of room for everyday living and entertaining.... Just beyond the kitchen, sliding glass doors lead to a large rear deck, creating a wonderful extension of the living space and the perfect spot to enjoy morning coffee, summer evenings, or gatherings with family and friends. Upstairs, a welcoming landing leads to three generously sized bedrooms and an exceptionally spacious hall bathroom, comfortably serving all three bedrooms. The unfinished basement provides abundant storage space and offers plenty of possibilities for future use. Outside, enjoy the covered front porch, oversized driveway, and expansive rear deck, offering great spaces to relax and entertain. With brand-new carpet, fresh paint, and a bright, welcoming feel throughout, this home is ready for its next owner to move in and make it their own. Located in sought-after Westtown Township, residents enjoy the charm of Chester County living, with beautiful open spaces, local parks, recreation opportunities, and convenient access to the shopping, dining, and amenities of nearby West Chester and surrounding communities. Oakbourne Park, with its walking trails, playground, athletic facilities, and community gathering spaces, is just one example of the wonderful outdoor amenities the township has to offer. An excellent opportunity to own a single-family home in a desirable location at an attractive price. Don't miss your opportunity to make this your next home!

No upcoming open house dates. Check back later.
Bedrooms
- Total Bedrooms: 3
Bathrooms
- Full bathrooms: 1
- Half bathrooms: 1
Accessibility Features
- None
Architectural Style
- Colonial
Association
- Association Fee: $200
- Association Fee Frequency: Annually
Basement
- Unfinished
Construction Materials
- Vinyl Siding
Cooling
- Central A/C
Foundation Details
- Block
Heating
- Heat Pump - Electric Back Up
Levels
- 2
Other Structures
- Above Grade
Sewer
- Public Sewer
WaterSource
- Public

Keller Williams Real Estate -Exton
Stacey L Morrison
staceymorrison@kw.com
Data Source: Bright MLS
MLS#: PACT2140016
Data Source Copyright: © 2026 Bright MLS All rights reserved.
This property was listed on 11/20/2026 and last updated as of 11/20/2026 12:39:35 PM. OSI IDX updated the data from Bright MLS on 11/21/2026 at 6:12 AM. This information is for your personal, non-commercial use and may not be used for any purpose other than to identify prospective properties you may be interested in purchasing. Display of MLS data is usually deemed reliable but is NOT guaranteed accurate by the MLS. Buyers are responsible for verifying the accuracy of all information and should investigate the data themselves or retain appropriate professionals. Information from sources other than the Listing Agent may have been included in the MLS data. Unless otherwise specified in writing, Broker/Agent has not and will not verify any information obtained from other sources. The Broker/Agent providing the information contained herein may or may not have been the Listing and/or Selling Agent.
Your Search Results
© 2026 RE/MAX Select Group
Terms & Services | Privacy Policy | DMCA Notice | Accessibility Statement
EQUAL HOUSING OPPORTUNITY


RE/MAX Select Group
900 East Atlantic Ave, Suite 10, Delray Beach, FL 33483
Mobile: (561) 350-0154
freeman3225@gmail.com

