4
bedrooms
4.5
baths
4,269
sq ft
$111
price per sf
Single Family
property type
Today
time on site
1986
yr. built
4.13 acre
lot size
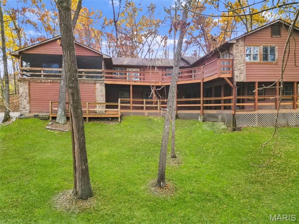
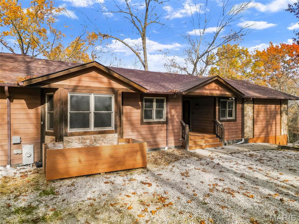
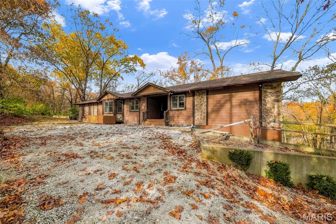
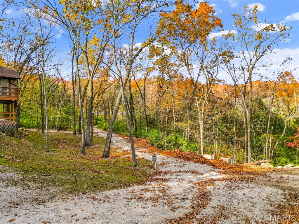
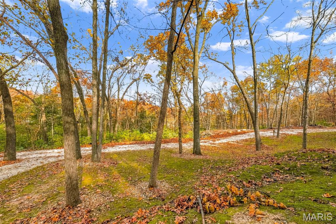
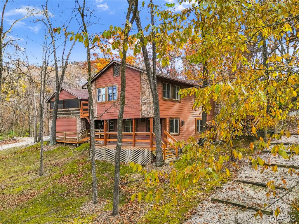
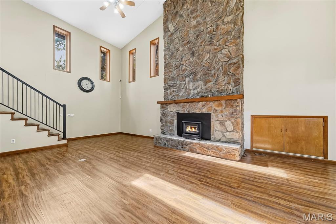
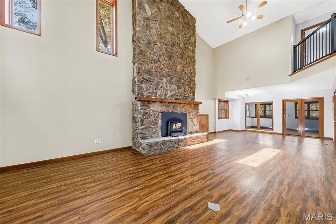
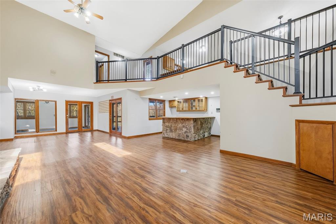
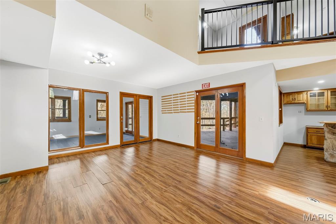
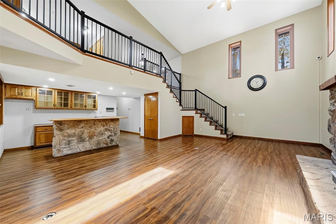
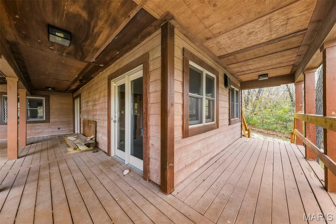
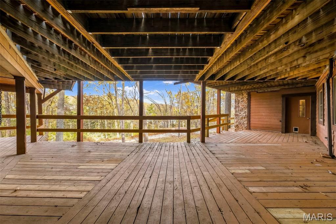
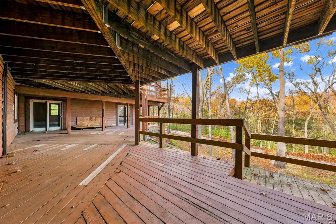
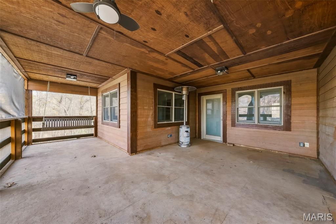
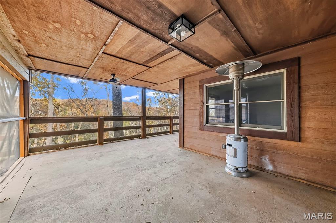
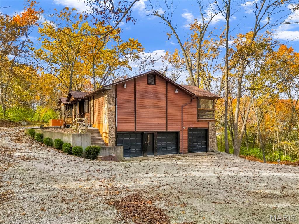
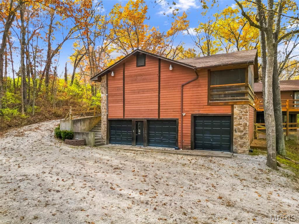
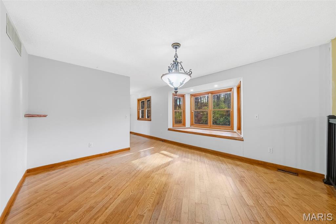
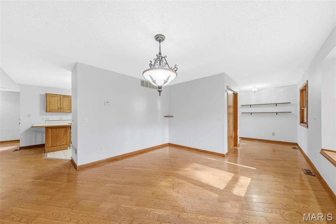
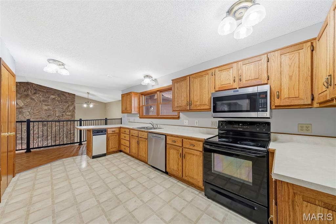
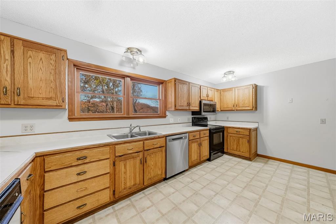
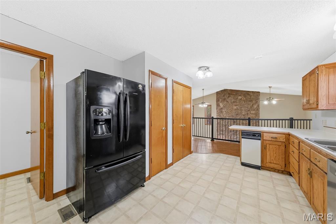
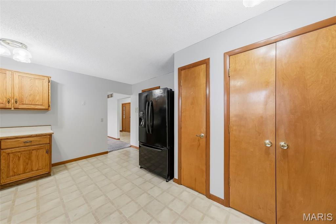
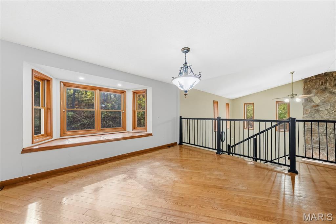
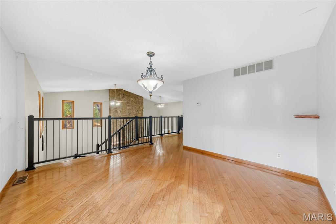
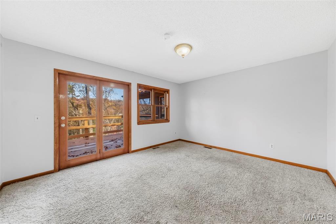
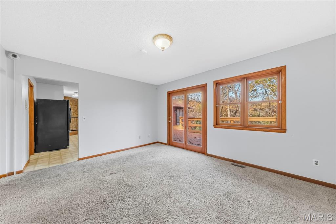
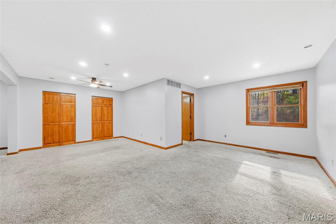
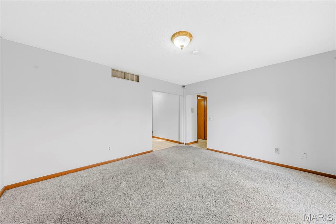
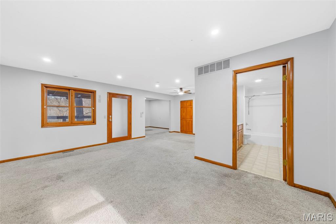
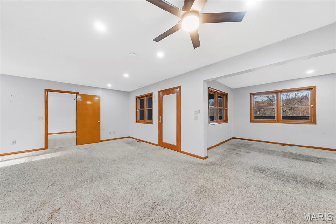
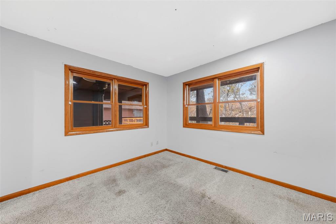
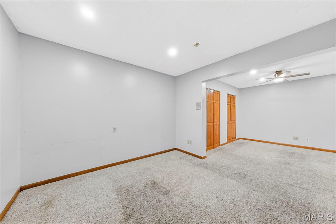
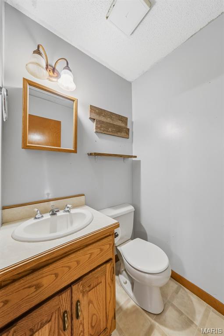
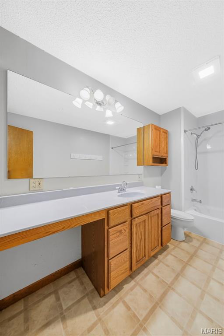
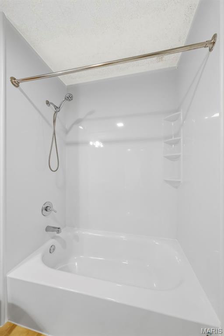
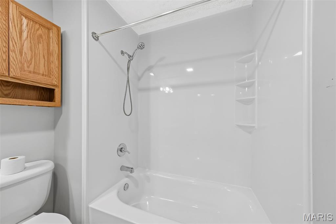
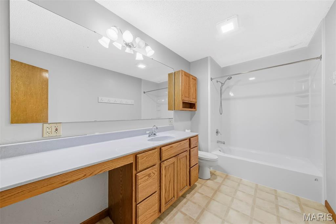
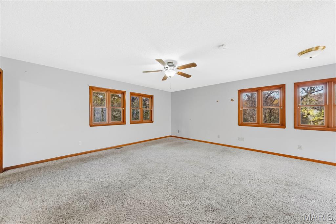
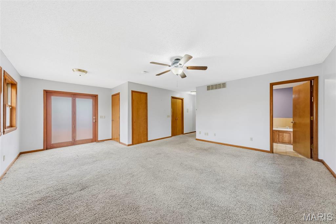
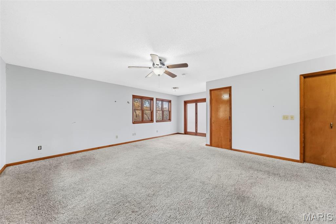
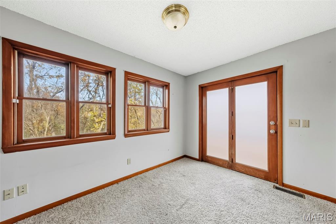
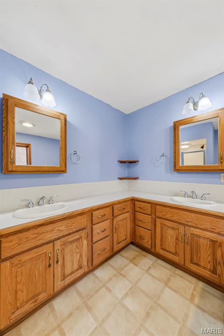
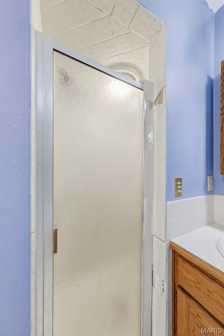
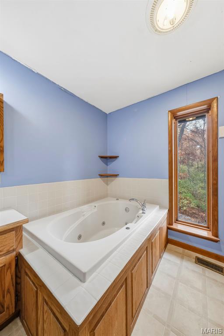
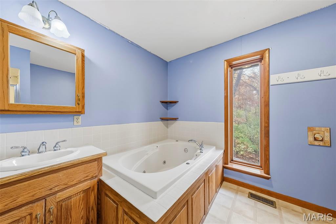
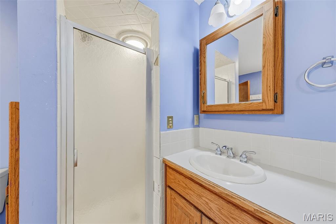
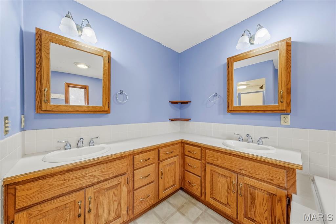
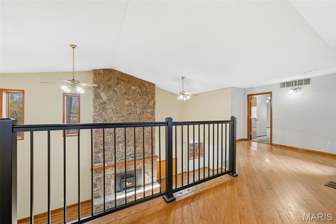
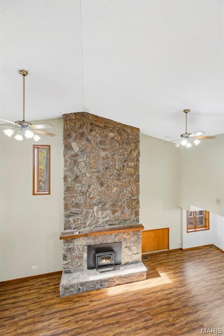
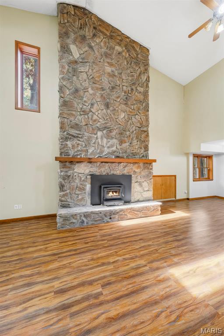
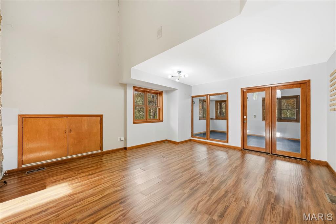
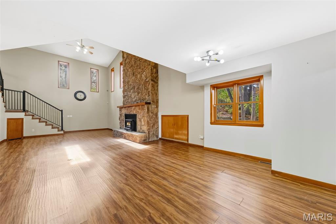
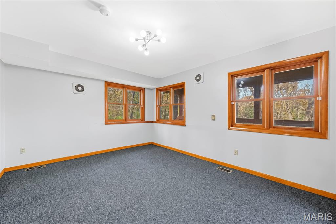
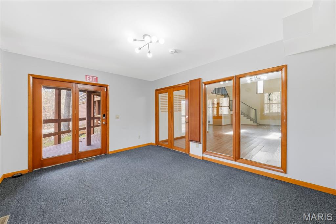
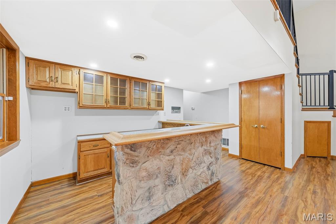
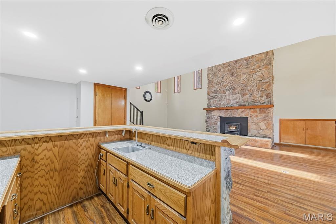
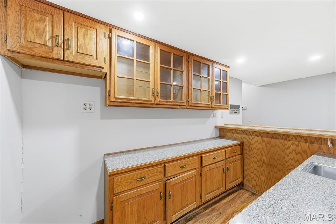
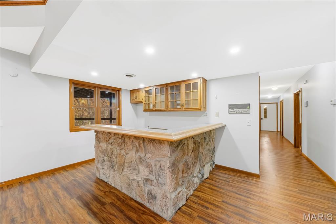
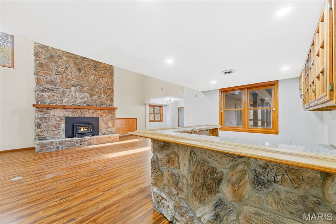
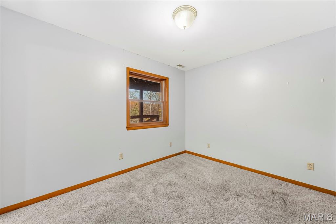
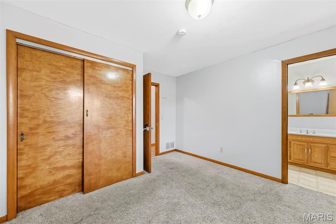
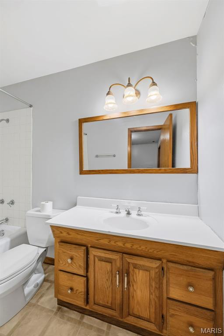
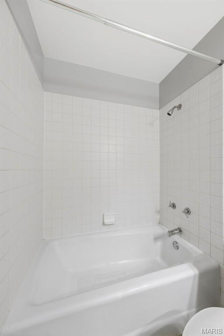
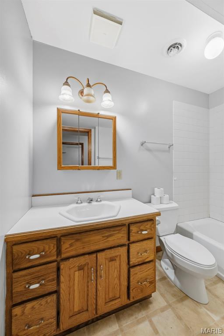
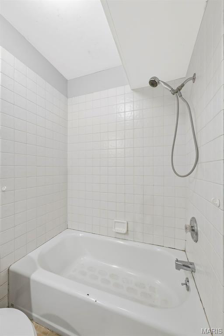
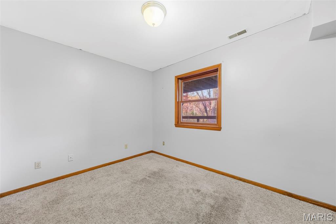
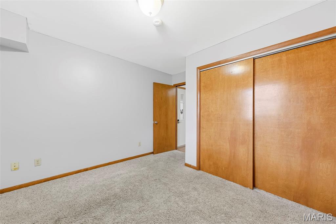
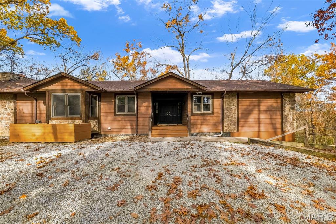
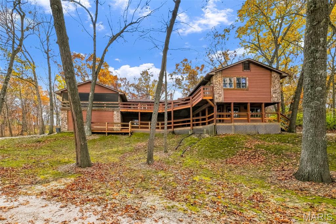
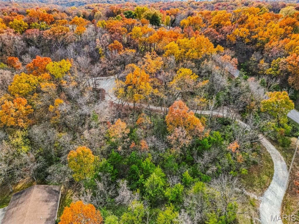
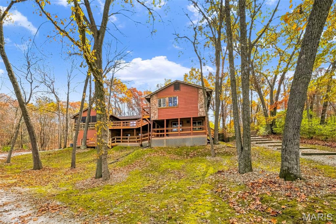
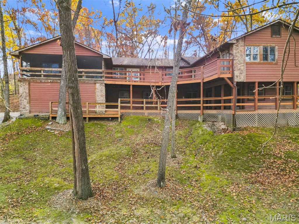
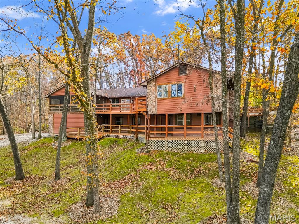
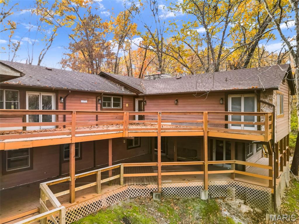
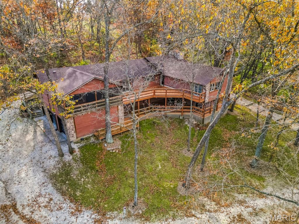
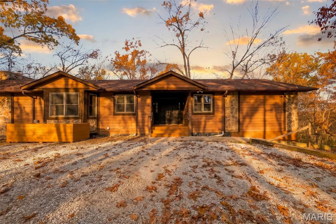
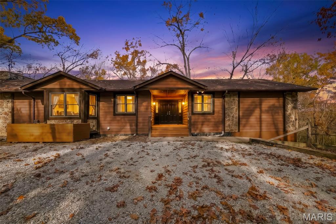
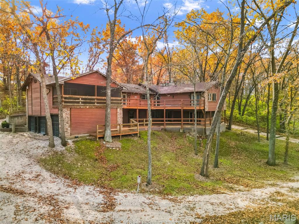
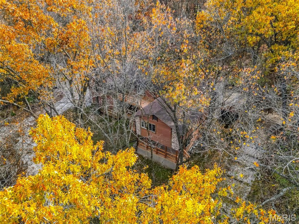
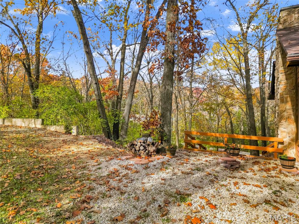
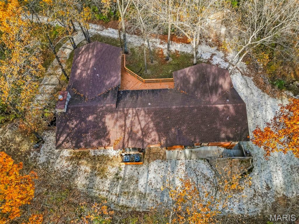
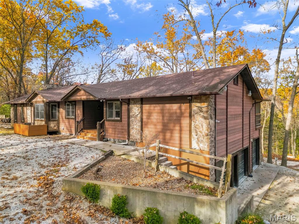
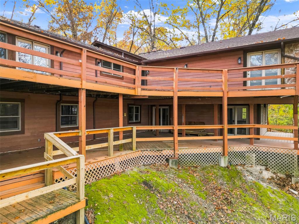
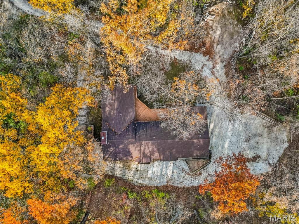
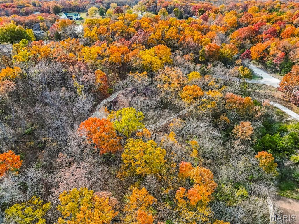
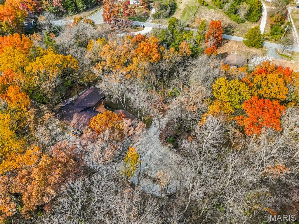
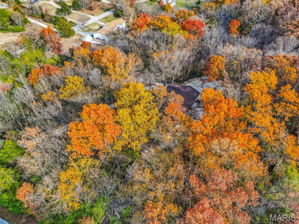
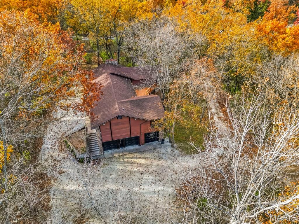
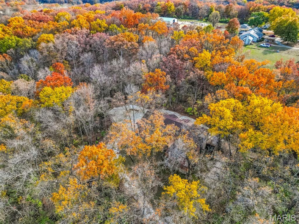
LOOKING FOR PRIVACY? This Custom atrium style ranch features 4 bedroom, 4.5 baths and offers a UNIQUE RUSTIC SETTING surrounded by trees & nestled in the heart of Cuivre River State Park! Spacious multilevel home with 2390 ft. of living space on the main level + 1978 sq ft in the lower level, 95% of which is finished per appraisal! 2 primary suites on the main level offers extended family living possibilities! Suite #1 comes with a separate tub & shower, DBL bowl vanity & his/hers closets! Suite #2 has a large sitting area, updated private bath, closet space & access to screened-in deck area. Both have access to the expansive wrap around deck! Kitchen has plenty of o...ak cabinetry with stove, refrigerator & microwave to stay. Convenient 1/2 bath off kitchen. Spacious family room and dining area both with hardwood flooring complete main level. Open staircase off of entry foyer leads to 2 STORY GREAT ROOM with impressive floor to ceiling STONE FIREPLACE - Perfect for those upcoming cooler nights! Adjoining 9x16 wet bar w/granite tiled counter top great for entertaining family & friends! 2 additional bedrooms & 2 additonal full baths make this home ideal for a large family or weekend guests! Updated Dual HVAC systems + 2 hot water heaters! Roof approx 8 yrs. PUBLIC SEWER - NO SEPTIC! You'll love the huge 3 car garage with 1 bay having an 8' tall garage door. PRICED BELOW APPRAISAL of $501,000 done in March 2026. Seller prefers to sell "as is" and has priced the home accordingly.

Co-listed By: Diane & Vic Donati
No upcoming open house dates. Check back later.
Bedrooms
- Total Bedrooms: 4
Bathrooms
- Full bathrooms: 4
- Half bathrooms: 1
Appliances
- Dishwasher
- Microwave
- Electric Range
- Refrigerator
- Electric Water Heater
Architectural Style
- Ranch
Basement
- Bathroom
- Concrete
- Finished
- Full
- Sleeping Area
- Walk-Out Access
Construction Materials
- Cedar
- Stone
Cooling
- Central Air
- Dual
Electric
- Single Phase
Exterior Features
- Balcony
- Private Entrance
- Private Yard
Fireplace Features
- Great Room
- Wood Burning
Foundation Details
- Concrete Perimeter
Heating
- Electric
- Forced Air
Interior Features
- Bar
- Double Vanity
- Entrance Foyer
- High Ceilings
- In-Law Floorplan
- Pantry
- Separate Dining
- Separate Shower
- Soaking Tub
- Tile Counters
- Tub
- Walk-In Closet(s)
- Wet Bar
Laundry Features
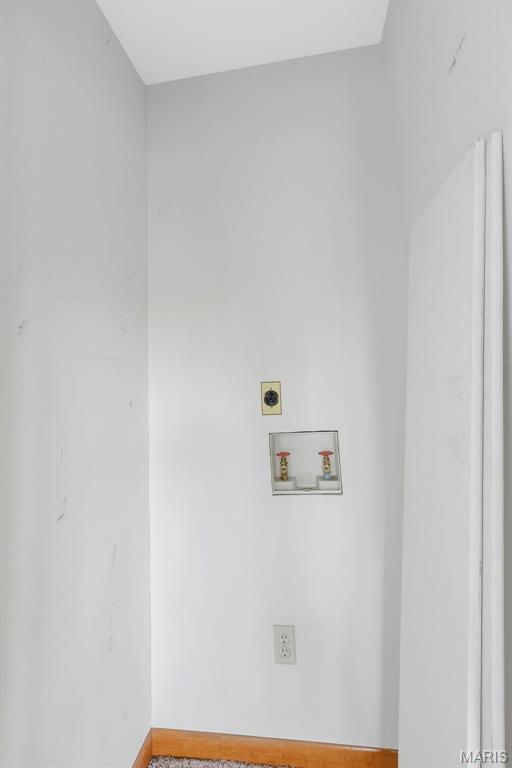
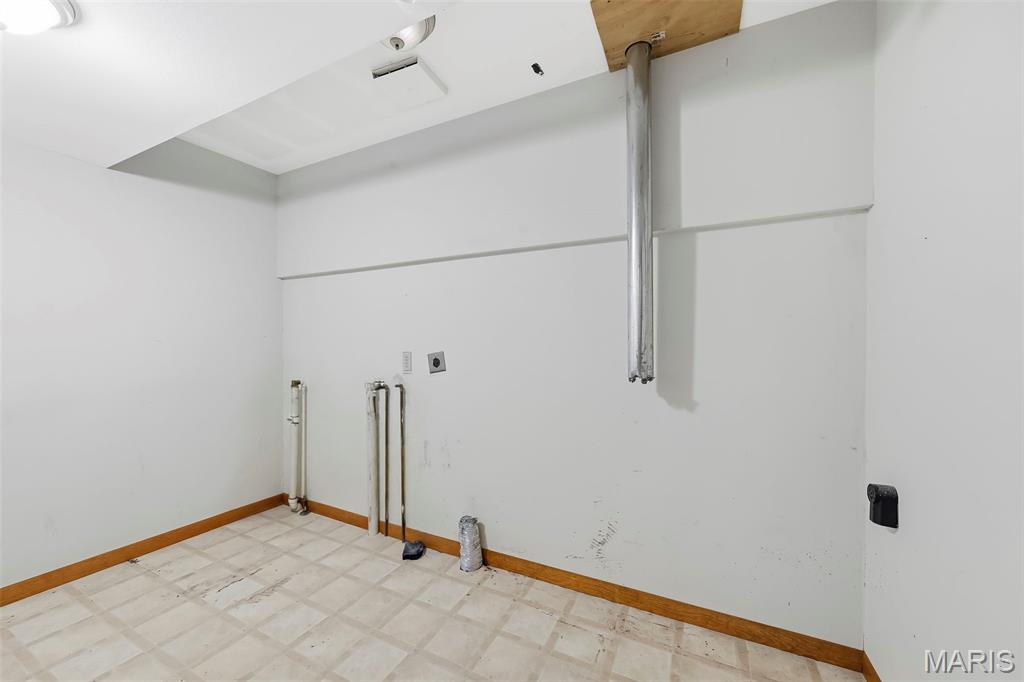
- In Basement
Levels
- One
Lot Features
- Back Yard
- Heavy Woods
- Natural Foliage
- Secluded
Parking Features
- Attached
- Garage
- Garage Door Opener
- Garage Faces Side
- Gravel
- Oversized
Patio and Porch Features
- Deck
- Patio
- Screened
- Wrap Around
Roof
- Architectural Shingle
Sewer
- Public Sewer
Structure Type
- House
Utilities
- Cable Available
- Electricity Connected
- Sewer Connected
- Water Connected
View
- Forest
WaterSource
- Well
Window Features
- Wood Frames
Rooms
- Dining Room
- Kitchen
- Family Room
- Primary Bedroom
- Primary Bathroom
- Primary Bedroom
- Primary Bathroom
- Sitting Room
- Great Room
- Bedroom 3
- Bedroom 4
- Sunroom
- Office

RE/MAX EDGE
Vic & Diane Donati
Diane & Vic Donati
Data Source: MARIS
MLS#: 26073464
Data Source Copyright: © 2026 MARIS All rights reserved.
This property was listed on 11/20/2026 and last updated as of 11/20/2026 3:58:38 AM. OSI IDX updated the data from MARIS on 11/19/2026 at 9:06 PM. This information is for your personal, non-commercial use and may not be used for any purpose other than to identify prospective properties you may be interested in purchasing. Display of MLS data is usually deemed reliable but is NOT guaranteed accurate by the MLS. Buyers are responsible for verifying the accuracy of all information and should investigate the data themselves or retain appropriate professionals. Information from sources other than the Listing Agent may have been included in the MLS data. Unless otherwise specified in writing, Broker/Agent has not and will not verify any information obtained from other sources. The Broker/Agent providing the information contained herein may or may not have been the Listing and/or Selling Agent.
Your Search Results
© 2026 RE/MAX Select Group
Terms & Services | Privacy Policy | DMCA Notice | Accessibility Statement
EQUAL HOUSING OPPORTUNITY


RE/MAX Select Group
900 East Atlantic Ave, Suite 10, Delray Beach, FL 33483
Mobile: (561) 350-0154
freeman3225@gmail.com

