207 Wellington Drive
Warminster, PA 18974
For Sale - Active
offered at $479,900
4
bedrooms
1.5
baths
1,032
sq ft
$465
price per sf
Single Family
property type
Today
time on site
1965
yr. built
10,050 sq ft
lot size
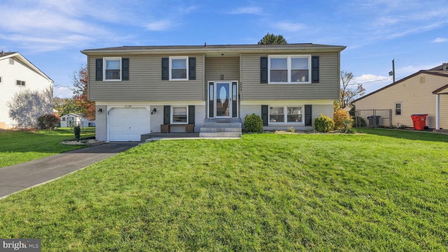
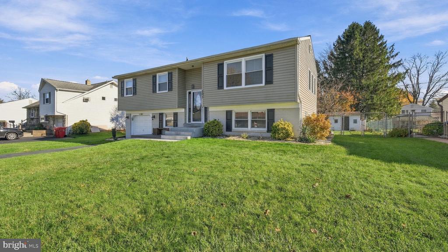
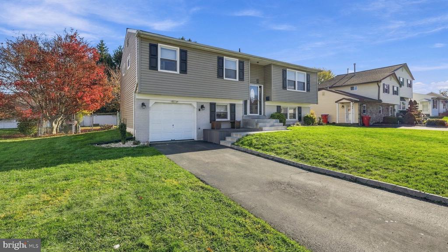
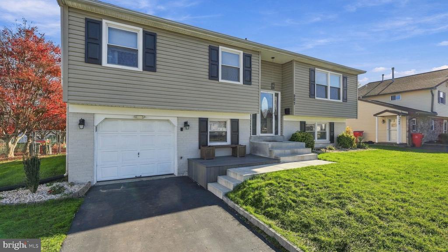
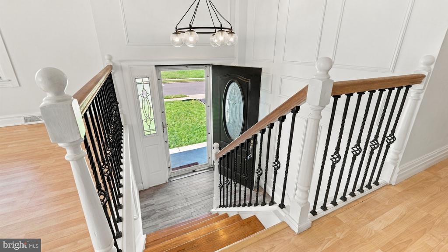
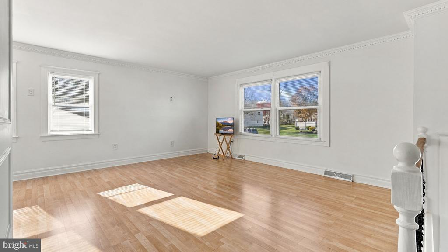
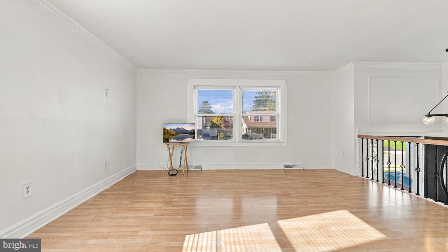
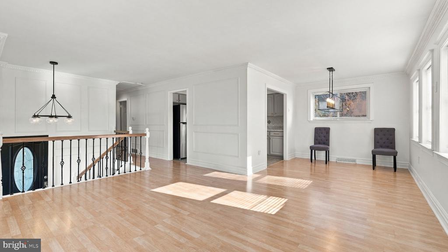
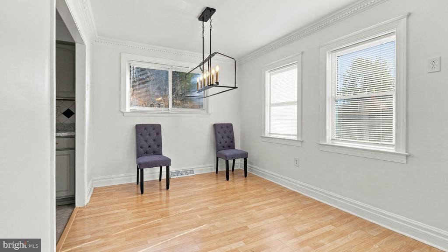
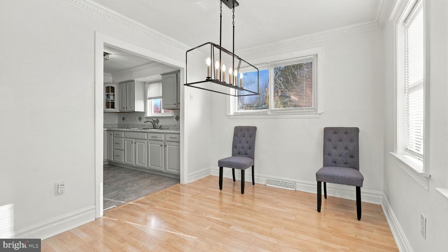
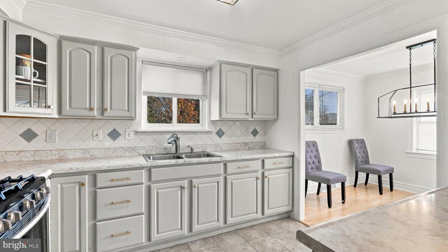
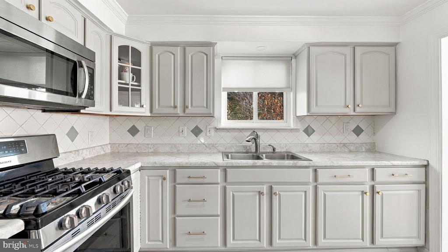
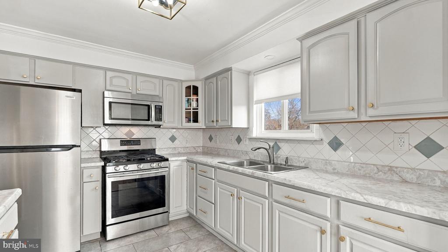
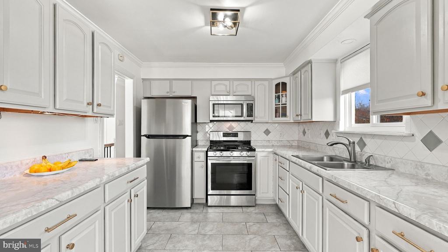
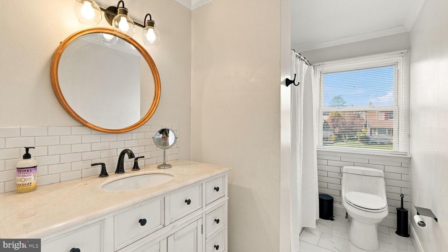
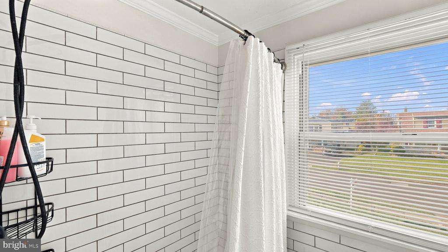
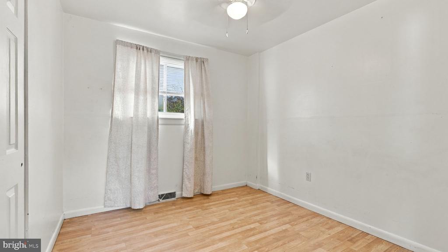
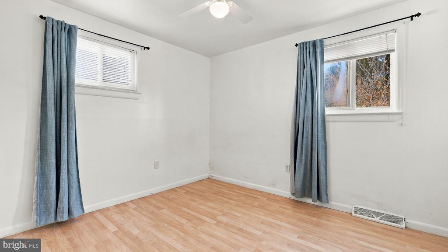
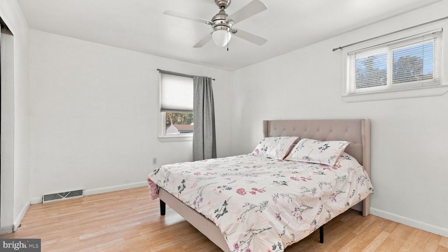
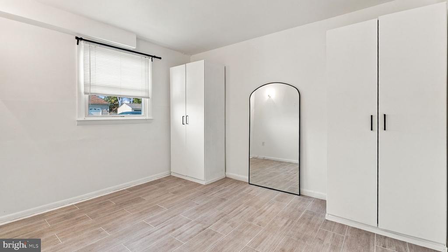
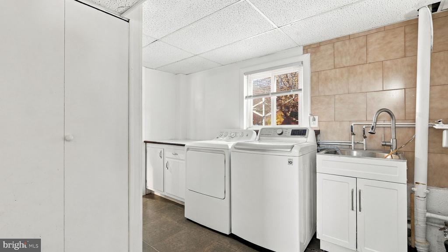
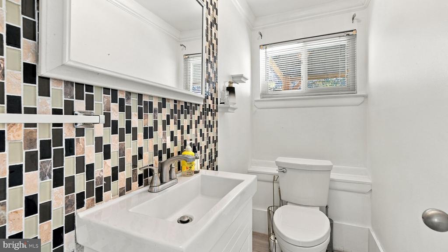
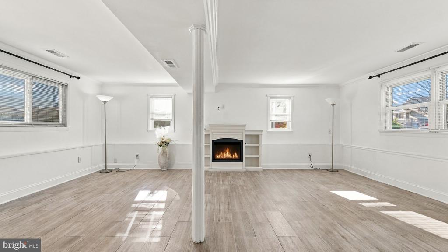
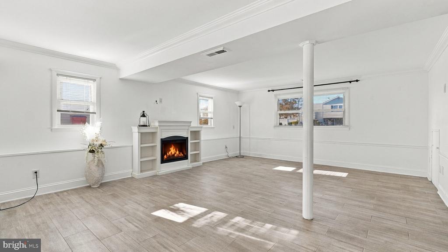
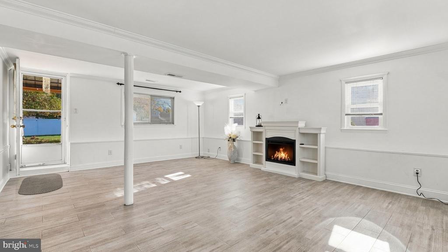
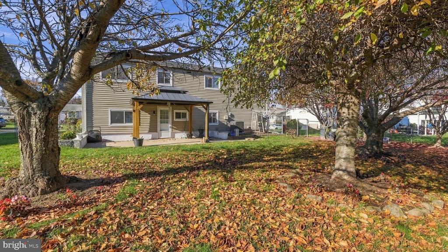
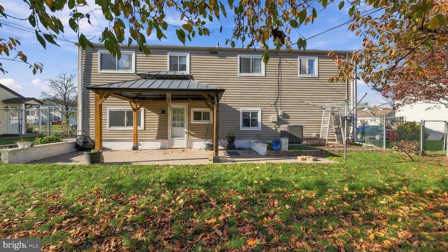
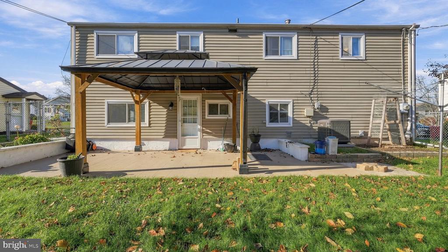
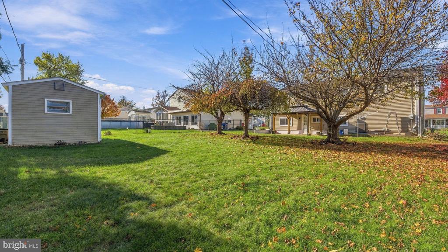
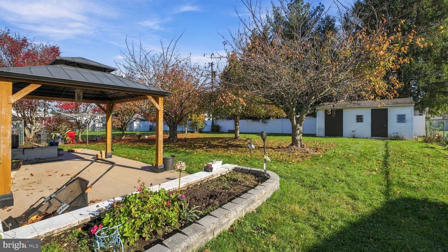
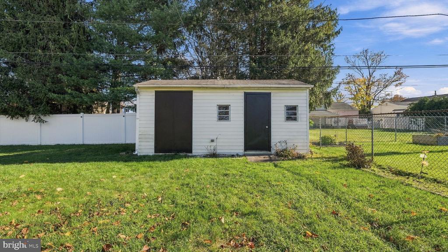
Partial brick front, 4 BR, 1.5 BA Bi-level in Delmont Manor. New tiered poured concrete steps with built-in porch lead to a formal entry with custom picture molding & tile floor. Oak stairs with wrought iron banisters lead up to the main level. Large living room with crown molding & click-lock flooring that opens into a formal Dining area. The Updated Kitchen offers painted oak cabinetry with ceramic tile backsplash, double sink, stainless steel gas range with built-in overhead microwave & ceramic tiled floor. Full bath with tile floor, large vanity & tub/shower combination with tiled walls. Three nice-sized bedrooms with click-lock flooring & ceiling fans. The lower ...level offers a large Family room with click-lock flooring, chair rail, crown molding & door leading to the partially covered concrete rear patio & fenced yard with large storage shed. Also located on the lower level is the 4th bedroom with tiled floor, Laundry/Utility room & half bath with decorative tiled wall. 1 car attached Garage.

Co-listed By: Andrew John Spognardi, aspogie@gmail.com
Sunday, November 22, 2026
from 1:00 PM to 3:00 PMBedrooms
- Total Bedrooms: 4
Bathrooms
- Full bathrooms: 1
- Half bathrooms: 1
Accessibility Features
- 2+ Access Exits
Appliances
- Built-In Microwave
- Oven/Range - Gas
- Stainless Steel Appliances
Architectural Style
- Bi-level
Construction Materials
- Brick
- Vinyl Siding
Cooling
- Central A/C
Fencing
- Rear
Flooring
- Ceramic Tile
- Engineered Wood
Foundation Details
- Other
Heating
- Forced Air
Interior Features
- Bathroom - Tub Shower
- Ceiling Fan(s)
- Chair Railings
- Crown Moldings
- Dining Area
Levels
- 2
Other Structures
- Above Grade
Patio and Porch Features
- Patio
Sewer
- Public Sewer
WaterSource
- Public

RE/MAX Signature
John Spognardi
spogie@aol.com
Andrew John Spognardi, aspogie@gmail.com
Data Source: Bright MLS
MLS#: PABU2135766
Data Source Copyright: © 2026 Bright MLS All rights reserved.
This property was listed on 11/20/2026 and last updated as of 11/20/2026 3:27:37 AM. OSI IDX updated the data from Bright MLS on 11/19/2026 at 8:58 PM. This information is for your personal, non-commercial use and may not be used for any purpose other than to identify prospective properties you may be interested in purchasing. Display of MLS data is usually deemed reliable but is NOT guaranteed accurate by the MLS. Buyers are responsible for verifying the accuracy of all information and should investigate the data themselves or retain appropriate professionals. Information from sources other than the Listing Agent may have been included in the MLS data. Unless otherwise specified in writing, Broker/Agent has not and will not verify any information obtained from other sources. The Broker/Agent providing the information contained herein may or may not have been the Listing and/or Selling Agent.
Your Search Results
© 2026 RE/MAX Select Group
Terms & Services | Privacy Policy | DMCA Notice | Accessibility Statement
EQUAL HOUSING OPPORTUNITY


RE/MAX Select Group
900 East Atlantic Ave, Suite 10, Delray Beach, FL 33483
Mobile: (561) 350-0154
freeman3225@gmail.com

