2347 Dubree Avenue
Warrington, PA 18976
For Sale - Active
offered at $425,000
3
bedrooms
2
baths
1,678
sq ft
$253
price per sf
Single Family
property type
Today
time on site
1930
yr. built
0.51 acre
lot size
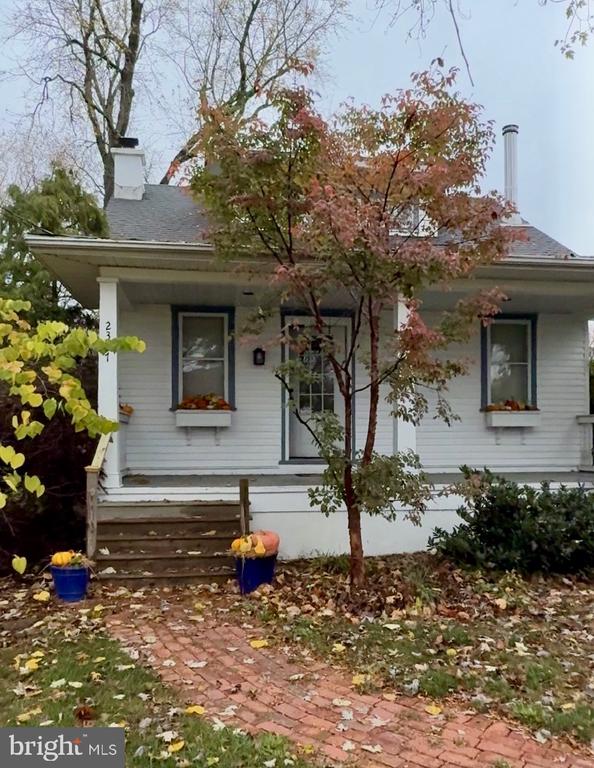
Welcome to 2347 Dubree Ave, a charming 3-bedroom, 2-bath 1930s bungalow nestled on a generous half-acre lot; combining timeless character with everyday functionality. Step onto the inviting covered front porch and enter into a warm and spacious living room with plenty of space to gather. Directly off the main living space, a dedicated den/office area provides the ideal setup for a remote workspace, playroom, or quiet reading nook. A desirable first-floor bedroom, complete with its own full ensuite bath, is exceptionally suited for guests or multi-generational living. At the heart of the home, the expansive eat-in kitchen showcases 12-inch plank pine hardwood floors, a... soaring vaulted ceiling anchored by two bright skylights, and a convenient pantry for extra storage. Sliding glass doors open directly onto a low-maintenance Trex deck, offering seamless indoor-outdoor living overlooking a sprawling backyard with mature landscaping, a dry creek bed, detached garage and patio. Head upstairs to discover two additional bedrooms with ample closet space and a full hall bath featuring a stylish seamless glass shower and vanity. The expansive unfinished basement houses laundry, utilities, whole-house water filtration system, and offers plenty of storage. With a cozy wood-burning stove, this versatile lower level presents a blank canvas for additional flexible living space. Amazing location close to major roadways, Barness Park, Swim & Tennis Club, and plenty of local shopping & dining. This delightful property offers a truly special place to create lasting memories. Schedule your tour today!

Co-listed By: Matthew David Brooks, matthew.brooks@kw.com
Saturday, November 21, 2026
from 11:00 AM to 1:00 PMSunday, November 22, 2026
from 9:00 AM to 11:00 AMBedrooms
- Total Bedrooms: 3
Bathrooms
- Full bathrooms: 2
Accessibility Features
- None
Appliances
- Dishwasher
- Oven/Range - Electric
- Refrigerator
- Washer
- Dryer
Architectural Style
- Bungalow
Basement
- Unfinished
Construction Materials
- Frame
Cooling
- Window Unit(s)
Flooring
- Hardwood
- Carpet
- Ceramic Tile
Foundation Details
- Slab
Heating
- Forced Air
Interior Features
- Ceiling Fan(s)
- Exposed Beams
- Floor Plan - Traditional
- Kitchen - Eat-In
- Pantry
- Skylight(s)
- Stove - Wood
- Water Treat System
Levels
- 1.5
Other Structures
- Above Grade
- Below Grade
Parking Features
- Shared Driveway
Patio and Porch Features
- Deck
- Porch
Sewer
- Public Sewer
WaterSource
- Well
Window Features
- Transom

Keller Williams Main Line
Tandra Bowers
tandra.bowers@kw.com
Matthew David Brooks, matthew.brooks@kw.com
Data Source: Bright MLS
MLS#: PABU2135864
Data Source Copyright: © 2026 Bright MLS All rights reserved.
This property was listed on 11/20/2026 and last updated as of 11/20/2026 5:31:49 AM. OSI IDX updated the data from Bright MLS on 11/19/2026 at 11:35 PM. This information is for your personal, non-commercial use and may not be used for any purpose other than to identify prospective properties you may be interested in purchasing. Display of MLS data is usually deemed reliable but is NOT guaranteed accurate by the MLS. Buyers are responsible for verifying the accuracy of all information and should investigate the data themselves or retain appropriate professionals. Information from sources other than the Listing Agent may have been included in the MLS data. Unless otherwise specified in writing, Broker/Agent has not and will not verify any information obtained from other sources. The Broker/Agent providing the information contained herein may or may not have been the Listing and/or Selling Agent.
Your Search Results
© 2026 RE/MAX Select Group
Terms & Services | Privacy Policy | DMCA Notice | Accessibility Statement
EQUAL HOUSING OPPORTUNITY


RE/MAX Select Group
900 East Atlantic Ave, Suite 10, Delray Beach, FL 33483
Mobile: (561) 350-0154
freeman3225@gmail.com

