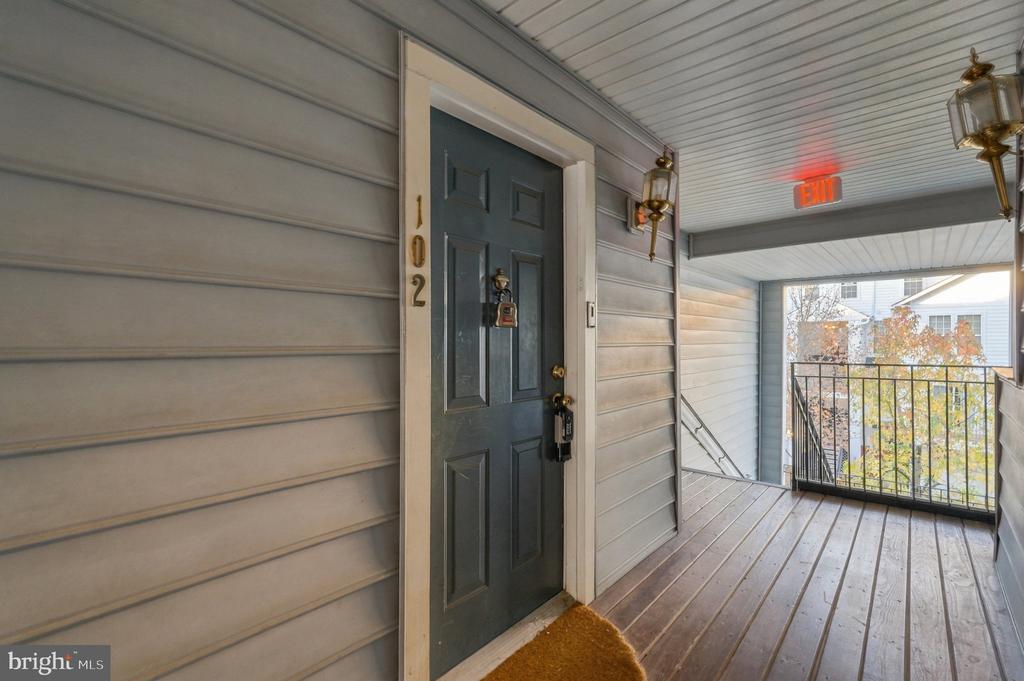
5108 English Terrace, 102
Alexandria, VA 22304
For Sale - Active
offered at $599,000
3
bedrooms
2.5
baths
1,642
sq ft
$365
price per sf
Single Family
property type
Today
time on site
2001
yr. built
--
lot size
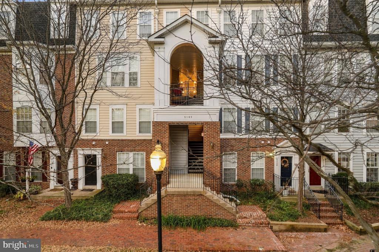
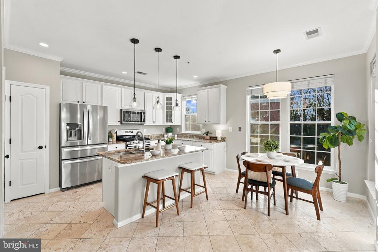
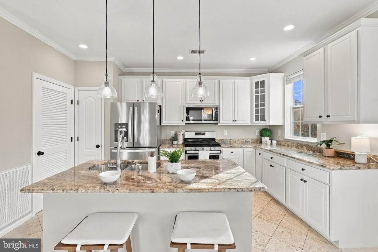
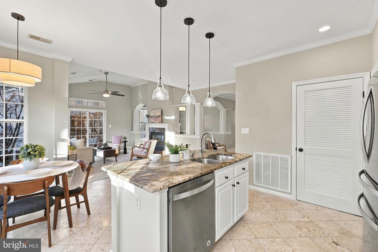
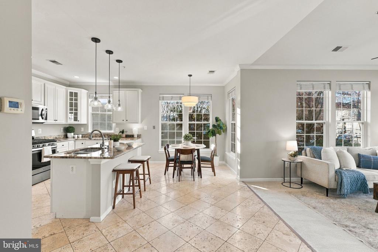
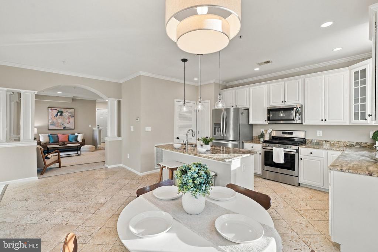
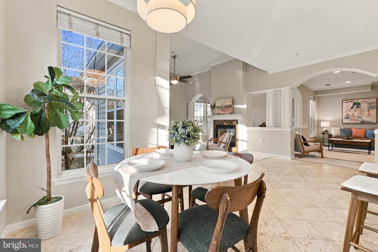
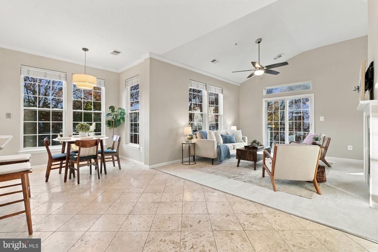
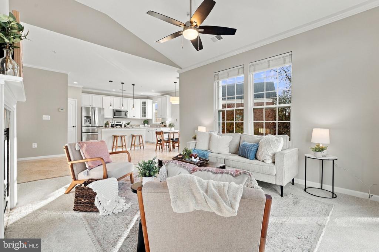
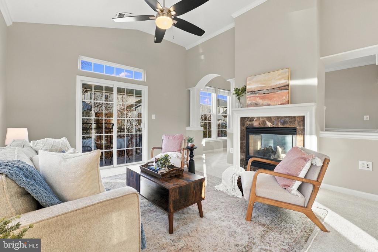
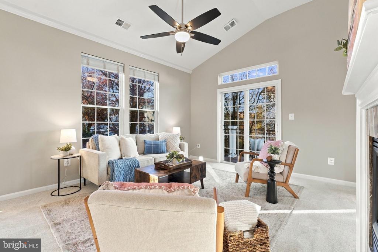
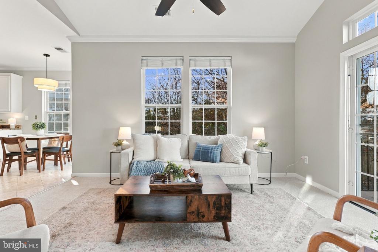
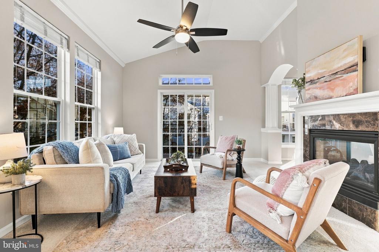
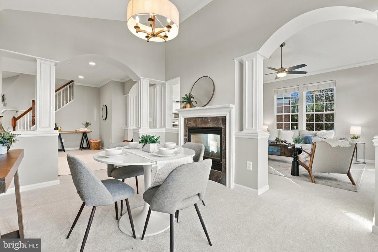
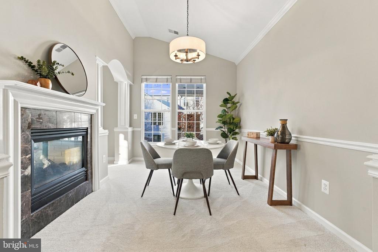
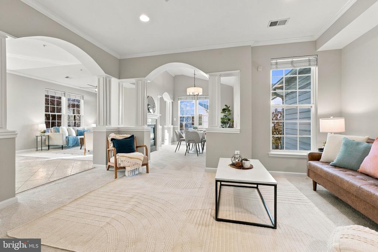
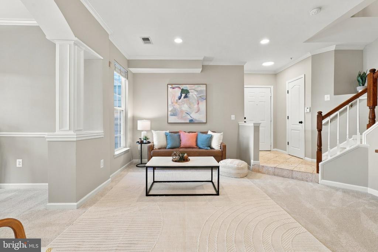
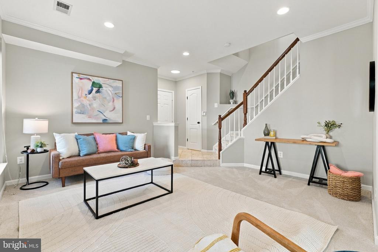
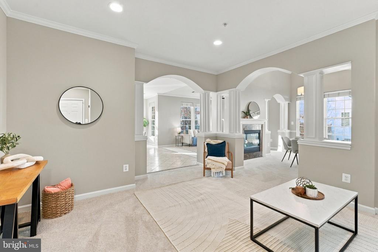
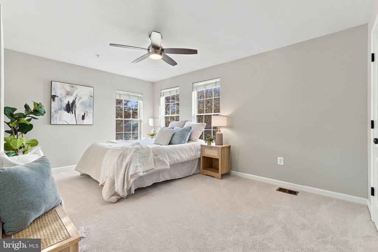
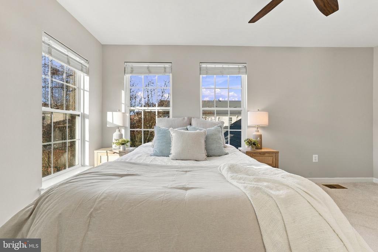
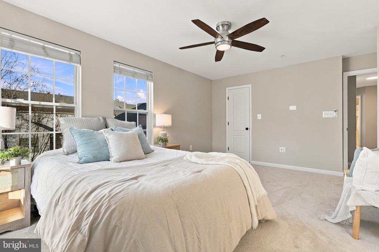
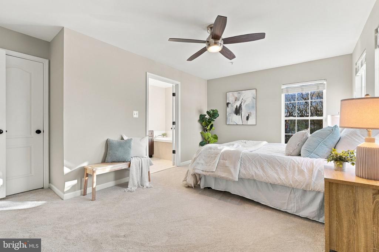
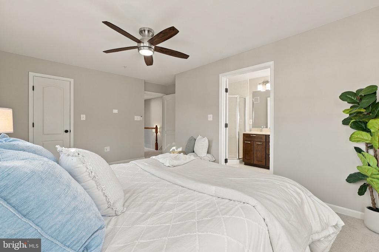
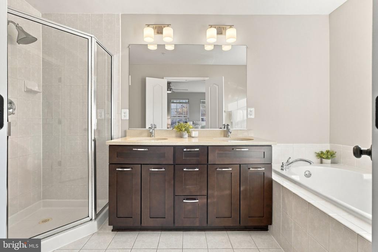
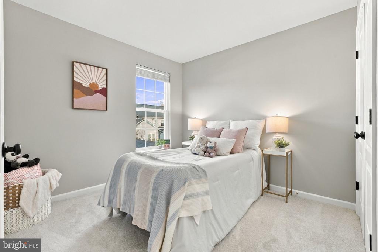
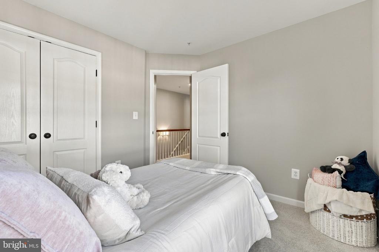
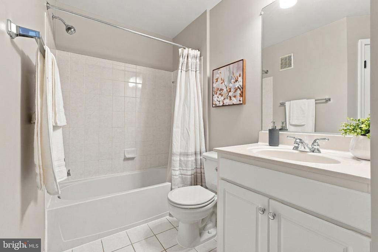
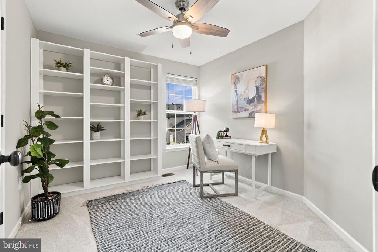
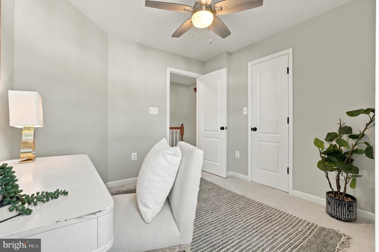
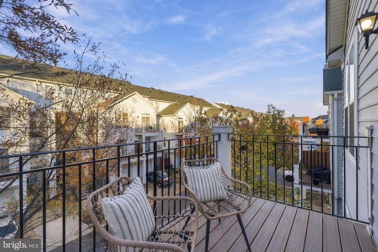
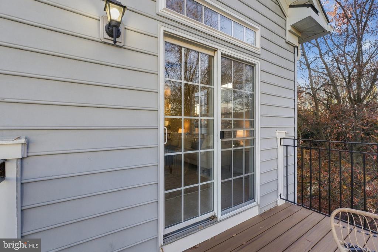
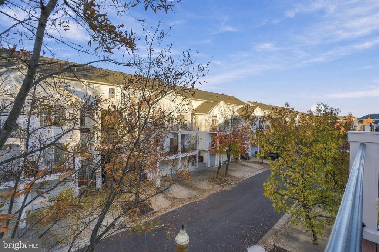
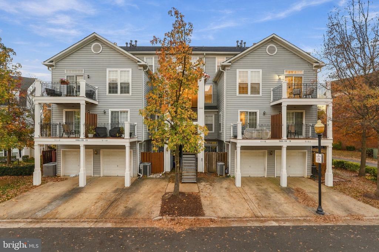
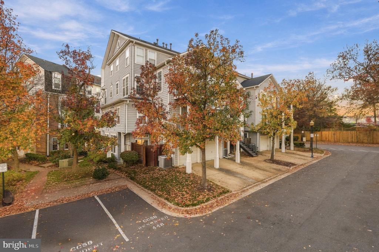
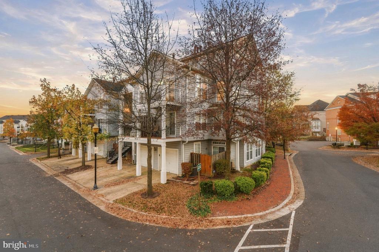
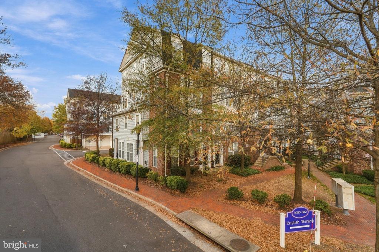
Welcome home to Cameron Station! Tucked within one of Alexandria’s most desirable neighborhoods, this sophisticated two-level condo offers generous living space, an open layout, and an unbeatable commuter location. Step inside to find high vaulted ceilings and expansive windows that fill the main level with abundant natural light. At the heart of the home, the gorgeous kitchen features bright cabinetry, gleaming granite countertops, and sleek stainless steel appliances. Its spacious breakfast bar island opens to a sunny breakfast nook, perfect for morning coffee. From there, the space flows seamlessly into the inviting family room, where a double-sided fireplace adds... warmth and charm. On the other side of the fireplace, the elegant formal dining room sets the stage for memorable dinner parties and gatherings with family and friends, while the nearby formal living room features graceful archways and a comfortable layout for relaxing. Upstairs, the serene primary bedroom suite boasts plush carpeting and a luxurious en suite bathroom with a double sink vanity, soaking tub, and separate step-in shower. Two additional generously sized bedrooms offer flexibility as a home office, guest room, or whatever suits your needs, while a second full bathroom in the hallway rounds out the upper level. From the main level, step outside onto your private balcony to relax and unwind. Two parking spaces add everyday convenience. Residents of this charming, idyllic community enjoy access to the clubhouse, fitness center, outdoor pool, jogging paths, bike trails, baseball fields, and beautifully kept common grounds. Just minutes to Ben Brenman Park, Armistead Boothe Park, Harris Teeter, Safeway, Wegmans, Springfield Town Center, Old Town Alexandria, and Inova Alexandria Hospital. Quick access to I-395, I-495, Duke Street, Van Dorn Street, Eisenhower Avenue, and the Van Dorn Street Metro station. Don’t miss this opportunity - schedule your private tour today and make this stunning home yours!

Saturday, November 21, 2026
from 12:00 PM to 2:00 PMSunday, November 22, 2026
from 12:00 PM to 2:00 PMBedrooms
- Total Bedrooms: 3
Bathrooms
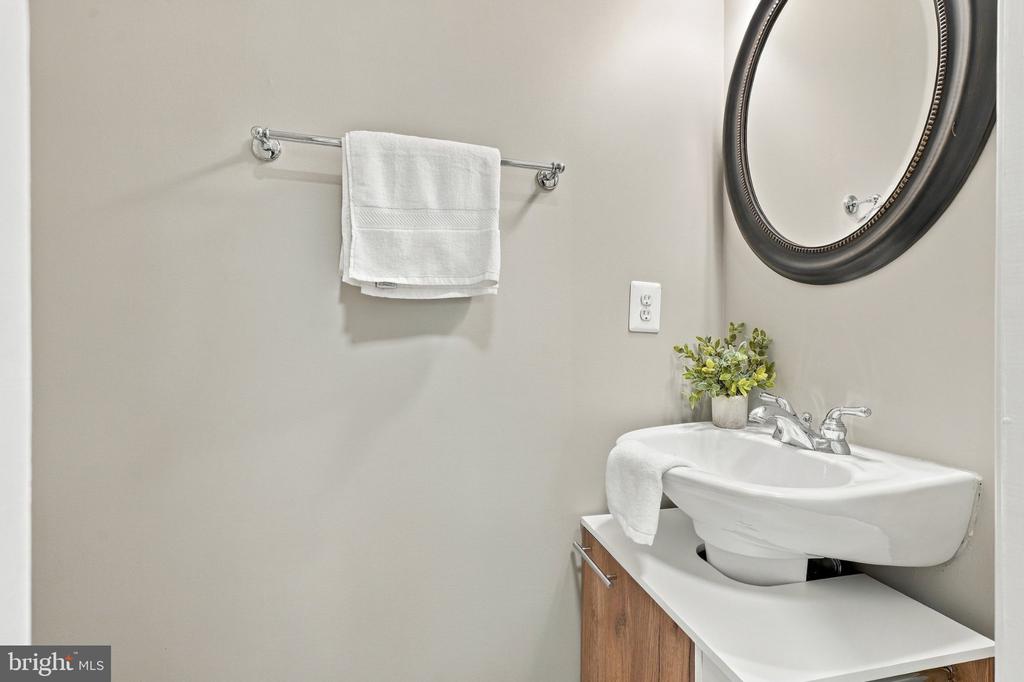
- Full bathrooms: 2
- Half bathrooms: 1
Accessibility Features
- None
Appliances
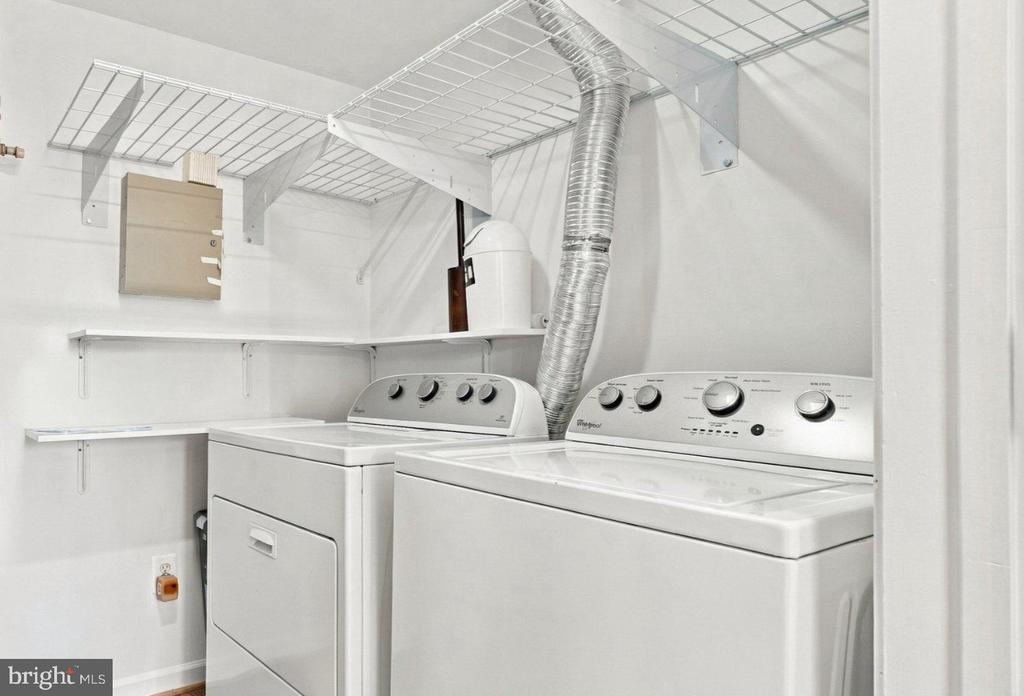
- Built-In Microwave
- Dishwasher
- Disposal
- Icemaker
- Refrigerator
- Stove
Architectural Style
- Traditional
Association
- Association Fee2: $670
- Association Fee2 Frequency: Monthly
Association Amenities
- Baseball Field
- Bike Trail
- Club House
- Common Grounds
- Community Center
- Fitness Center
- Jog/Walk Path
- Lake
- Pool - Outdoor
Association Fee Includes
- Common Area Maintenance
- Ext Bldg Maint
- Pool(s)
Construction Materials
- Brick Veneer
- Combination
Cooling
- Central A/C
Fireplace Features
- Fireplace - Glass Doors
- Mantel(s)
Flooring
- Carpet
Heating
- Forced Air
Interior Features
- Ceiling Fan(s)
Levels
- 2
Other Structures
- Above Grade
- Below Grade
Parking Features
- Assigned
Patio and Porch Features
- Balcony
Pets Allowed
- Case by Case Basis
Property Condition
- Very Good
Roof
- Other
Sewer
- Public Sewer
WaterSource
- Public

KW Metro Center
Josh Dukes
joshdukesrealestate@gmail.com
Data Source: Bright MLS
MLS#: VAAX2067938
Data Source Copyright: © 2026 Bright MLS All rights reserved.
This property was listed on 11/20/2026 and last updated as of 11/20/2026 5:32:12 AM. OSI IDX updated the data from Bright MLS on 11/20/2026 at 4:21 AM. This information is for your personal, non-commercial use and may not be used for any purpose other than to identify prospective properties you may be interested in purchasing. Display of MLS data is usually deemed reliable but is NOT guaranteed accurate by the MLS. Buyers are responsible for verifying the accuracy of all information and should investigate the data themselves or retain appropriate professionals. Information from sources other than the Listing Agent may have been included in the MLS data. Unless otherwise specified in writing, Broker/Agent has not and will not verify any information obtained from other sources. The Broker/Agent providing the information contained herein may or may not have been the Listing and/or Selling Agent.
Your Search Results
© 2026 RE/MAX Select Group
Terms & Services | Privacy Policy | DMCA Notice | Accessibility Statement
EQUAL HOUSING OPPORTUNITY


RE/MAX Select Group
900 East Atlantic Ave, Suite 10, Delray Beach, FL 33483
Mobile: (561) 350-0154
freeman3225@gmail.com

