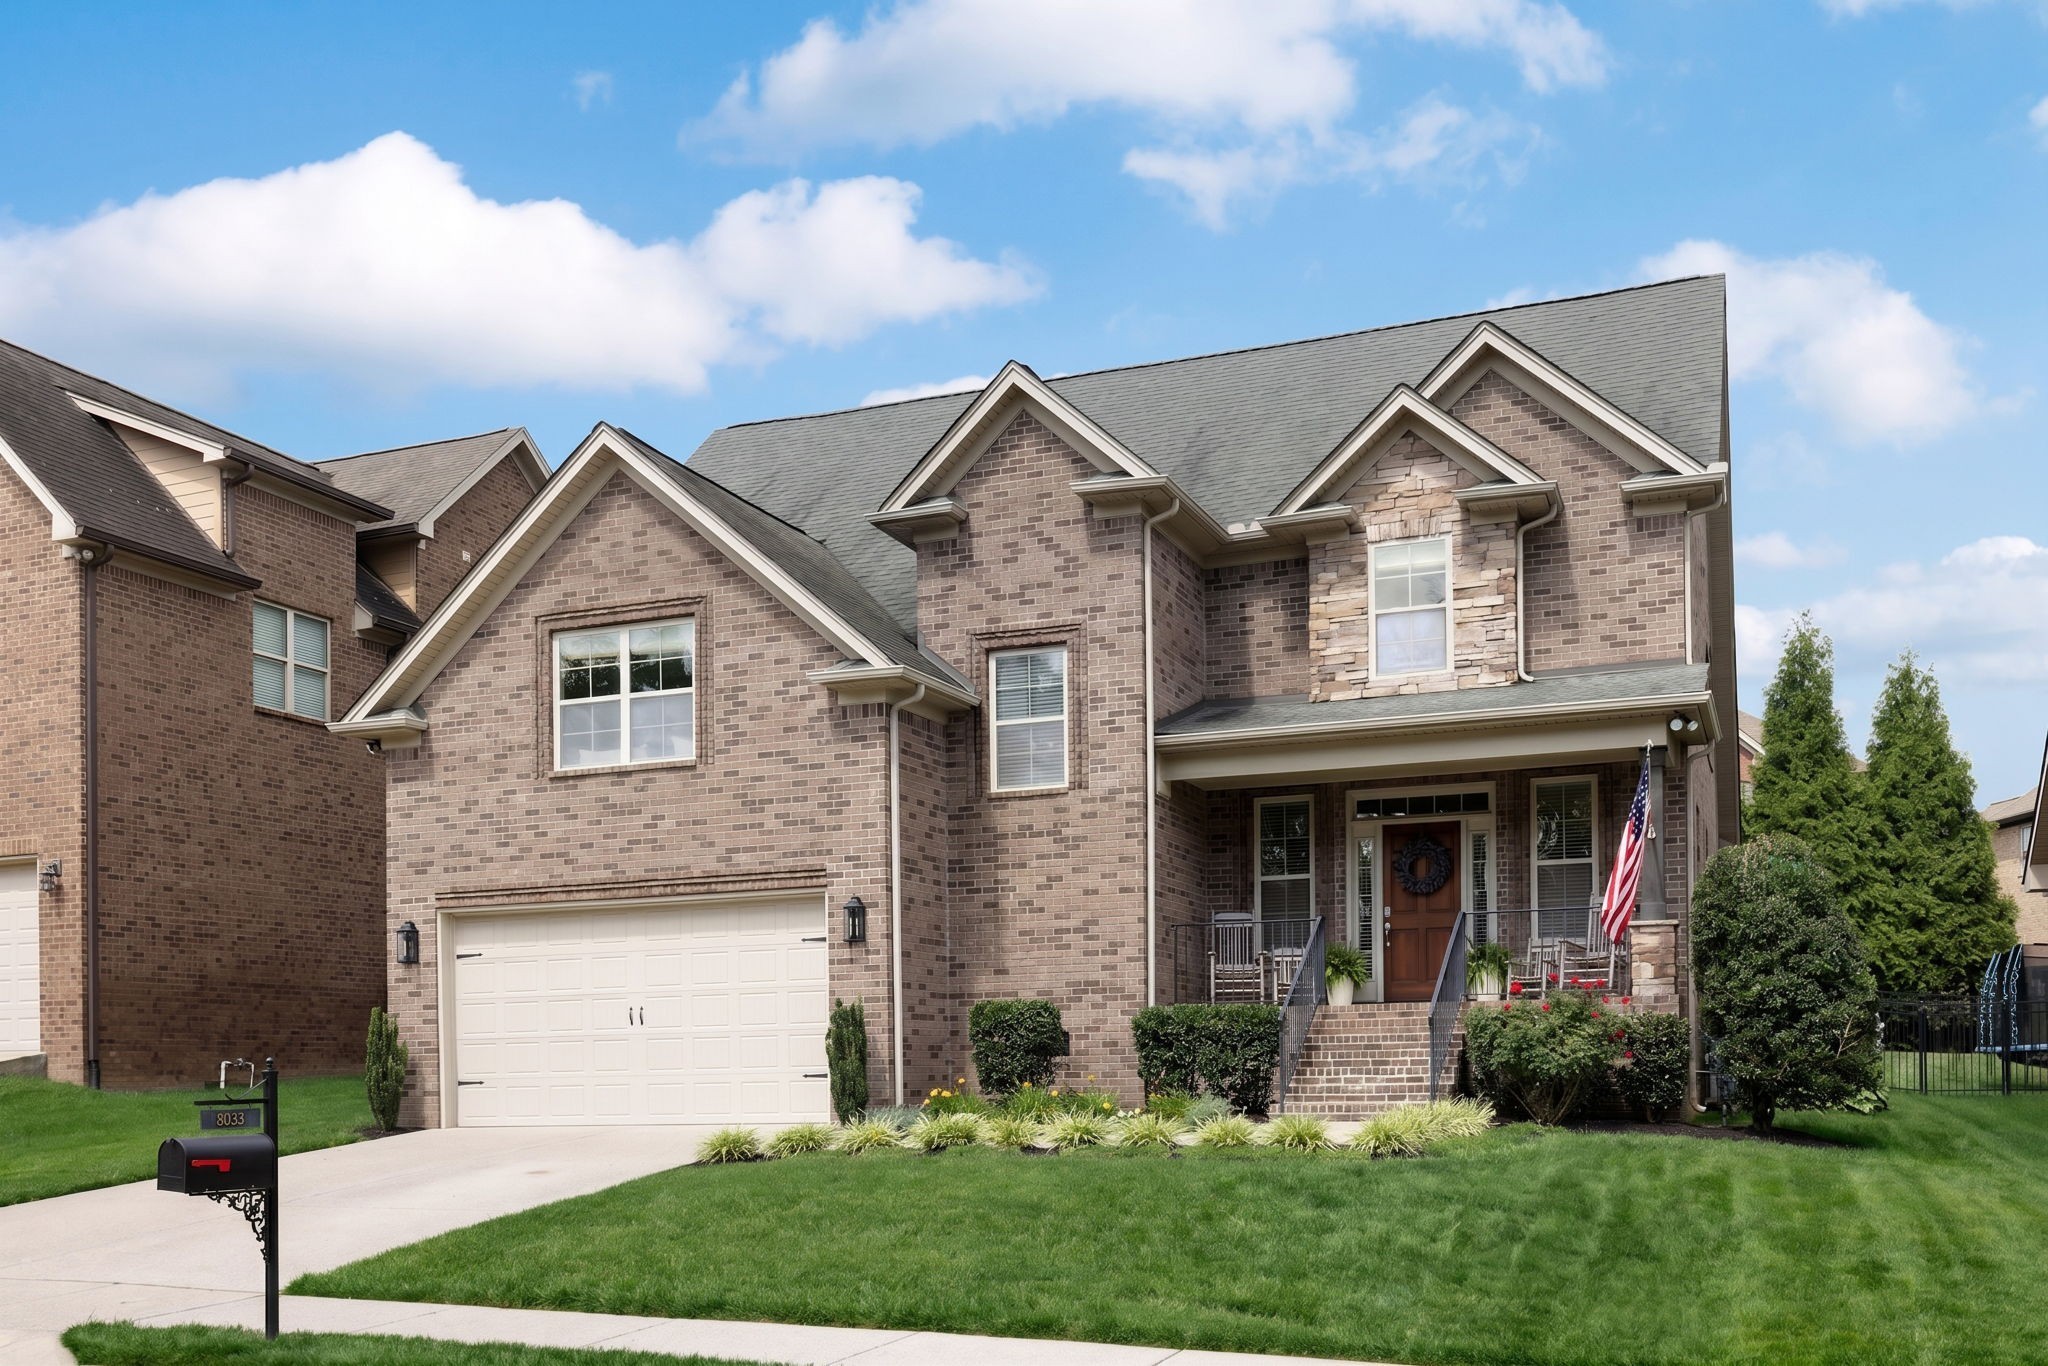
8033 Fenwick Ln
Spring Hill, TN 37174
For Sale - Active
offered at $749,000
4
bedrooms
3.5
baths
3,321
sq ft
$226
price per sf
Single Family
property type
Today
time on site
2013
yr. built
7,405 sq ft
lot size
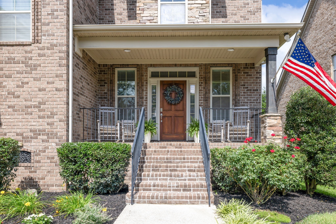
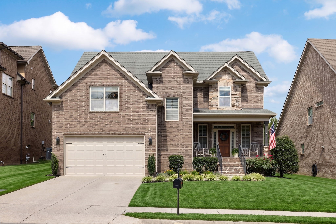
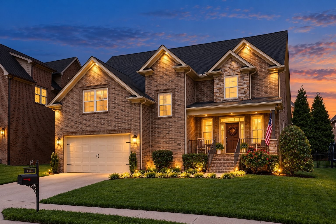
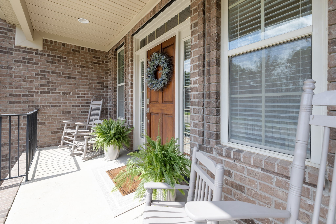
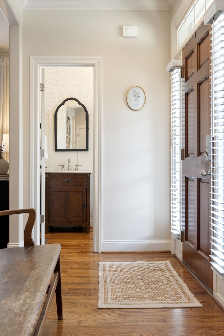
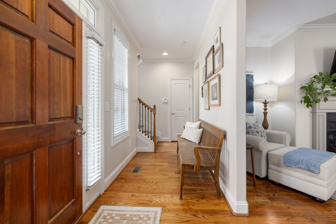
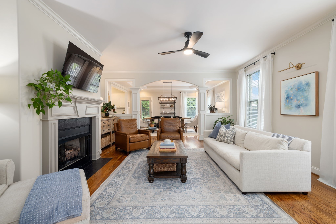
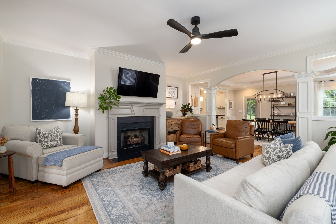
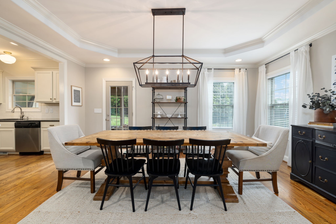
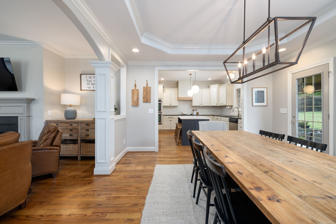
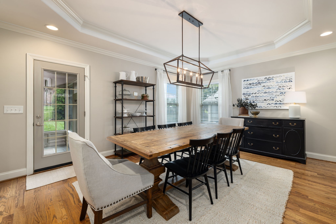
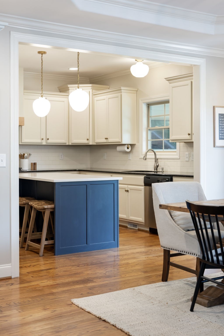
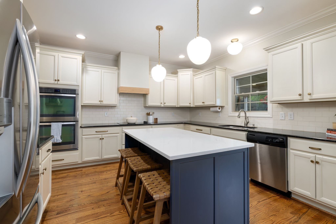
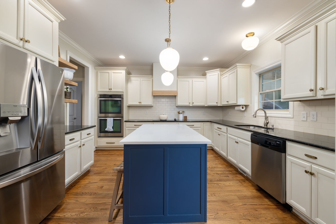
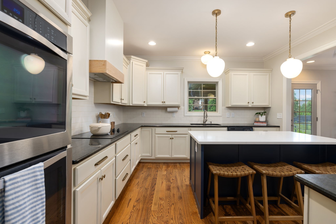
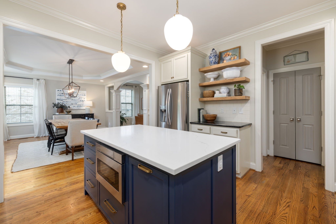
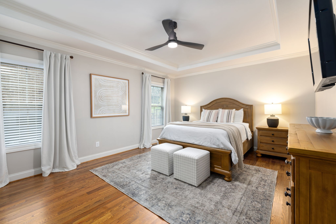
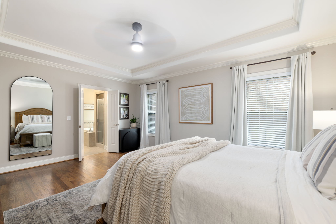
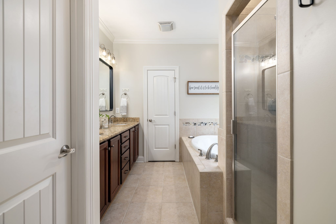
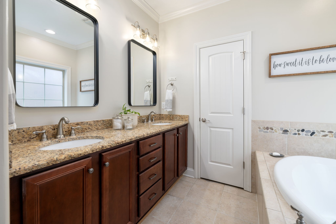
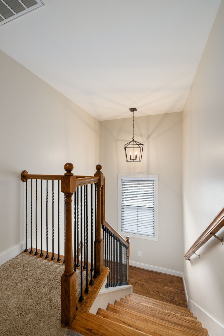
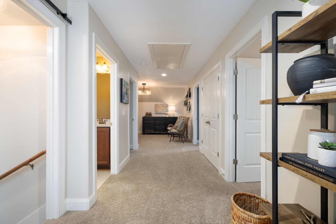
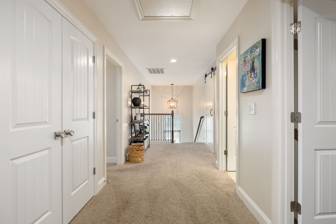
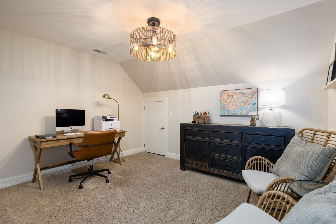
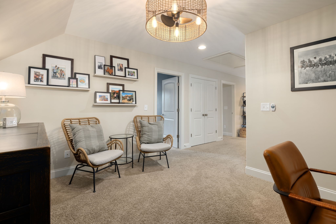
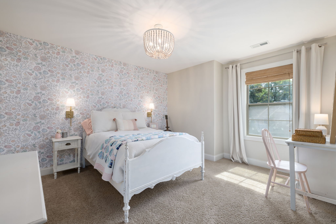
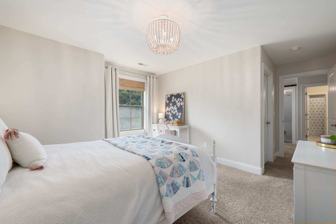
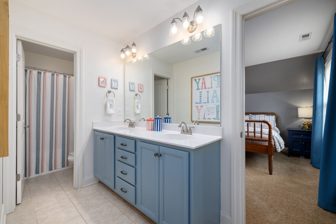
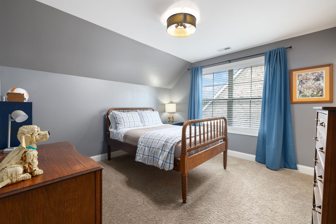
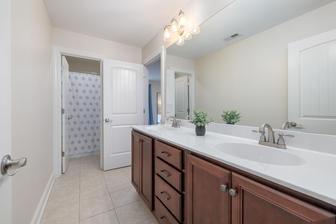
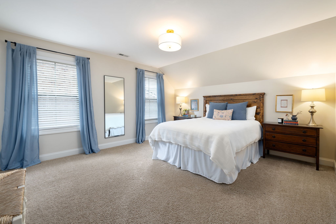
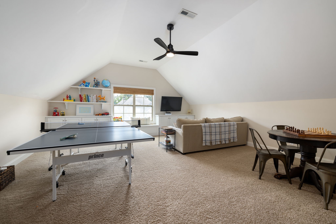
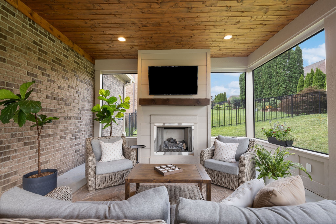
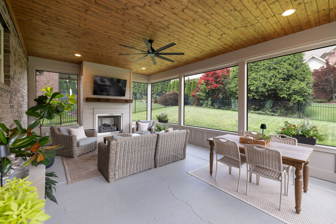
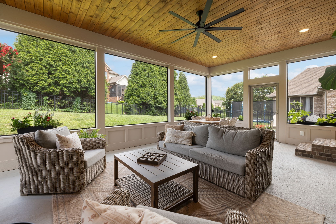
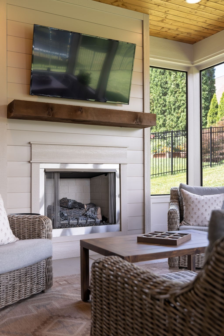
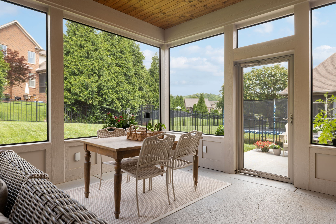
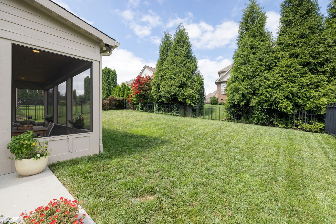
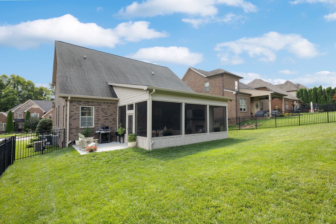
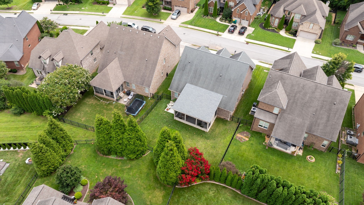
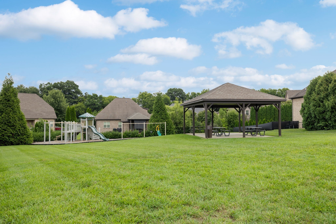
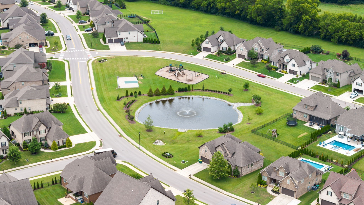
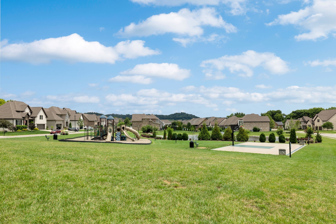
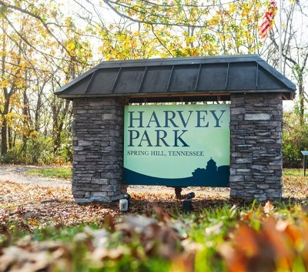
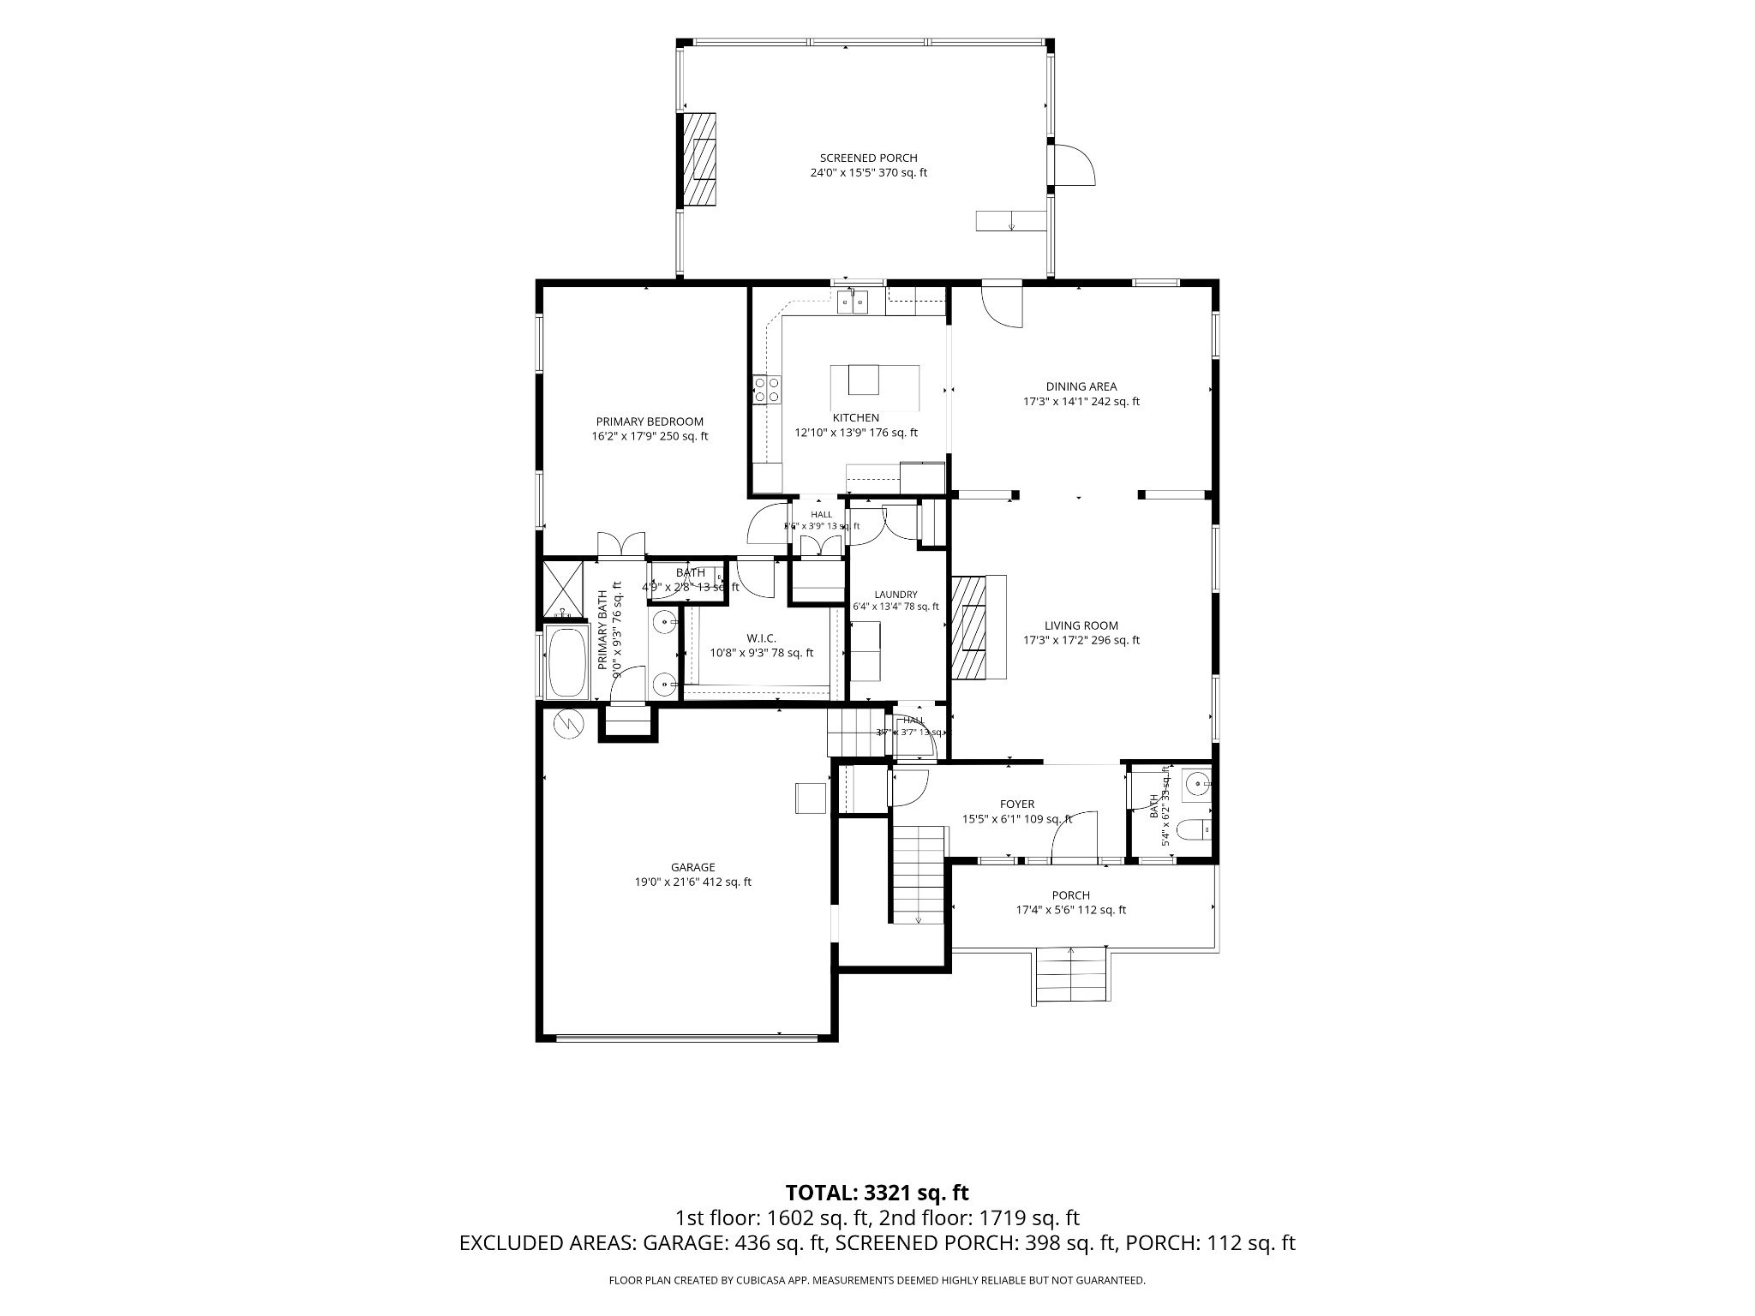
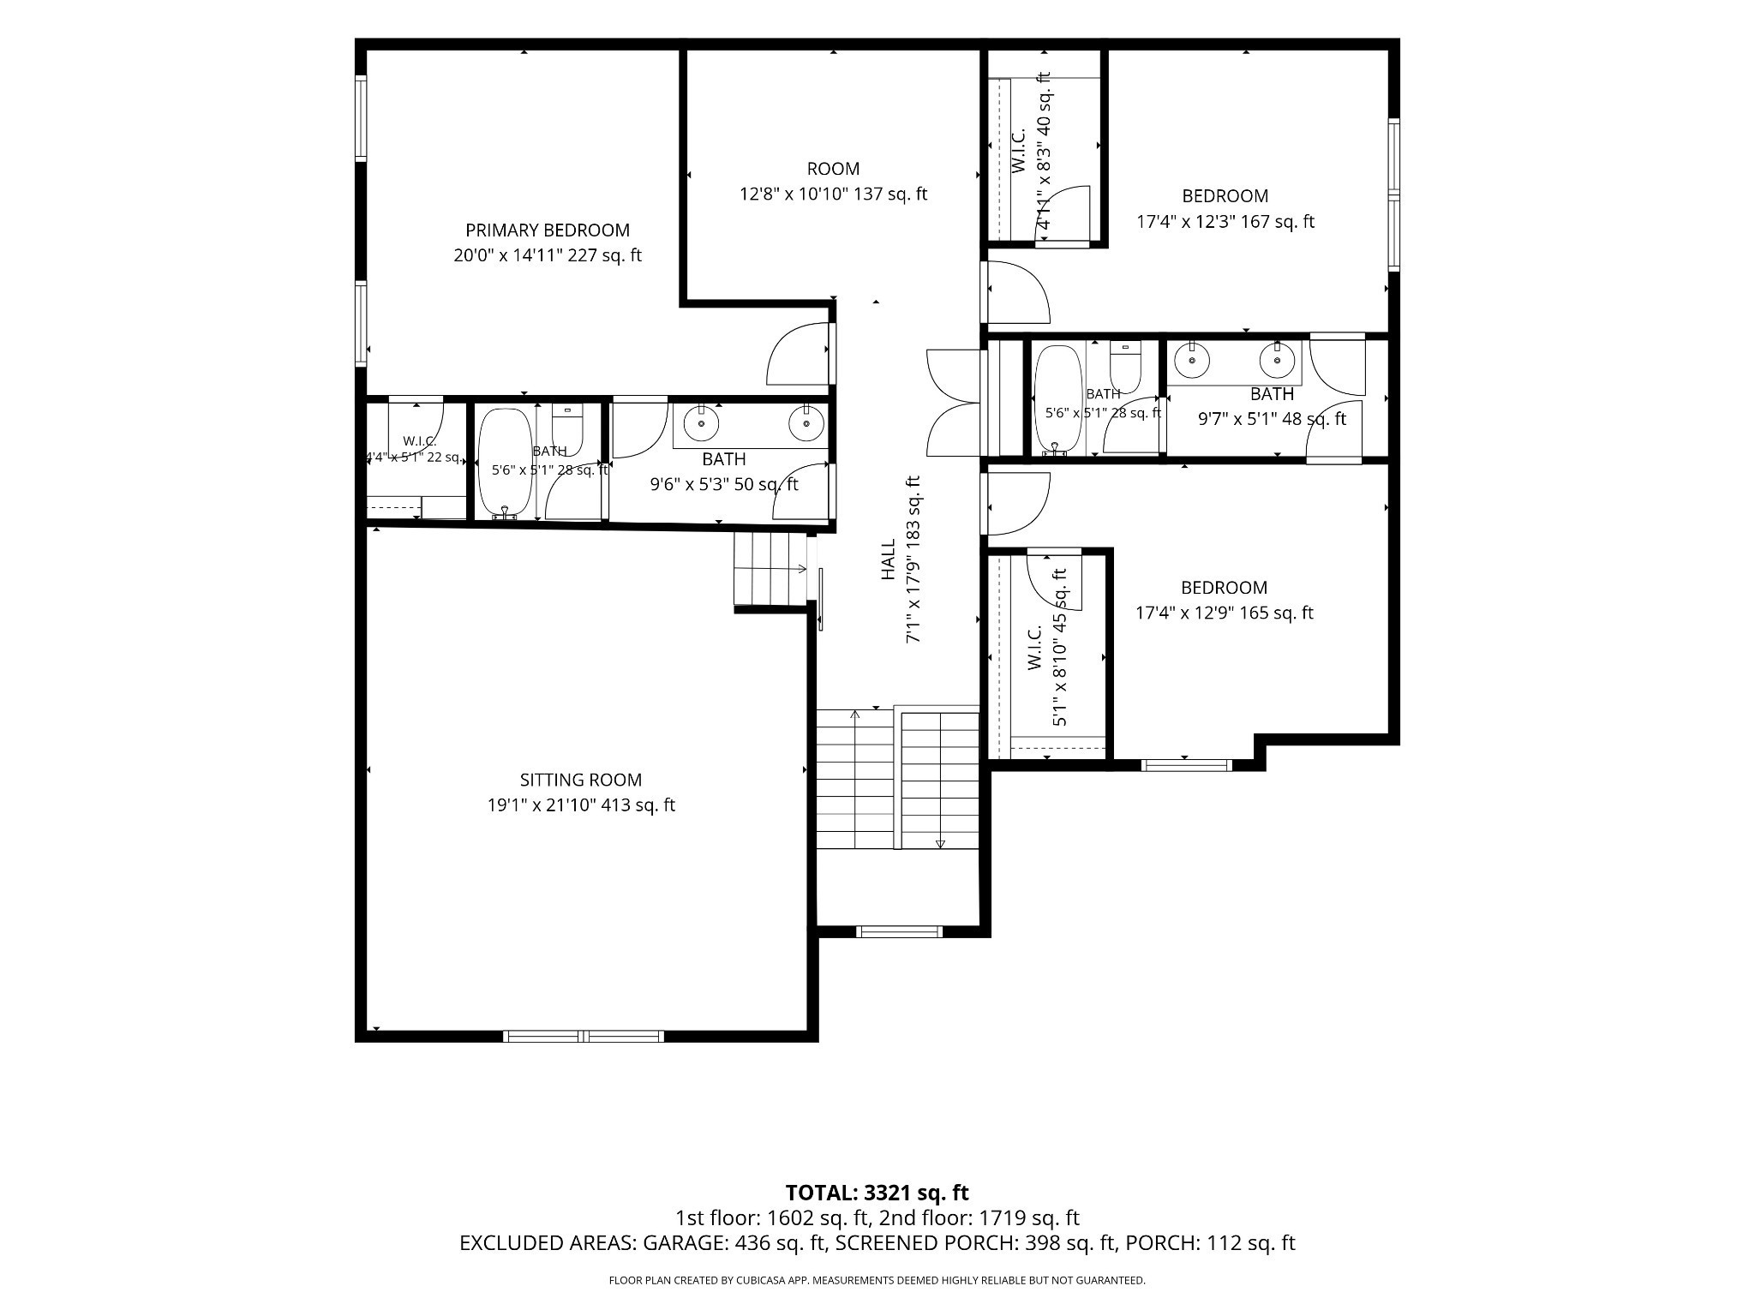
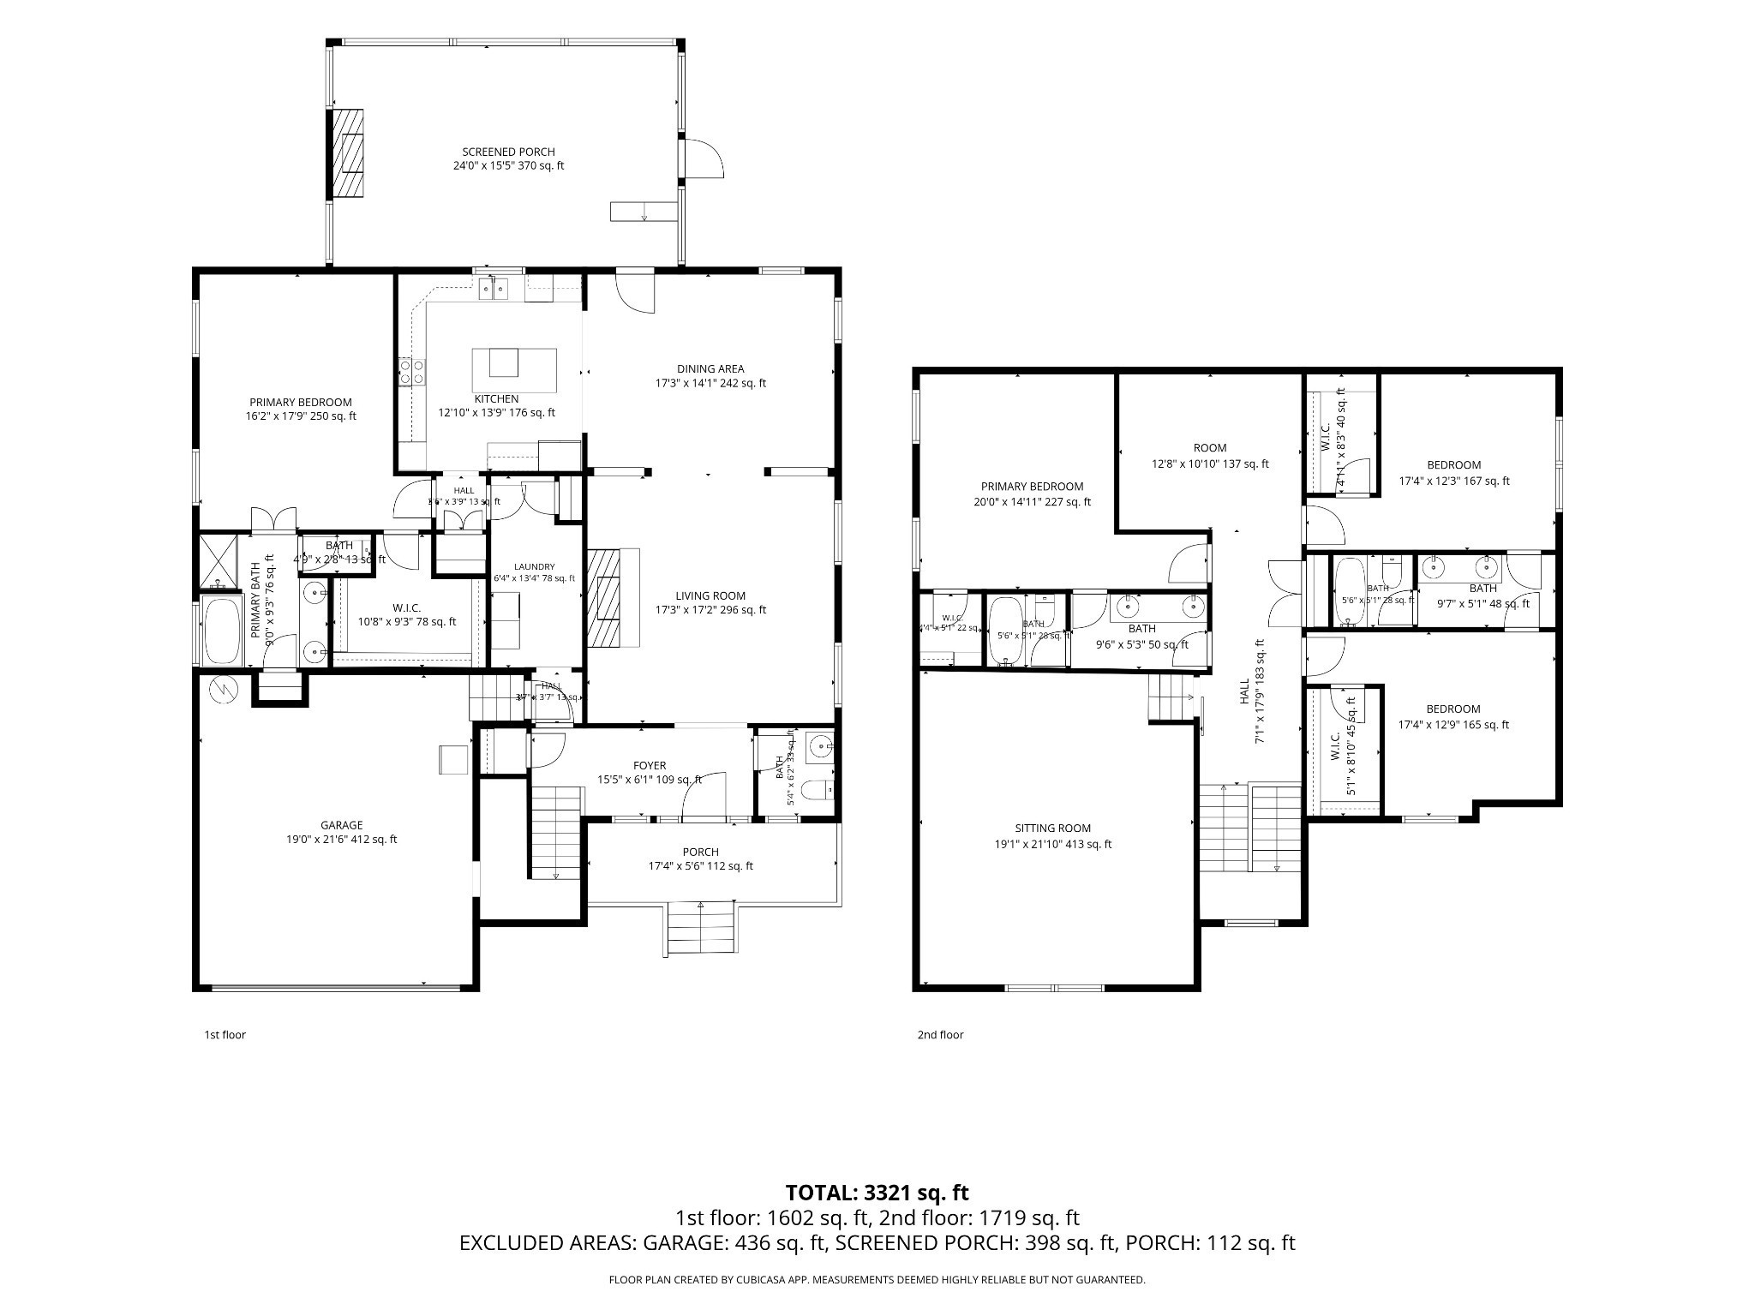
*$10,000 towards closing costs or rate buy down with Preferred Lender!* Welcome to 8033 Fenwick Lane in The Arbors at Autumn Ridge - where incredible outdoor living, a private backyard, and a primary suite on the main level come together in one of Spring Hill’s most loved communities! This beautifully maintained 4-bedroom, 3.5-bath home features an open, inviting floor plan designed for both everyday living and entertaining. The showstopper is the newly added oversized screened porch with a gas fireplace—an incredible extension of the living space that can be enjoyed nearly year-round. Morning coffee, game days, dinner with friends, or cozy evenings by the fire—this ...is a space you’ll actually use. The porch overlooks a private backyard with plenty of room to relax and play. The spacious primary suite is conveniently located on the main level, while upstairs you’ll find generously sized secondary bedrooms and a large bonus room perfect for movie nights, a playroom, home office, or second living space. And the location is hard to beat! Harvey Park is just 1.7 miles away and an easy bike ride from home, with an exciting new fully accessible playground now open! The Arbors at Autumn Ridge is known for its welcoming community atmosphere, neighborhood events, green spaces, playground, and basketball court—all while keeping you minutes from Spring Hill shopping and dining, Williamson County schools, and convenient access to I-65. If outdoor living, a functional floor plan, and a neighborhood that truly feels like a community are on your list, 8033 Fenwick Lane deserves a look!

No upcoming open house dates. Check back later.
Bedrooms
- Total Bedrooms: 4
Bathrooms
- Full bathrooms: 3
- Half bathrooms: 1
Appliances
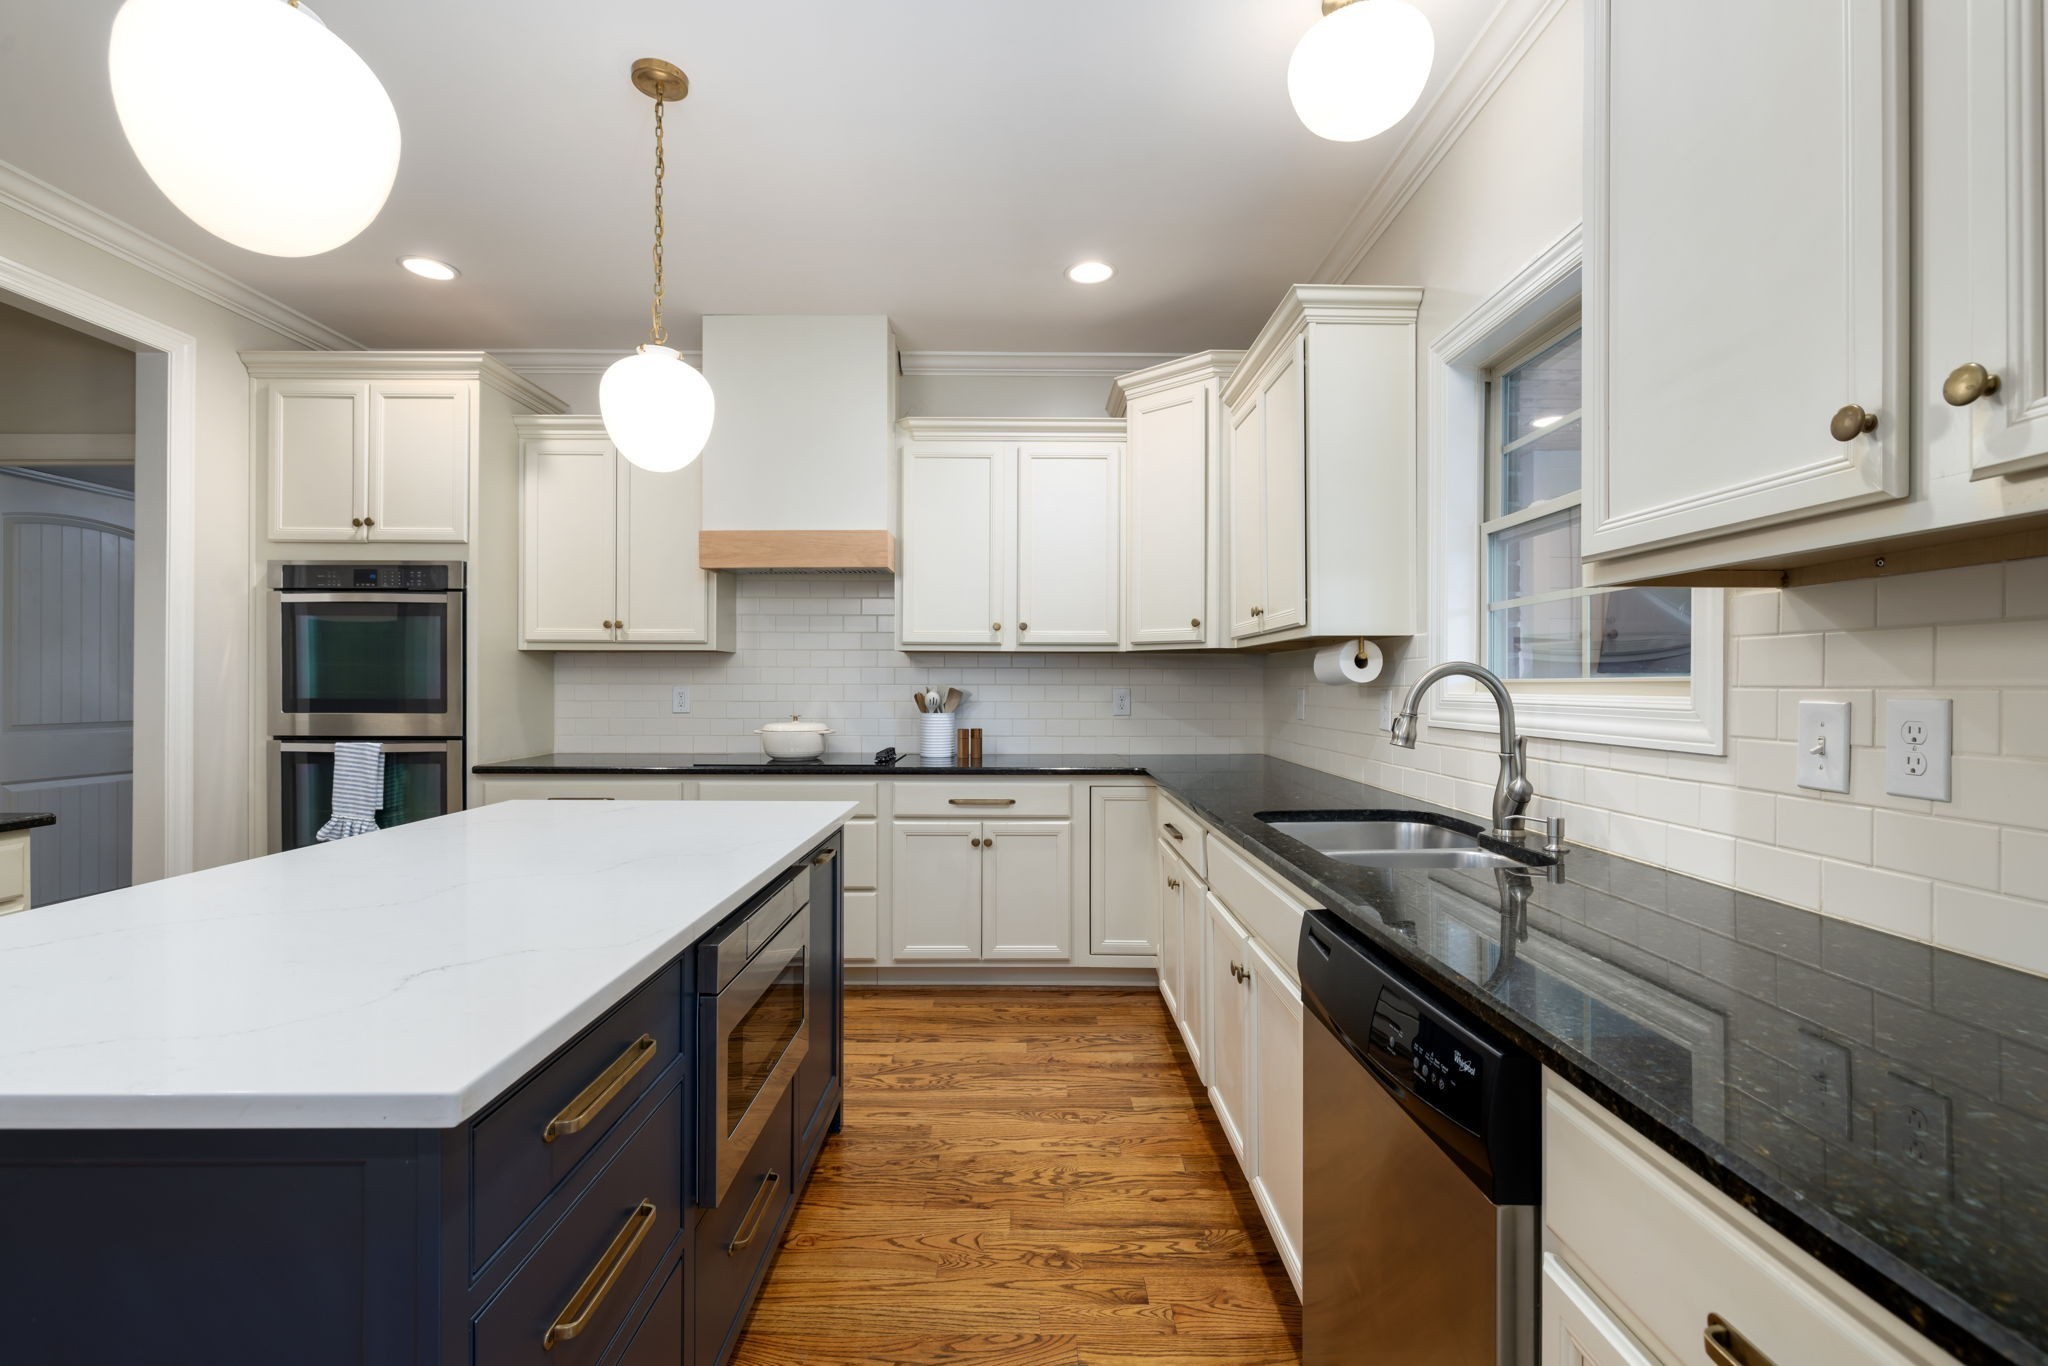
- Double Oven
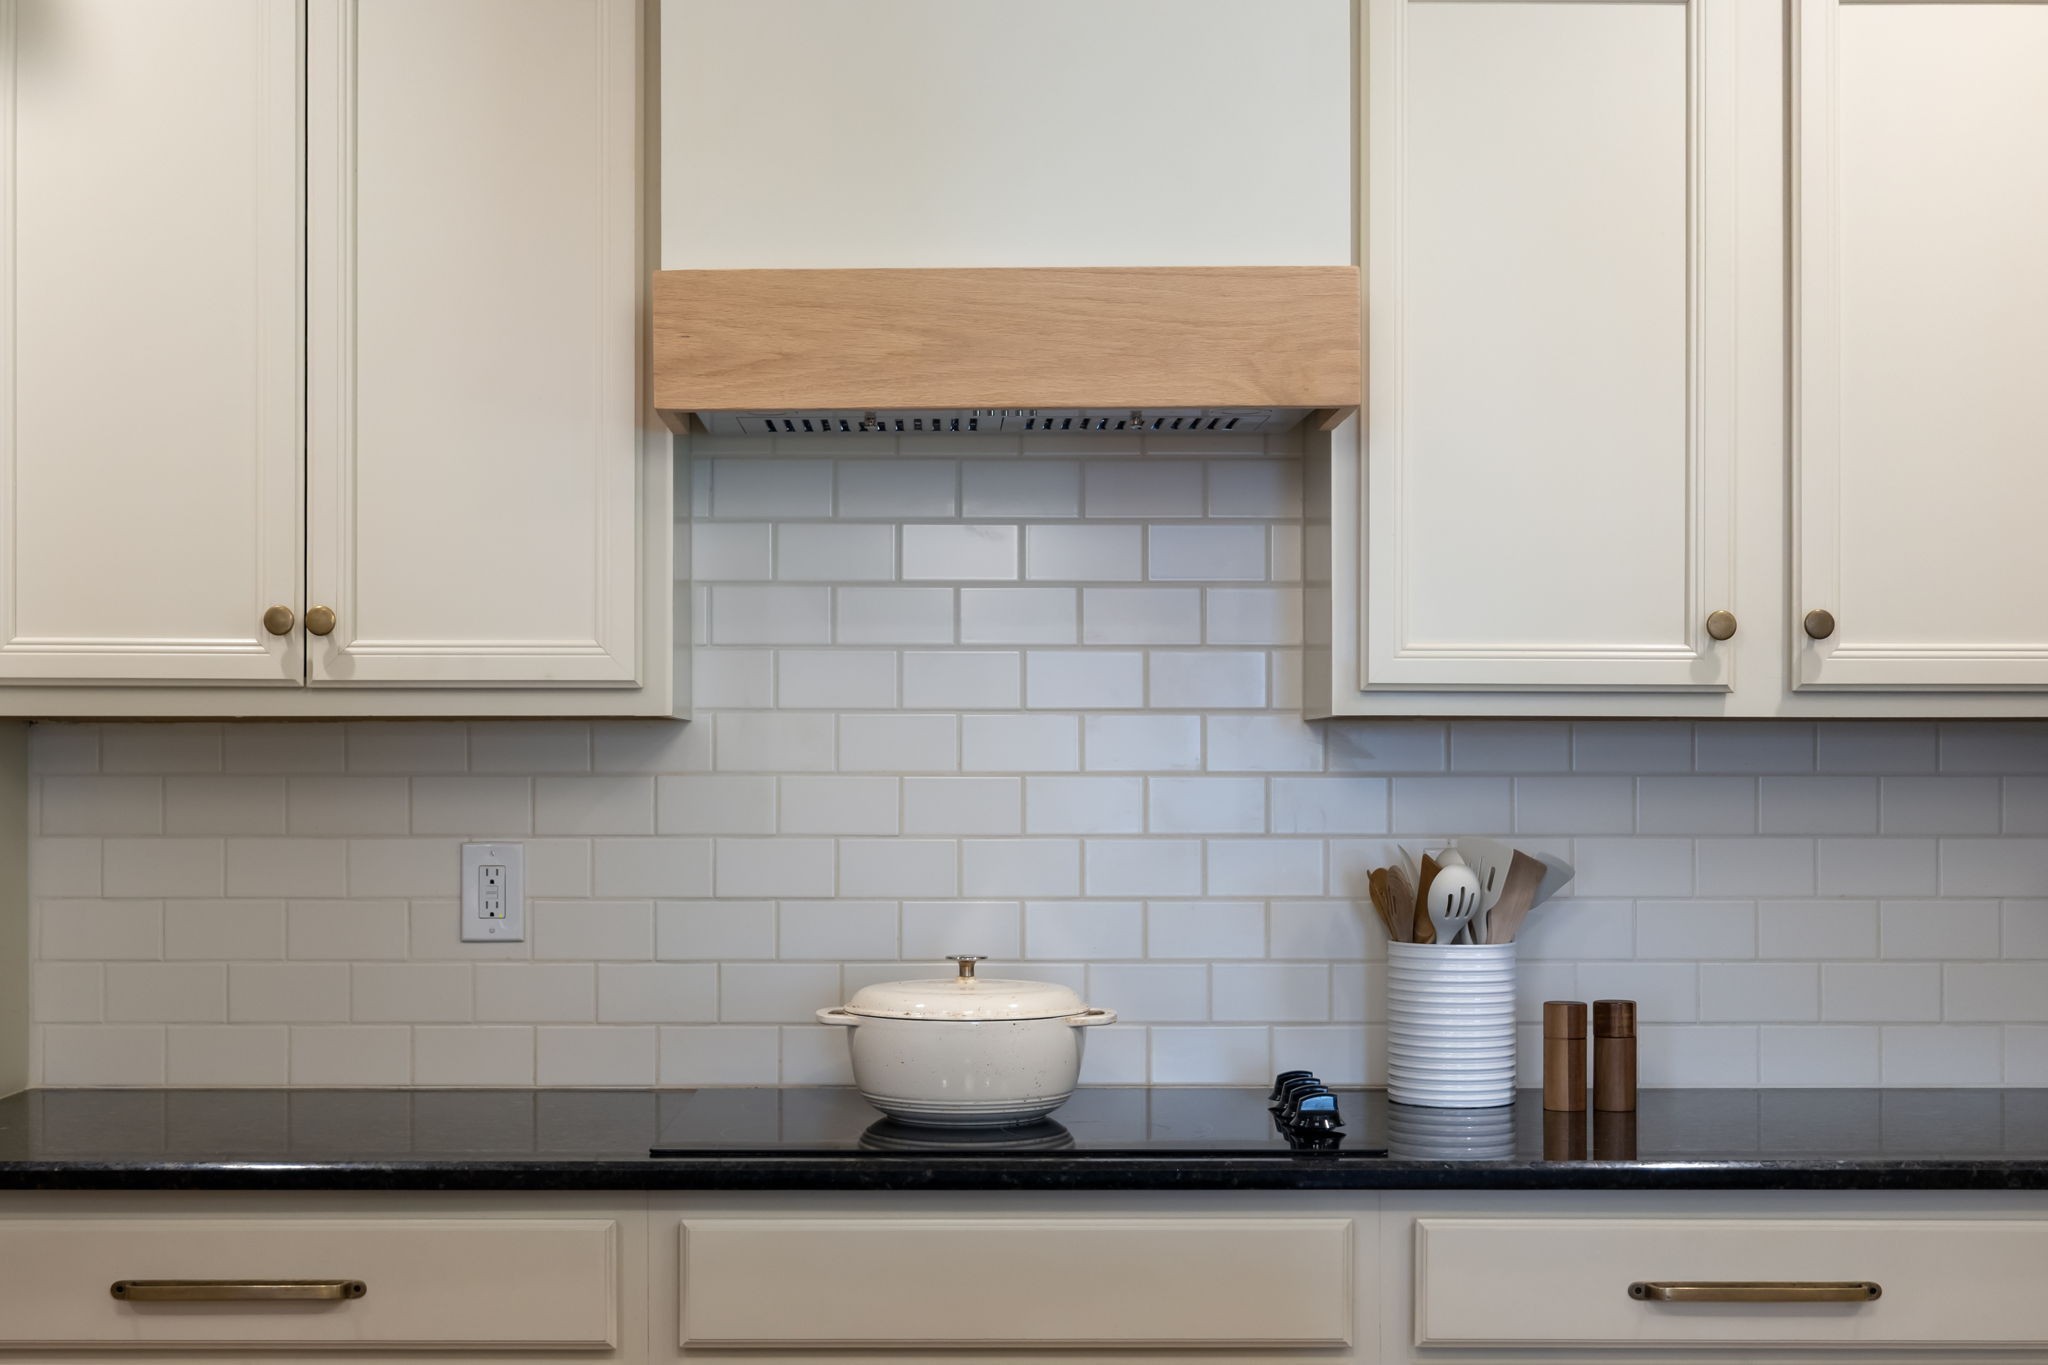
- Electric Oven
- Electric Range
- Dishwasher
- Microwave
Architectural Style
- Traditional
Association
- Association Fee: $123
- Association Fee Frequency: Quarterly
Association Amenities
- Clubhouse
- Park
- Playground
- Pool
- Sidewalks
- Underground Utilities
Association Fee Includes
- Maintenance Grounds
- Recreation Facilities
Basement
- Crawl Space
Construction Materials
- Brick
Cooling
- Central Air
- Electric
Fencing
- Back Yard
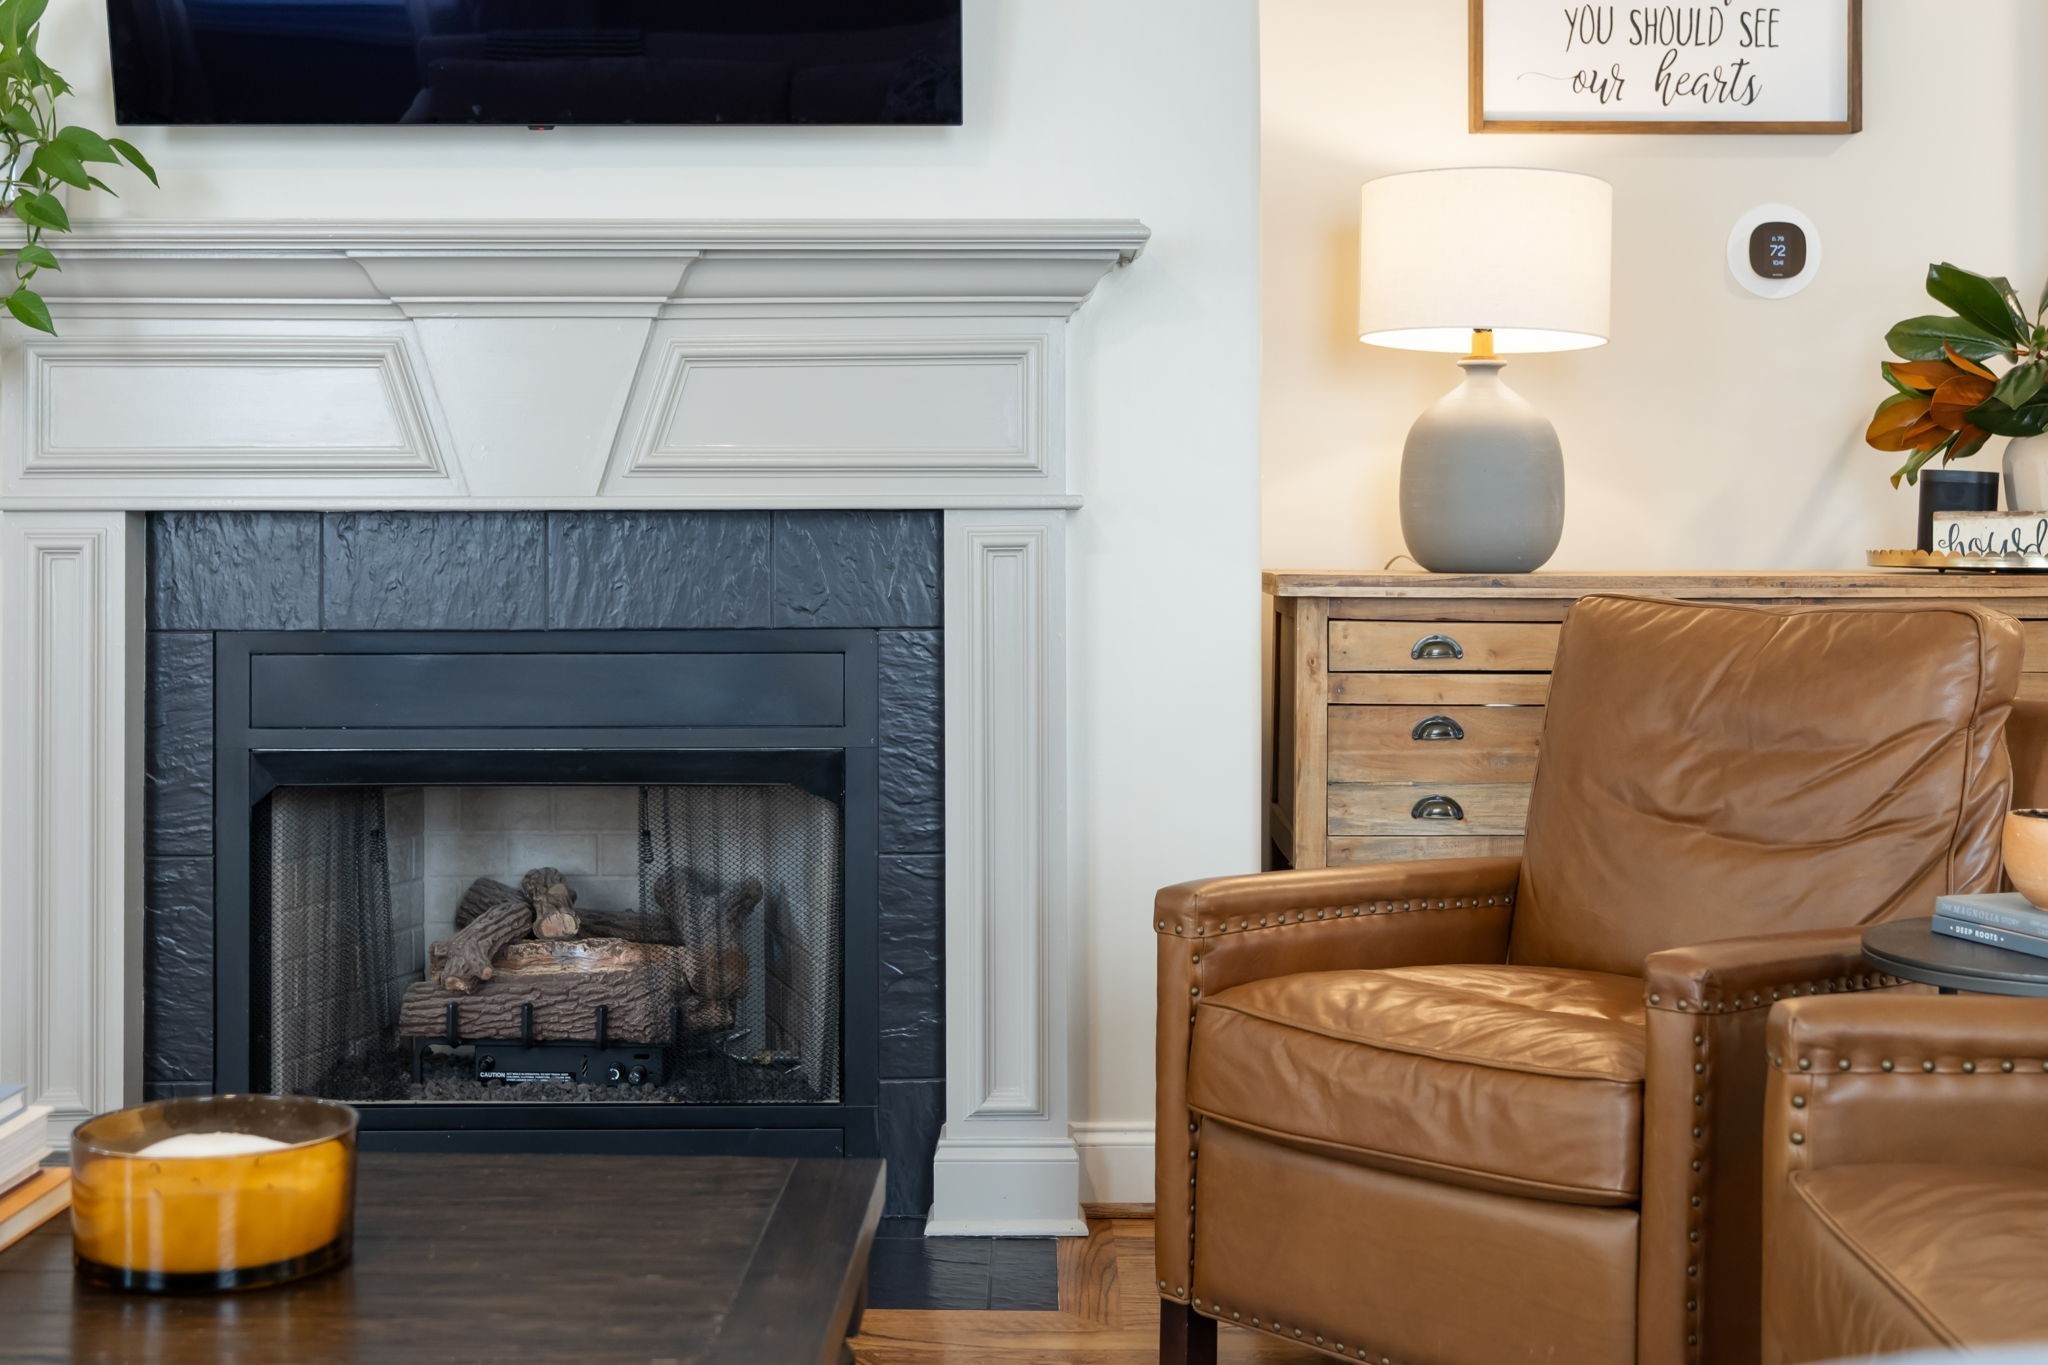
Fireplace Features
- Family Room
- Gas
Flooring
- Carpet
- Wood
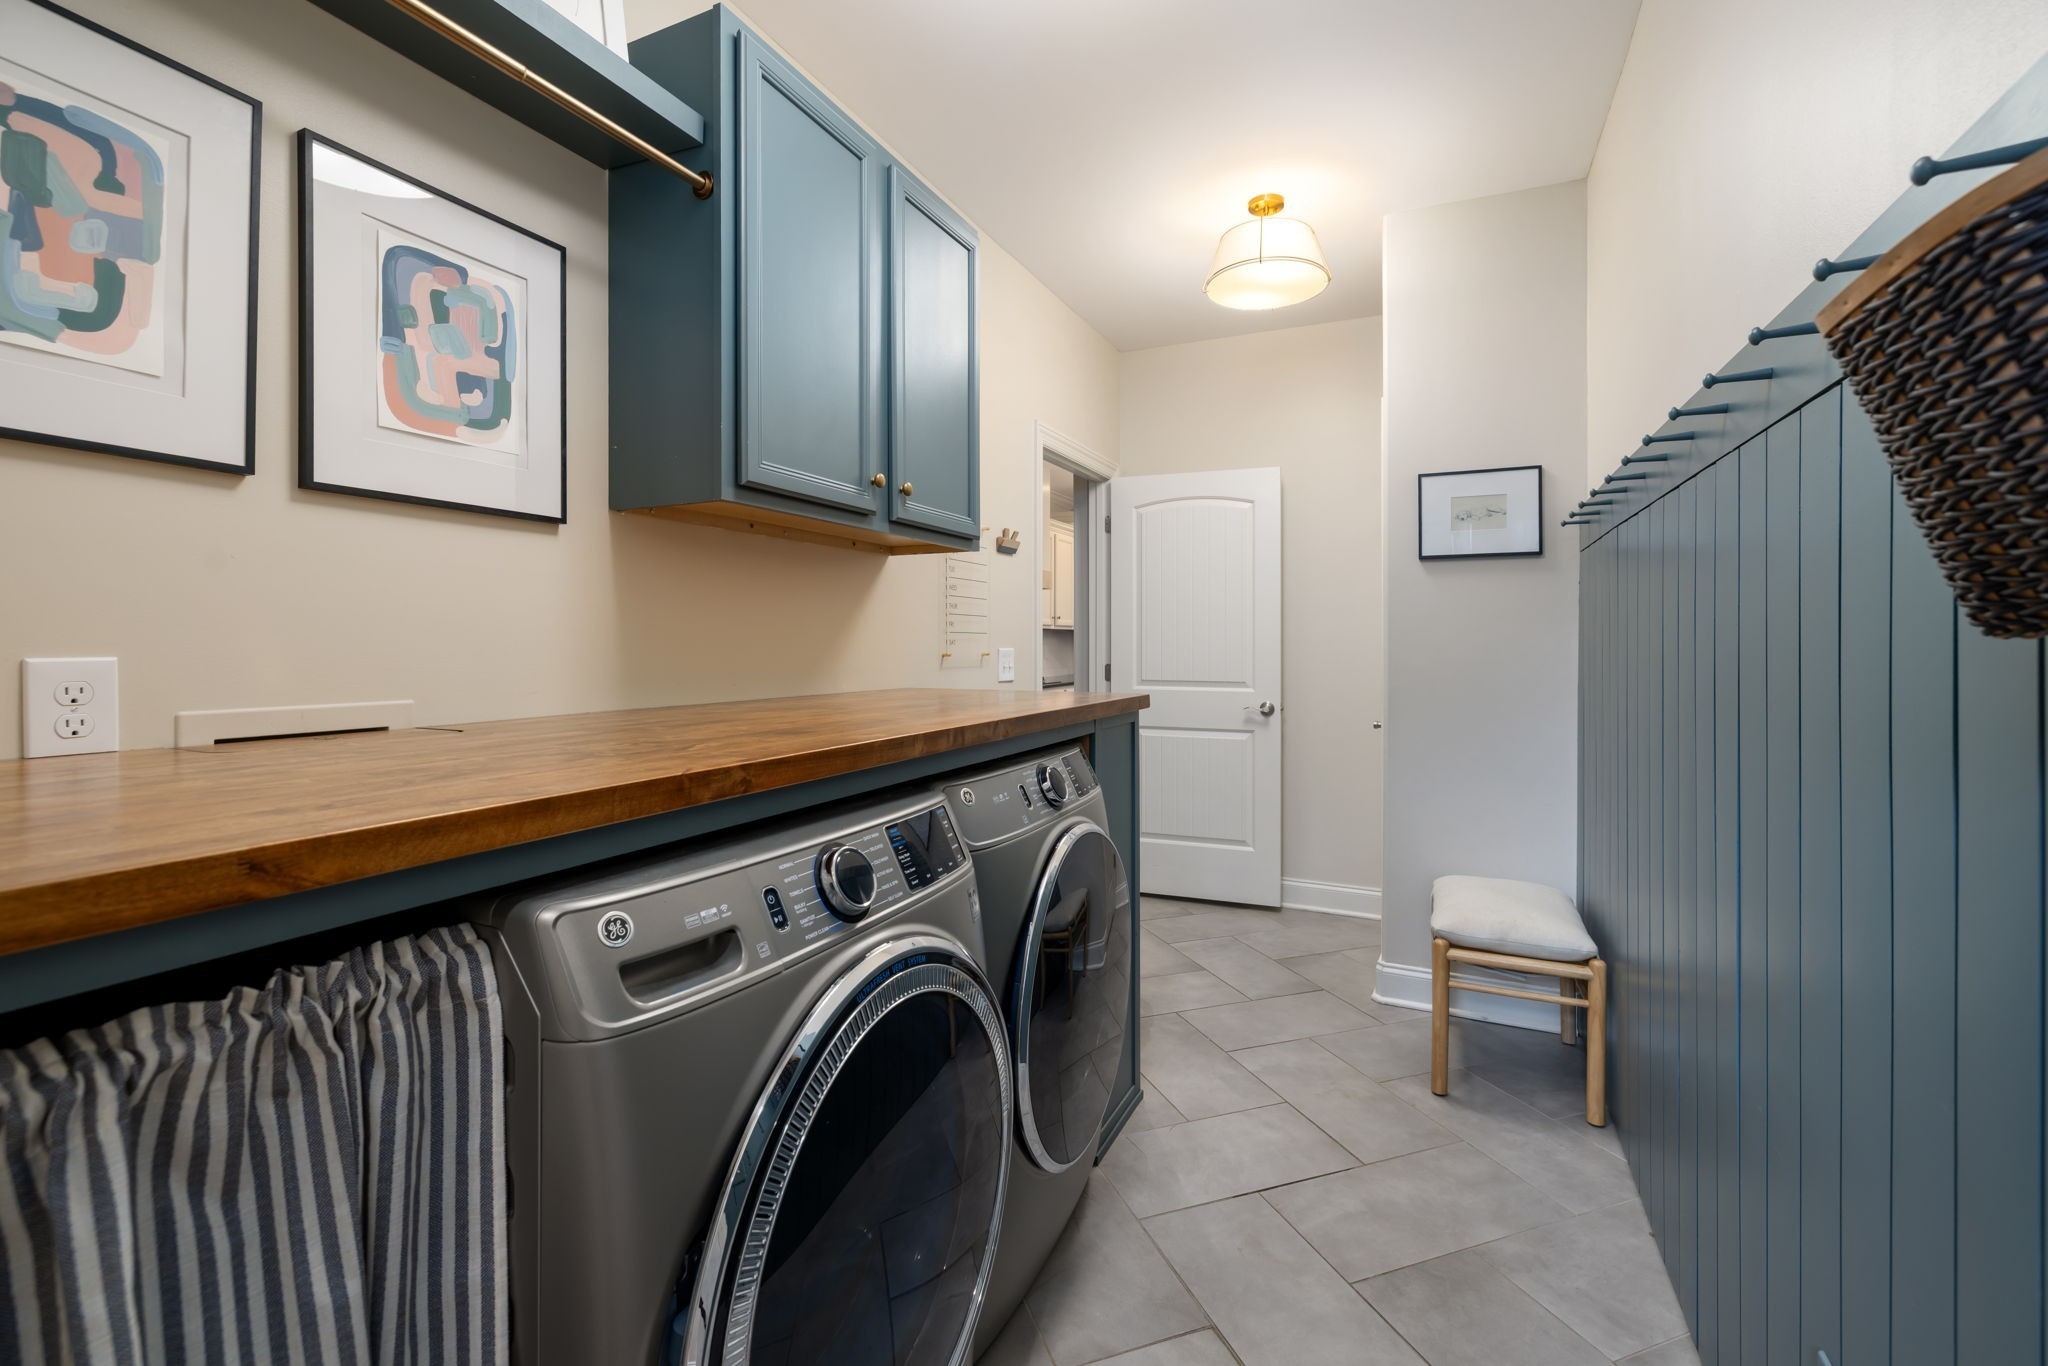
- Tile
Heating
- Central
- Natural Gas
Interior Features
- Ceiling Fan(s)
- Entrance Foyer
- Open Floorplan
- Redecorated
- Walk-In Closet(s)
Levels
- Two
Parking Features
- Garage Faces Front
- Driveway
Patio and Porch Features
- Porch
- Covered
- Patio
- Screened
Sewer
- Public Sewer
Utilities
- Electricity Available
- Natural Gas Available
- Water Available
WaterSource
- Public
Rooms
- Bedroom 1
- Bedroom 2
- Bedroom 3
- Bedroom 4
- Master Bathroom
- Recreation Room
- Kitchen
- Living Room

Compass
Kelly Watson
Data Source: RealTracs Solutions®
MLS#: 3638869
Data Source Copyright: © 2026 RealTracs Solutions® All rights reserved.
This property was listed on 11/19/2026 and last updated as of 11/20/2026 1:53:00 AM. OSI IDX updated the data from RealTracs Solutions® on 11/19/2026 at 9:35 PM. This information is for your personal, non-commercial use and may not be used for any purpose other than to identify prospective properties you may be interested in purchasing. Display of MLS data is usually deemed reliable but is NOT guaranteed accurate by the MLS. Buyers are responsible for verifying the accuracy of all information and should investigate the data themselves or retain appropriate professionals. Information from sources other than the Listing Agent may have been included in the MLS data. Unless otherwise specified in writing, Broker/Agent has not and will not verify any information obtained from other sources. The Broker/Agent providing the information contained herein may or may not have been the Listing and/or Selling Agent.
Your Search Results
© 2026 RE/MAX Select Group
Terms & Services | Privacy Policy | DMCA Notice | Accessibility Statement
EQUAL HOUSING OPPORTUNITY


RE/MAX Select Group
900 East Atlantic Ave, Suite 10, Delray Beach, FL 33483
Mobile: (561) 350-0154
freeman3225@gmail.com

