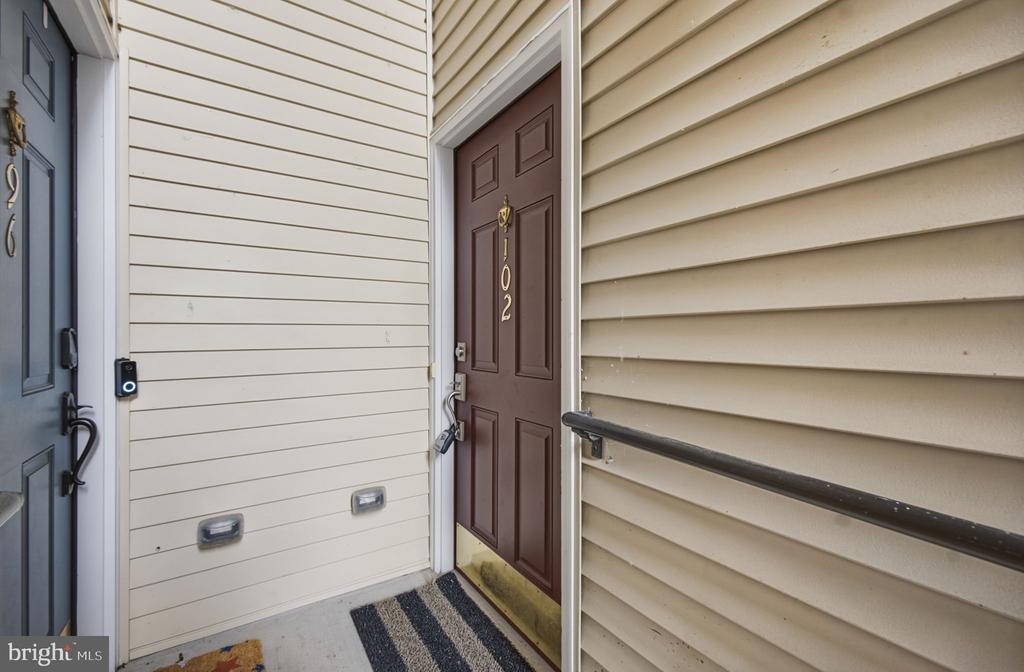
102 Conover Terrace
Lebanon, NJ 08833
For Sale - Active
offered at $375,000
2
bedrooms
3
baths
1,561
sq ft
$240
price per sf
Single Family
property type
Today
time on site
2007
yr. built
--
lot size
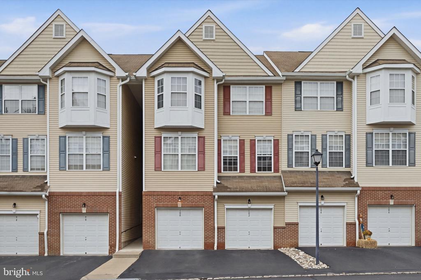
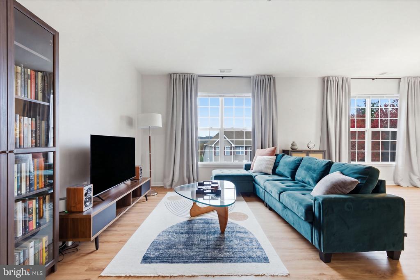
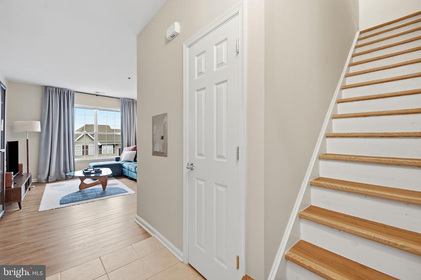
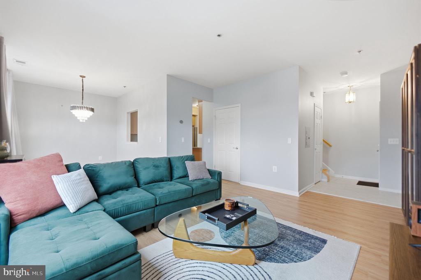
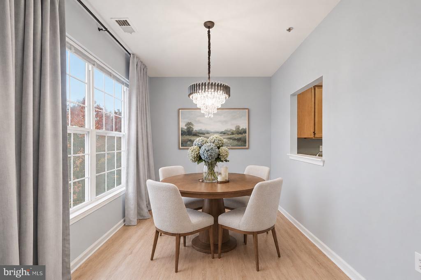
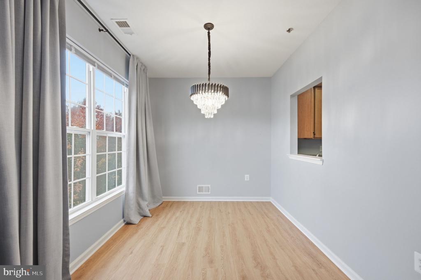
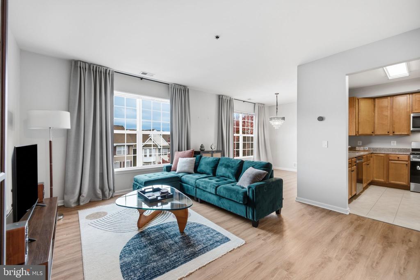
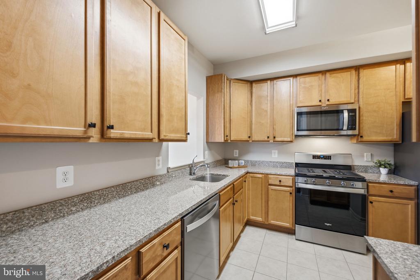
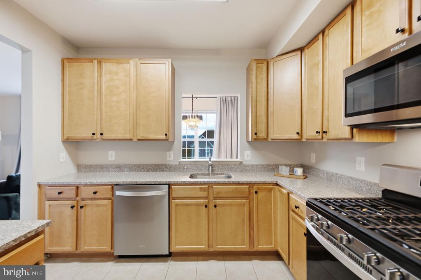
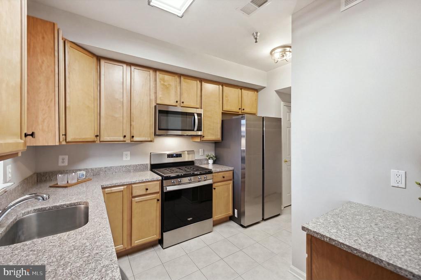
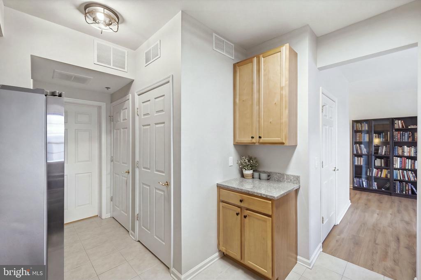
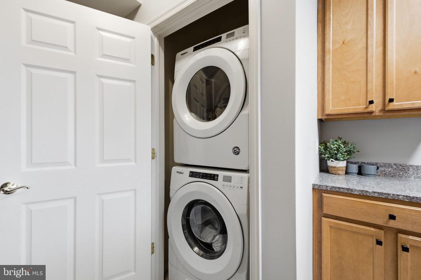
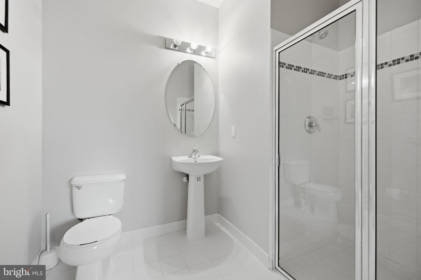
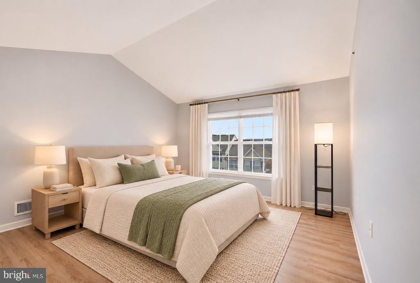
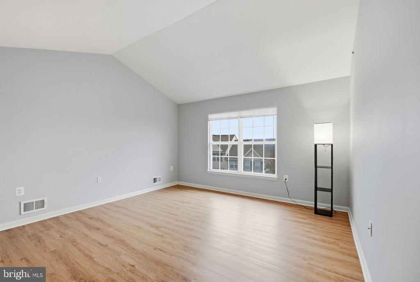
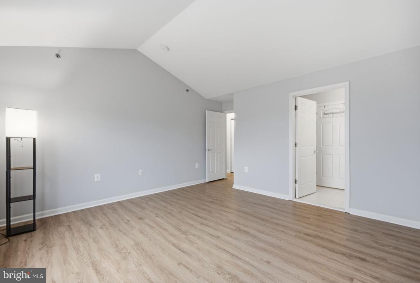
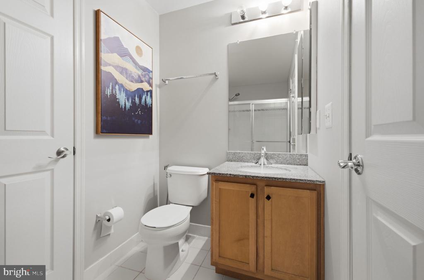
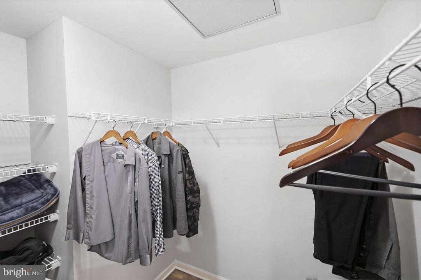
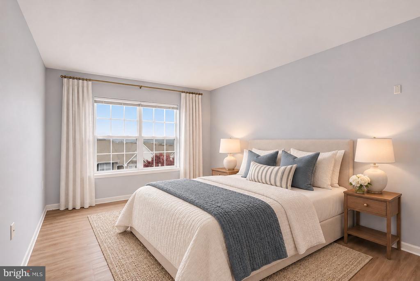
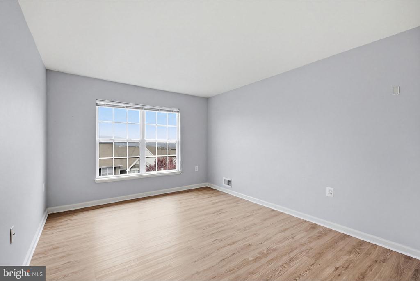
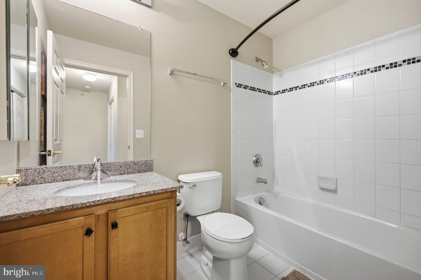
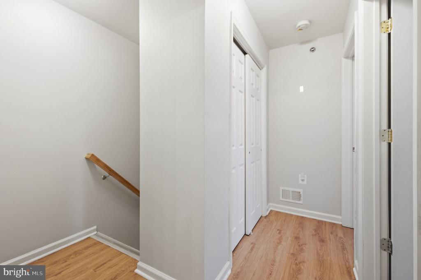
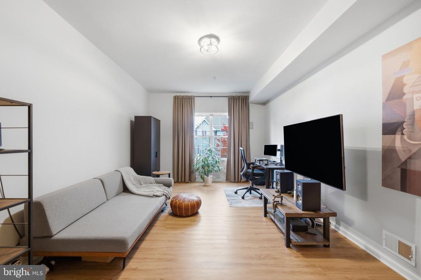
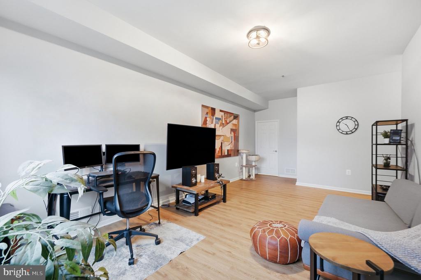
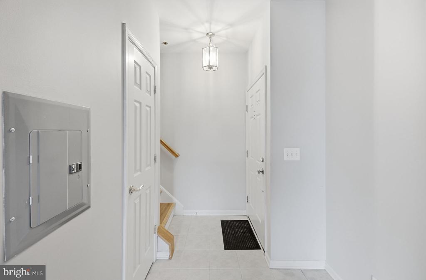
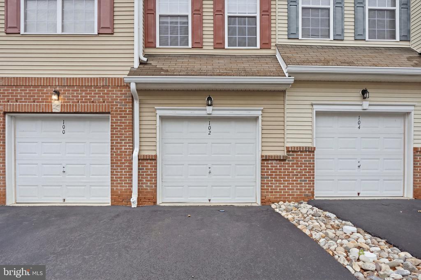
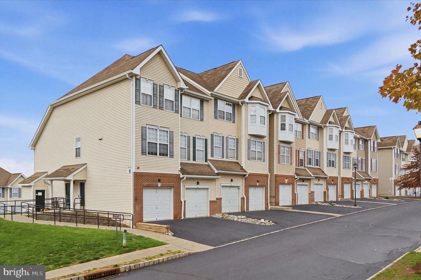
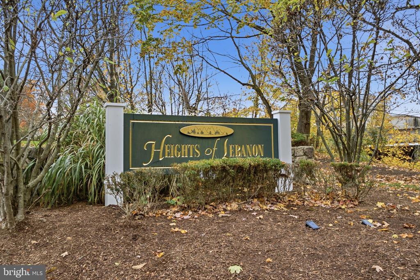
Light, space, and convenience come together in this Heights of Lebanon townhome, where the layout works as hard as you do. The main level is built for how people actually live. The large kitchen, with granite counters, stainless steel appliances, and a gas oven, opens to a spacious dining area and living room, so the chef is never cut off from the conversation. Oversized windows keep the whole floor bright. The attached garage leads right into the kitchen, so groceries go straight from car to pantry, and a full bath and a laundry closet with a stacked washer and dryer on the main floor keep everyday routines streamlined. Upstairs, you will find two spacious bedrooms, ...including a vaulted primary suite with a private bath and a walk-in closet and another full bathroom. A finished basement adds even more flexible living space such as a family room, media room or large office, and storage is abundant throughout. With the train station just one block away, and Round Valley Recreation Area minutes down the road for boating, hiking, and lakeside days, this is a home that makes weekday commutes and weekend plans effortless.

Co-listed By: Kerry Carr, kerry.carr@compass.com
Sunday, November 22, 2026
from 11:00 AM to 1:00 PMBedrooms
- Total Bedrooms: 2
Bathrooms
- Full bathrooms: 3
Accessibility Features
- None
Appliances
- Built-In Microwave
- Dishwasher
- Disposal
- Freezer
- Oven/Range - Gas
- Refrigerator
- Stainless Steel Appliances
- Washer
- Water Heater
- Dryer
Architectural Style
- Side-by-Side
Association
- Association Fee2: $285
- Association Fee2 Frequency: Monthly
Association Amenities
- Tot Lots/Playground
Association Fee Includes
- Common Area Maintenance
- Lawn Maintenance
- Snow Removal
- Trash
Basement
- Fully Finished
Construction Materials
- Block
- Vinyl Siding
Cooling
- Central A/C
Electric
- Circuit Breakers
Exterior Features
- Gutter System
- Play Area
- Sidewalks
- Street Lights
Flooring
- Ceramic Tile
- Luxury Vinyl Plank
Foundation Details
- Block
Heating
- Forced Air
Interior Features
- Bathroom - Tub Shower
- Bathroom - Stall Shower
- Combination Dining/Living
- Combination Kitchen/Dining
- Dining Area
- Floor Plan - Open
- Kitchen - Galley
- Pantry
- Primary Bath(s)
- Recessed Lighting
- Upgraded Countertops
- Walk-in Closet(s)
- Wood Floors
Levels
- 3
Other Structures
- Above Grade
- Below Grade
Parking Features
- Asphalt Driveway
- Private
Pets Allowed
- Number Limit
- Size/Weight Restriction
Road Responsibility
- HOA
Roof
- Shingle
Security Features
- Carbon Monoxide Detectors
- Main Entrance Lock
- Smoke Detector
Sewer
- Public Sewer
View
- Street
WaterSource
- Public
Window Features
- Double Pane Windows

Compass Pennsylvania, LLC
Laura Salazar
laura.salazar@compass.com
Kerry Carr, kerry.carr@compass.com
Data Source: Bright MLS
MLS#: NJHT2005582
Data Source Copyright: © 2026 Bright MLS All rights reserved.
This property was listed on 11/19/2026 and last updated as of 11/19/2026 11:20:10 PM. OSI IDX updated the data from Bright MLS on 11/19/2026 at 5:38 PM. This information is for your personal, non-commercial use and may not be used for any purpose other than to identify prospective properties you may be interested in purchasing. Display of MLS data is usually deemed reliable but is NOT guaranteed accurate by the MLS. Buyers are responsible for verifying the accuracy of all information and should investigate the data themselves or retain appropriate professionals. Information from sources other than the Listing Agent may have been included in the MLS data. Unless otherwise specified in writing, Broker/Agent has not and will not verify any information obtained from other sources. The Broker/Agent providing the information contained herein may or may not have been the Listing and/or Selling Agent.
Your Search Results
© 2026 RE/MAX Select Group
Terms & Services | Privacy Policy | DMCA Notice | Accessibility Statement
EQUAL HOUSING OPPORTUNITY


RE/MAX Select Group
900 East Atlantic Ave, Suite 10, Delray Beach, FL 33483
Mobile: (561) 350-0154
freeman3225@gmail.com

